











$284,900
255 VERNY GROVE LANE, LEESBURG, FL 34748
ActiveProperty details
About this home
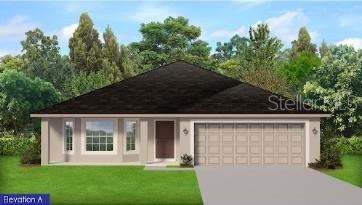
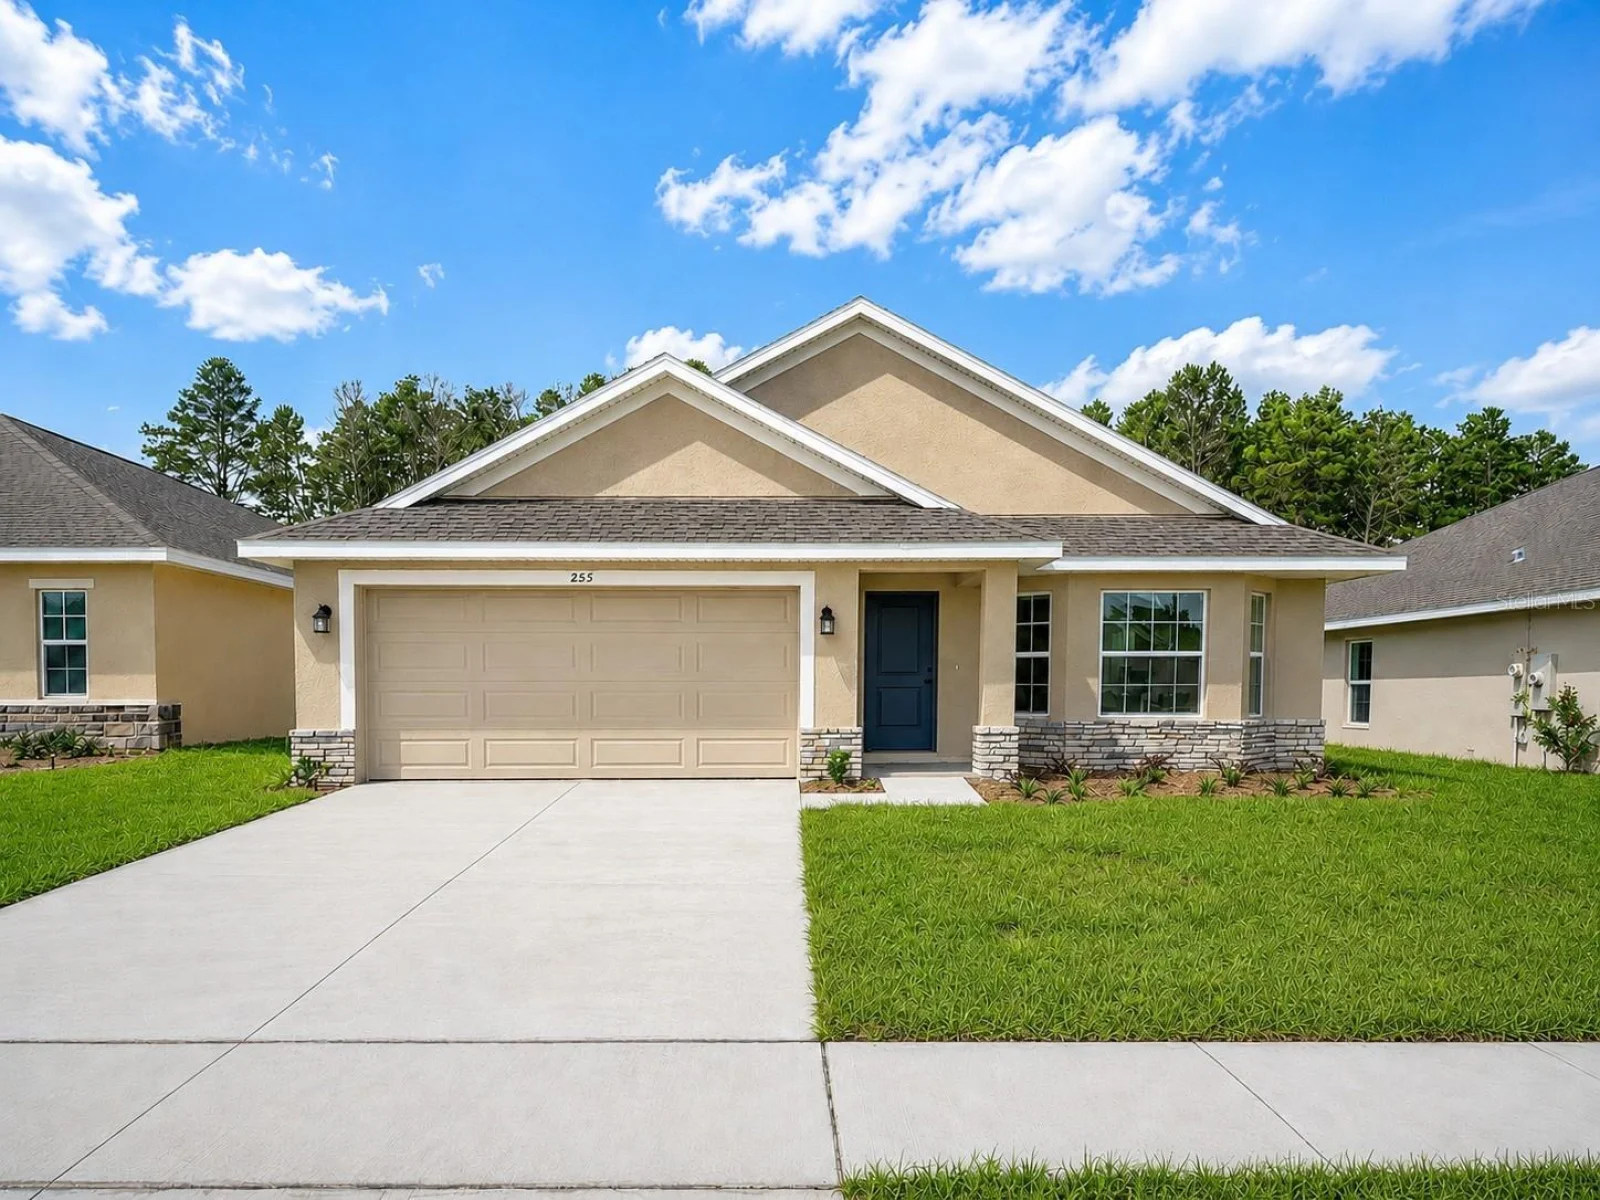
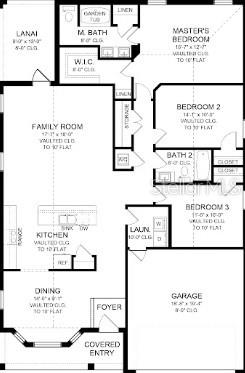
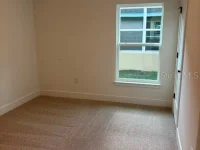
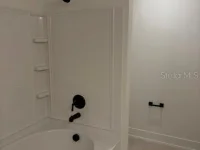
Virtually Staged. **LIMITED-TIME PROMOTION: FREE WASHER, DRYER AND REFRIGERATOR - RECEIVED AFTER CLOSING!** PRICE REDUCED $63,000; reduction already reflected in the advertised price. Welcome to a brand-new 3-bedroom, 2-bath Arbor Park home with 1,780 square feet designed to make everyday life feel open, comfortable, and connected. The flowing kitchen, dining, and living areas create an inviting setting for quiet mornings, family dinners, and effortless entertaining. A generous kitchen workspace and center island help keep the cook connected to everyone in the main living area. The private primary suite provides a peaceful retreat at the end of the day, and two additional bedrooms provide flexibility for family, overnight guests, hobbies, or a dedicated home office. Thoughtful storage, modern finishes, and well-planned spaces help simplify daily routines. The backyard is ready to become your favorite place for cookouts, playtime, gardening, or relaxing outdoors. $15,000 Flex Cash may be used toward eligible purchase expenses or an interest-rate buydown, subject to builder, lender and loan-program terms. New contract must be executed by November 1, 2026, with no contingencies and a 30-day closing in November 2026. Builder-paid closing costs, excluding prepaids, require a preferred lender. A $1,000 contract deposit reserves the home; additional funds may be required at closing. For contracts executed by November 1, 2026, receive a 1% Buyer Credit when working with Acrisure, one of the builder's preferred lenders, subject to eligibility and lender terms. Ask the onsite sales team for complete incentive terms and availability. Visit the Arbor Park model and discover how this floor plan could fit your daily life. Schedule your tour today.
Property records
Public records from the county assessor.
Recent sales
Keep exploring

Listings courtesy of Stellar MLS as distributed by MLS GRID. MLS #MFR788912956. Listing brokerage: ADAMS HOMES REALTY, INC. Status: Active.
IDX information is provided exclusively for consumers' personal, non-commercial use, may not be used for any purpose other than to identify prospective properties consumers may be interested in purchasing, and is deemed reliable but not guaranteed by MLS GRID. Properties displayed may be listed or sold by various participants in the MLS.
Based on information submitted to the MLS GRID as of November 7, 2026 at 3:30 PM UTC. All data is obtained from various sources and may not have been verified by broker or MLS GRID. Supplied Open House Information is subject to change without notice. All information should be independently reviewed and verified for accuracy. Properties may or may not be listed by the office/agent presenting the information.
Information deemed reliable but not guaranteed. All listings are subject to prior sale, change, or withdrawal. Neither the listing broker(s) nor Vectis by Wolliz shall be responsible for any typographical errors, misinformation, or misprints. © 2026 Vectis by Wolliz, Inc.
More homes in LEESBURG


