










$1,695,000
1244 E LAKE COLONY DR, MAITLAND, FL 32751
Under ContractProperty details
About this home
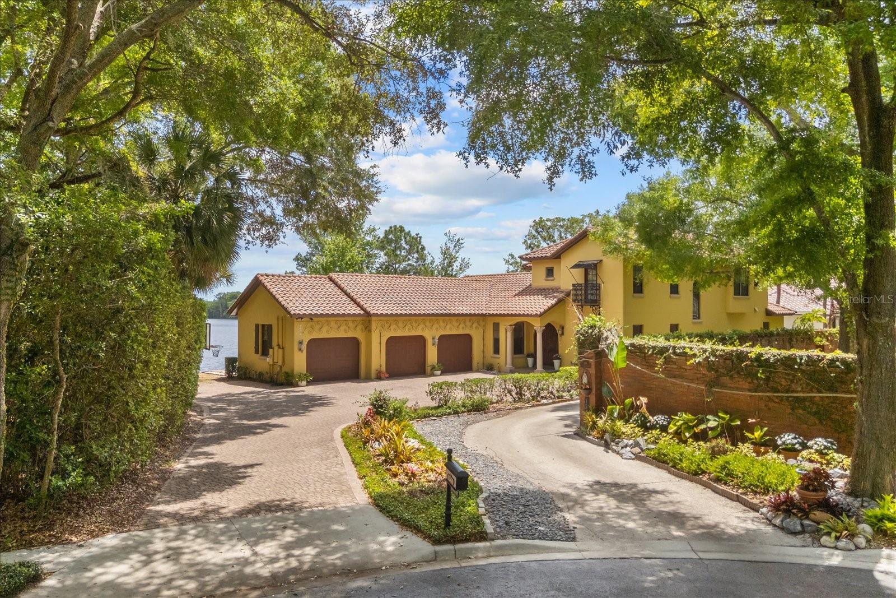
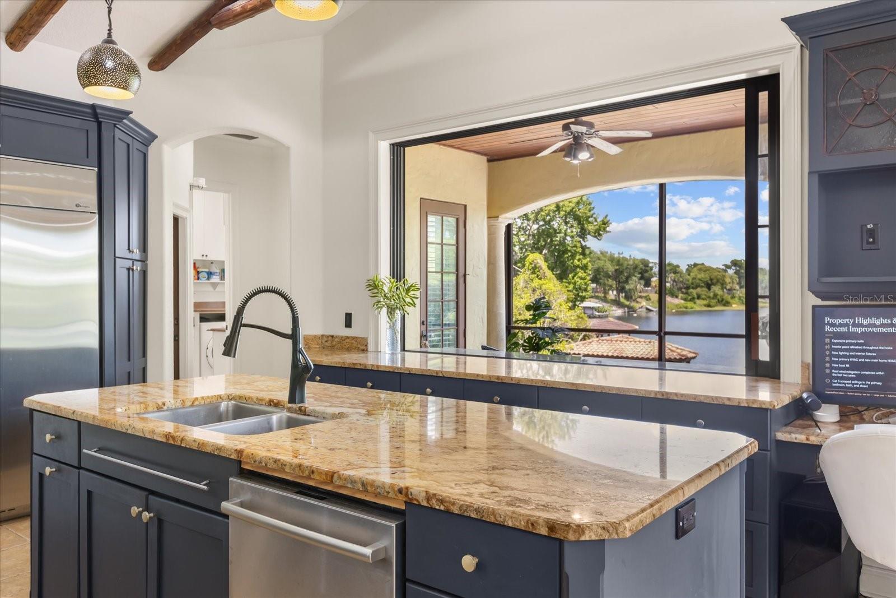
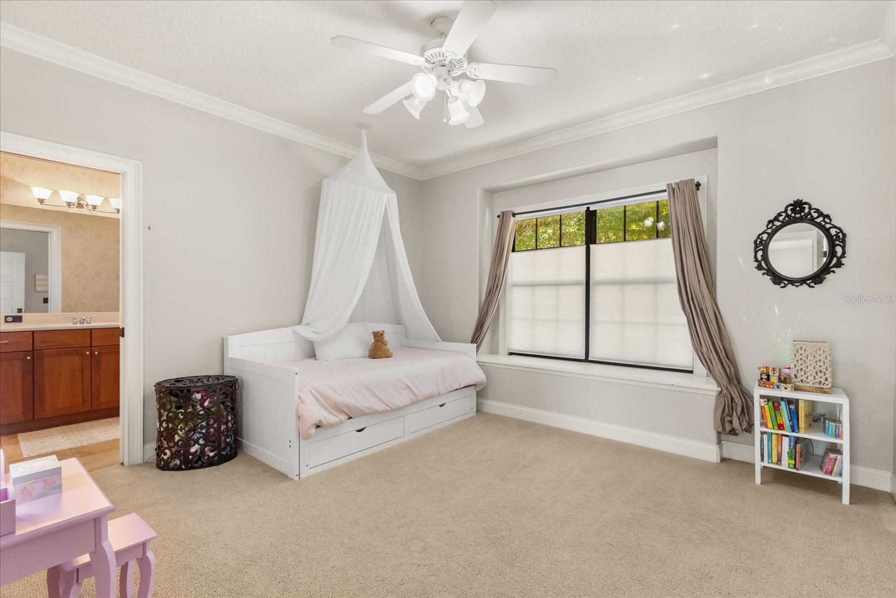
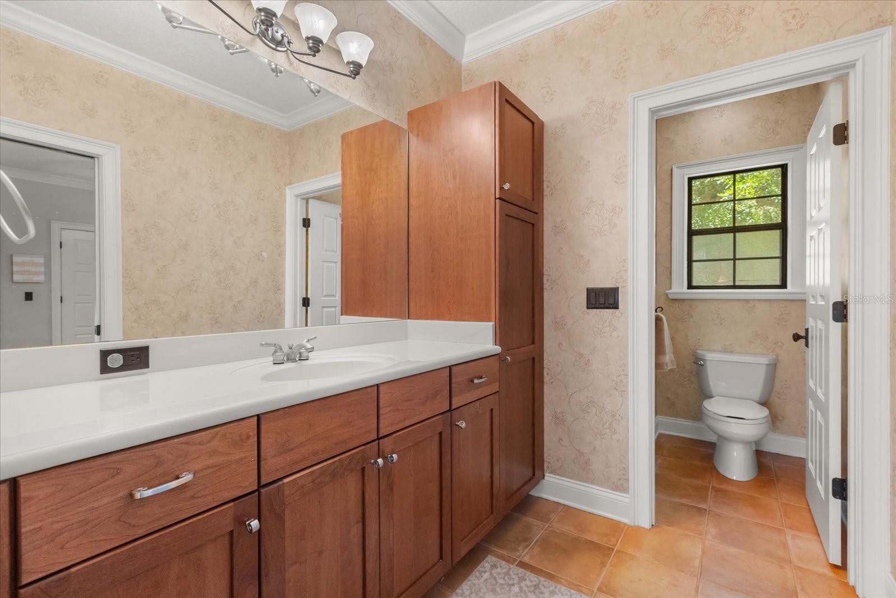
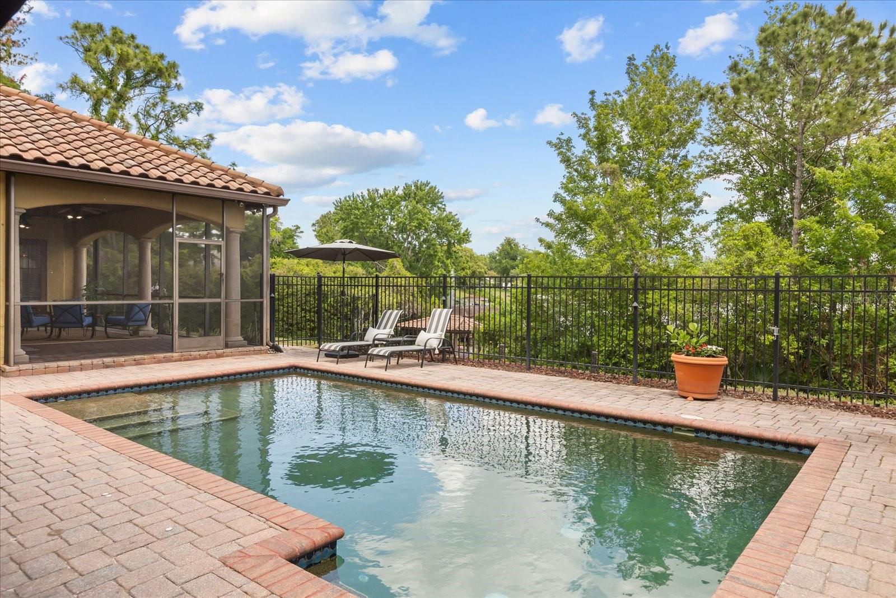
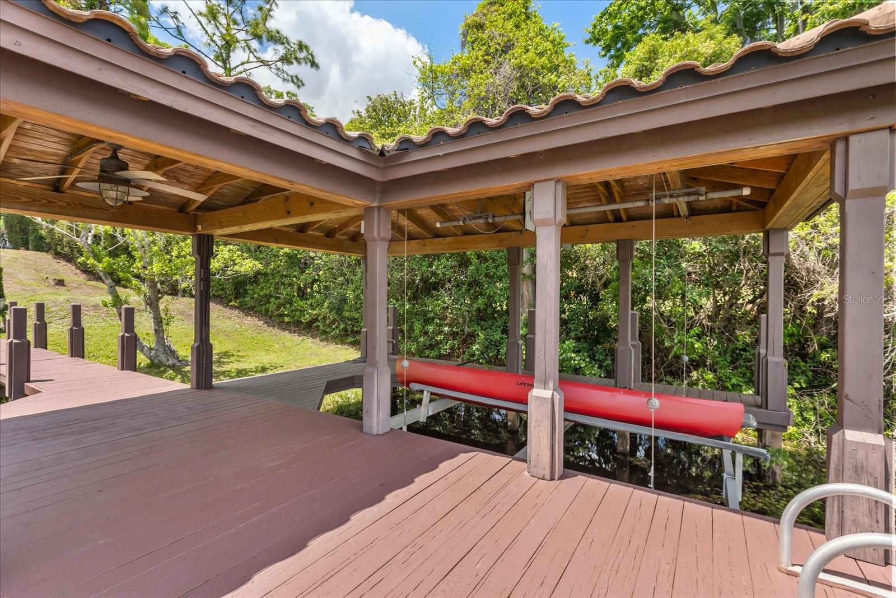
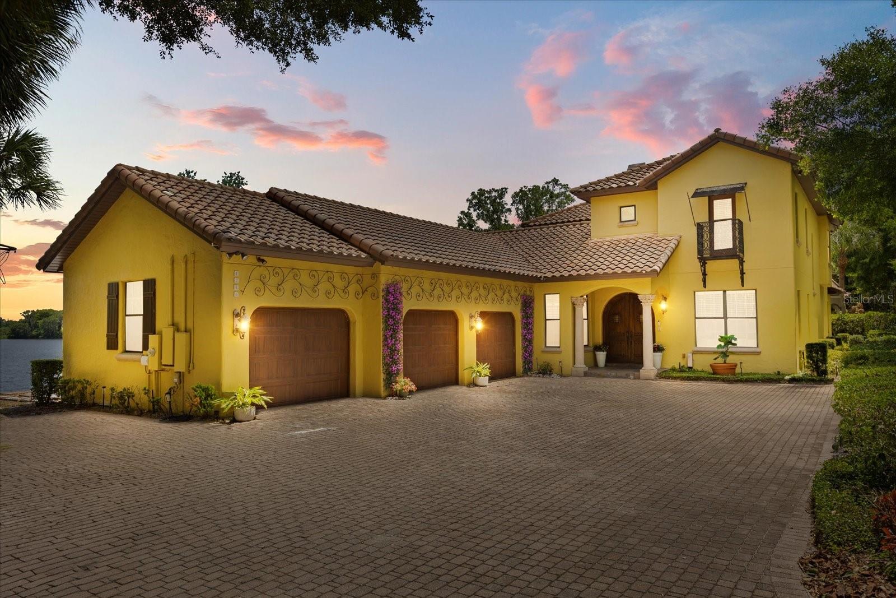
Under contract-accepting backup offers. Priced for quick sale! Modern, mediterranean lakefront residence in one of Maitland’s most desirable GATED communities, positioned on a private cul-de-sac atop a natural rise. Set on over 1.3 acres with approximately 179 feet of frontage on Lake Jackson (ski lake), the property offers a rare combination of elevation, privacy and expansive water views in a central Maitland location with quick access to I-4, downtown Maitland and Park Avenue, Winter Park. Lake Colony Estates is conveniently located across the street from Orangewood School. The home was custom built by Keith Groninger, a 10-time Parade of Homes winner. A tree-lined drive leads to a paved driveway and a welcoming entry with imported hand-crafted 8-foot wood doors and tile roof. Inside, the foyer opens to a dramatic great room with 20-foot cathedral ceilings, clerestory windows and a floor-to-ceiling wood burning fireplace, butlers pantry and wet bar. The home has been refreshed with white interior paint, enhancing the natural light and giving the interiors a timeless backdrop. The gourmet kitchen is designed for both function and gathering, featuring 3cm granite countertops, a large island, 5-burner gas cooktop with custom stone and mortar arch detail, tumbled marble backsplash and vaulted ceilings with exposed wood beams sourced from Pennsylvania. Expansive lake-facing pocketing windows frame Lake Jackson and open the chef’s kitchen to the screened porch for effortless outdoor dining and entertaining The first-floor primary suite features engineered hardwood floors, direct access to the outdoor pool and a spacious bath finished in tumbled marble with a soaking tub, dual vanities and walk-in shower. A large custom walk-in closet provides generous storage. Upstairs, three oversized bedrooms each offer ensuite baths and a large bonus room overlooking the lake. Outdoor living is centered around the covered, screened porch, lakefront setting and gated pool. The private and expansive lawn -179 feet of shoreline, complemented by a private boathouse (newer lift) with direct access to Lake Jackson for boating, skiing, jet skis, canoes, paddleboards and more! Also, enjoy sunrise views over Lake Jackson! Additional features include two new ACs, oversized three-car garage, amazing storage and closet spaces, mature and new landscaping and carefully maintained architectural detailing throughout. Four point, roof certification and wind mitigation reports will be provided by the sellers. Seawall maintained by HOA. No flood insurance required on the home.
Keep exploring

Listings courtesy of Stellar MLS as distributed by MLS GRID. MLS #MFR788899802. Listing brokerage: COMPASS FLORIDA LLC. Status: Active Under Contract.
IDX information is provided exclusively for consumers' personal, non-commercial use, may not be used for any purpose other than to identify prospective properties consumers may be interested in purchasing, and is deemed reliable but not guaranteed by MLS GRID. Properties displayed may be listed or sold by various participants in the MLS.
Based on information submitted to the MLS GRID as of November 7, 2026 at 5:30 PM UTC. All data is obtained from various sources and may not have been verified by broker or MLS GRID. Supplied Open House Information is subject to change without notice. All information should be independently reviewed and verified for accuracy. Properties may or may not be listed by the office/agent presenting the information.
Information deemed reliable but not guaranteed. All listings are subject to prior sale, change, or withdrawal. Neither the listing broker(s) nor Vectis by Wolliz shall be responsible for any typographical errors, misinformation, or misprints. © 2026 Vectis by Wolliz, Inc.
More homes in MAITLAND