

$532,499
5441 GUNWALE DR, COCOA, FL 32926
ActiveProperty details
About this home
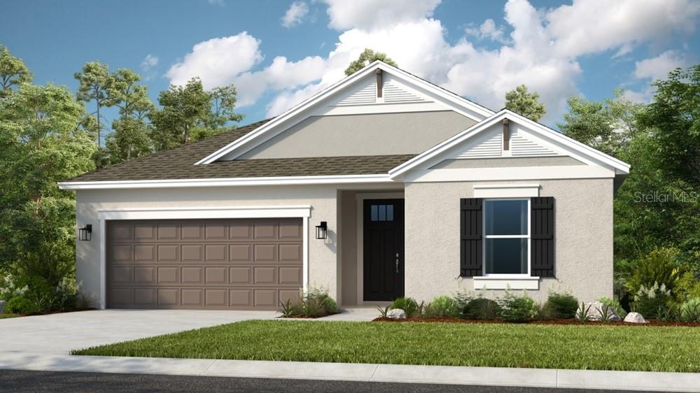
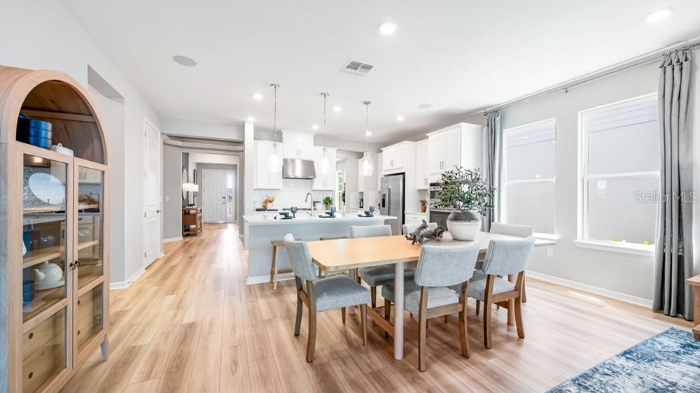
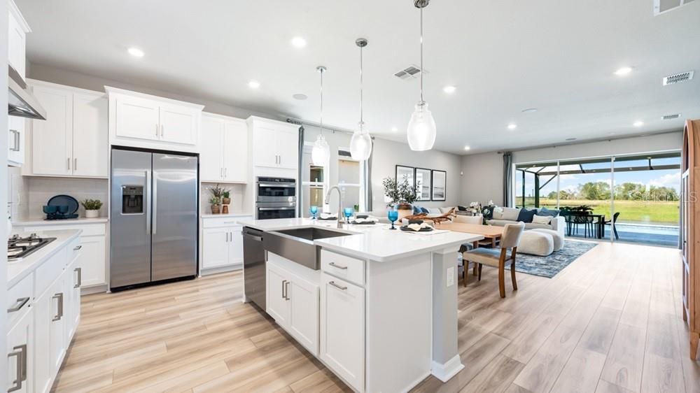
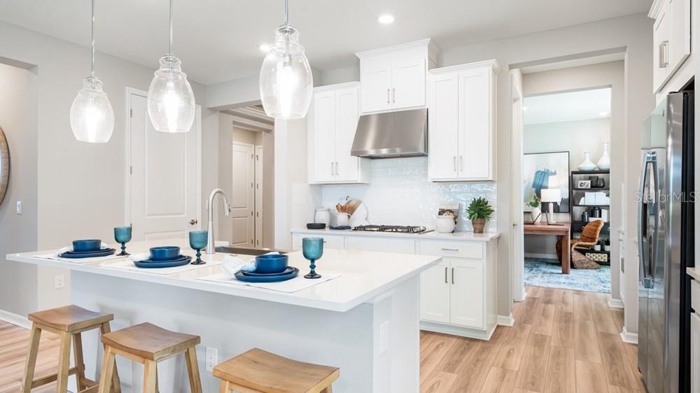
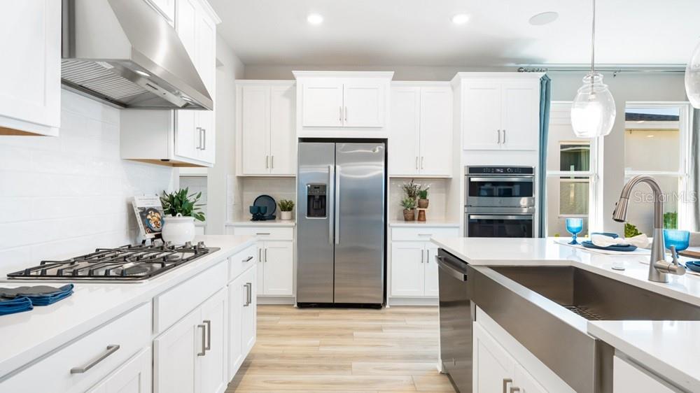
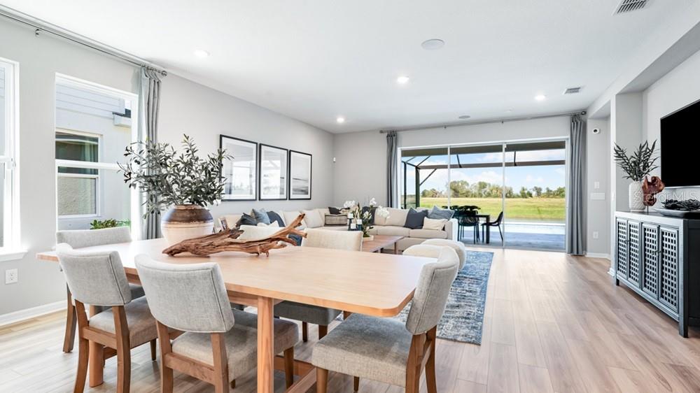
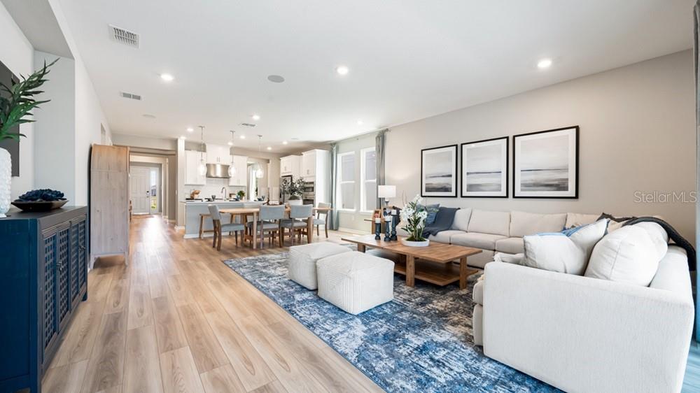
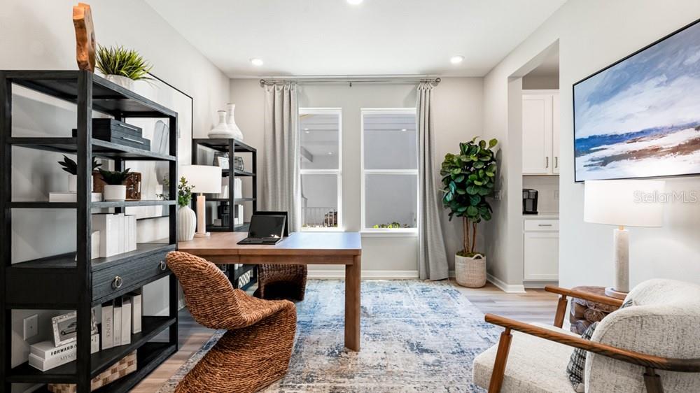
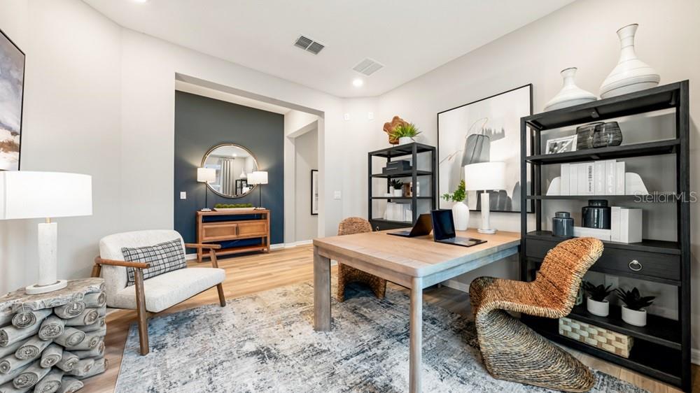
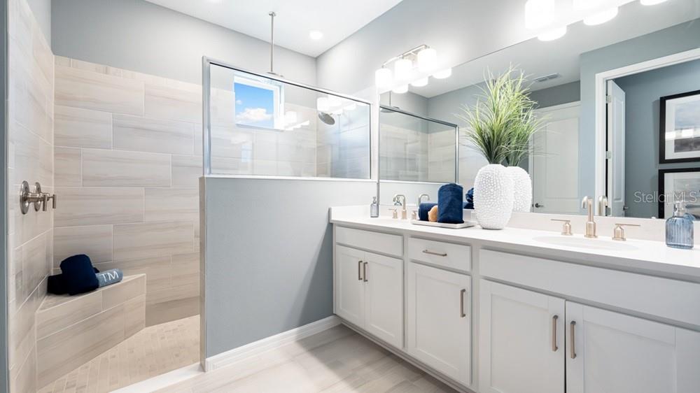
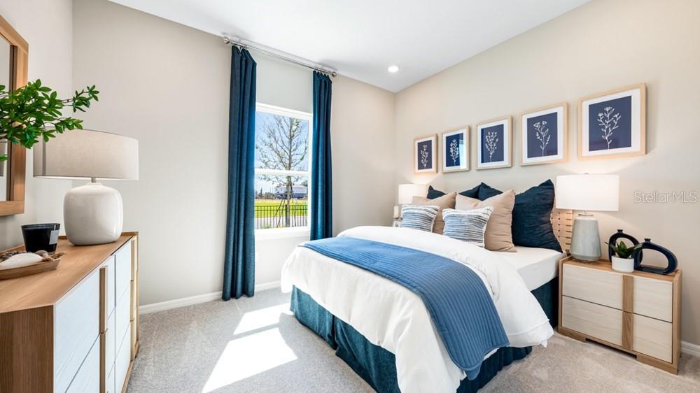
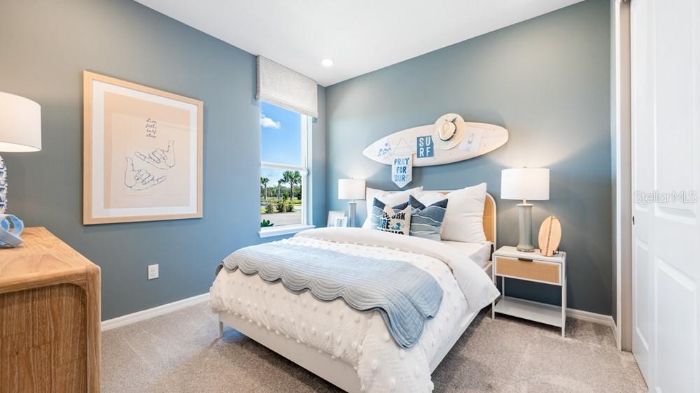
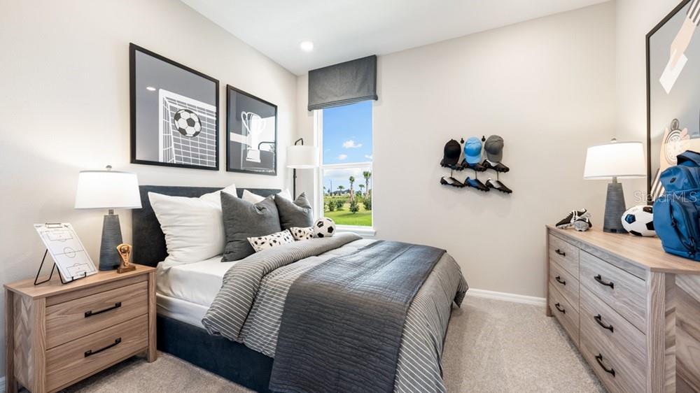
Pre-Construction. To be built. What's Special: No Rear Neighbors | Dedicated Study | Gourmet Kitchen | Covered Lanai. New Construction - January Completion! Welcome to the Grenada at 5441 Gunwale Drive in Windward Preserve! This home welcomes you with an open great room that flows easily into the kitchen and casual dining area, making everyday living feel connected and comfortable. You will love the private primary suite tucked away with a spacious bath and generous walk-in closet, while three additional bedrooms provide flexibility. A dedicated study adds a quiet place to work or unwind, and the lanai extends your living space outdoors for relaxed mornings and breezy evenings. With a smart layout and a two-car garage, this house is designed to support how you live today. Windward Preserve offers open spaces, preserved wetlands, and planned amenities including a pool, clubhouse, playground, and a National Wildlife Federation Monarch Butterfly Garden. Its Central Brevard location provides easy access to major highways, Port Canaveral, Kennedy Space Center, beaches, Orlando International Airport, and the future Brightline extension. Nearby Historic Cocoa Village adds charm with waterfront dining, unique shops, historic landmarks, and year-round festivals. Additional Highlights Include: gourmet kitchen, pocket sliding glass door out to the covered lanai, 8' interior doors, study in place of a flex room, and tray ceiling package. Photos are for representative purposes only. MLS#O6402588
Keep exploring

Listings courtesy of Stellar MLS as distributed by MLS GRID. MLS #MFR788866257. Listing brokerage: TAYLOR MORRISON REALTY OF FLORIDA INC. Status: Active.
IDX information is provided exclusively for consumers' personal, non-commercial use, may not be used for any purpose other than to identify prospective properties consumers may be interested in purchasing, and is deemed reliable but not guaranteed by MLS GRID. Properties displayed may be listed or sold by various participants in the MLS.
Based on information submitted to the MLS GRID as of November 7, 2026 at 2:00 PM UTC. All data is obtained from various sources and may not have been verified by broker or MLS GRID. Supplied Open House Information is subject to change without notice. All information should be independently reviewed and verified for accuracy. Properties may or may not be listed by the office/agent presenting the information.
Information deemed reliable but not guaranteed. All listings are subject to prior sale, change, or withdrawal. Neither the listing broker(s) nor Vectis by Wolliz shall be responsible for any typographical errors, misinformation, or misprints. © 2026 Vectis by Wolliz, Inc.
More homes in COCOA