$724,999
2656 WYNDSOR OAKS WAY, WINTER HAVEN, FL 33884
ActiveProperty details
About this home
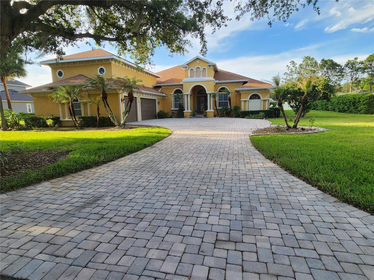
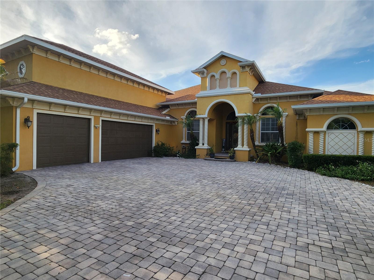
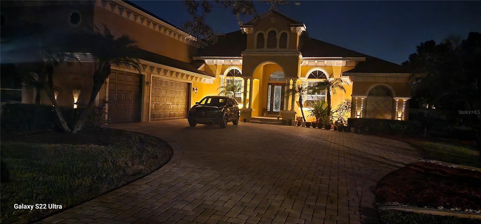
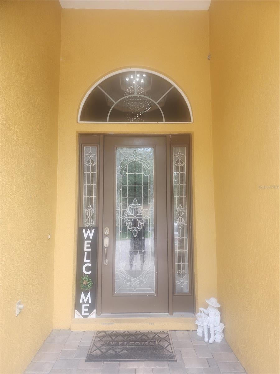
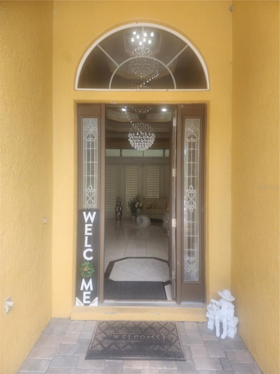
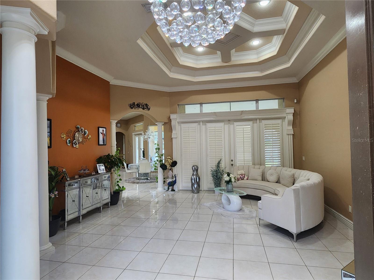
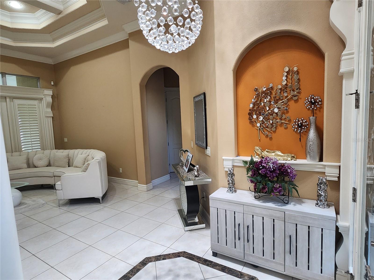
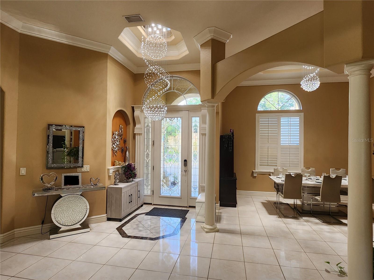
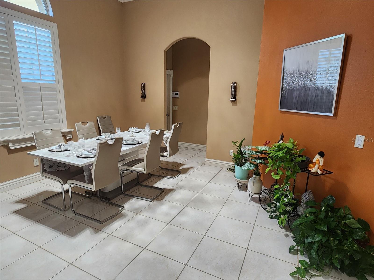
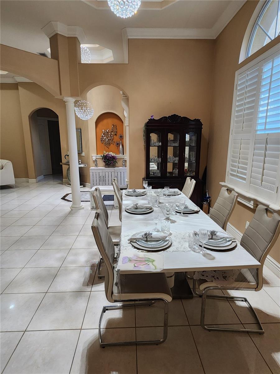
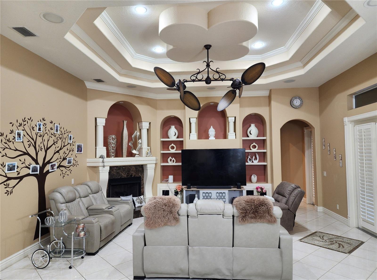
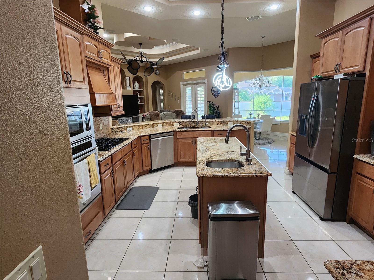
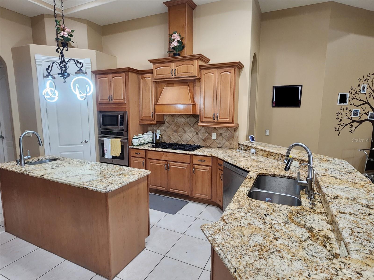
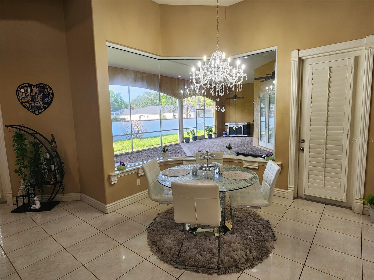
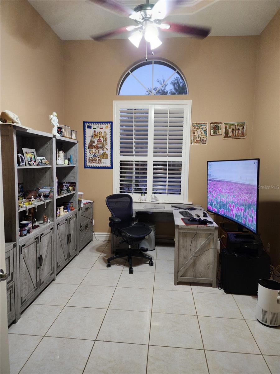
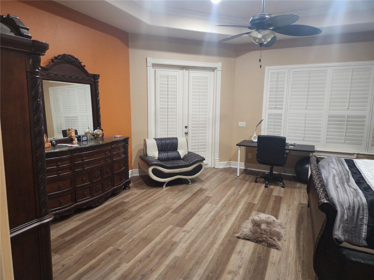
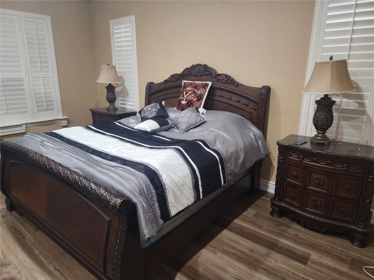
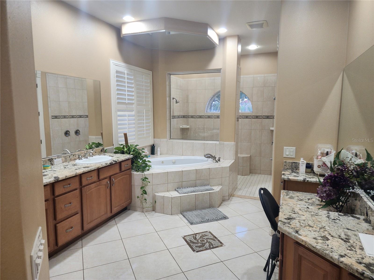
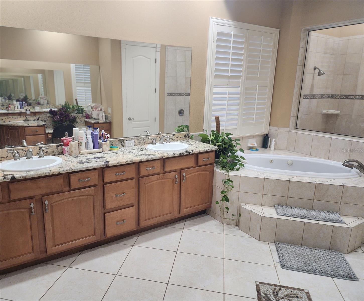
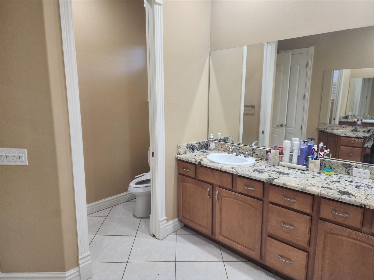
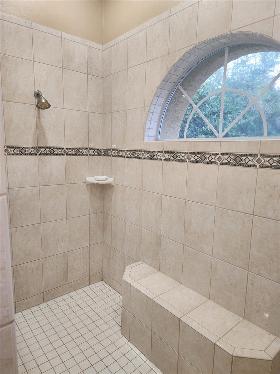
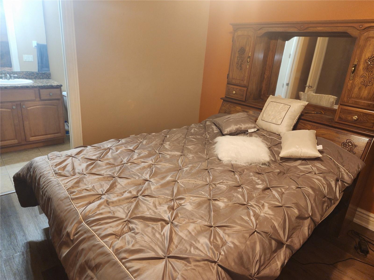
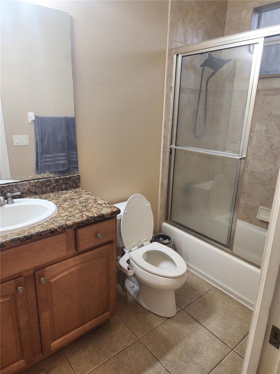
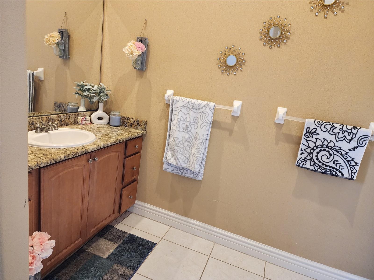
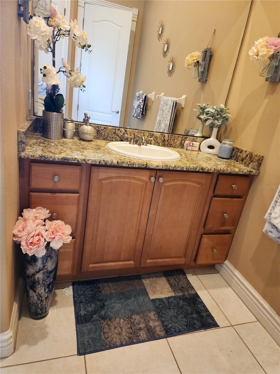
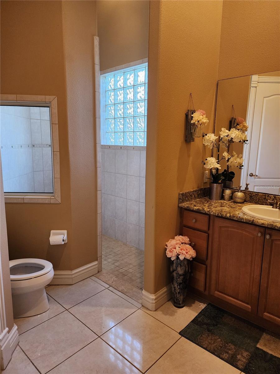
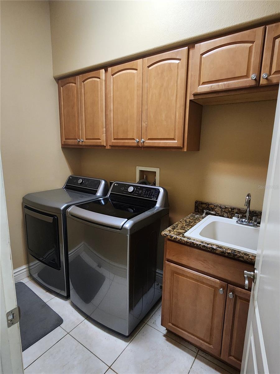
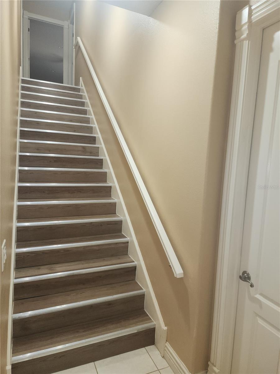
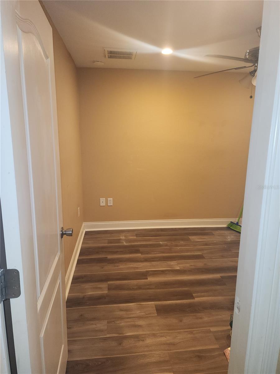
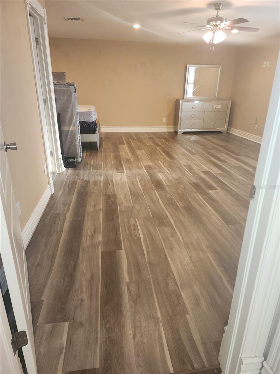
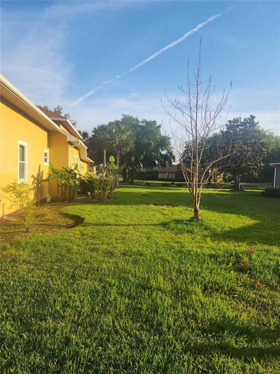
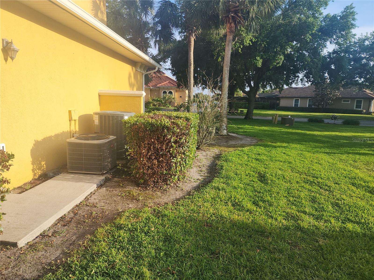
Discover refined living in Wyndsor at Lake Winterset, one of Winter Haven’s premier gated communities. Set on a half-acre lot, this beautifully maintained 5-bedroom, 5-bathroom residence blends timeless craftsmanship with thoughtful updates and an impressive amount of living space. Go inside to soaring ceilings, architectural arches, decorative pillars, crown molding, and tray ceilings that create an immediate sense of grandeur. The formal living and dining rooms flow effortlessly into the main living areas, where 16x16 tile and luxury plank vinyl flooring with water-proof add both style and durability. The spacious kitchen is designed for everyday living and entertaining, featuring a large island, stainless steel appliances, and built-in oven and microwave. It opens to a warm and inviting great room complete with a gas fireplace and custom built-ins. A dedicated office and two additional living areas provide flexibility for work, relaxation, or extended generations. The primary suite is a private retreat with a double-door entry foyer, two Full entry closets, and room for a sitting or desk area. The spa-like en-suite bath includes a dual-head shower, Jacuzzi tub, granite counters, double sinks, and a separate vanity. Four additional bedrooms — each with its own private bath — are thoughtfully positioned on the opposite side of the home for maximum privacy. The upstairs suite offers versatility as a second primary, media room, or game room. Enjoy Florida living on the expansive 1,000 sq ft screened lanai, fully under roof and pre-plumbed and wired for an outdoor kitchen. Excellent for quiet evenings or large gatherings. Additional highlights include a 3-car garage with storage room and a tankless hot water system. Major updates include a new roof (2022), Leafgutter 2024, All carpet replaced including stairs with Water/Scratch resistent Vinyl, 5 stage Water filter & reverse osmosis system (2023), and two HVAC units (2017). Located minutes from Legoland and within easy reach of both coasts, major attractions, shopping, and dining, this home delivers luxury, space, and convenience in one of the area’s most desirable neighborhoods.
Keep exploring

Listings courtesy of Stellar MLS as distributed by MLS GRID. MLS #MFR788831060. Listing brokerage: HOMECOIN.COM. Status: Active.
IDX information is provided exclusively for consumers' personal, non-commercial use, may not be used for any purpose other than to identify prospective properties consumers may be interested in purchasing, and is deemed reliable but not guaranteed by MLS GRID. Properties displayed may be listed or sold by various participants in the MLS.
Based on information submitted to the MLS GRID as of November 7, 2026 at 11:15 AM UTC. All data is obtained from various sources and may not have been verified by broker or MLS GRID. Supplied Open House Information is subject to change without notice. All information should be independently reviewed and verified for accuracy. Properties may or may not be listed by the office/agent presenting the information.
Information deemed reliable but not guaranteed. All listings are subject to prior sale, change, or withdrawal. Neither the listing broker(s) nor Vectis by Wolliz shall be responsible for any typographical errors, misinformation, or misprints. © 2026 Vectis by Wolliz, Inc.
More homes in WINTER HAVEN