

















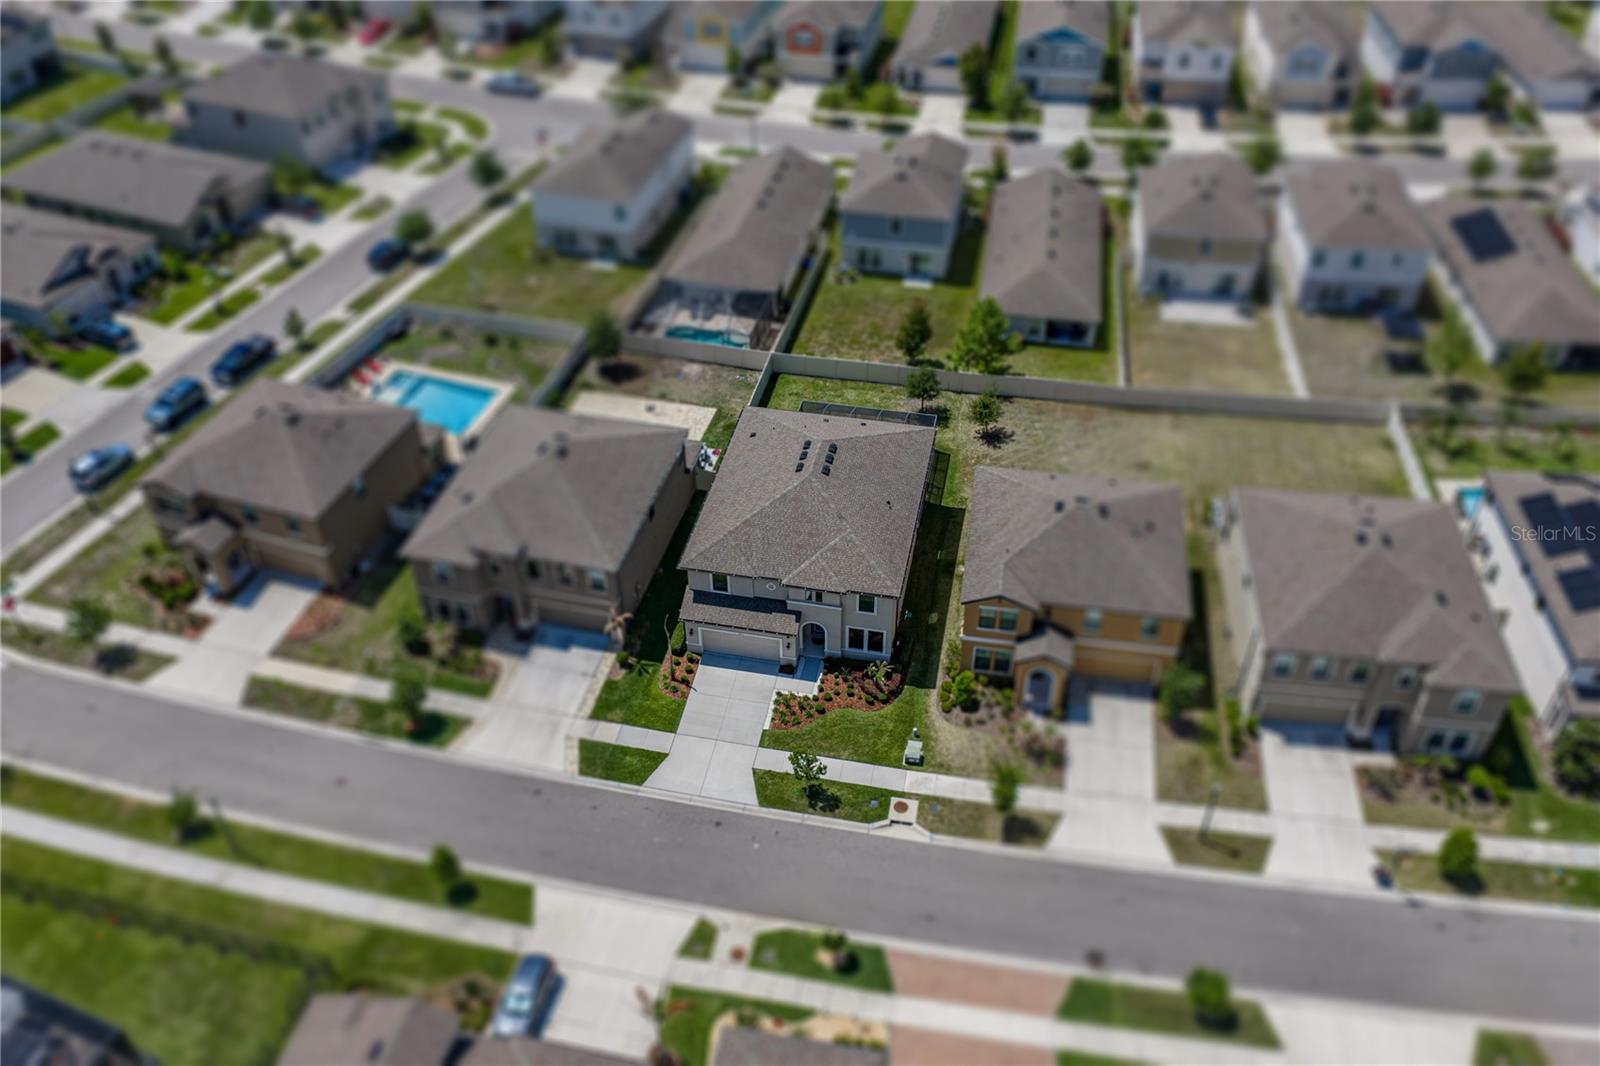
$569,900
14633 RED CASTLE AVE, LITHIA, FL 33547
ActiveProperty details
About this home
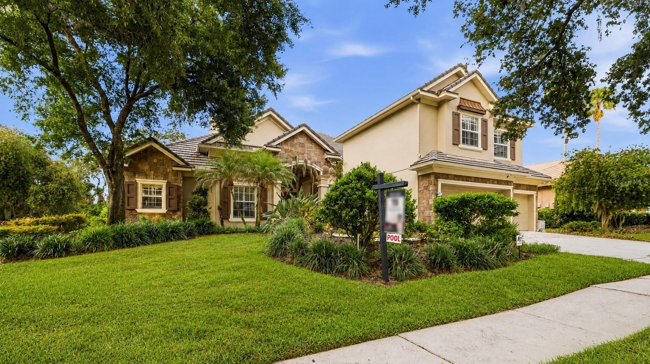
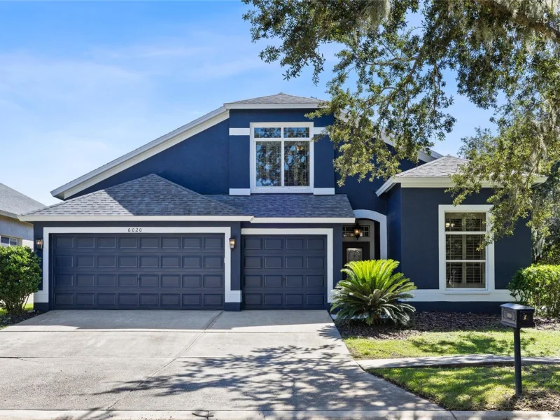
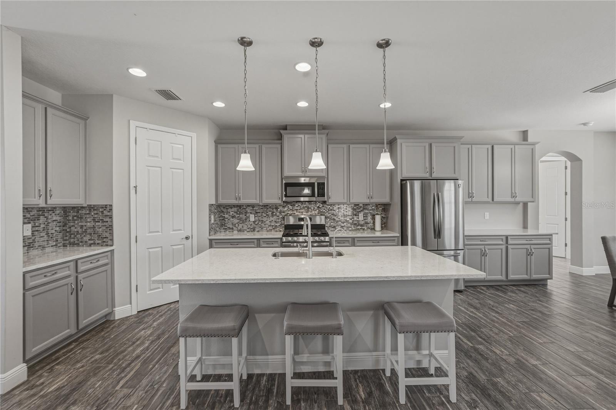
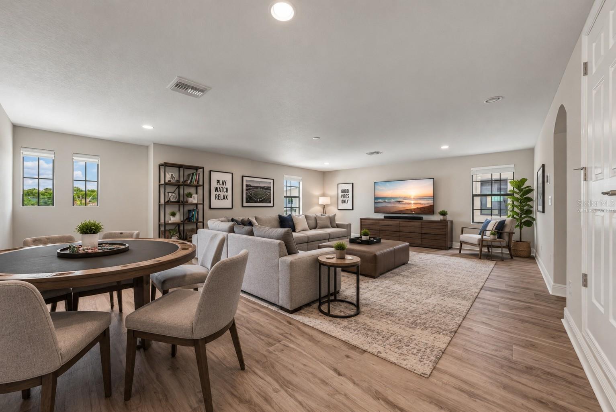
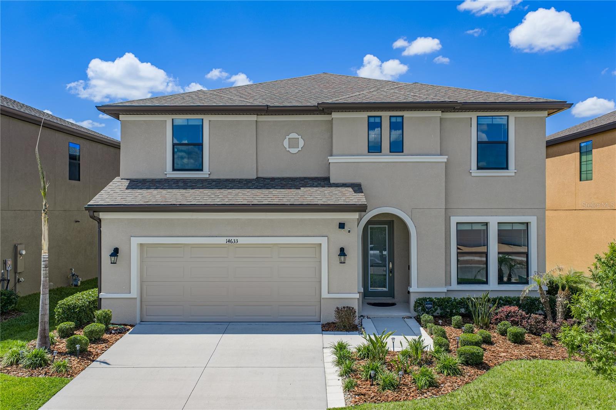
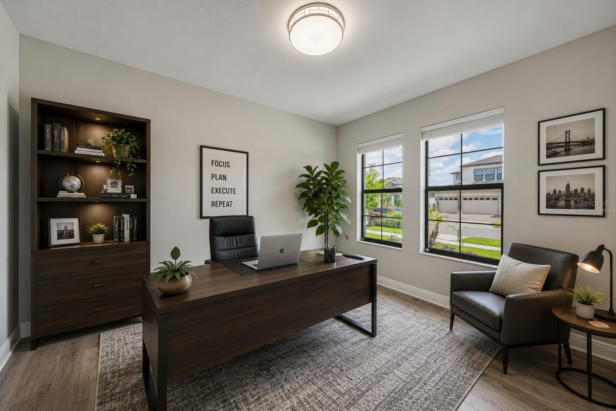
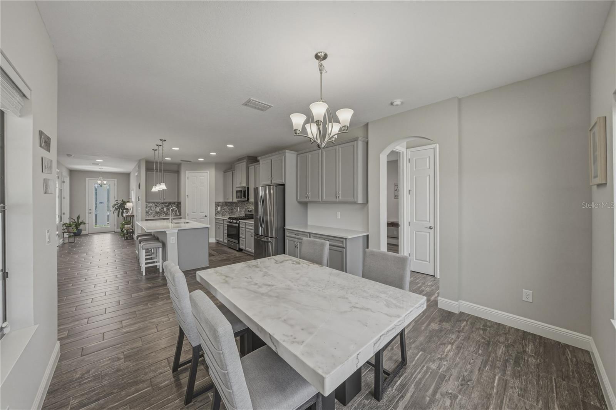
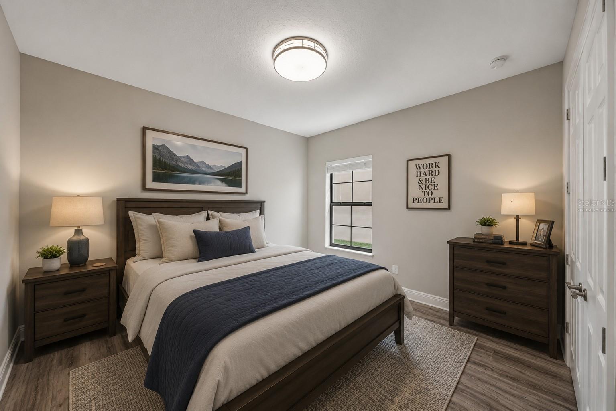
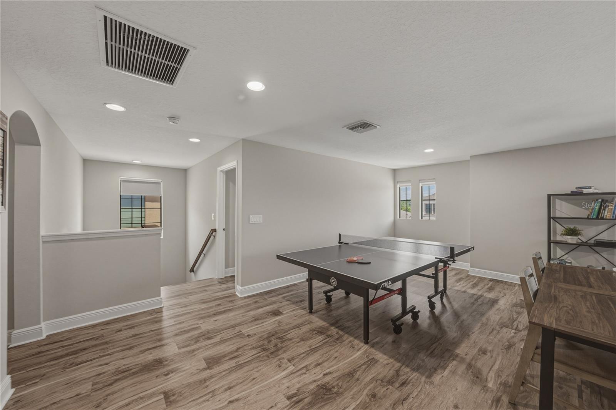
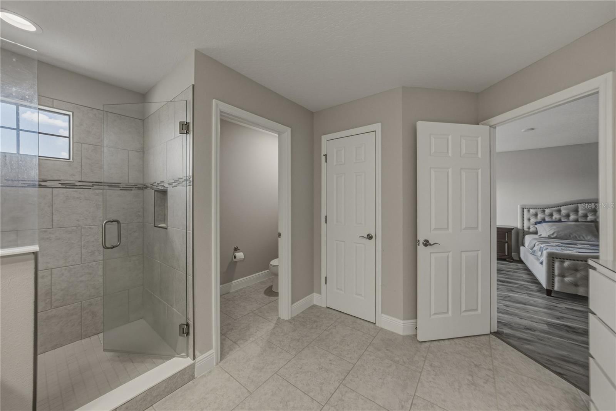
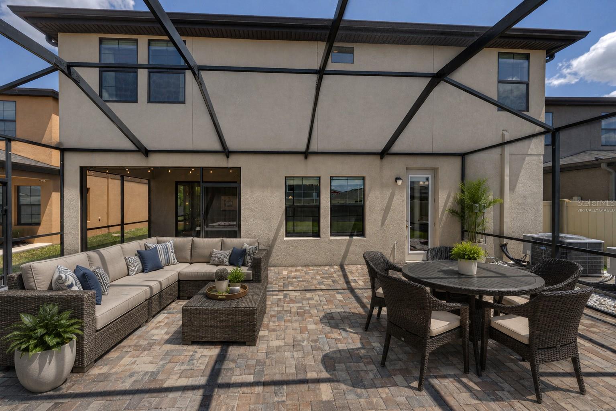
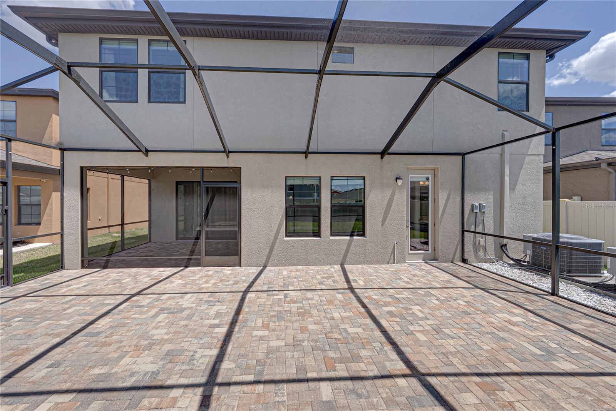
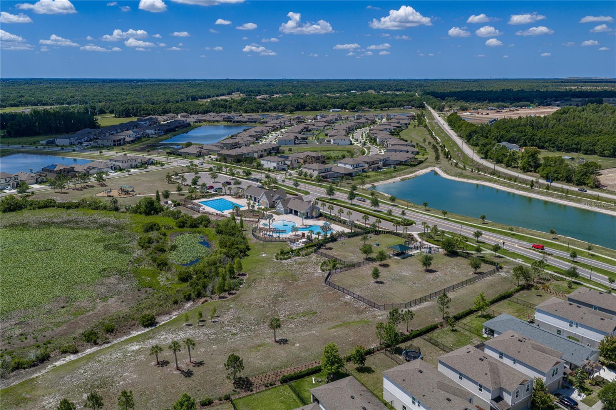
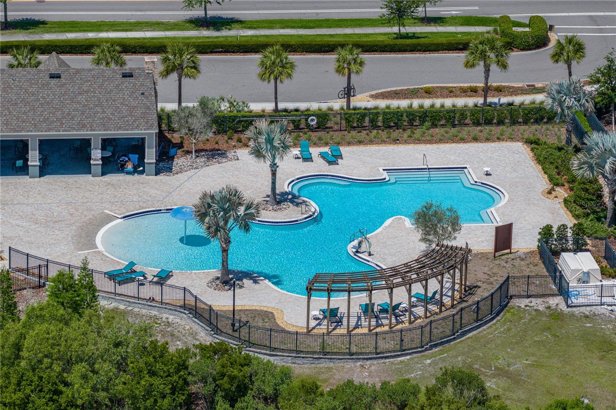
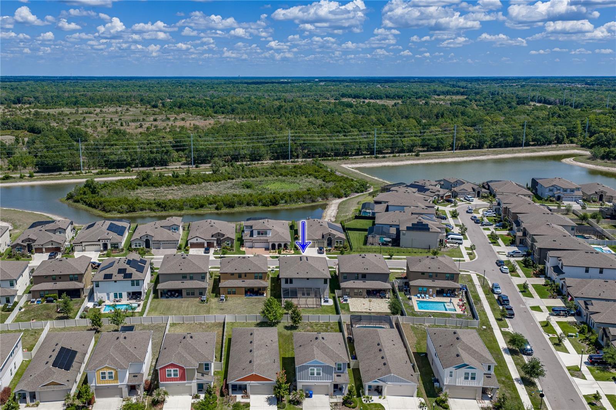
Virtually Staged. Welcome to this stunning 5BR/3BA home located in the highly desirable Hawkstone community. This beautifully designed Homes by WestBay Avocett II model offers an inviting blend of functionality, comfort, and modern style from the moment you step inside. Just off the entryway, elegant glass French doors open to a versatile flex space ideal for a home office, den, fitness room, playroom, or creative studio. Continuing through the home, you’ll find a spacious great room that flows effortlessly into the kitchen and dining area, creating a warm and connected atmosphere for both everyday living and entertaining. The kitchen is thoughtfully designed with tall cabinetry accented by crown molding, quartz countertops, stainless steel appliances, a pantry, and an oversized island with breakfast bar seating. Additional cabinetry and counter space add both convenience and style, making the kitchen as functional as it is beautiful. Sliding glass doors open to a screened lanai and extended screened patio, offering a seamless indoor outdoor living experience year round. The first floor also features a private hallway leading to a secondary bedroom, full bathroom, and direct access to the lanai, providing flexibility for guests or multigenerational living. Upstairs, luxury vinyl flooring extends throughout the thoughtfully designed second level, centered around a spacious bonus room that creates a separate gathering space from the main living area. Three additional bedrooms, a laundry room, and the expansive primary suite complete the upper floor. The primary suite offers plenty of space for a sitting area or reading nook filled with natural light. The en suite bathroom includes dual vanities, a glass enclosed walk in shower with a corner bench, and a large walk in closet. Residents of Hawkstone enjoy access to community amenities including a resort style pool, playground, and dog park, adding to the appeal of this vibrant and active neighborhood. Schedule your private showing today and experience everything this exceptional home has waiting for you.
Keep exploring

Listings courtesy of Stellar MLS as distributed by MLS GRID. MLS #MFR788829367. Listing brokerage: COLDWELL BANKER REALTY. Status: Active.
IDX information is provided exclusively for consumers' personal, non-commercial use, may not be used for any purpose other than to identify prospective properties consumers may be interested in purchasing, and is deemed reliable but not guaranteed by MLS GRID. Properties displayed may be listed or sold by various participants in the MLS.
Based on information submitted to the MLS GRID as of November 7, 2026 at 1:30 PM UTC. All data is obtained from various sources and may not have been verified by broker or MLS GRID. Supplied Open House Information is subject to change without notice. All information should be independently reviewed and verified for accuracy. Properties may or may not be listed by the office/agent presenting the information.
Information deemed reliable but not guaranteed. All listings are subject to prior sale, change, or withdrawal. Neither the listing broker(s) nor Vectis by Wolliz shall be responsible for any typographical errors, misinformation, or misprints. © 2026 Vectis by Wolliz, Inc.
More homes in LITHIA