
$380,000
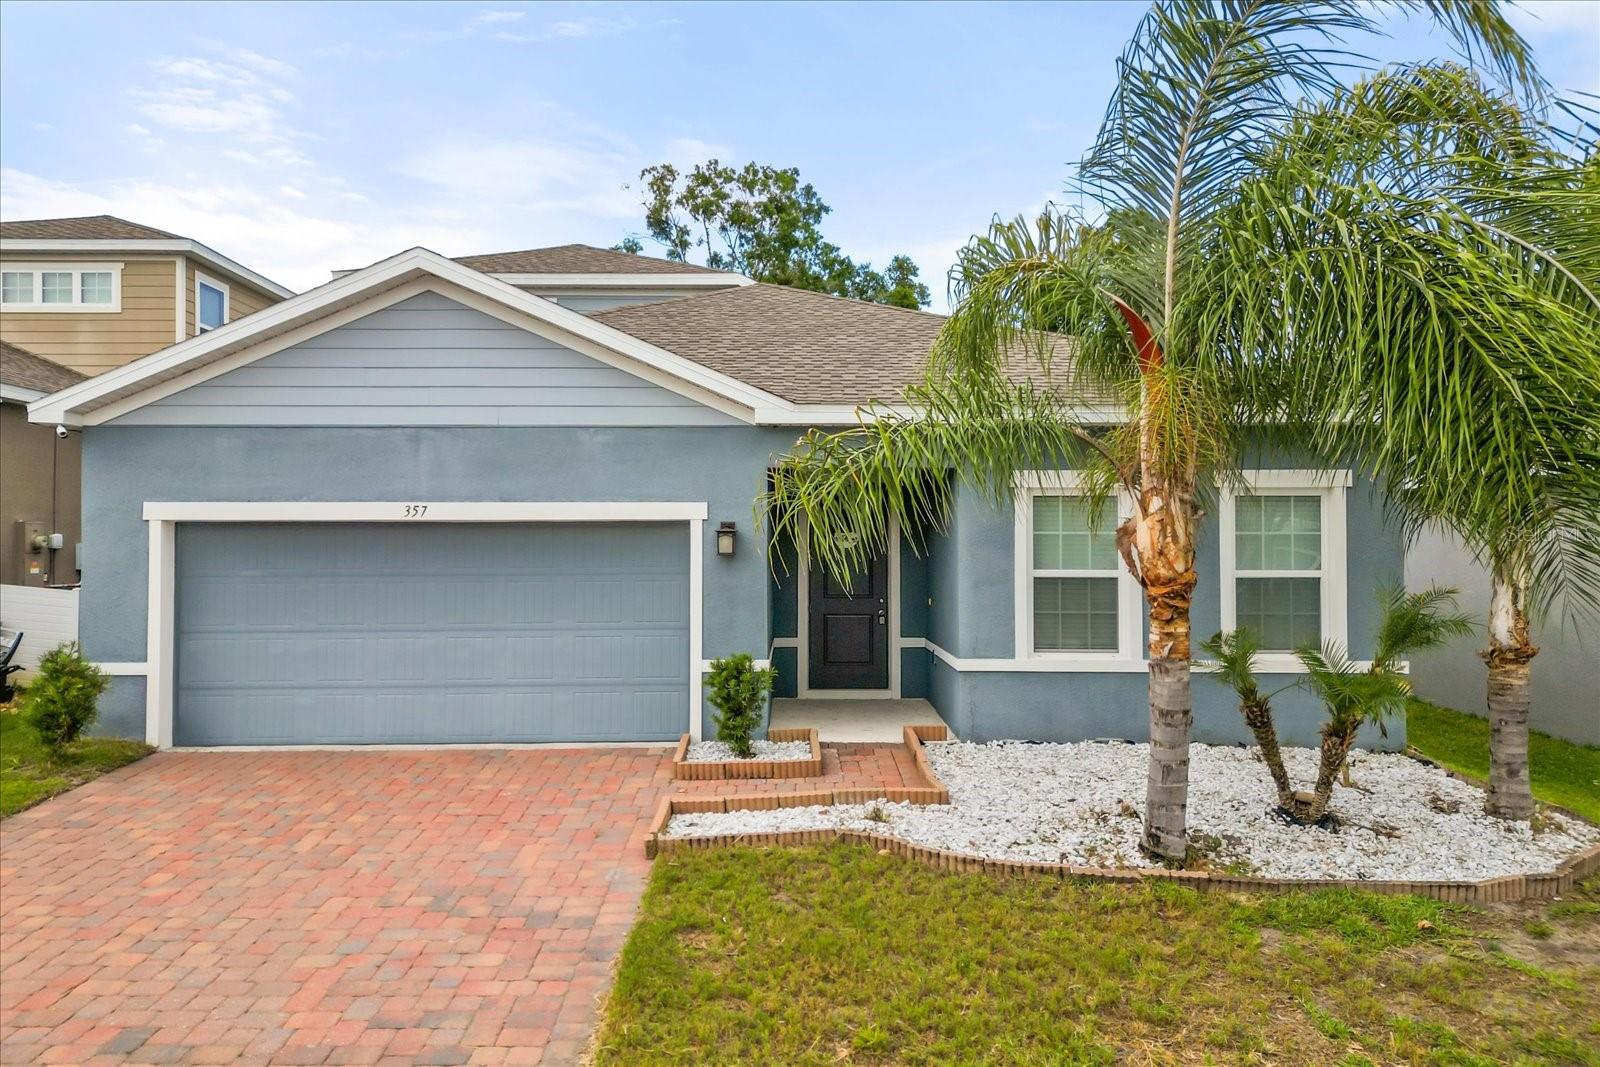
357 SIESTA VISTA CT, DAVENPORT, FL 33896
ActiveProperty details
About this home
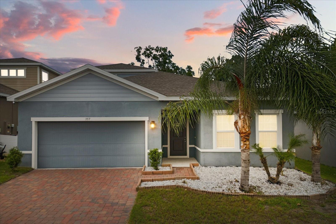
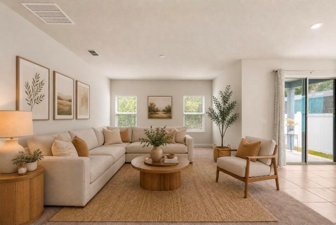
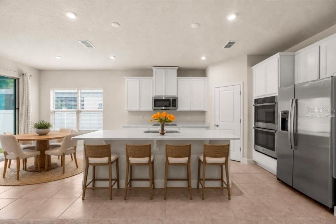
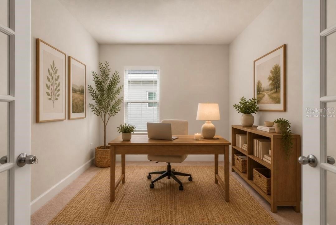
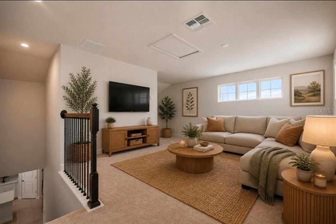
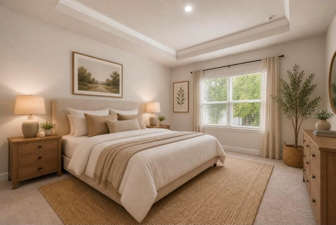
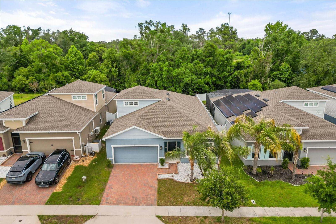
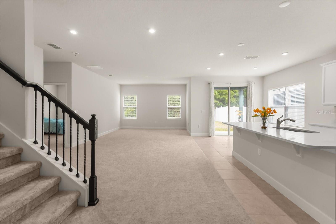
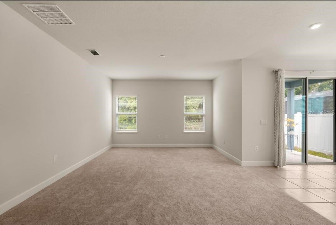
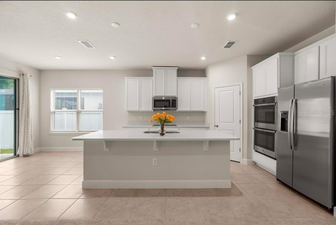
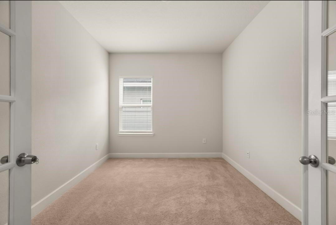
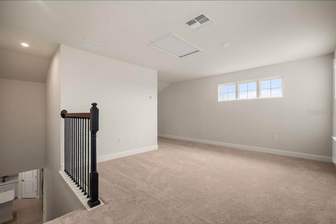
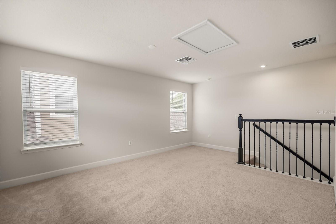
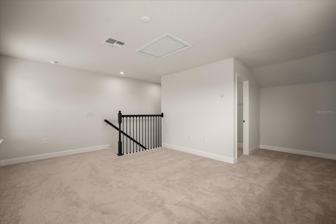
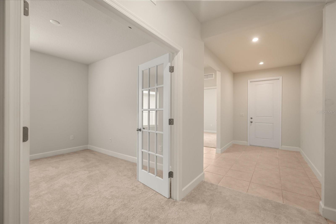
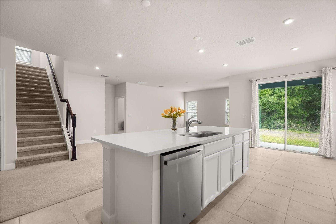
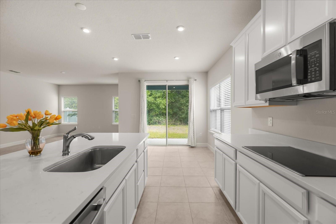
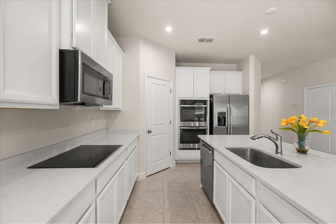
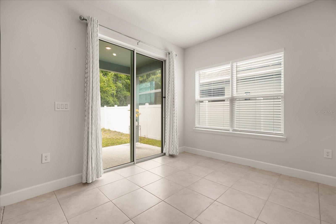
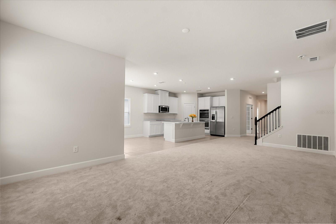
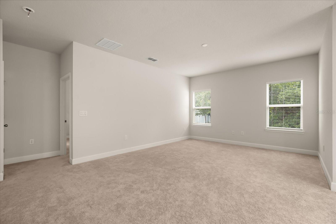
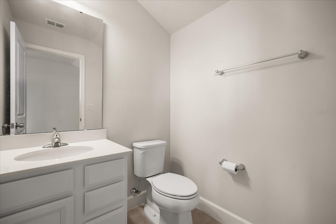
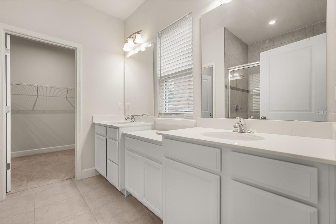
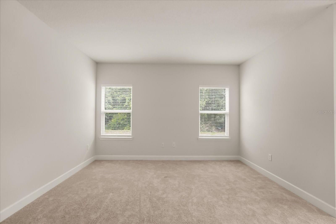
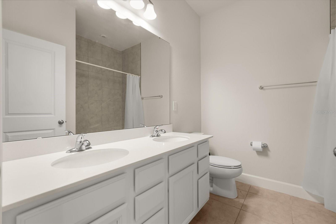
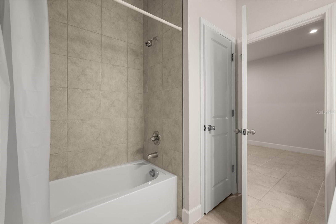
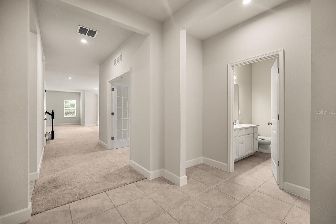
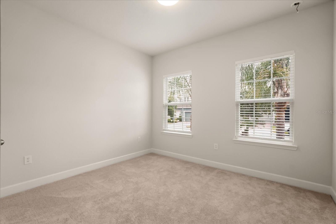
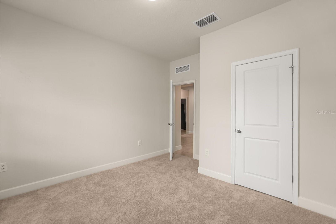
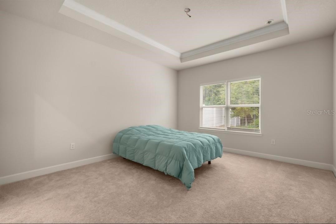
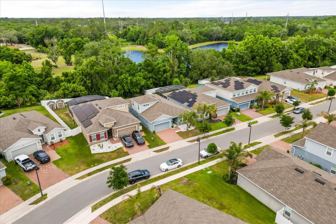
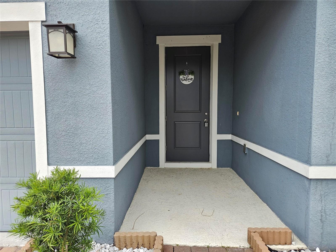
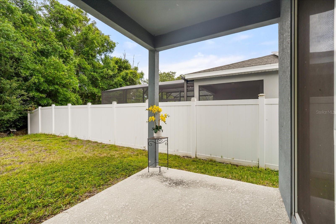
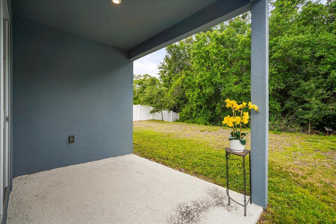
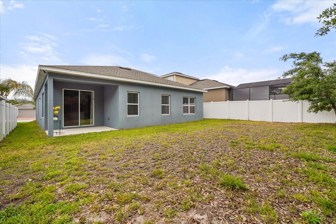
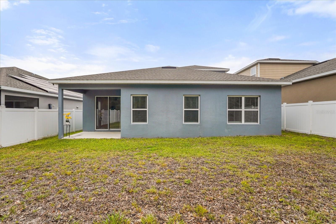
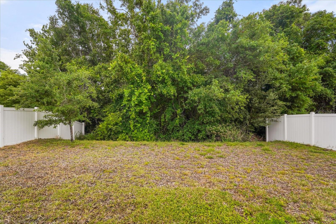
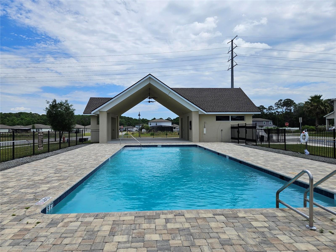
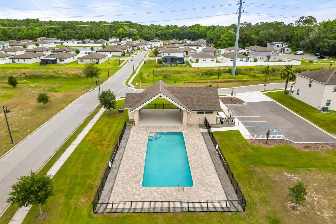
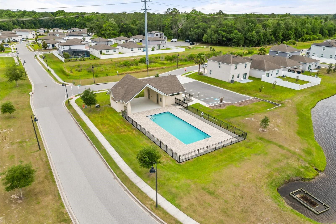
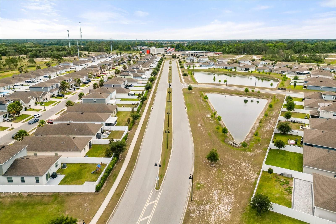
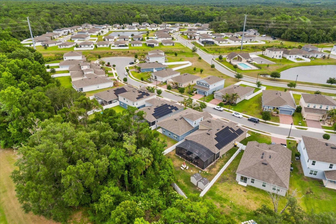
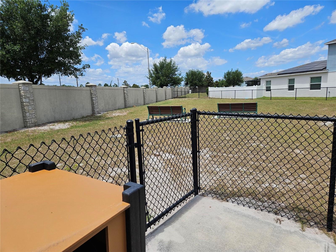
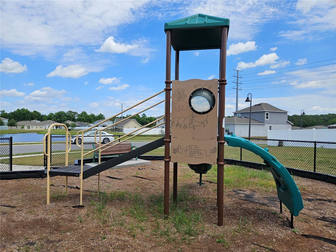
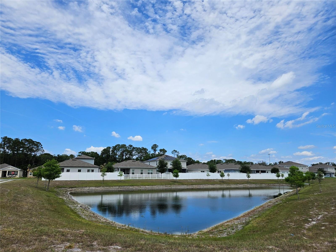
One or more photo(s) has been virtually staged. IMMACULATE LIKE NEW HOME! Nestled in a desirable community, this beautiful maintained 4-BEDROOM, 2.5- BATHROOM, 2 CAR ATTACHED garage, offers the perfect blend of comfort space, and privacy. Backing up to serene conservation views, you'll enjoy peaceful mornings and evenings with no rear neighbors. Step inside to discover a bright thoughtfully designed OPEN FLOORPLAN with spacious living areas ideal for both everyday living and entertaining. The home flows effortlessly, creating a warm and inviting atmosphere. Step through the foyer to find a bedroom and a convenient full bathroom, followed with FRENCH DOORS room used for either office or extra sitting area. Continue through the large great room, dining room, kitchen and dinette combo. Kitchen boasts 42" CABINETS with a convenient CENTER ISLAND that also doubles as a BREAKFAST BAR. The PRIMARY BEDROOM on first floor includes and en-suite bathroom with DUAL SINKS and shower, separate water closet, and HUGE WALK-IN CLOSET. A covered lanai off the dinette area extends your relaxation outdoor space. Upstairs is a bonus room that provides endless possibilities, 4th bedroom or perfect for a home office, media room, or additional lounge space. Whether you are looking for a primary residence or vacation property this will check all the boxes with its location, layout, and privacy. Near to A Rated Davenport school of Art and Davenport High School. Located in the heart of Davenport Florida, short drive to world famous WALT DISNEY WORLD, UNIVERSAL STUDIOS, SEA WORLD, shopping, dining, and Orlando airport. GOLF enthusiasts will love the proximity to premier coursed like Champions Gate Golf Club and Providence Golf Club. Low HOA fees that include irrigation reclaimed water, community pool, playground, and dog park. No short-term rental allowed.
Keep exploring

Listings courtesy of Stellar MLS as distributed by MLS GRID. MLS #MFR788651730. Listing brokerage: HAPPY DAYS REALTY LLC. Status: Active.
IDX information is provided exclusively for consumers' personal, non-commercial use, may not be used for any purpose other than to identify prospective properties consumers may be interested in purchasing, and is deemed reliable but not guaranteed by MLS GRID. Properties displayed may be listed or sold by various participants in the MLS.
Based on information submitted to the MLS GRID as of November 7, 2026 at 9:15 PM UTC. All data is obtained from various sources and may not have been verified by broker or MLS GRID. Supplied Open House Information is subject to change without notice. All information should be independently reviewed and verified for accuracy. Properties may or may not be listed by the office/agent presenting the information.
Information deemed reliable but not guaranteed. All listings are subject to prior sale, change, or withdrawal. Neither the listing broker(s) nor Vectis by Wolliz shall be responsible for any typographical errors, misinformation, or misprints. © 2026 Vectis by Wolliz, Inc.
More homes in DAVENPORT