



$848,000
6254 W PEKING CT, DUNNELLON, FL 34433
ActiveProperty details
About this home
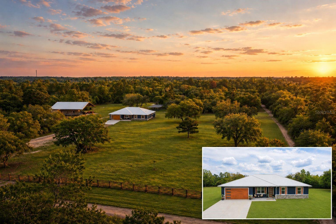
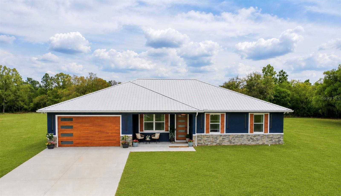
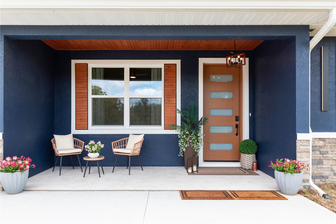
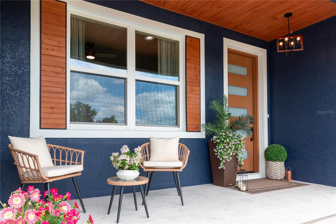
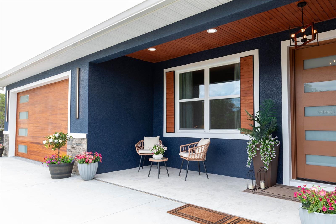
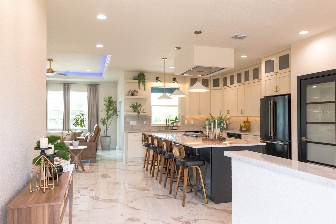
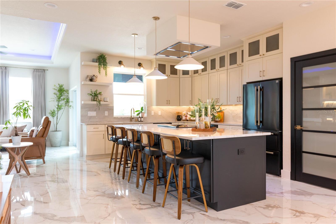
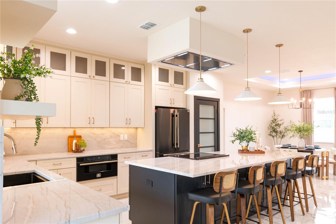
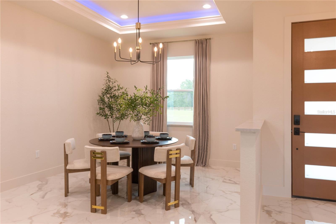
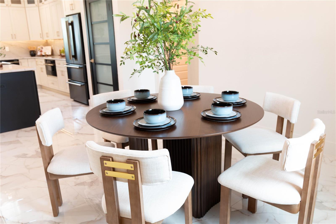
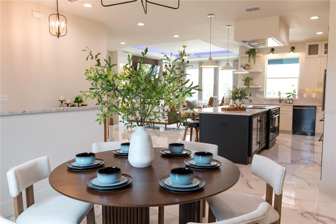
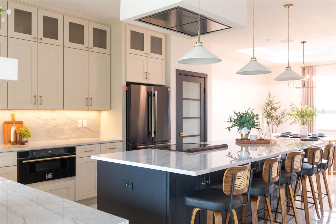
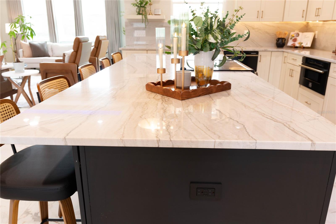
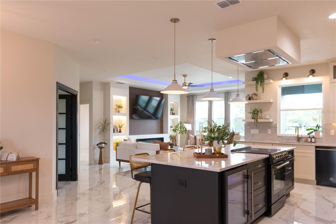
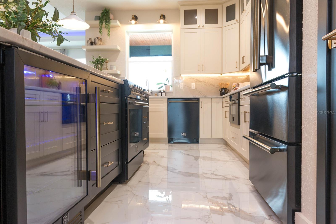
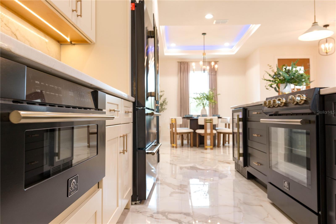
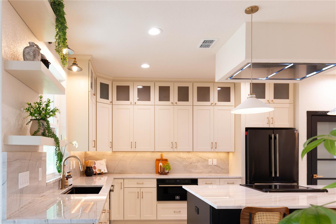
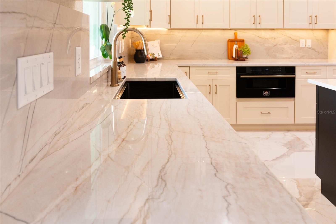
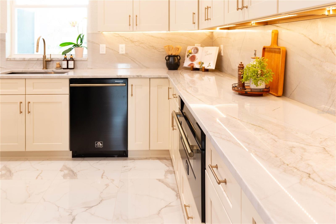
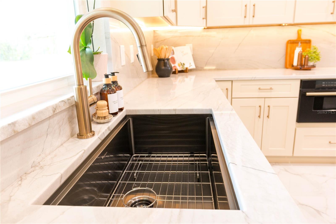
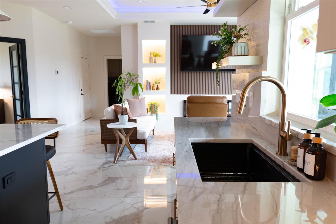
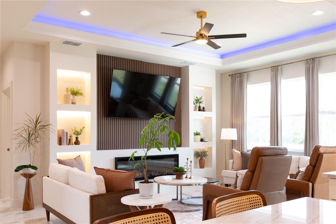
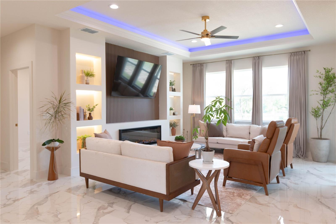
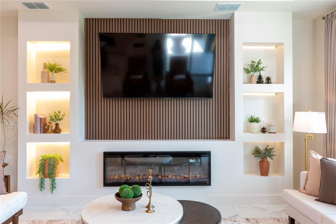
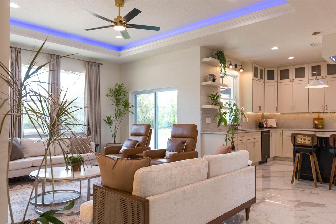
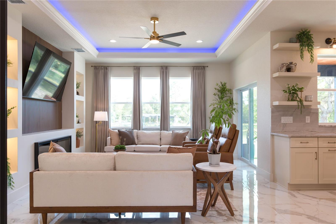
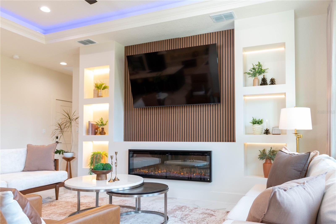
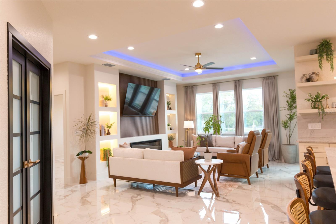
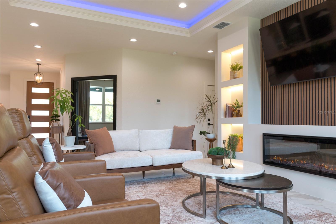
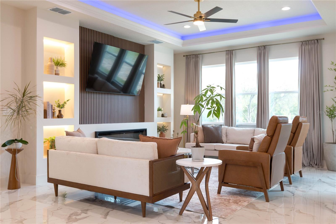
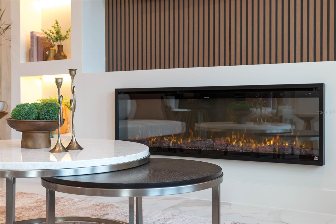
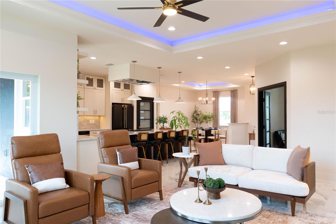
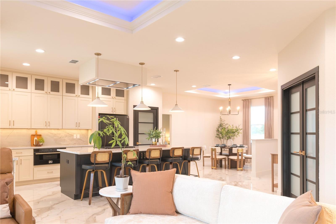
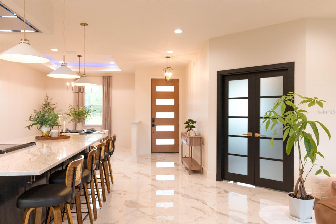
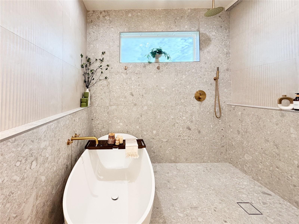
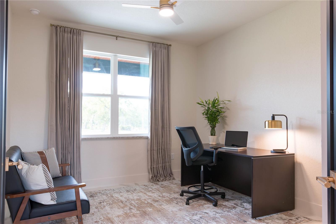
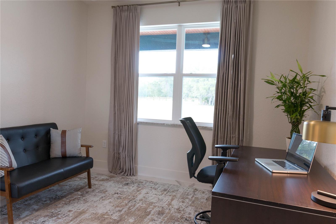
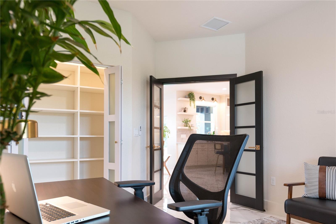
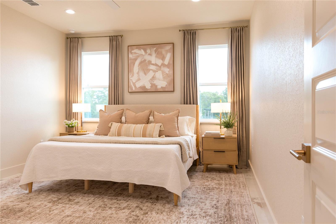
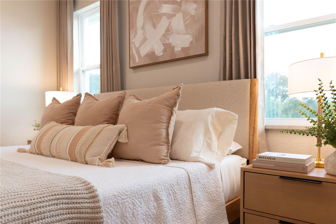
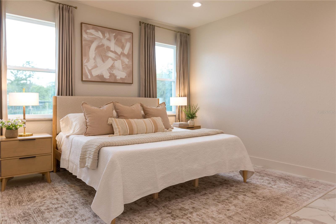
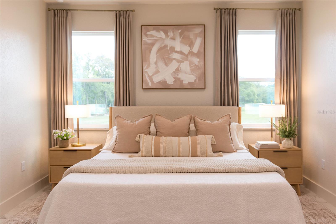
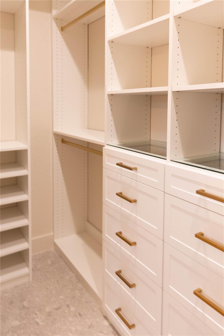
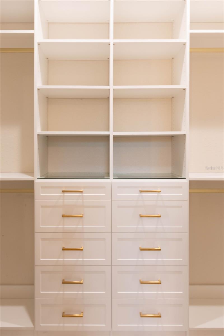
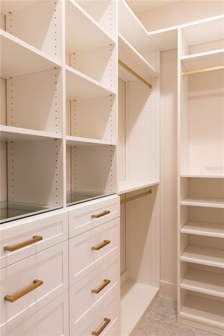
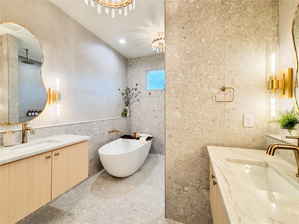
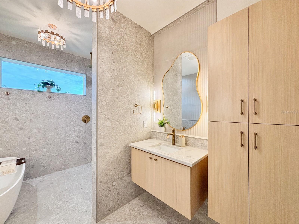
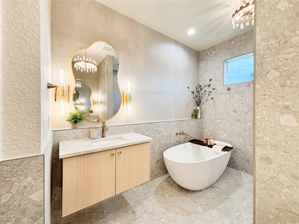
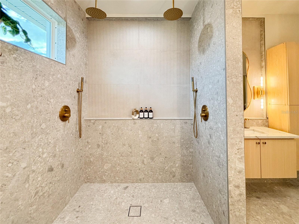
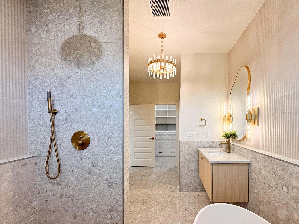
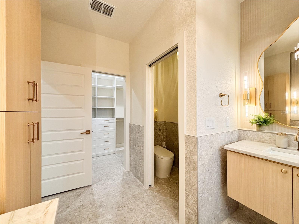
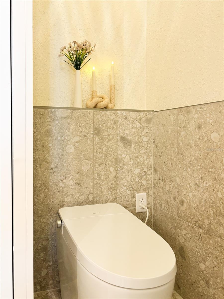
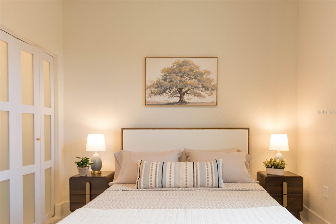
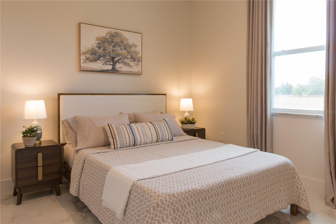
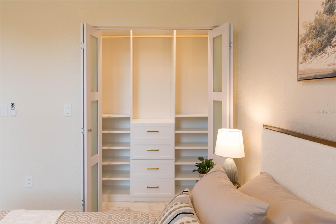
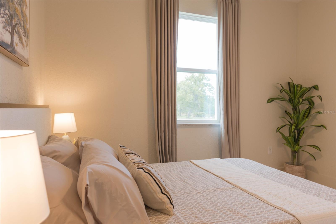
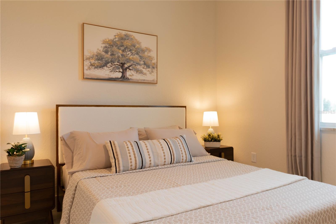
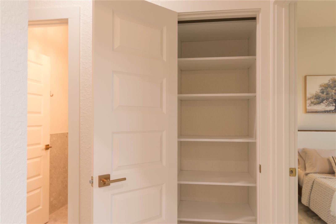
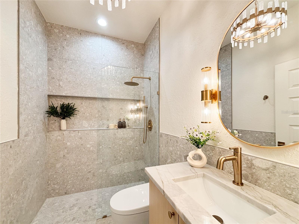
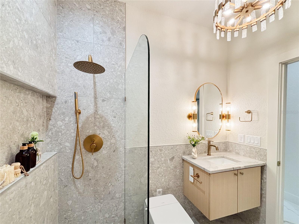
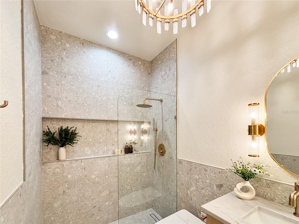
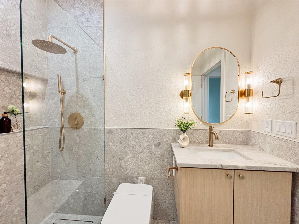
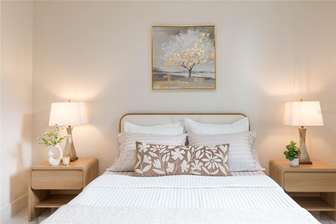
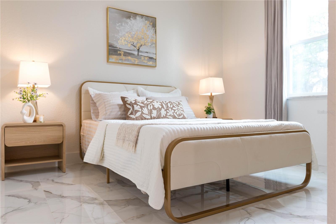
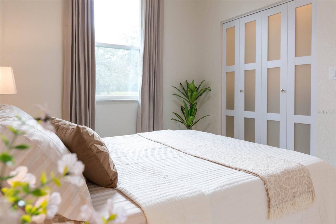
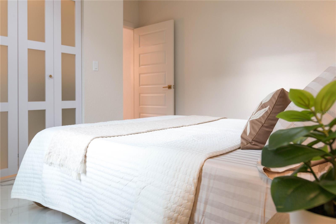
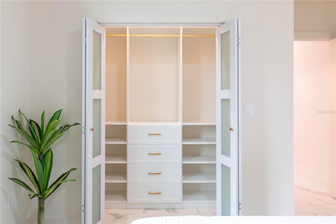
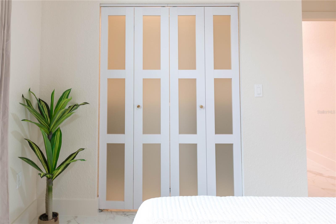
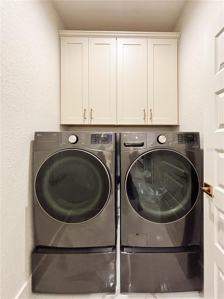
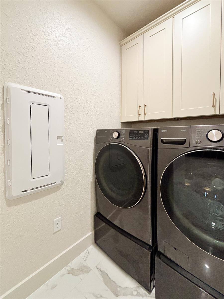
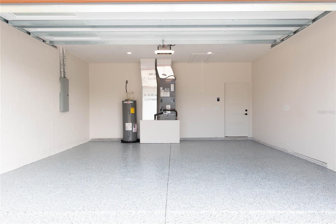
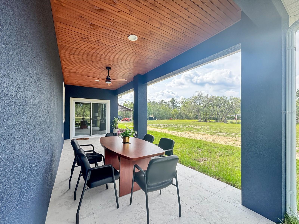
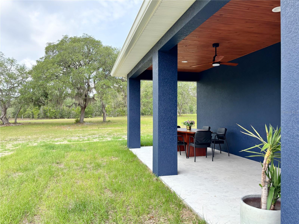
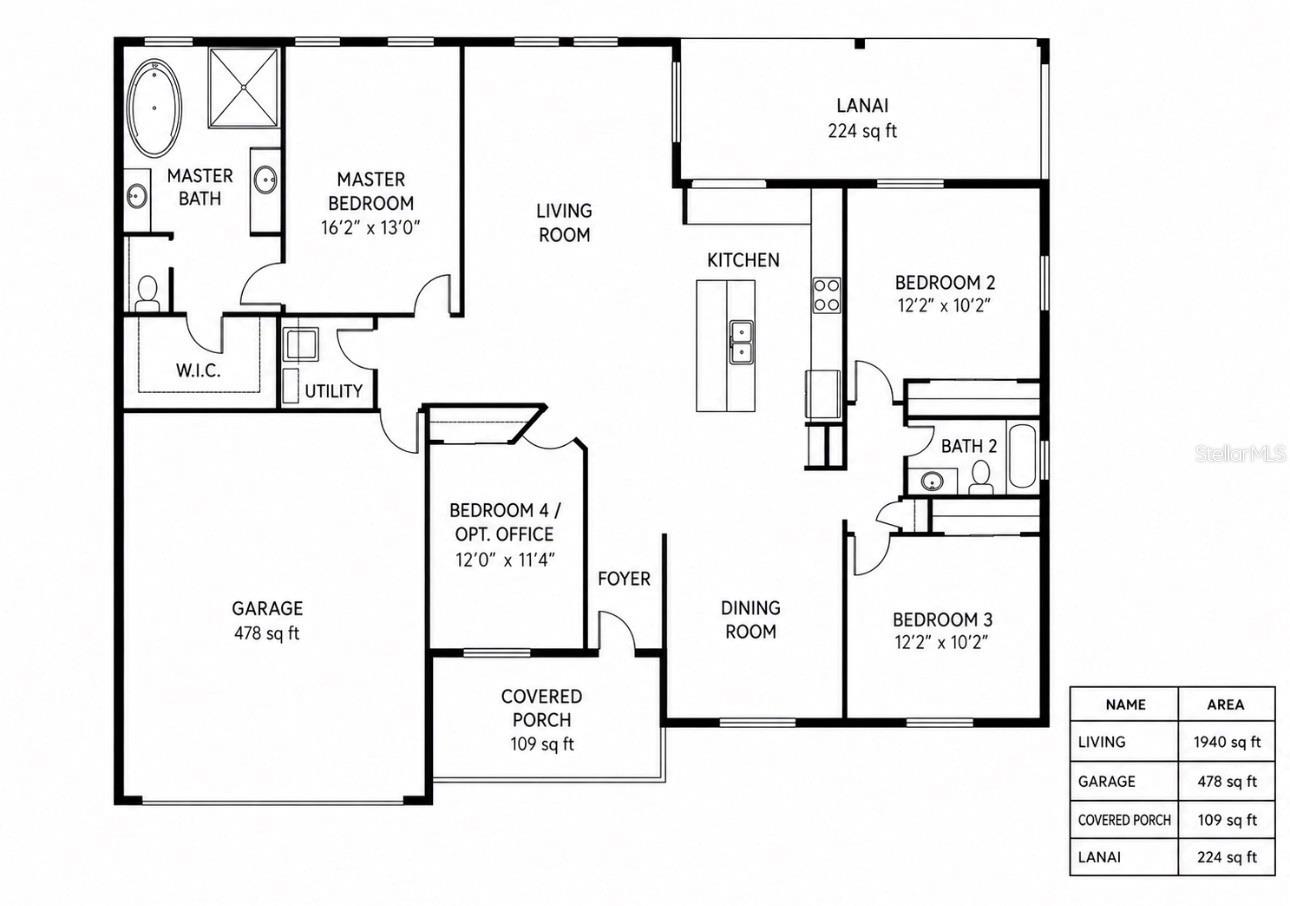
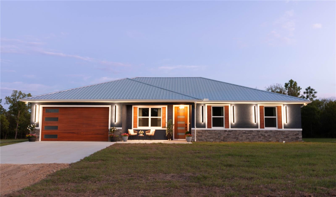
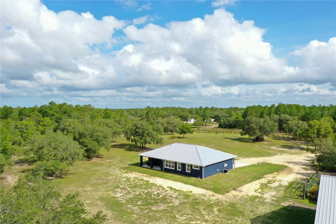
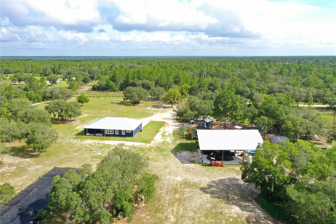
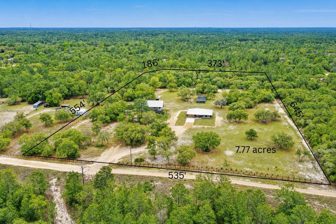
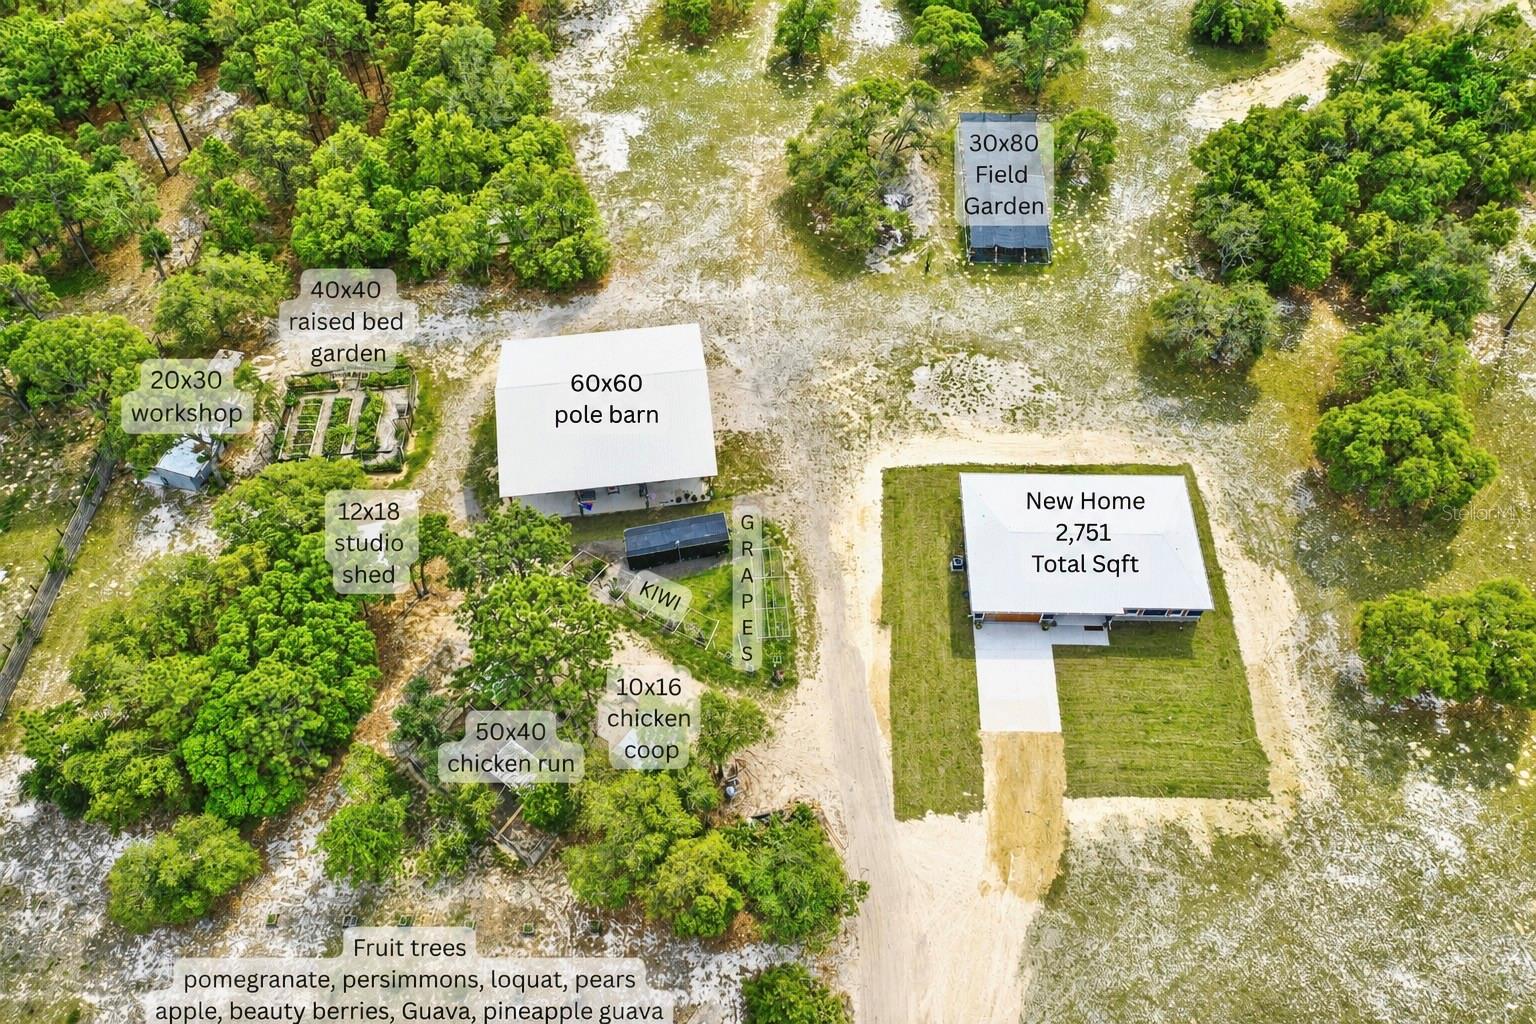
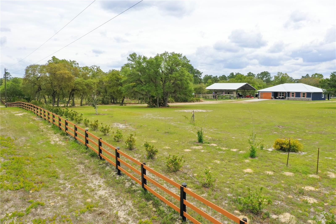
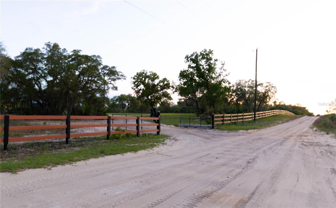
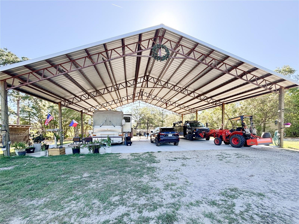
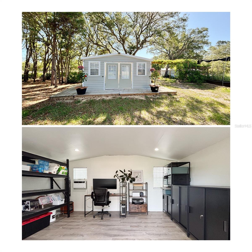
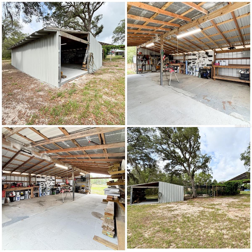
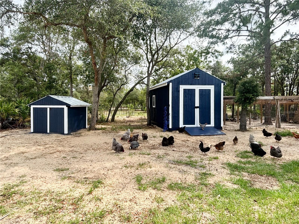
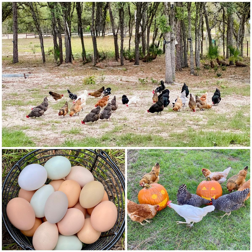
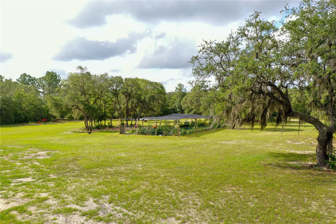
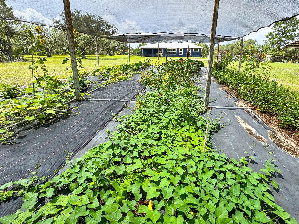
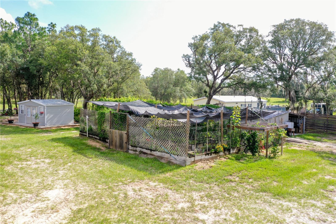
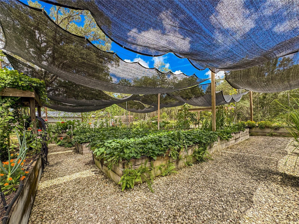
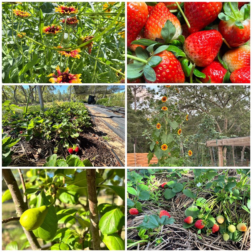
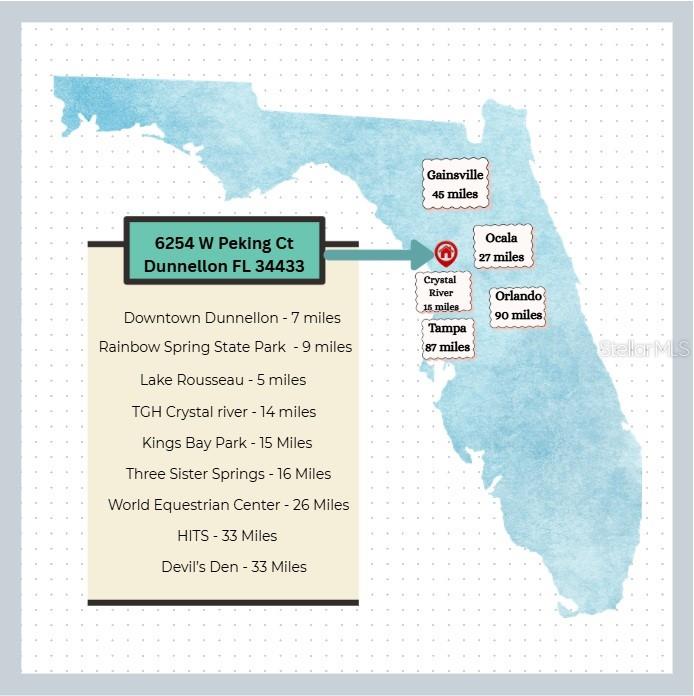
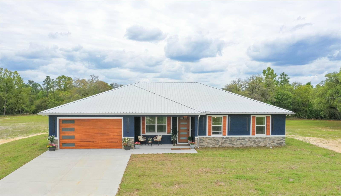
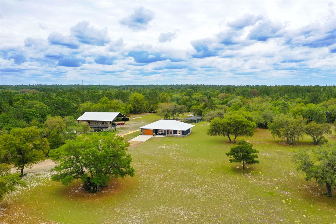
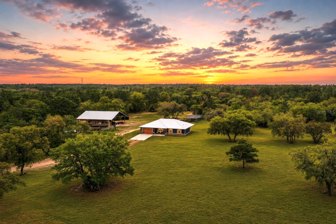
Discover a distinguished luxury homestead on 7.77 fully fenced acres, where privacy, refined living, and peaceful country surroundings come together. Well-maintained open pastures frame the property, offering sweeping views and an authentic garden-to-table lifestyle with established gardens and fruit-bearing trees just steps from your door. Enjoy a secluded, rural setting that still keeps you close to everyday shopping and dining — and even closer to some of Florida's best outdoor playgrounds, with the Rainbow River, Lake Rousseau, and the Gulf just a short drive away through the bays of Crystal River. This brand-new custom home offers 2,751 square feet under roof with an open-concept split floor plan, 4 bedrooms, 2 bathrooms, soaring 10-foot ceilings, and a standing-seam metal roof with gutters. Large-format 24"x48" porcelain tile flows throughout, installed over a 90-mil underlayment, and the versatile 4th bedroom — insulated with Safe'n'Sound acoustic insulation — is ideal for a home office, studio, or media room. The living and dining areas impress with tray ceilings, ambient mood lighting, and a dramatic 150-inch custom media wall featuring a 60-inch linear fireplace and 75-inch television centerpiece. The chef's kitchen showcases a full Forno espresso appliance suite, ceiling-height cabinetry, under-cabinet lighting, and stunning White Santorini Quartzite flowing from the oversized 117"x50" island across the full backsplash. The primary suite features a custom walk-in closet and spa-inspired wet-room bath with dual rain showerheads, a curbless shower, 65-inch stone resin freestanding soaking tub, his-and-her floating vanities, and a smart toilet bidet. Two additional bedrooms and a well-appointed second bath with curbless walk-in shower and smart toilet bidet complete the interior. Outdoor highlights include a covered front porch, covered lanai, 2-car garage with insulated door, 400-amp electrical service with 200 amp sub-panel, well and septic, NO HOA/NO CDD and Flood Zone X. The 60'x60' engineered pole barn offers 20-foot peak clearance and 3,600 square feet of concrete flooring, electric outlets at each pole, multiple water spigots, and a 50-amp Electric RV hook-up — ideal for RVs, boats, equipment, or agricultural use — and can be easily configured as horse stalls, an additional garage, hobby space, or the ultimate man cave. Additional improvements include a 12'x18' insulated studio shed with A/C, a 20'x30' workshop with electric and concrete floors, and a chicken coop with a predator-proof run. The established flock conveys. Bring your animals, horses, hobbies, and sense of adventure. Direct trail access for ATVs and horseback riding awaits just beyond the fence line, and the World Equestrian Center in Ocala is just 27 miles away. Easy access to major cities Ocala, Tampa, Orlando, and Gainesville. A property this complete, this private, and this special is truly one of a kind.
Keep exploring

Listings courtesy of Stellar MLS as distributed by MLS GRID. MLS #MFR788585832. Listing brokerage: WE SELL SUNSHINE REALTY. Status: Active.
IDX information is provided exclusively for consumers' personal, non-commercial use, may not be used for any purpose other than to identify prospective properties consumers may be interested in purchasing, and is deemed reliable but not guaranteed by MLS GRID. Properties displayed may be listed or sold by various participants in the MLS.
Based on information submitted to the MLS GRID as of November 7, 2026 at 12:15 PM UTC. All data is obtained from various sources and may not have been verified by broker or MLS GRID. Supplied Open House Information is subject to change without notice. All information should be independently reviewed and verified for accuracy. Properties may or may not be listed by the office/agent presenting the information.
Information deemed reliable but not guaranteed. All listings are subject to prior sale, change, or withdrawal. Neither the listing broker(s) nor Vectis by Wolliz shall be responsible for any typographical errors, misinformation, or misprints. © 2026 Vectis by Wolliz, Inc.
More homes in DUNNELLON


