$472,000
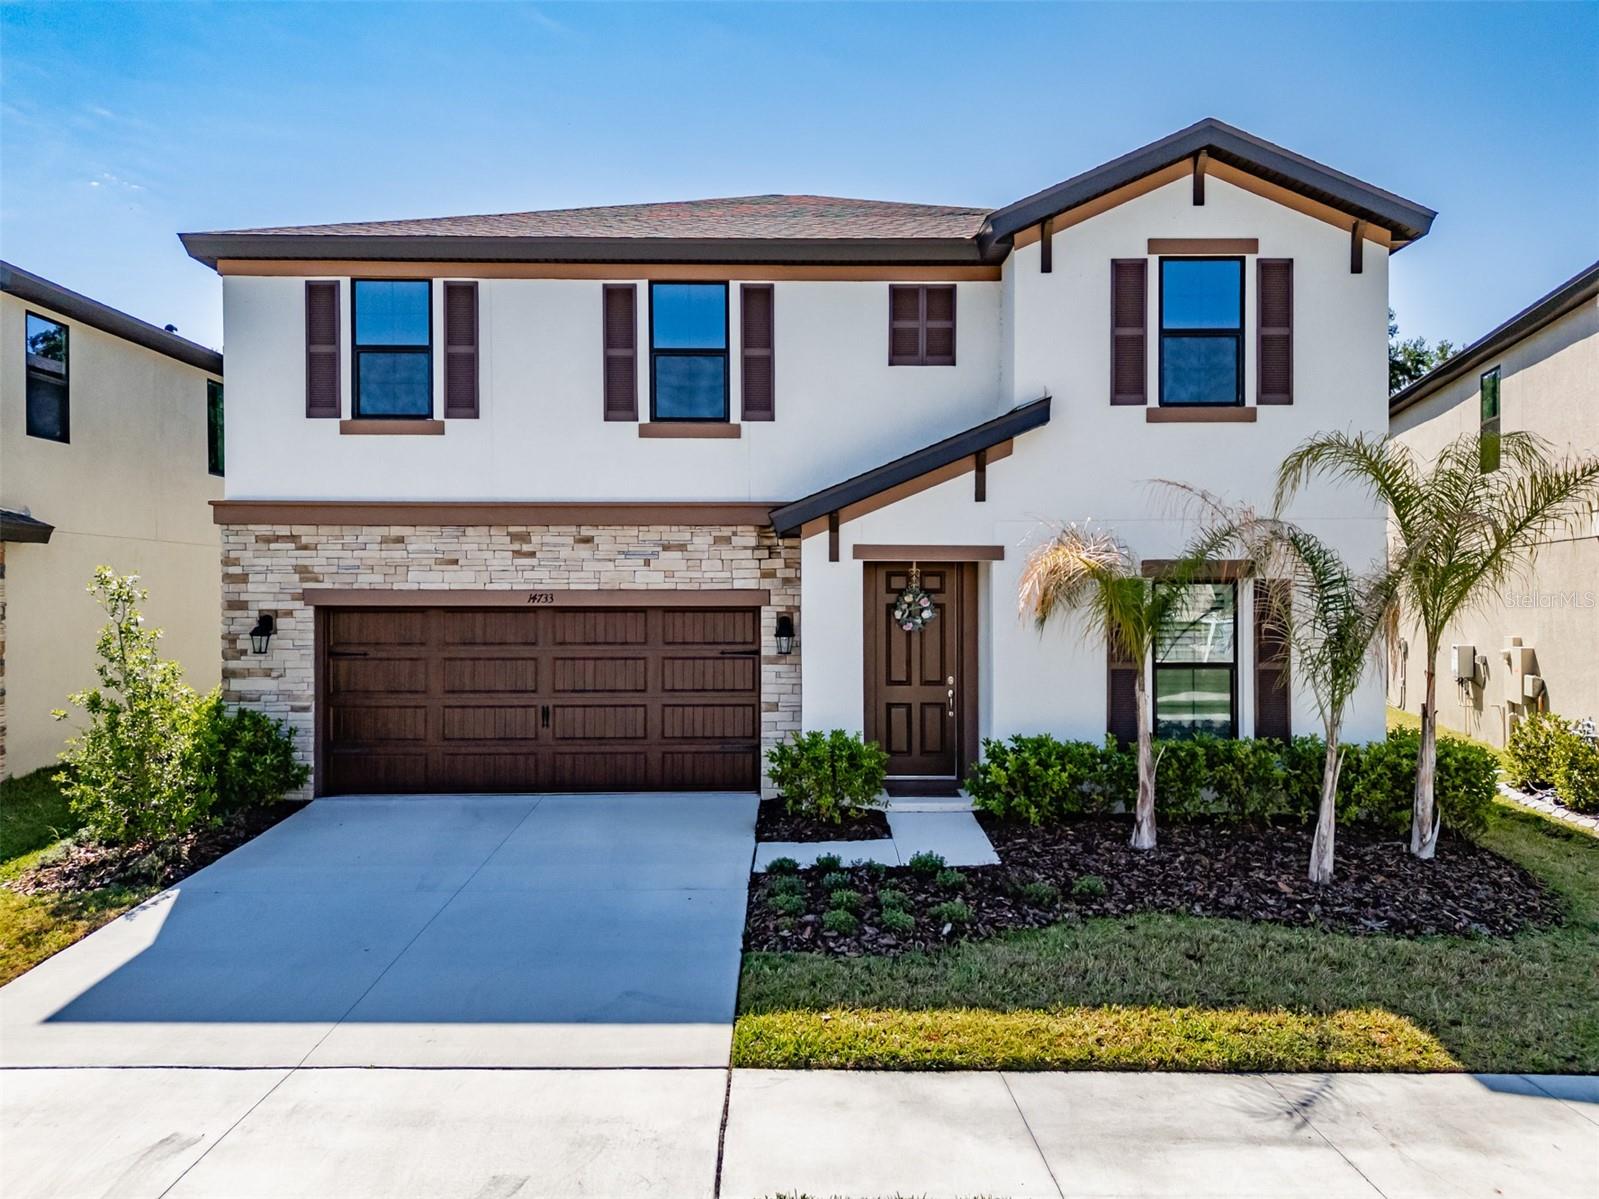
14733 GALLOP RUN DR, LITHIA, FL 33547
ActiveProperty details
About this home
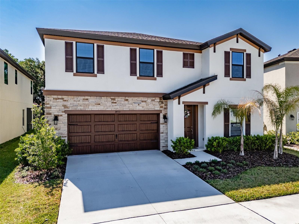
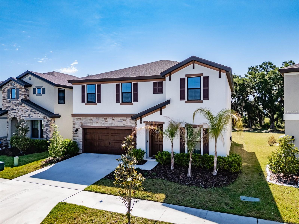
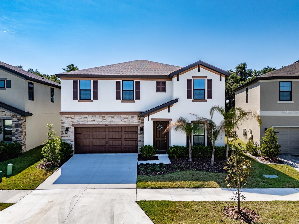
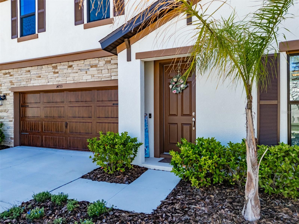
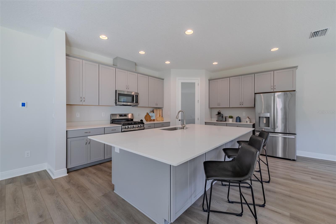
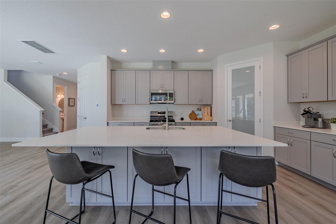
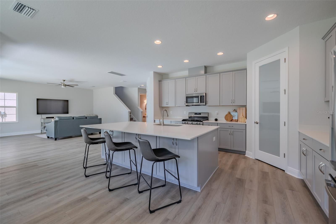
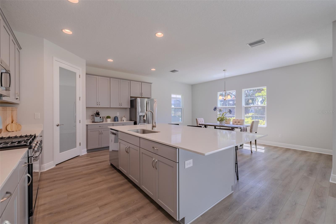
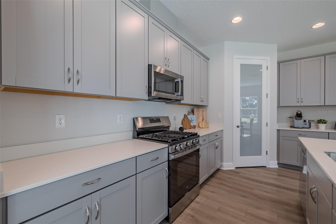
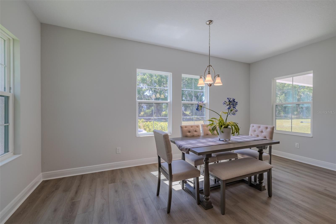
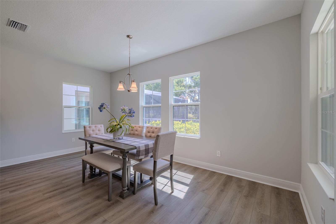
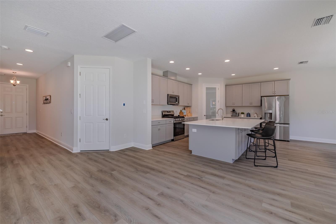
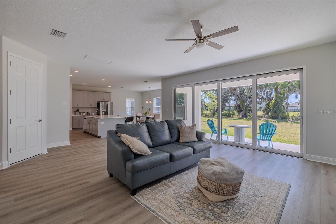
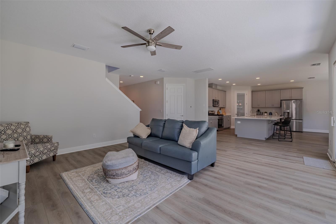
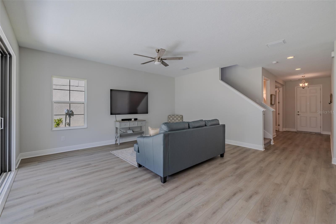
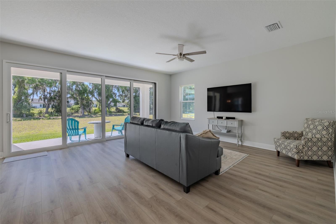
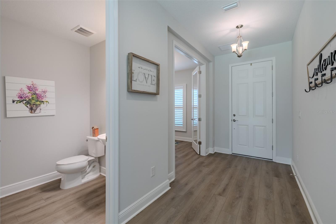
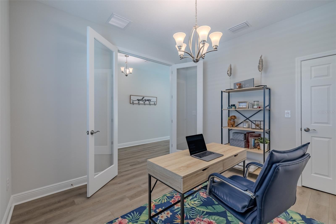
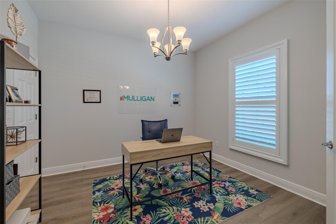
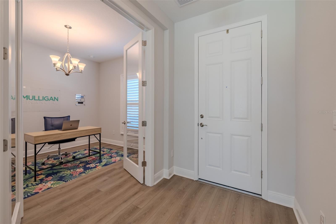
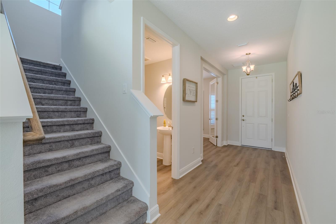
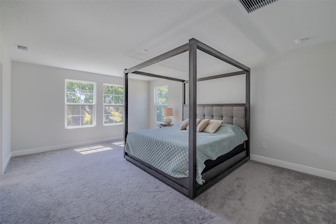
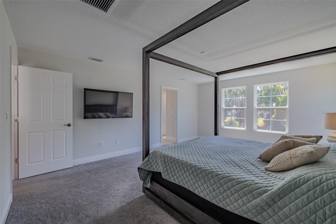
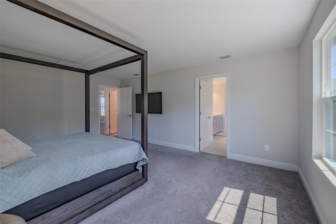
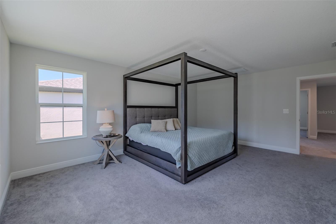
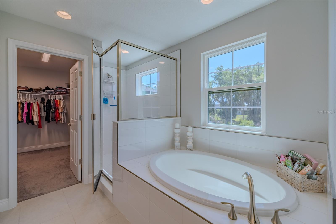
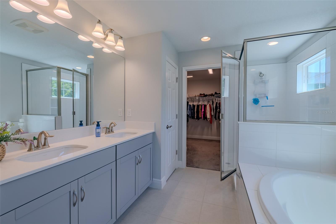
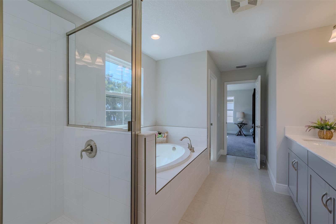
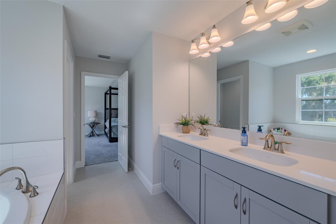
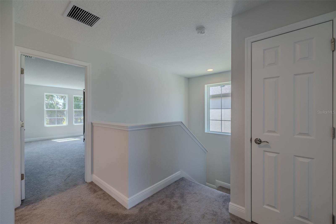
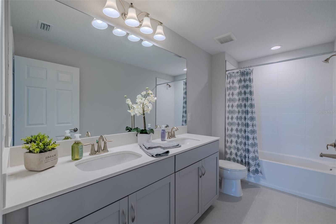
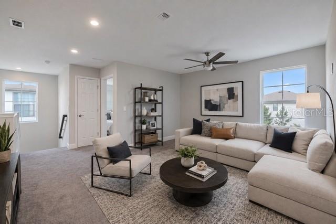
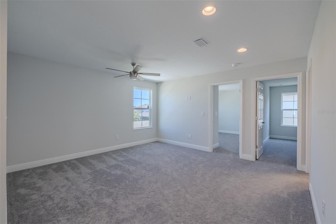
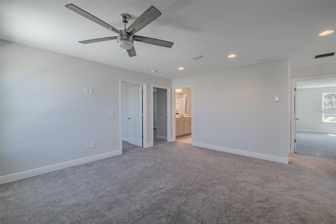
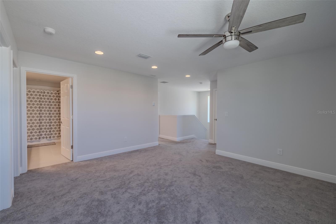
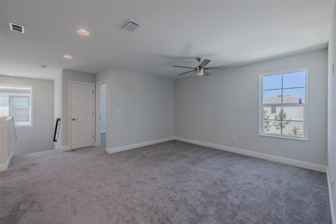
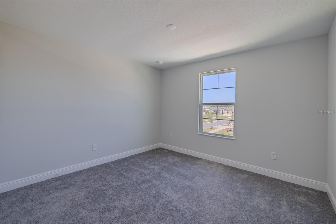
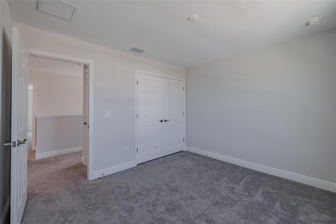
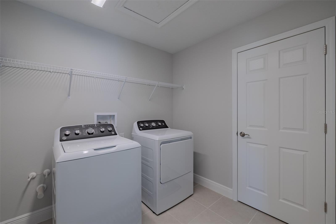
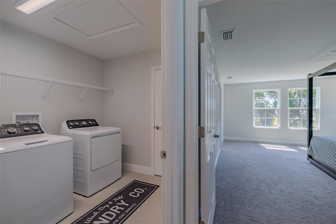
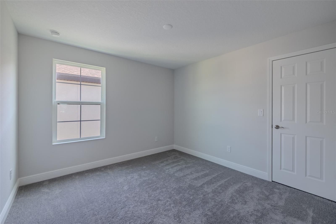
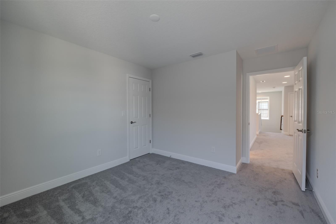
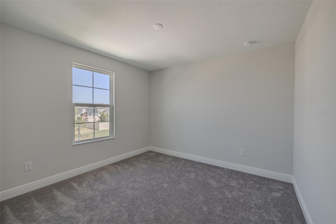
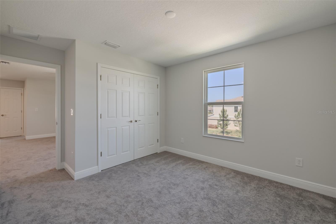
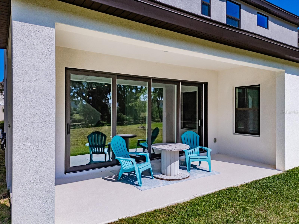
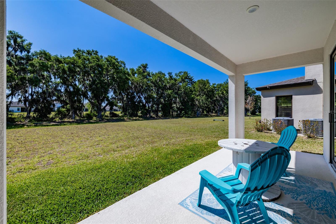
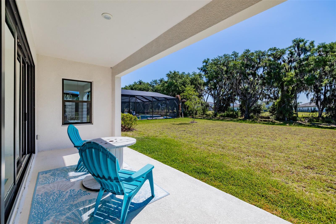
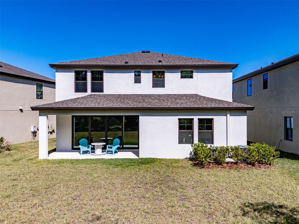
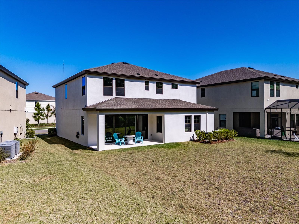
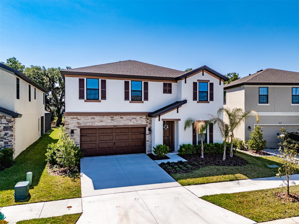
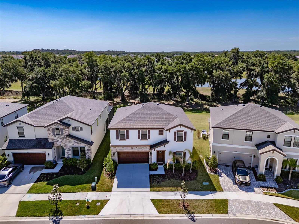
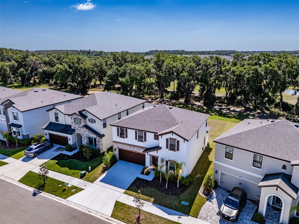
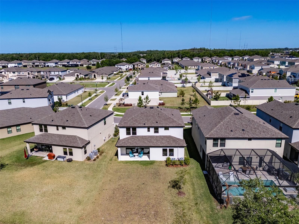
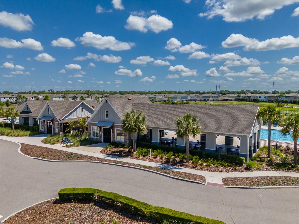
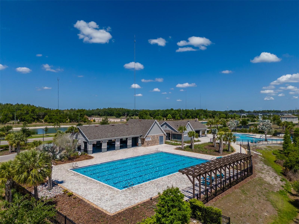
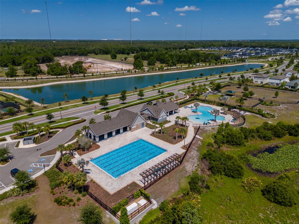
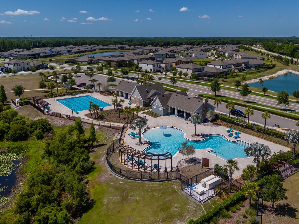
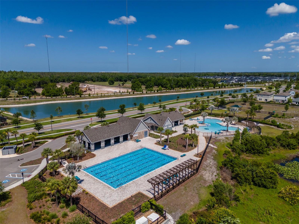
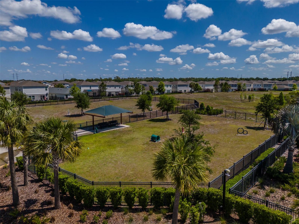
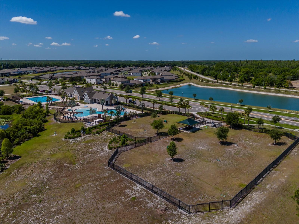
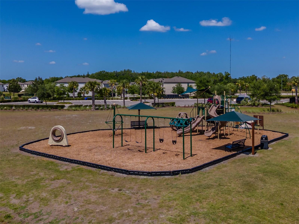
Virtually Staged. Welcome to this 4 bedroom 2.5 bath home located in Hawkstone! Built by Westbay, the Kingfisher model offers an open floor plan and very little wasted space! The kitchen is designed for entertaining, featuring 42 in shaker cabinetry, quartz countertops, stainless steel appliances, including a gas range and a walk in pantry with a frosted glass door. The expansive island offers plenty of room for gathering, under counter cabinets, and a bar top for casual dining. The kitchen flows in to the dining area that is surrounded by windows overlooking the back yard. The living room is open & airy offering plenty of natural light from the quadruple glass sliders! The large office/den features glass French doors, plantation shutters and a closet with a large storage area. You will also find a powder room on the first floor. The second floor is home to 3 spacious bedrooms, a full bathroom and the convenience of a large laundry room with a storage closet. There is an open loft area that is loaded with endless possibilities. This room is waiting for you to customize to your needs. The large owner's suite offers you a peaceful conservation and pond view. The En-Suite features a soaking tub, dual sinks, an oversized shower and a large walk-in closet. The lanai is the perfect spot for your morning coffee or evening cocktail. The backyard is large enough to add a pool. Hawkstone is a master-planned community located in Lithia. Residents enjoy the best of both worlds with resort-style amenities while staying close to top-rated Lithia schools, nature preserves, and major roadways. You can enjoy the pet-friendly hiking trails at the 969-acre Triple Creek Nature Preserve, less than 2 miles south or the bicycle motocross at Triple Creek BMX, 1 mile south of Hawkstone. Why wait to build? This home is like new and ready for move in.
Keep exploring

Listings courtesy of Stellar MLS as distributed by MLS GRID. MLS #MFR788483047. Listing brokerage: KELLER WILLIAMS SUBURBAN TAMPA. Status: Active.
IDX information is provided exclusively for consumers' personal, non-commercial use, may not be used for any purpose other than to identify prospective properties consumers may be interested in purchasing, and is deemed reliable but not guaranteed by MLS GRID. Properties displayed may be listed or sold by various participants in the MLS.
Based on information submitted to the MLS GRID as of November 7, 2026 at 3:30 PM UTC. All data is obtained from various sources and may not have been verified by broker or MLS GRID. Supplied Open House Information is subject to change without notice. All information should be independently reviewed and verified for accuracy. Properties may or may not be listed by the office/agent presenting the information.
Information deemed reliable but not guaranteed. All listings are subject to prior sale, change, or withdrawal. Neither the listing broker(s) nor Vectis by Wolliz shall be responsible for any typographical errors, misinformation, or misprints. © 2026 Vectis by Wolliz, Inc.
More homes in LITHIA