$475,000
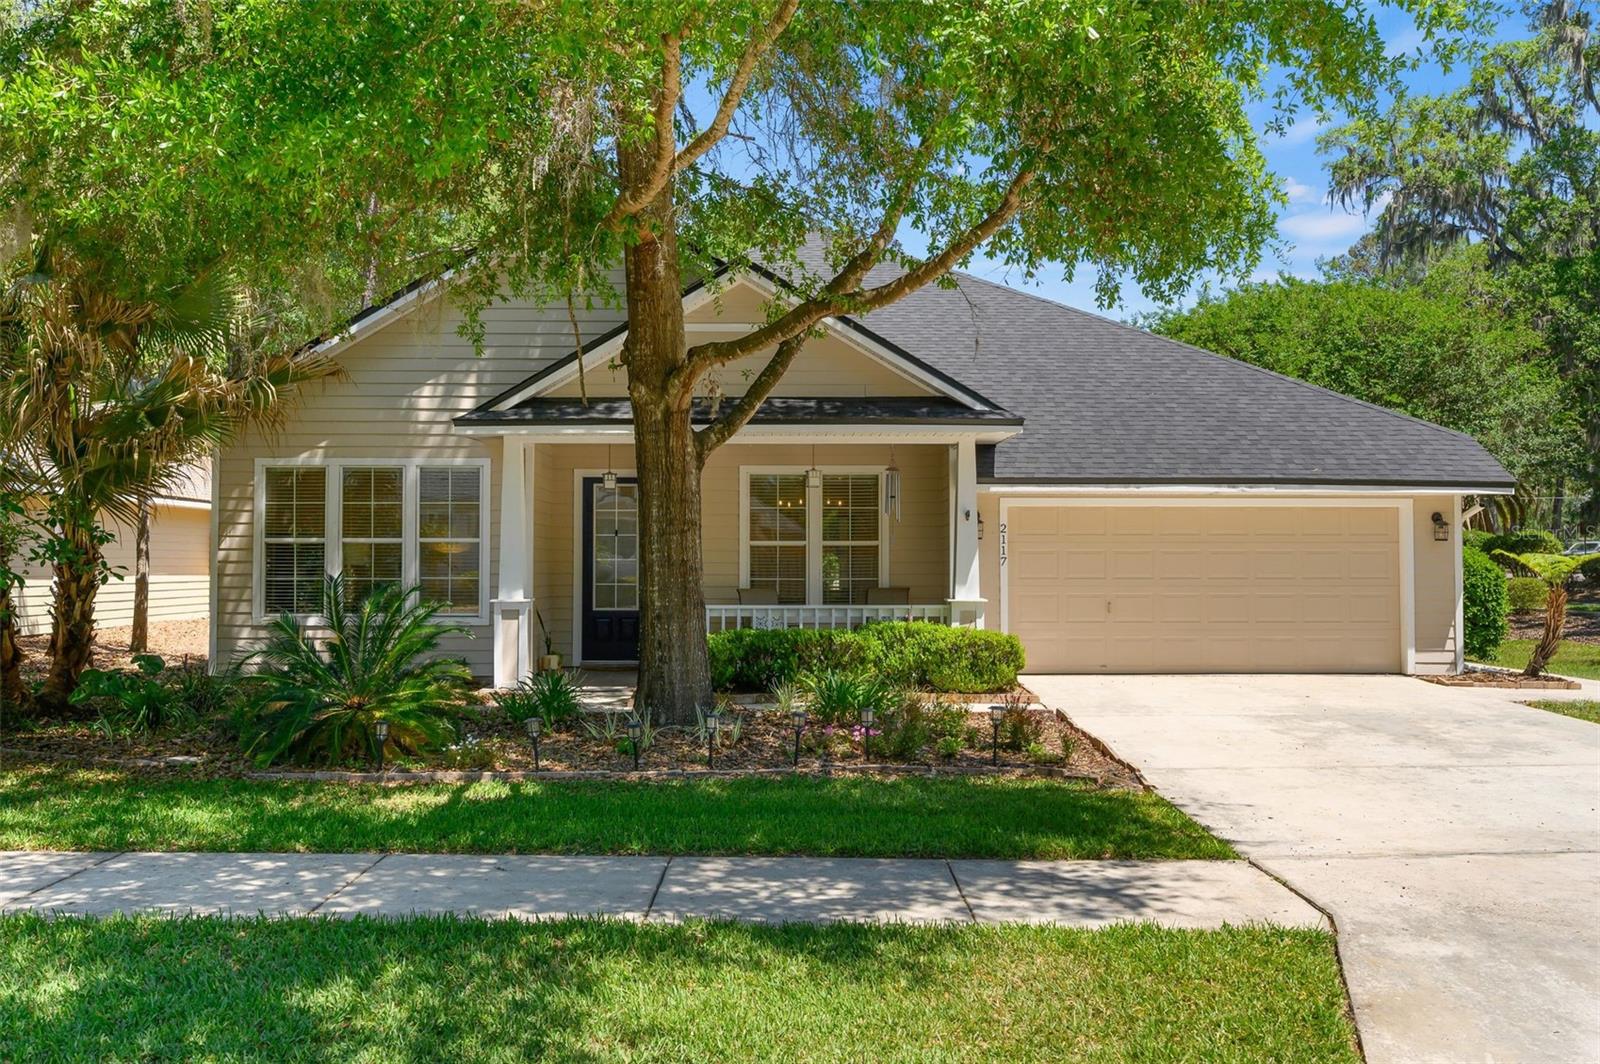
2117 NW 144TH ST, NEWBERRY, FL 32669
Under ContractProperty details
About this home
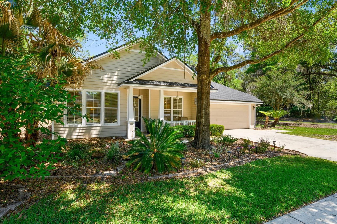
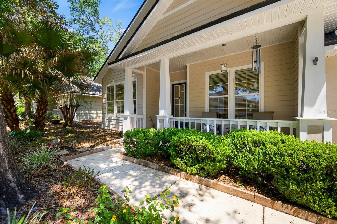
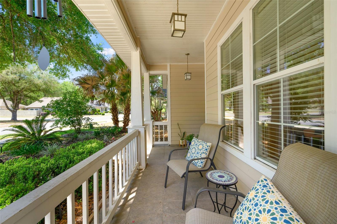
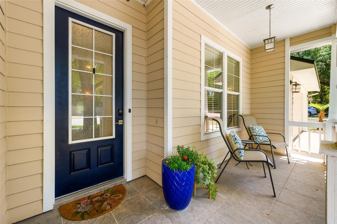
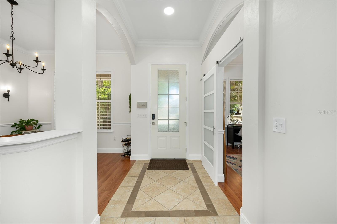
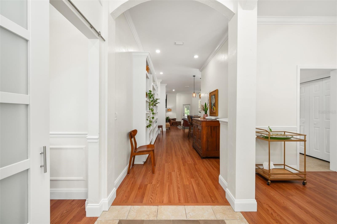
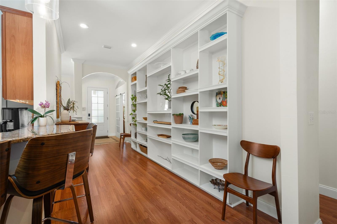
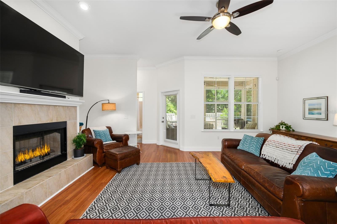
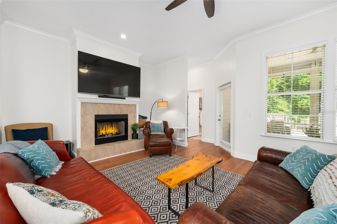
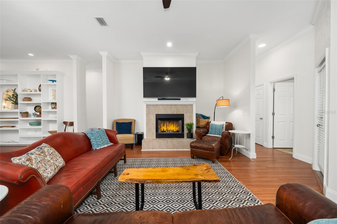
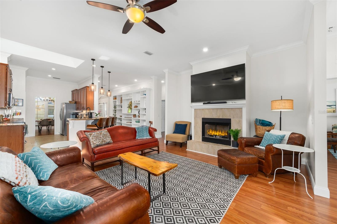
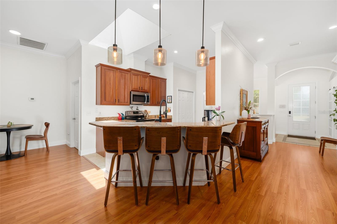
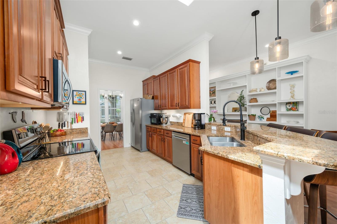
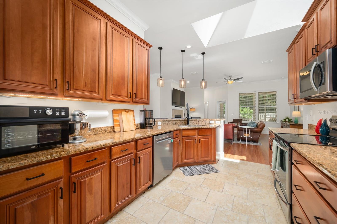
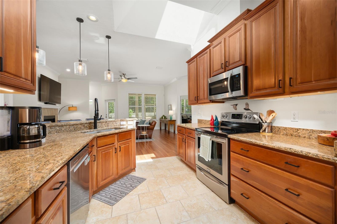
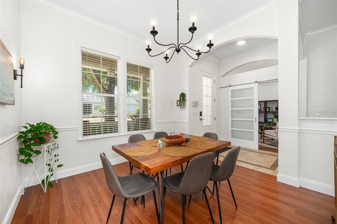
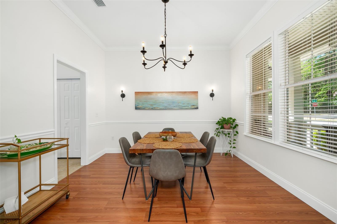
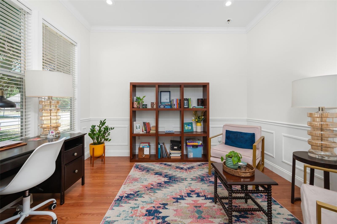
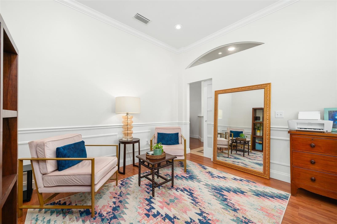
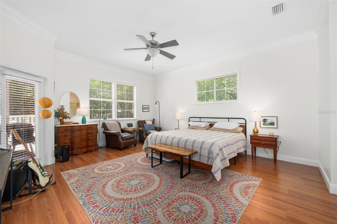
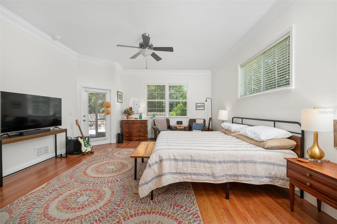
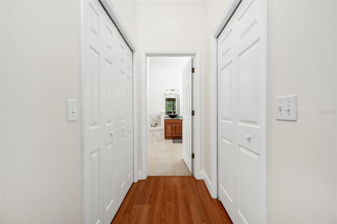
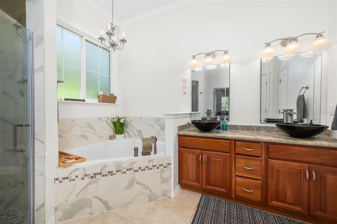
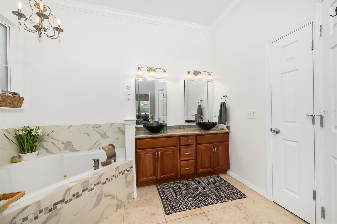
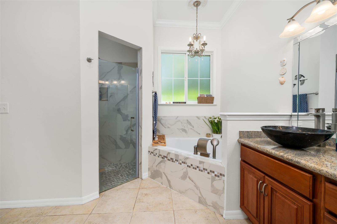
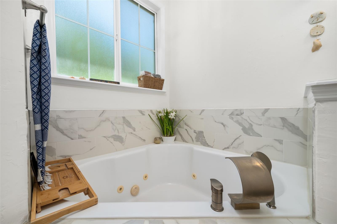
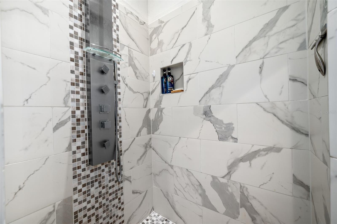
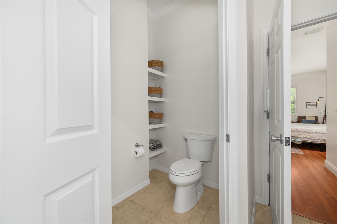
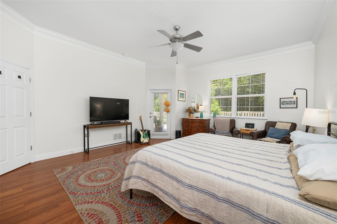
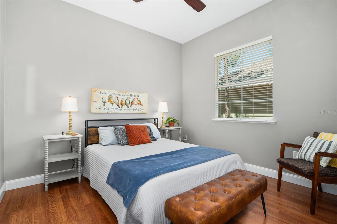
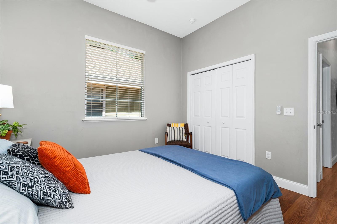
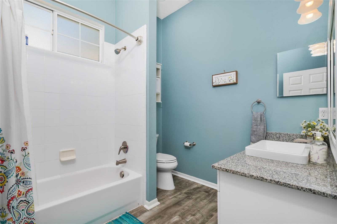
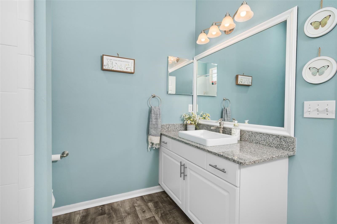
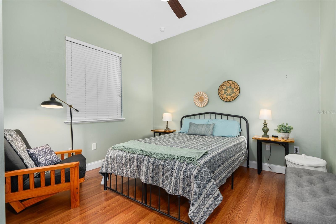
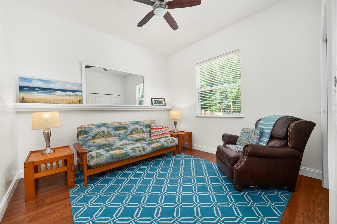
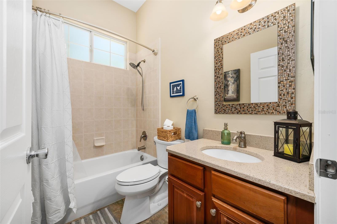
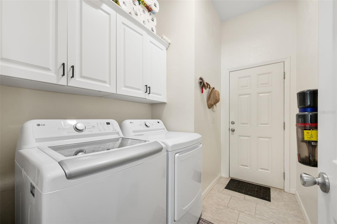
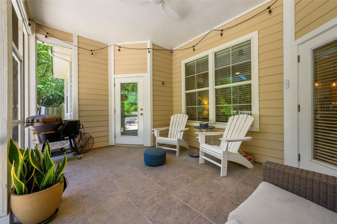
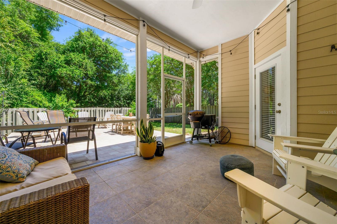
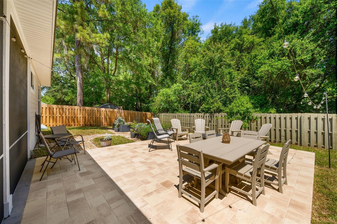
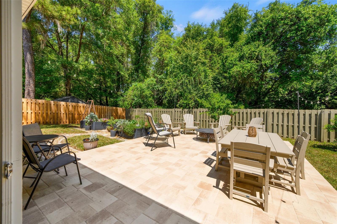
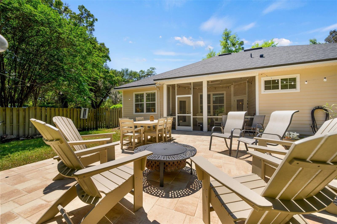
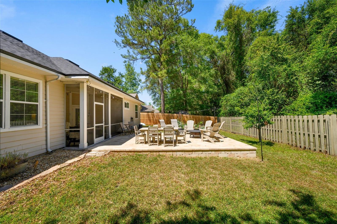
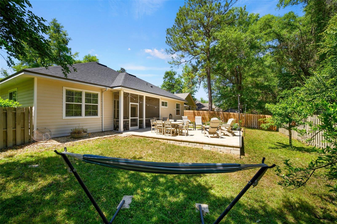
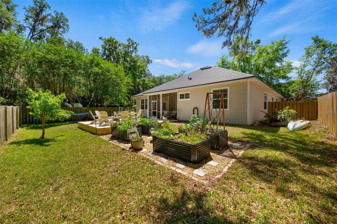
Under contract-accepting backup offers. This Tommy Williams former Model Home showcases the builder’s best features and has been meticulously maintained. Major updates have been completed—including a new roof (2023), AC (2024), and hot water heater (2026). Built with energy efficiency in mind, this 4BR/3BA home offers a 3-way split floor plan—ideal for a potential in-law or private guest space—and boasts 2,351 sq ft. You'll feel the welcoming layout the minute you walk into the foyer, passing the bonus office space and formal dining as you moving into your living room. The grand kitchen overlooks the living space offering stainless steel appliances, granite countertops and beautiful cabinetry. The primary suite offers great space, as well as a spa-like bath with dual vanities, jetted tub, and multi-mode shower. Additional features include 10’ ceilings, gas fireplace, updated flooring, skylight, 2-car garage, and ample attic storage. Stepping out into your screened lanai, you will enjoy a beautifully added deck area, fully fenced yard with fruit trees, a nice raised garden, and irrigation system. Belmont offers great amenities including a pool, a dog park and front yard maintenance to name a few. The community is convenient to Santa Fe College, UF Shands, UF, and all that Gainesville has to offer.
Keep exploring

Listings courtesy of Stellar MLS as distributed by MLS GRID. MLS #MFR788457240. Listing brokerage: BHGRE THOMAS GROUP. Status: Active Under Contract.
IDX information is provided exclusively for consumers' personal, non-commercial use, may not be used for any purpose other than to identify prospective properties consumers may be interested in purchasing, and is deemed reliable but not guaranteed by MLS GRID. Properties displayed may be listed or sold by various participants in the MLS.
Based on information submitted to the MLS GRID as of November 7, 2026 at 11:15 AM UTC. All data is obtained from various sources and may not have been verified by broker or MLS GRID. Supplied Open House Information is subject to change without notice. All information should be independently reviewed and verified for accuracy. Properties may or may not be listed by the office/agent presenting the information.
Information deemed reliable but not guaranteed. All listings are subject to prior sale, change, or withdrawal. Neither the listing broker(s) nor Vectis by Wolliz shall be responsible for any typographical errors, misinformation, or misprints. © 2026 Vectis by Wolliz, Inc.
More homes in NEWBERRY