$619,000
14005 ALDFORD DR, WINTER GARDEN, FL 34787
Under ContractProperty details
About this home
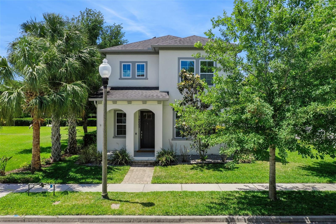
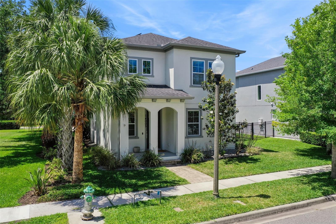
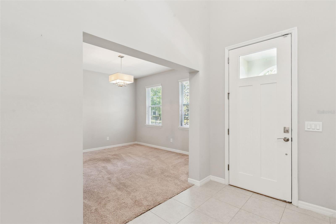
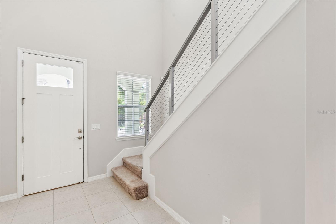
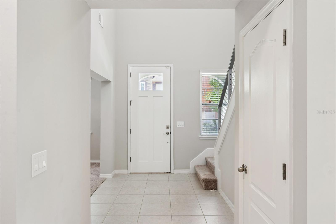
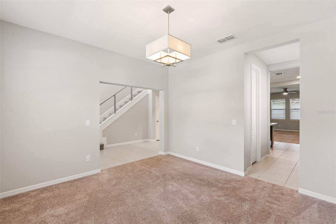
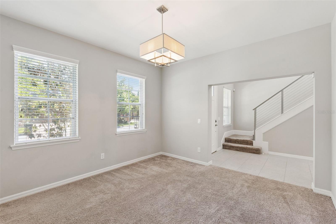
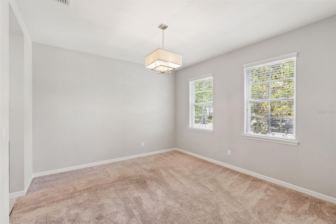
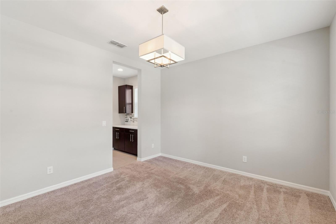
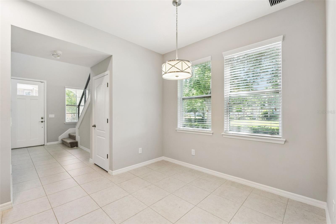
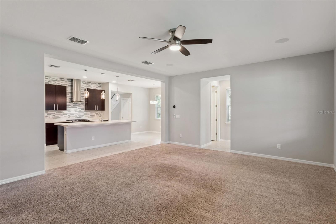
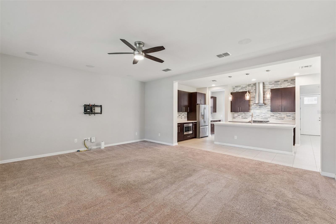
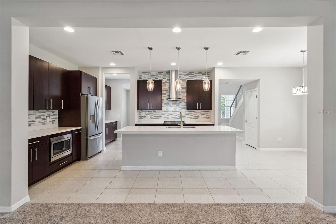
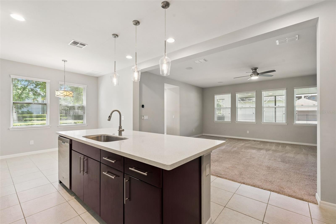
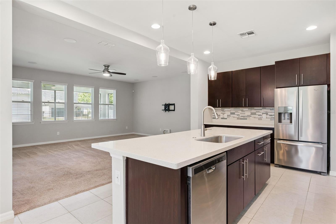
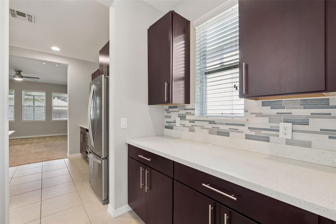
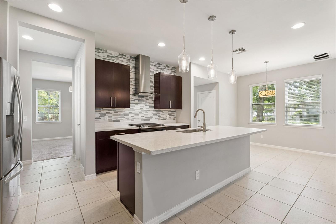
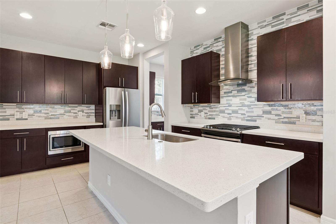
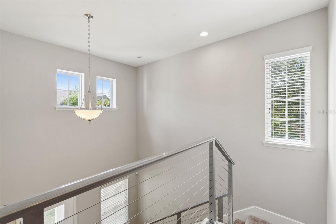
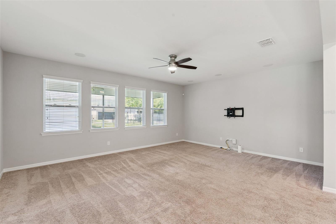
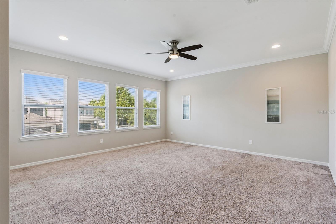
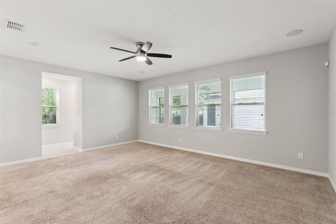
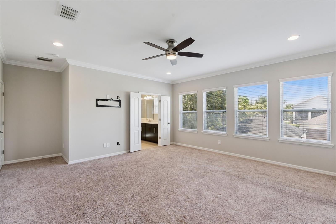
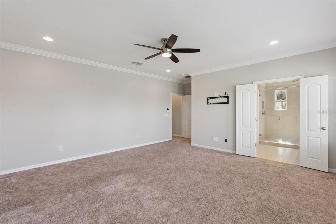
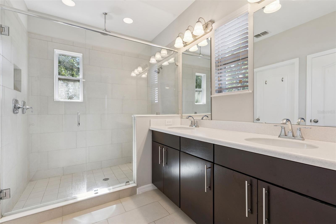
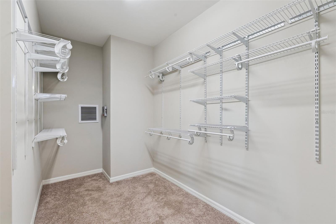
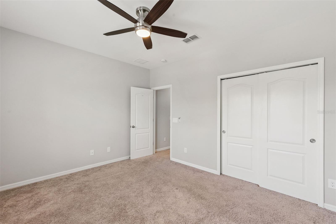
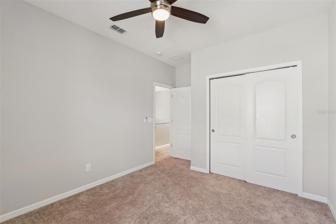
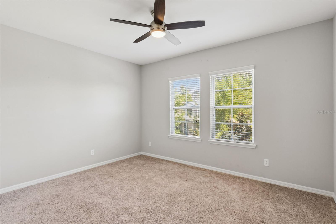
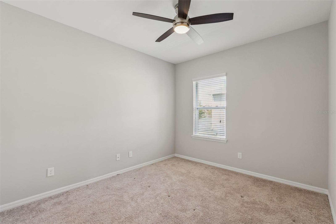
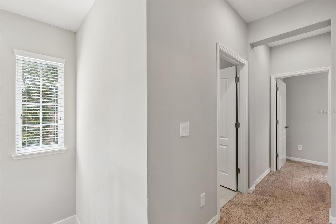
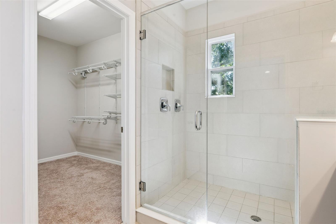
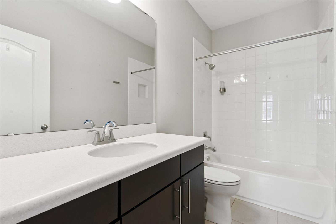
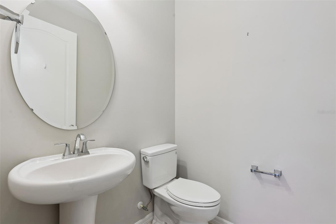
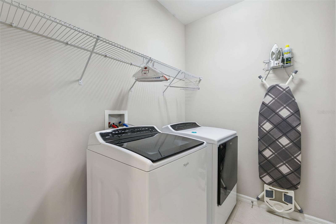
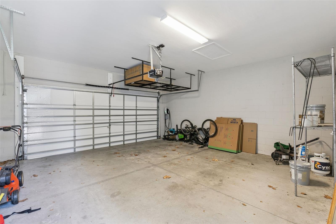
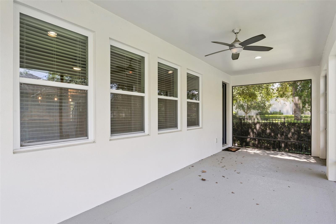
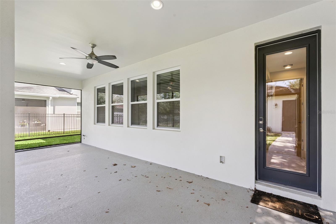
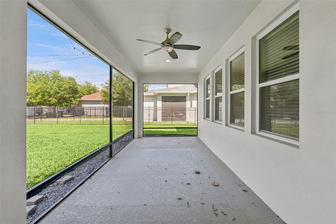
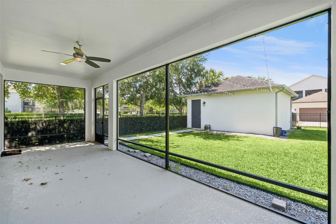
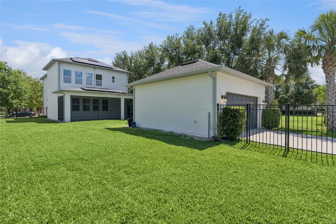
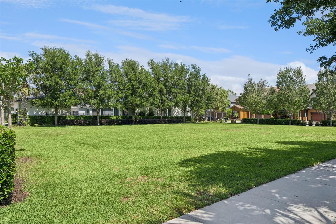
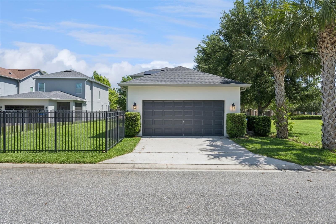
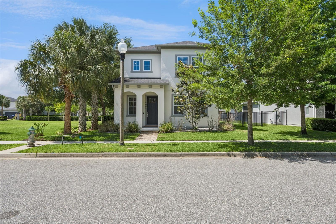
Under contract-accepting backup offers. Welcome to 14005 Aldford Drive in Winter Garden, a beautifully designed two-story home built by Ashton Woods, known for its modern architecture, creative floor plans, and thoughtful design. This inviting residence offers 3 bedrooms, 2 full baths, and 1 half bath, with a layout that blends everyday comfort with welcoming indoor and outdoor living spaces. Inside, the home features a bright and functional flow with living areas designed for both daily routines and effortless entertaining. The two-story layout creates a comfortable separation between gathering spaces and private retreats, while the bedroom arrangement provides flexibility for a variety of lifestyles. The primary suite offers a relaxing place to unwind, and the additional bedrooms are well suited for family, guests, or a home office setup. Step outside and enjoy a screened and covered patio that extends the living space and creates the perfect setting for outdoor dining, morning coffee, or unwinding at the end of the day. The fully fenced backyard provides privacy and plenty of room to relax, play, garden, or create your own outdoor oasis. Adding to the home's unique appeal, this desirable lot is situated next to a community green space, offering additional open views and only one direct neighboring home. On select evenings, you can even enjoy views of Disney fireworks in the distance from your own backyard retreat. Adding to the home's functionality is a detached 2-car garage equipped with an electric vehicle charger, providing convenient parking, extra storage, and modern-day convenience. The garage's detached design also enhances curb appeal and maximizes backyard usability. Even more valuable, the home is equipped with solar panels that will be paid off at closing, allowing the new owner to enjoy the benefits of renewable energy, increased efficiency, and potential savings on monthly utility costs without assuming a solar loan. Located in Winter Garden, this home is set in an area known for its blend of neighborhood charm and everyday convenience. Residents enjoy access to shopping, dining, parks, and major roadways, while the surrounding area adds to the home's appeal with a welcoming residential feel and the lifestyle benefits that make Winter Garden such a desirable place to call home. **This house comes with a REDUCED RATE through the seller's preferred lender. This is a lender-paid rate buydown that reduces the buyer's interest rate and monthly payment.**
Keep exploring

Listings courtesy of Stellar MLS as distributed by MLS GRID. MLS #MFR788419962. Listing brokerage: KELLER WILLIAMS REALTY AT THE PARKS. Status: Active Under Contract.
IDX information is provided exclusively for consumers' personal, non-commercial use, may not be used for any purpose other than to identify prospective properties consumers may be interested in purchasing, and is deemed reliable but not guaranteed by MLS GRID. Properties displayed may be listed or sold by various participants in the MLS.
Based on information submitted to the MLS GRID as of November 7, 2026 at 6:00 PM UTC. All data is obtained from various sources and may not have been verified by broker or MLS GRID. Supplied Open House Information is subject to change without notice. All information should be independently reviewed and verified for accuracy. Properties may or may not be listed by the office/agent presenting the information.
Information deemed reliable but not guaranteed. All listings are subject to prior sale, change, or withdrawal. Neither the listing broker(s) nor Vectis by Wolliz shall be responsible for any typographical errors, misinformation, or misprints. © 2026 Vectis by Wolliz, Inc.
More homes in WINTER GARDEN


