$684,000
11645 SW 134TH CT, DUNNELLON, FL 34432
ActiveProperty details
About this home
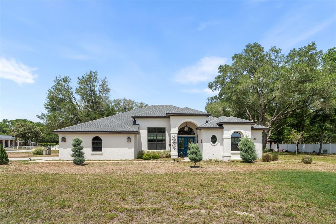
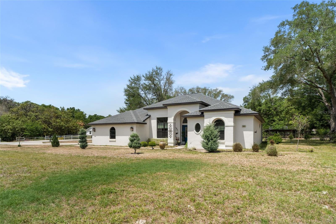
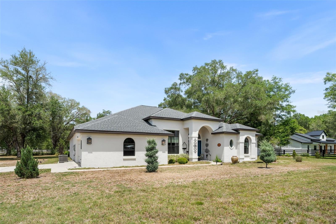
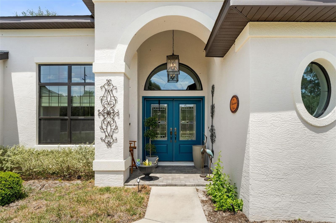
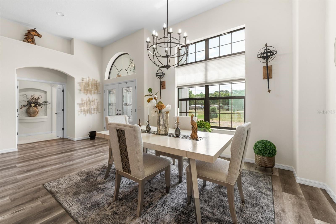
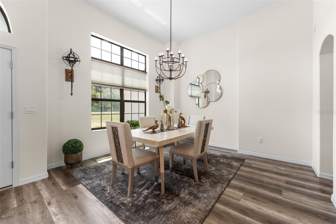
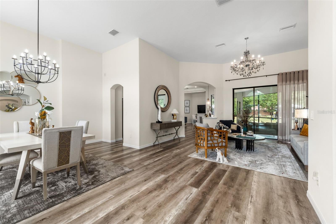
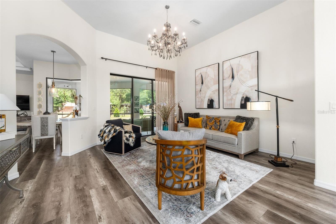
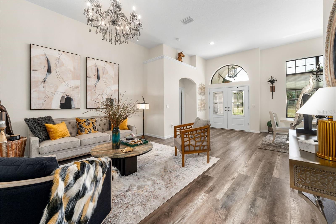
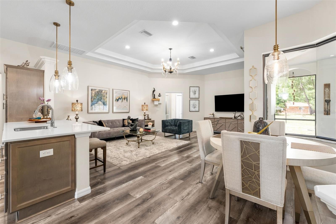
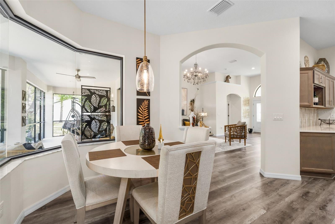
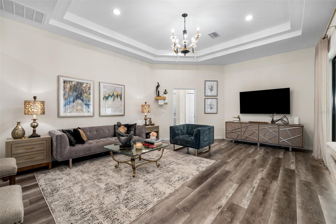
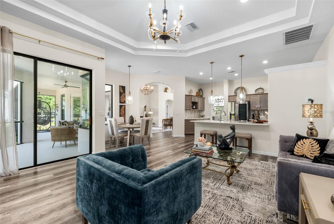
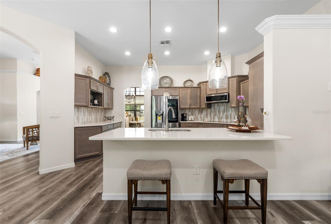
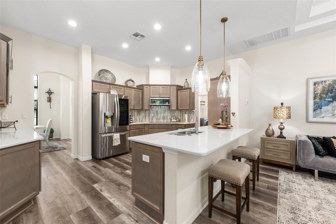
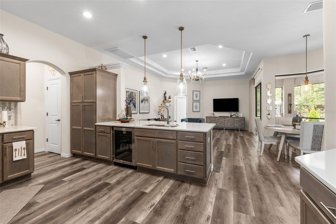
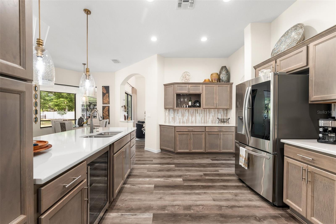
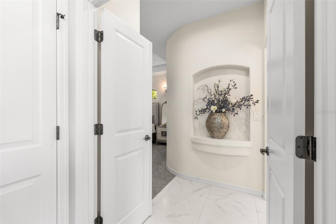
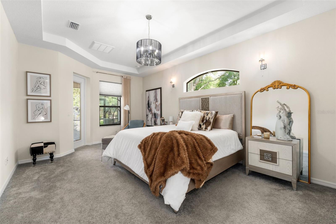
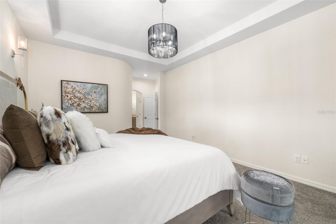
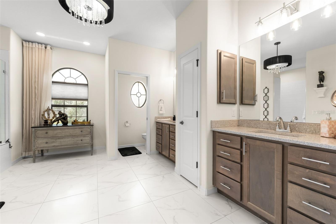
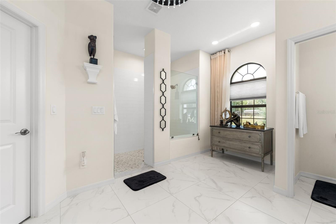
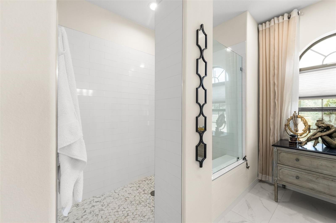
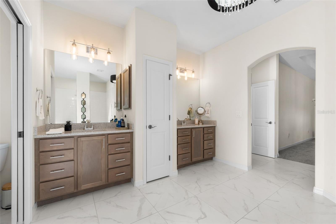
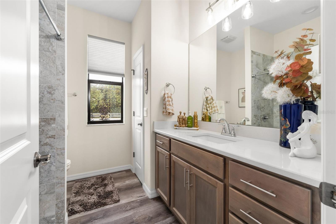
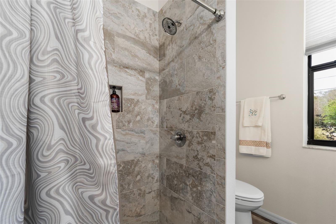
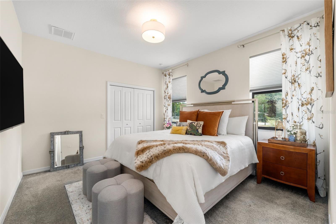
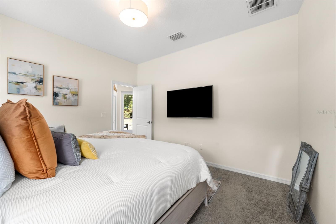
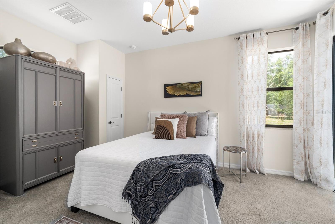
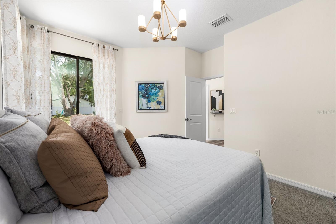
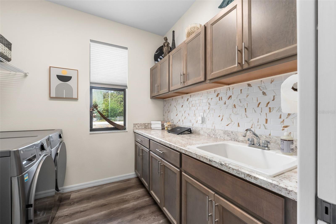
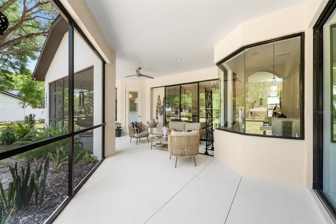
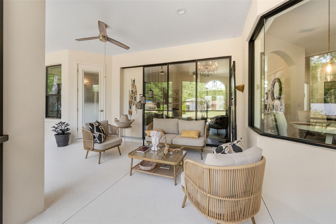
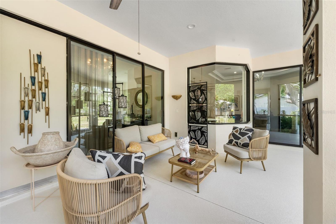
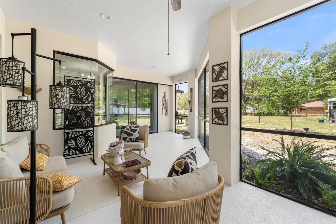
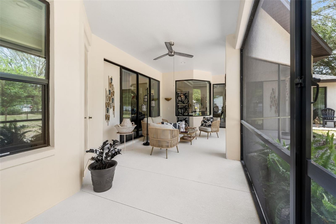
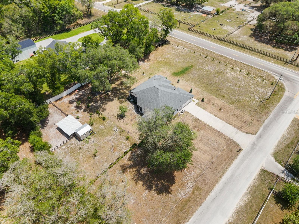
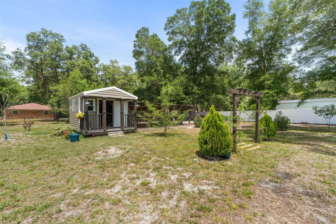
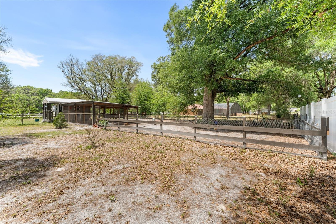
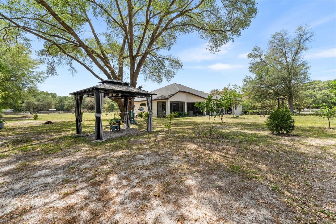
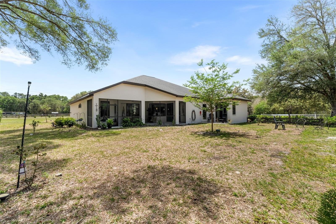
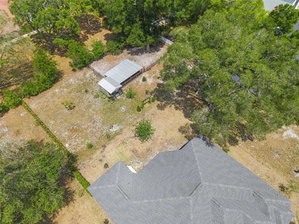
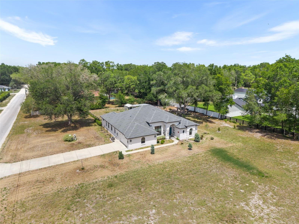
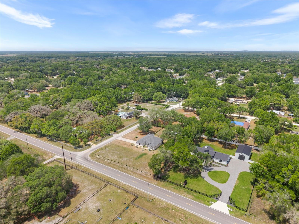
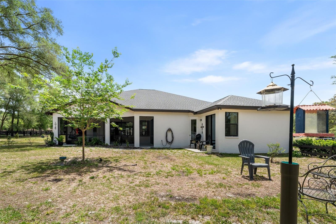
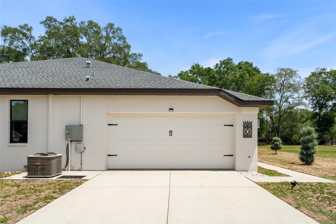
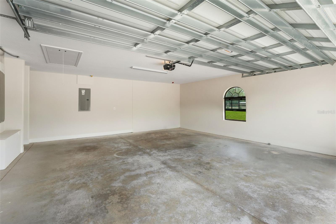
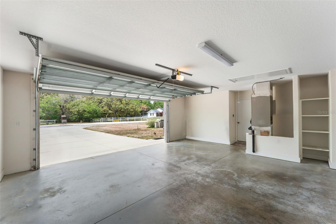
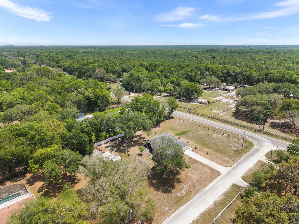
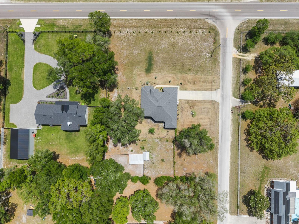
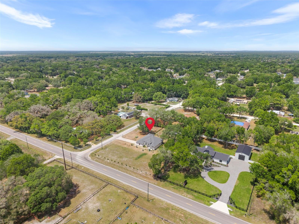
Discover your dream home in the desirable Rolling Hills community with this stunning new construction home, crafted by Sweet Water Homes of Citrus. This thoughtfully designed home offers 3 bedrooms, 2 bathrooms, and 2,433 square feet of luxurious living space. The heart of the home is the modern kitchen, which overlooks the open-concept living and dining areas. The kitchen boasts an island with a large barn sink, stainless steel appliances, and a smart refrigerator. Appliances include an electric range with a glass cooktop, a microwave, a disposal, and a dishwasher. The inviting living room features sliding doors that open to a covered back porch. The porch is enhanced with upgraded outdoor patio fans, large glass windows, and additional outdoor outlets, making it perfect for entertaining or relaxation. If you want a spacious backyard, this home has ample room to add a pool. The private owner’s suite is a tranquil retreat with dual vanities with quartz countertops, a walk-in shower, and a generous walk-in closet. At the front of the home, there is a large dining room area perfect for entertaining. Two additional bedrooms share a well-appointed second bathroom. The conveniently located laundry room is adjacent to the 2-car garage, providing easy access to the kitchen. The home's exterior is as impressive as the interior, featuring concrete stucco siding with stacked stone accents and a durable 30-year shingle roof. Inside, you'll find high-end luxury vinyl flooring throughout. The family room, dining area, and owner’s suite all feature elegant tray ceilings, complemented by 12' and 10’ ceilings. Conveniently located minutes from shopping, groceries, and prominent equestrian parks such as WEC and HITS, this home is also close to I-75, Florida Horse Park, Rainbow River, and numerous outdoor and recreational amenities. This rare property offers space, freedom, and opportunity—don’t miss your chance to make it yours.
Keep exploring

Listings courtesy of Stellar MLS as distributed by MLS GRID. MLS #MFR788265493. Listing brokerage: WATSON REALTY CORP- TIOGA. Status: Active.
IDX information is provided exclusively for consumers' personal, non-commercial use, may not be used for any purpose other than to identify prospective properties consumers may be interested in purchasing, and is deemed reliable but not guaranteed by MLS GRID. Properties displayed may be listed or sold by various participants in the MLS.
Based on information submitted to the MLS GRID as of November 7, 2026 at 11:30 AM UTC. All data is obtained from various sources and may not have been verified by broker or MLS GRID. Supplied Open House Information is subject to change without notice. All information should be independently reviewed and verified for accuracy. Properties may or may not be listed by the office/agent presenting the information.
Information deemed reliable but not guaranteed. All listings are subject to prior sale, change, or withdrawal. Neither the listing broker(s) nor Vectis by Wolliz shall be responsible for any typographical errors, misinformation, or misprints. © 2026 Vectis by Wolliz, Inc.
More homes in DUNNELLON


