


$415,000
1809 PACIFIC DUNES DR, SUN CITY CENTER, FL 33573
ActiveProperty details
About this home
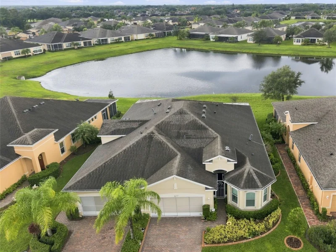
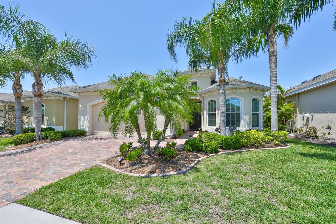
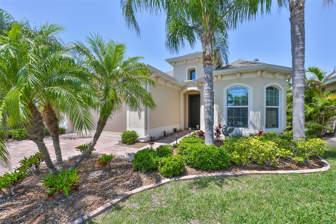
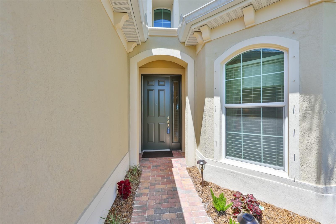
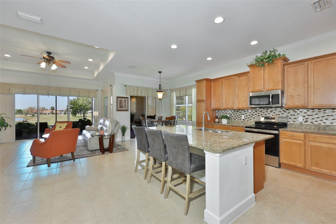
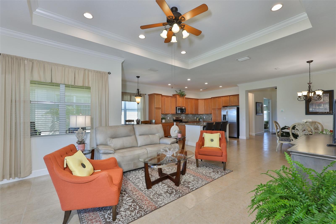
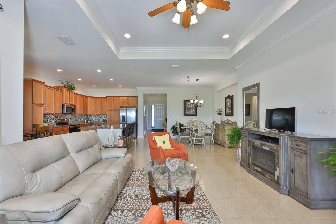
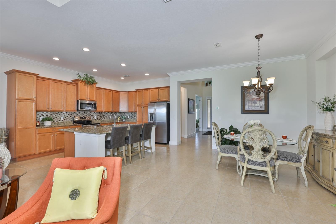
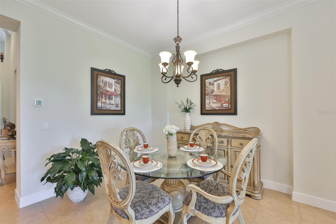
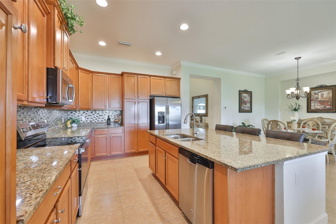
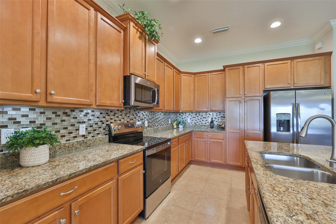
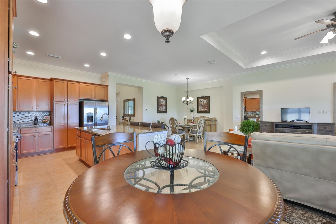
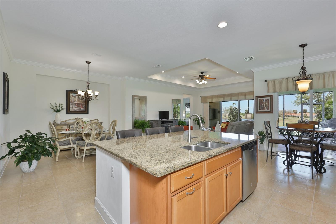
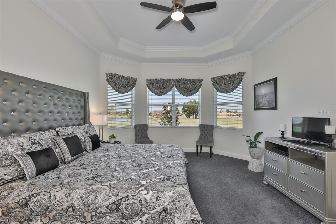
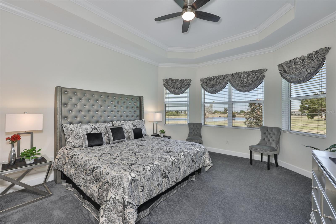
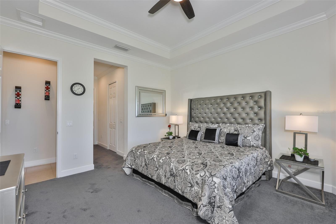
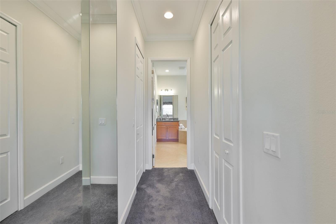
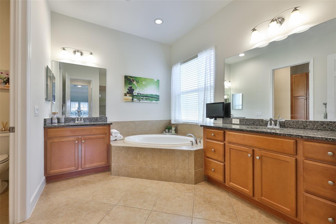
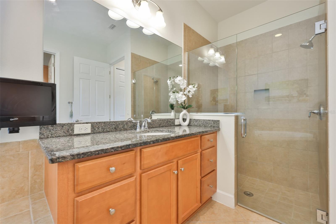
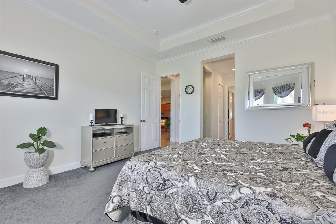
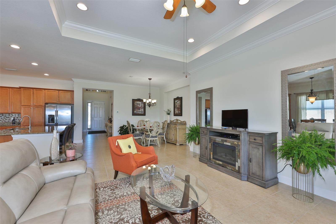
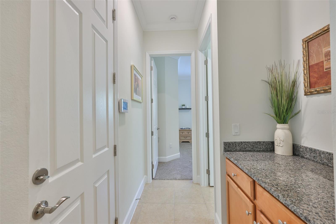
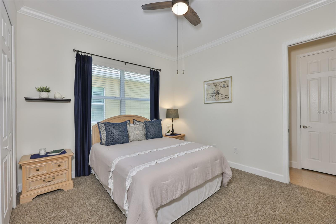
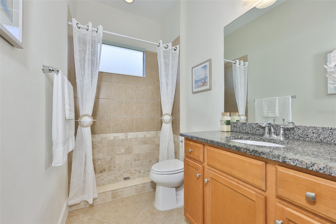
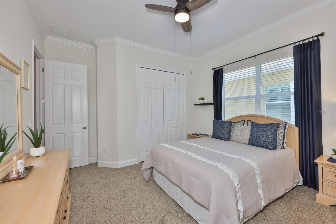
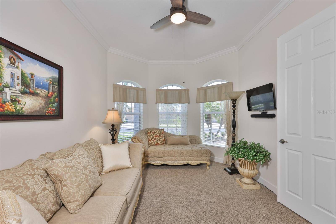
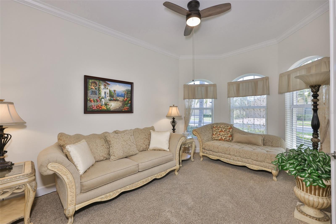
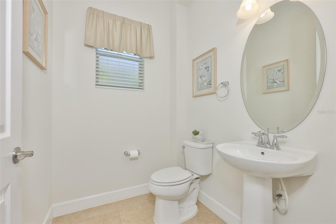
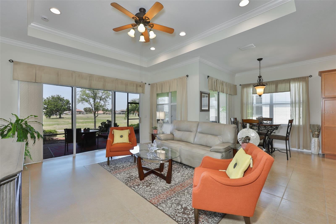
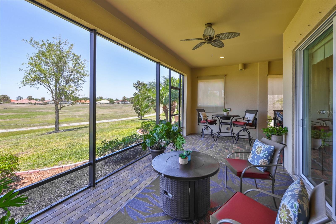
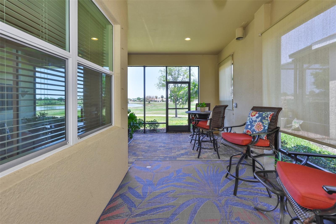
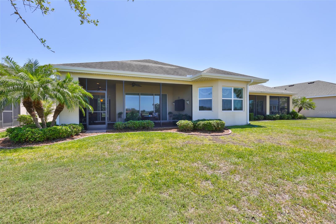
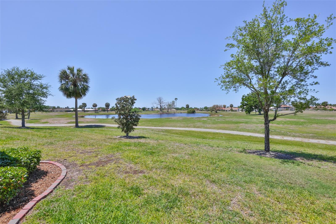
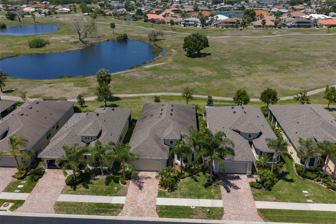
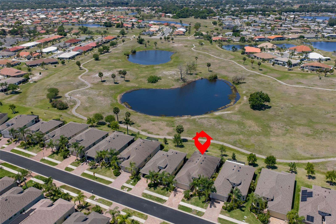
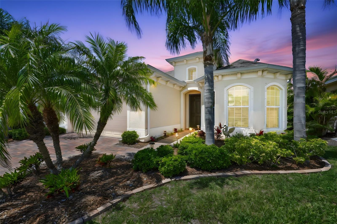
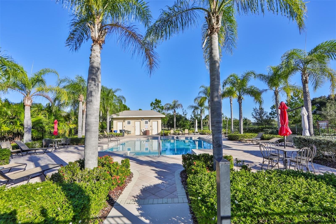
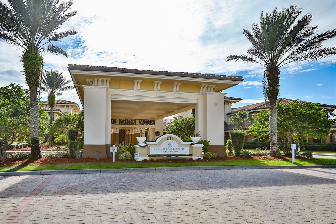
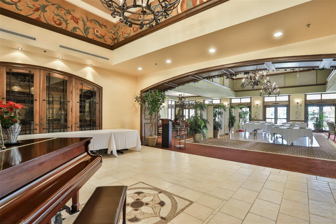
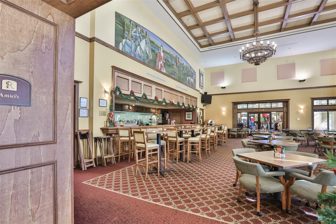
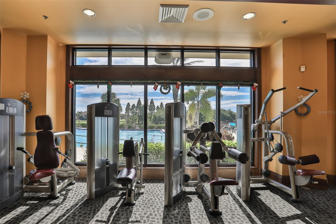
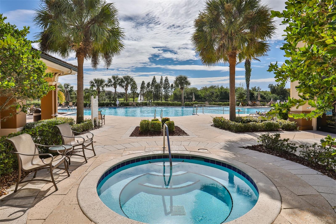
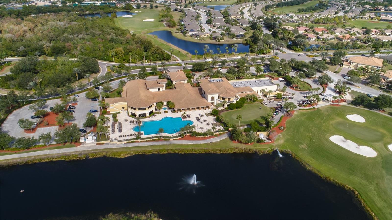
CLICK ON 3D INTERACTIVE TOUR ABOVE ------- GORGEOUS HOME FEATURING PEACEFUL WATER VIEWS & NO BACKYARD NEIGHBORS PLUS 2 PRIVATE BEDROOM SUITES! Welcome to retirement living at its finest in the GATED 55+ community of VERONA, where you'll feel like you're on vacation every day! This immaculate and "LIKE NEW", PALISADE model boasts almost 2200 sq ft and features 2 BEDROOM SUITES, 2 1/2 BATHROOMS + DEN. You'll love the elegant touches throughout, such as crown molding, high tray ceilings, tasteful decor and neutral ceramic tile flooring. The gourmet eat-in kitchen is certainly the center of this home, with plenty of 42 inch wood cabinetry, stainless appliances, granite counters & pretty backsplash, huge counter height island for extra casual seating as well as a separate entry to the lanai. The comfortable great room/dining room combo is the perfect space for all your entertainment needs and has a wall of sliders for easy access to the lanai area. The den/office is a great versatile space and can even be used for a 3rd bedroom if needed. For an added bonus, this home has 2 spacious & private owners' suites, both with plenty of closet space and lovely ensuite bathrooms with walk-in showers & granite vanity counters. When you want to relax & unwind, the expanded, covered & screened lanai (completely wired & plumbed for an outdoor kitchen) is where you'll want to be to enjoy the serene water views and various birds & wildlife. When you feel like lounging poolside, this home is just up the street from the private neighborhood heated pool. For worry free living, the new owners will receive a 1 YEAR HOME WARRANTY. The private Club Renaissance is just a quick golf cart ride away, where you can enjoy dining, drinks, fitness classes, resort-style pool, spa, social activities PLUS you'll have access to all Sun City Center amenities including shopping, restaurants, banking, doctors, numerous social & sports clubs and so much more. So come a view this beauty today & see why you'll want to call it yours!
Keep exploring

Listings courtesy of Stellar MLS as distributed by MLS GRID. MLS #MFR788211445. Listing brokerage: CENTURY 21 BEGGINS ENTERPRISES. Status: Active.
IDX information is provided exclusively for consumers' personal, non-commercial use, may not be used for any purpose other than to identify prospective properties consumers may be interested in purchasing, and is deemed reliable but not guaranteed by MLS GRID. Properties displayed may be listed or sold by various participants in the MLS.
Based on information submitted to the MLS GRID as of November 7, 2026 at 9:30 AM UTC. All data is obtained from various sources and may not have been verified by broker or MLS GRID. Supplied Open House Information is subject to change without notice. All information should be independently reviewed and verified for accuracy. Properties may or may not be listed by the office/agent presenting the information.
Information deemed reliable but not guaranteed. All listings are subject to prior sale, change, or withdrawal. Neither the listing broker(s) nor Vectis by Wolliz shall be responsible for any typographical errors, misinformation, or misprints. © 2026 Vectis by Wolliz, Inc.
More homes in SUN CITY CENTER