$520,000
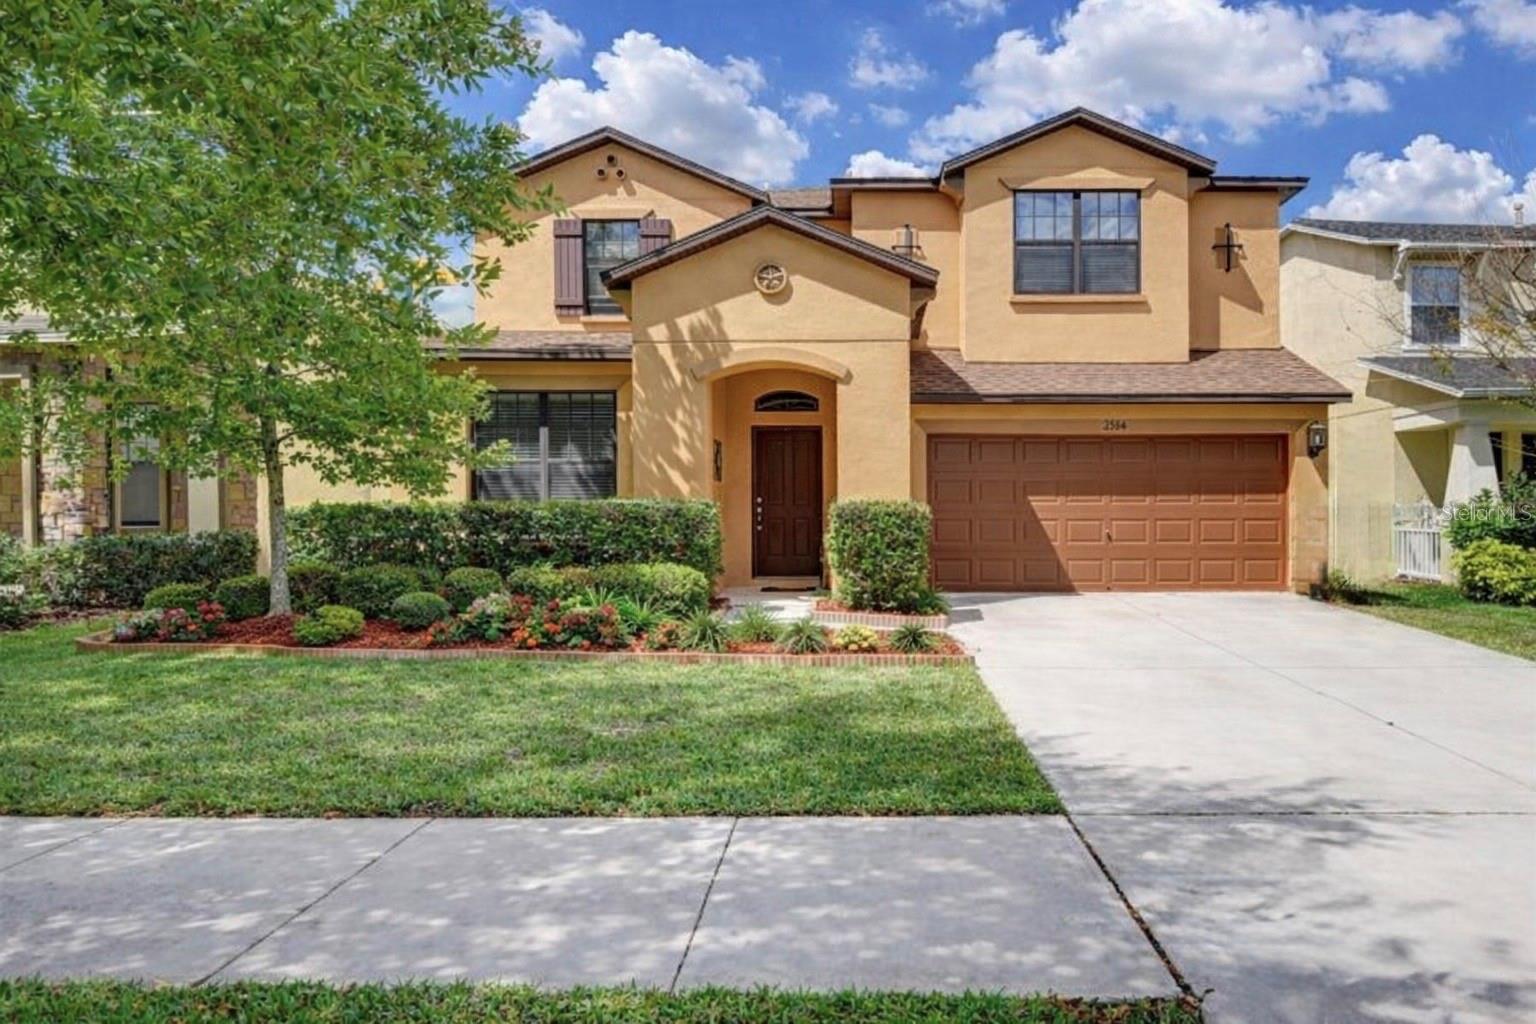
2514 CROSS MORE ST, VALRICO, FL 33594
ActiveProperty details
About this home
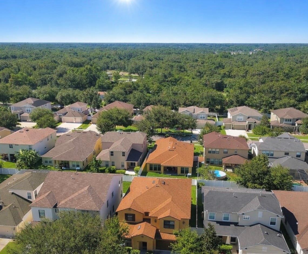
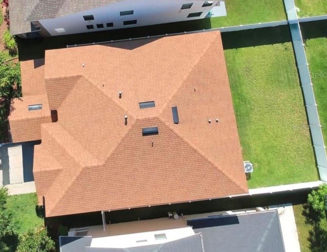
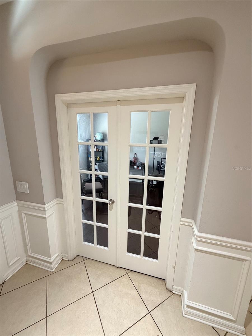
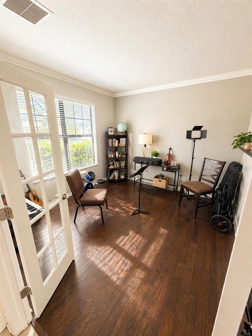
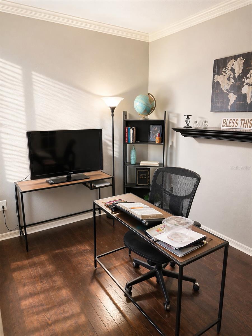
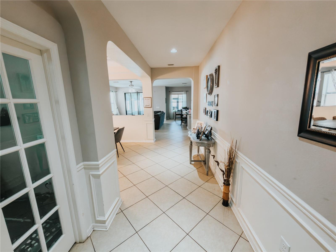
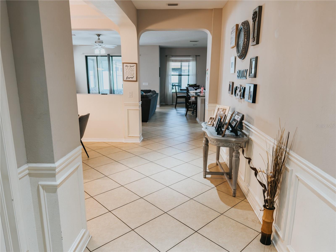
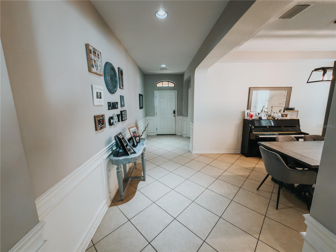
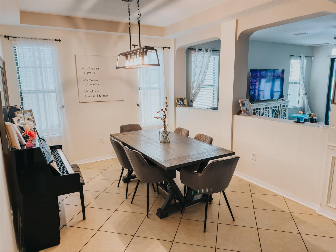
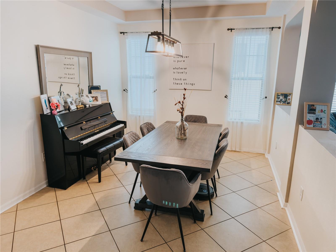
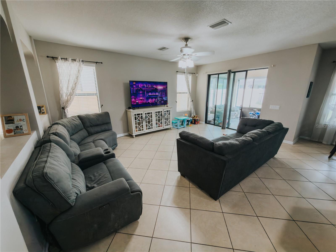
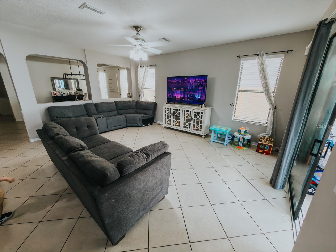
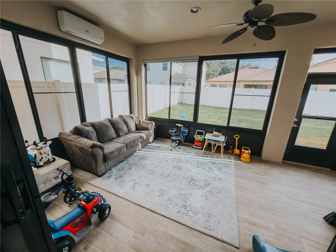
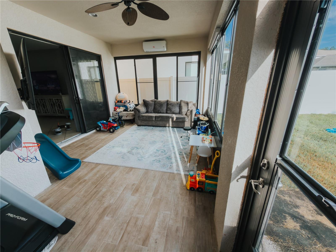
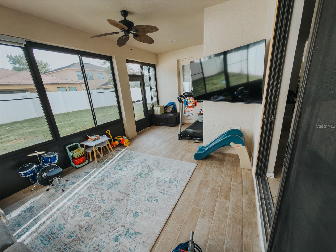
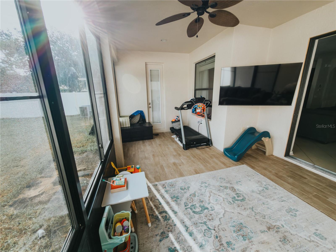
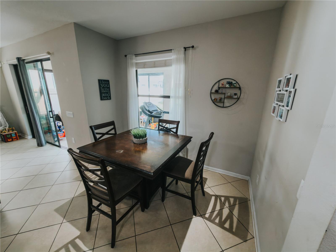
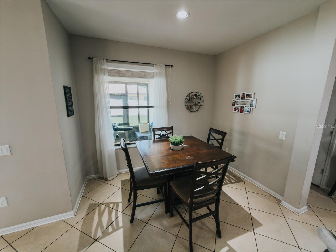
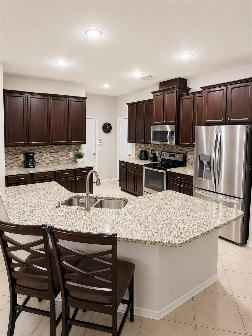
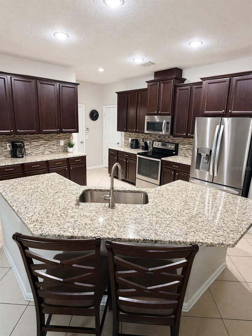
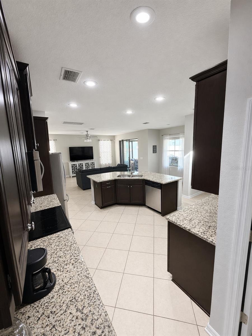
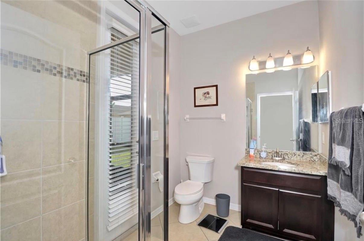
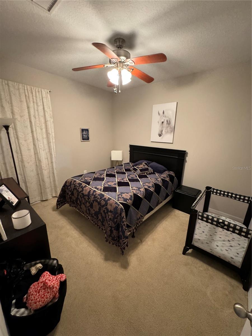
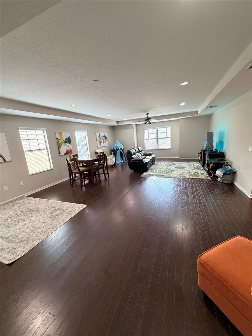
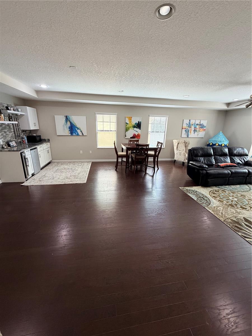
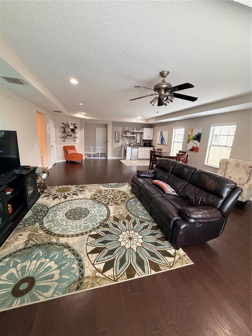
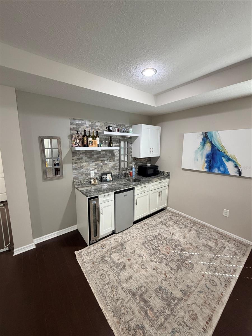
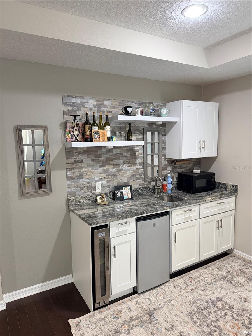
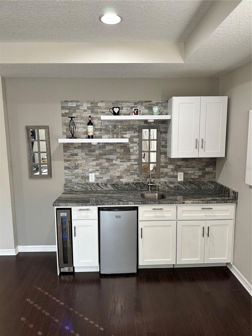
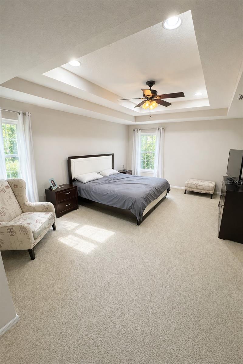
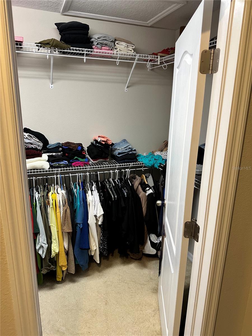
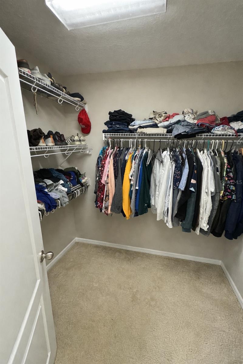
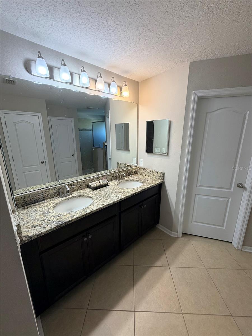
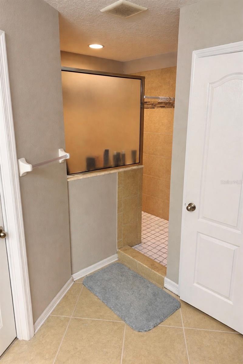
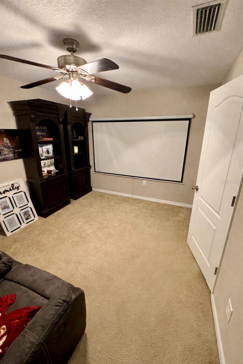
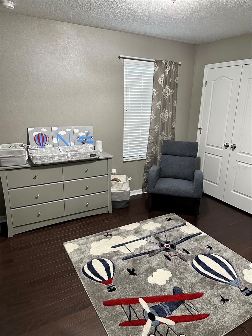
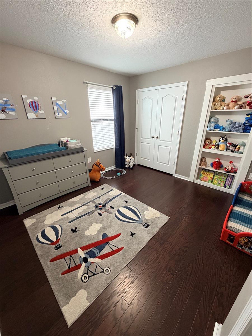
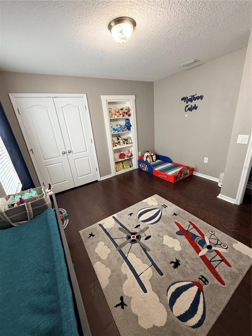
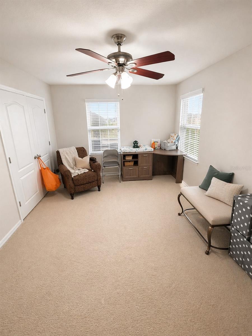
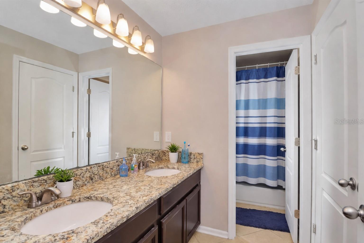
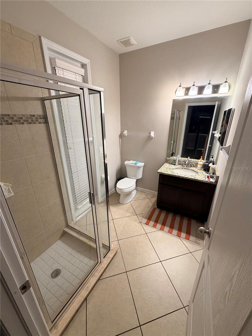
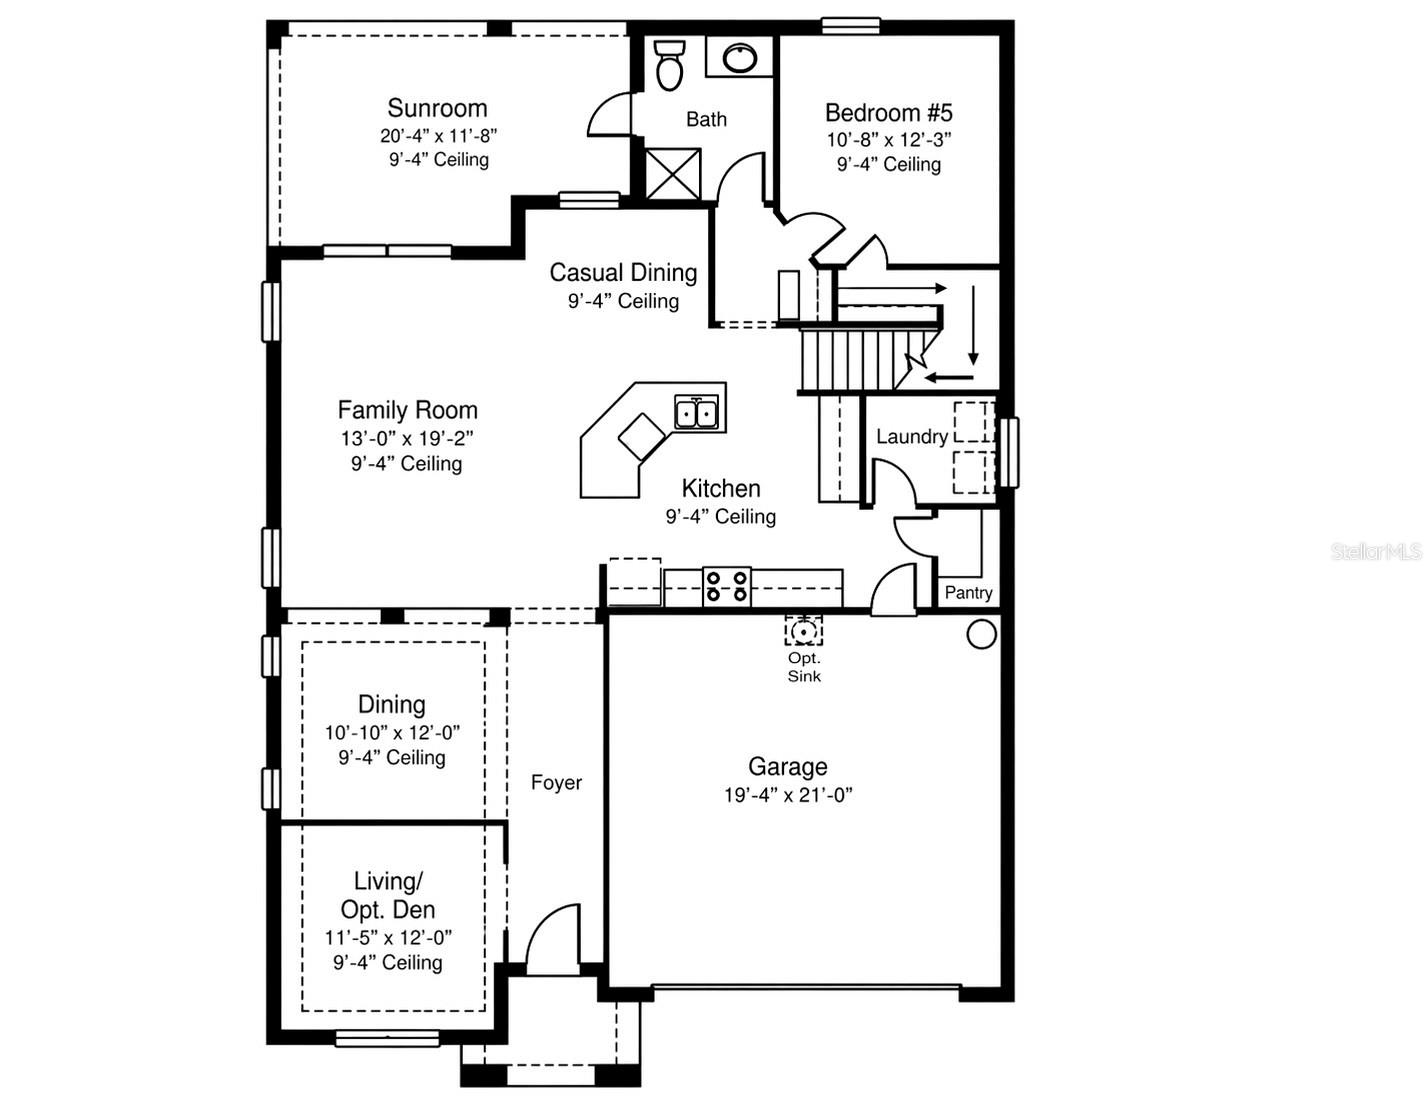
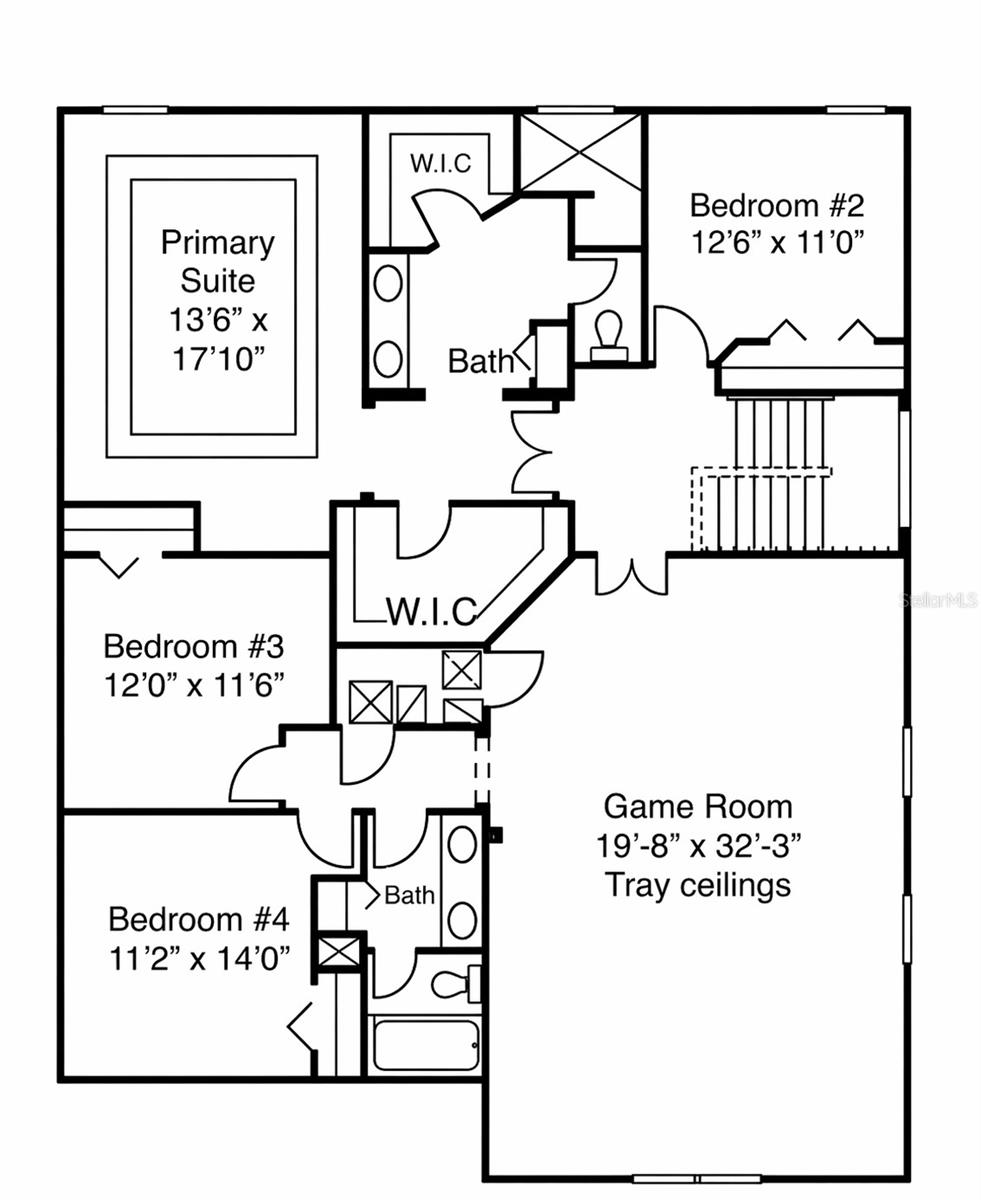
Accepting all offers. Welcome to this spacious 5-bedroom, 3-full bathroom home located in Valrico, FL. This property features a spacious open floor plan with a bright living area, 9’4” first floor ceilings, spacious kitchen with an oversized island, and a cozy dining space with tray ceilings. The updated large kitchen with 42" espresso cabinets and granite counter tops and stainless steal appliances looks out onto a casual dinning space. The home also features a whole house water filtration system and a Rain Bird sprinkler system. In addition to the 5 bedrooms there is an extra private office/den with wood flooring. The primary suite suite offers a private retreat with tray ceilings, an en-suite bathroom, and two walk-in closets. All bedrooms are above average in size. The upstairs great room/loft is just under 700 sq. ft. with wood flooring, tray ceilings, and boasts a wet bar. It has plenty of space for a pool table. Enjoy extra space with an air-conditioned bright Florida room with glass windows and a well-maintained backyard, perfect for relaxation and entertainment, ready for a future pool. Conveniently situated near local amenities and schools, this home offers both comfort and convenience. You don't want to miss the opportunity to make this house your ‘home’.
Keep exploring

Listings courtesy of Stellar MLS as distributed by MLS GRID. MLS #MFR788090352. Listing brokerage: LISTWITHFREEDOM.COM. Status: Active.
IDX information is provided exclusively for consumers' personal, non-commercial use, may not be used for any purpose other than to identify prospective properties consumers may be interested in purchasing, and is deemed reliable but not guaranteed by MLS GRID. Properties displayed may be listed or sold by various participants in the MLS.
Based on information submitted to the MLS GRID as of November 7, 2026 at 12:01 PM UTC. All data is obtained from various sources and may not have been verified by broker or MLS GRID. Supplied Open House Information is subject to change without notice. All information should be independently reviewed and verified for accuracy. Properties may or may not be listed by the office/agent presenting the information.
Information deemed reliable but not guaranteed. All listings are subject to prior sale, change, or withdrawal. Neither the listing broker(s) nor Vectis by Wolliz shall be responsible for any typographical errors, misinformation, or misprints. © 2026 Vectis by Wolliz, Inc.
More homes in VALRICO