$179,000
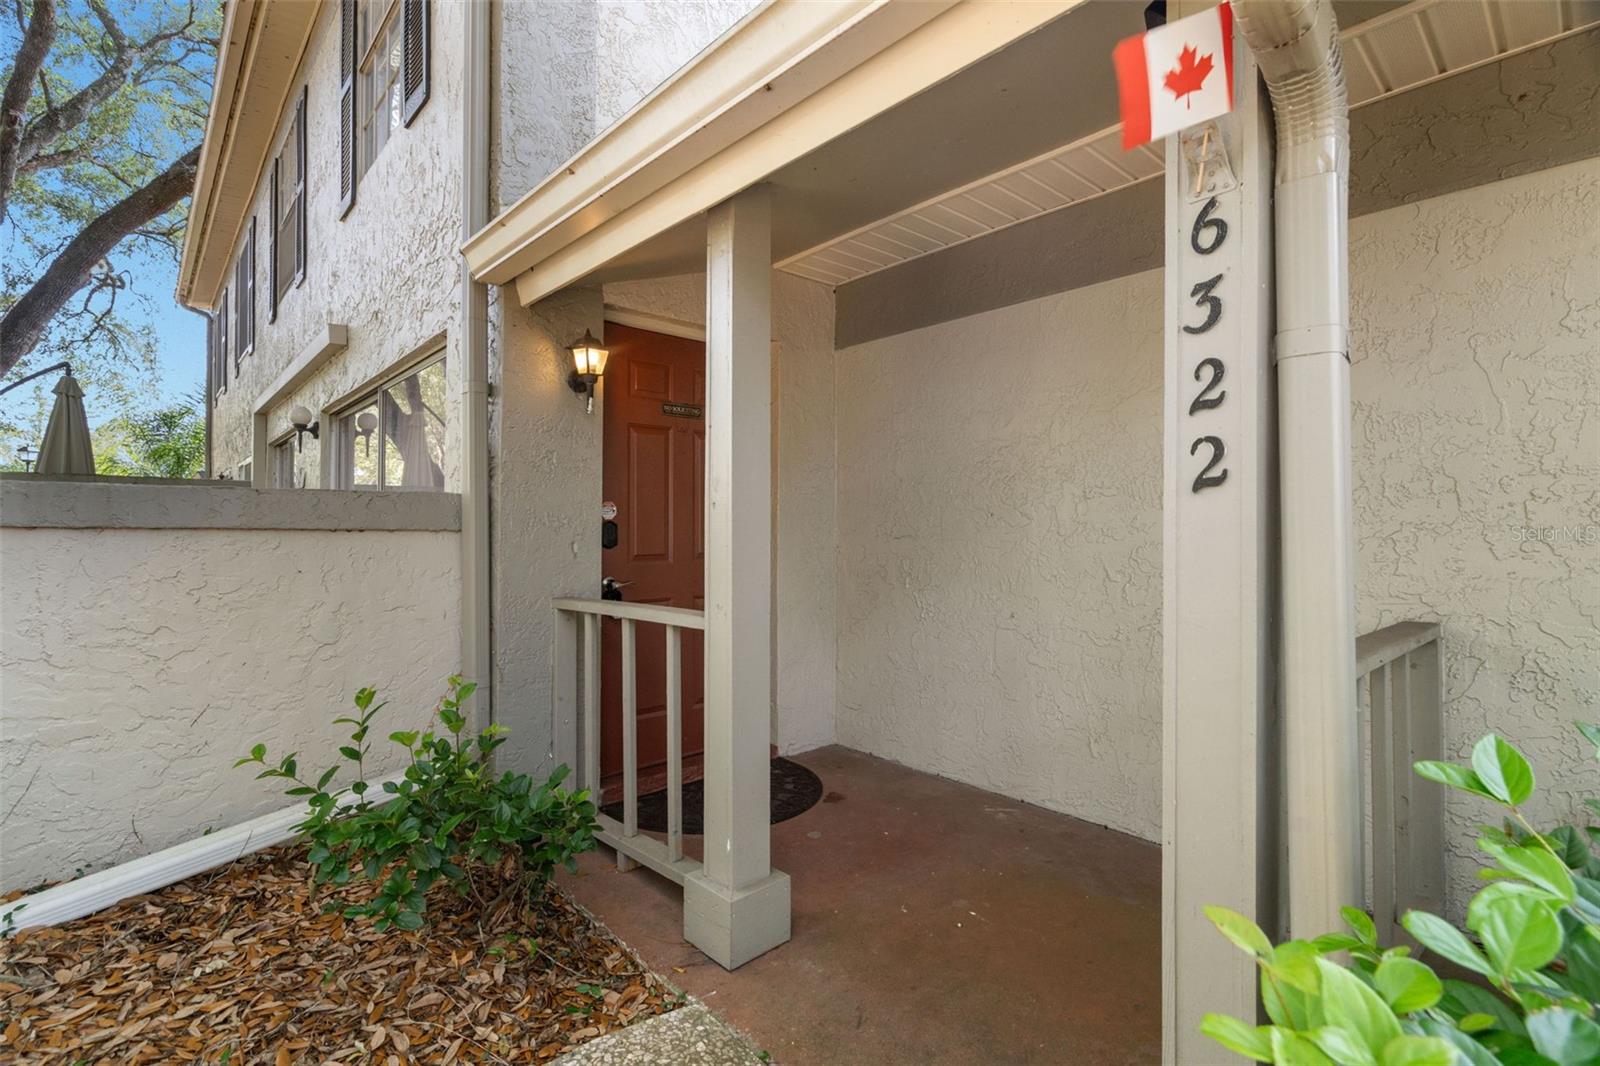
6322 TREETOP CIR, TEMPLE TERRACE, FL 33617
Under ContractProperty details
About this home
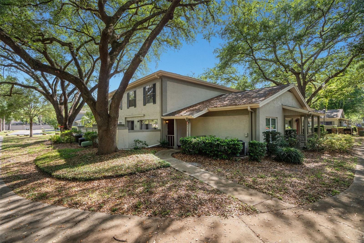
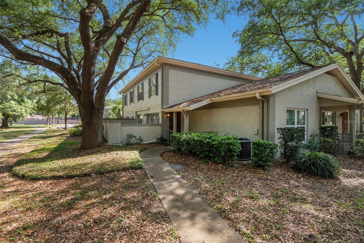
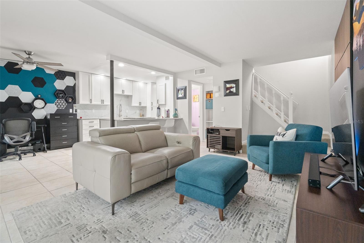
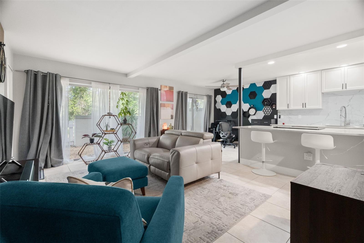
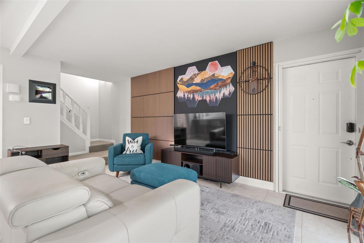
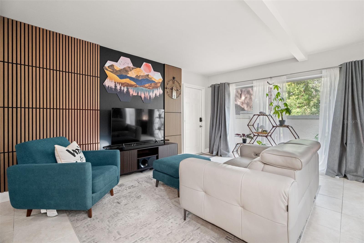
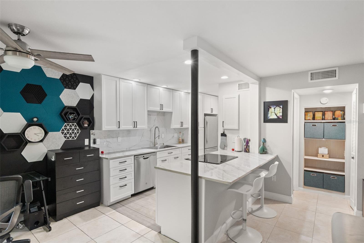
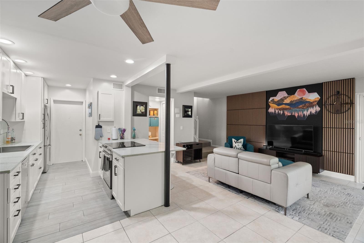
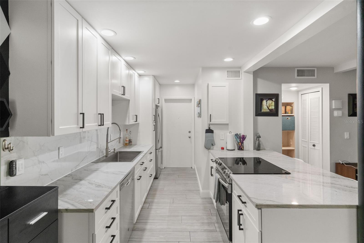
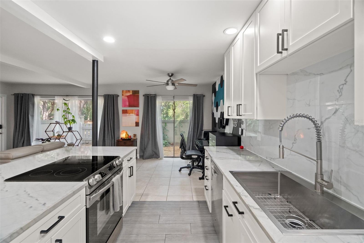
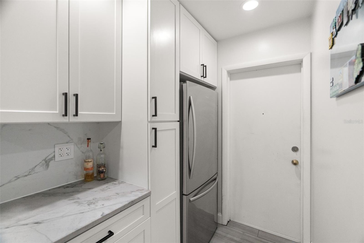
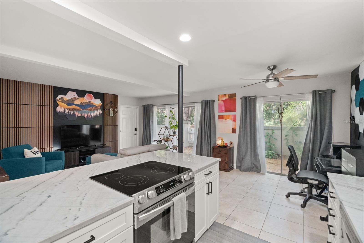
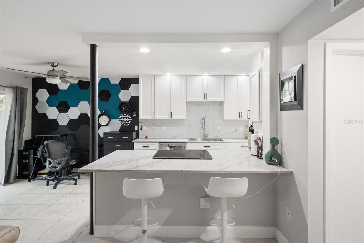
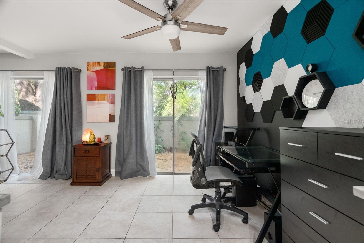
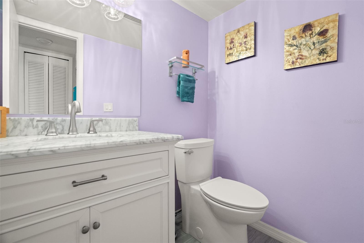
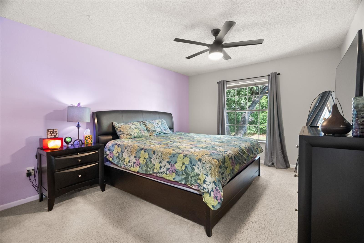
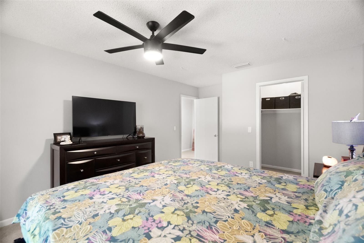
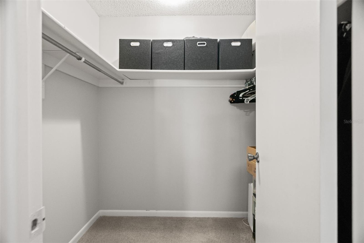
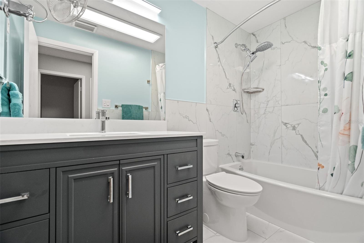
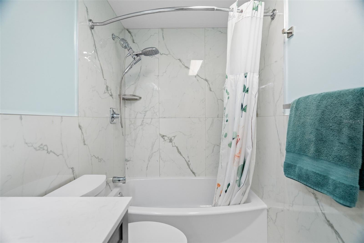
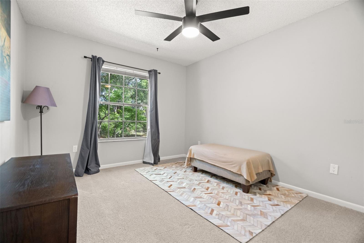
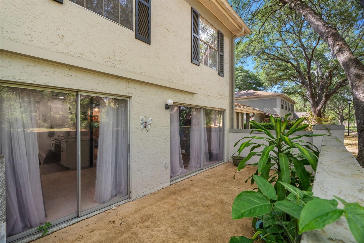
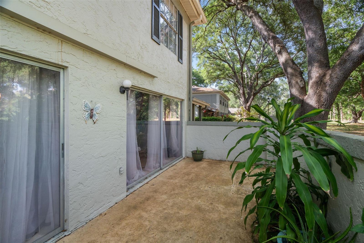
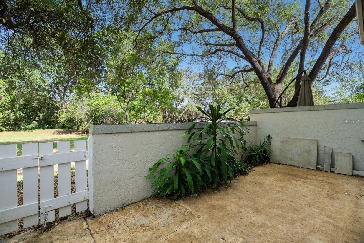
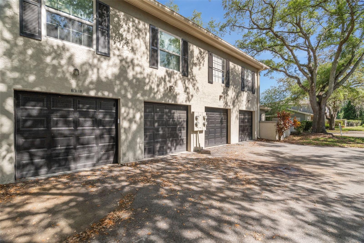
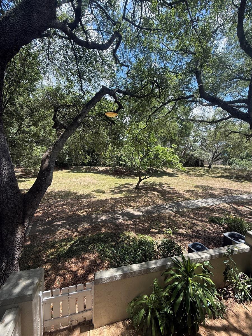
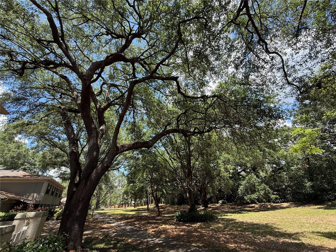
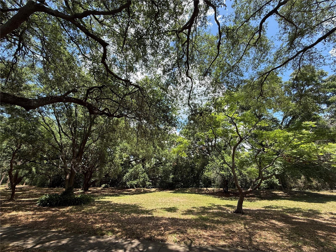
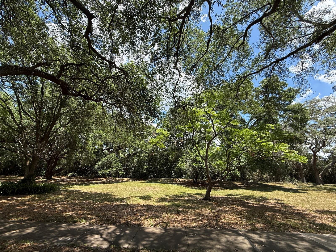
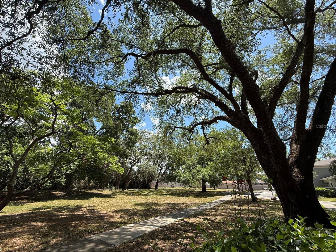
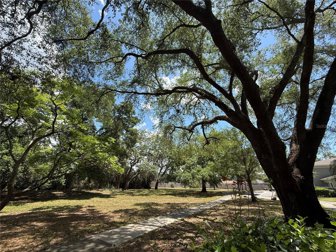
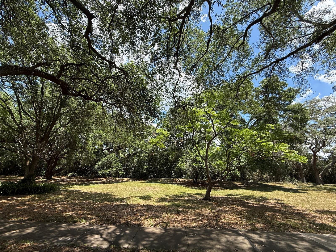
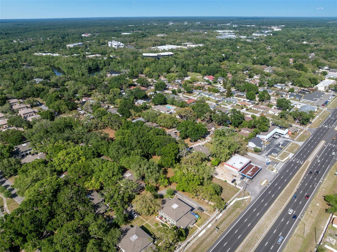
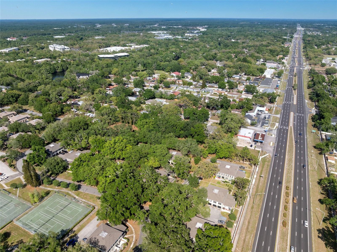
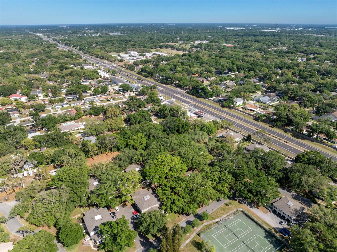
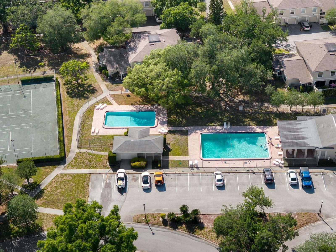
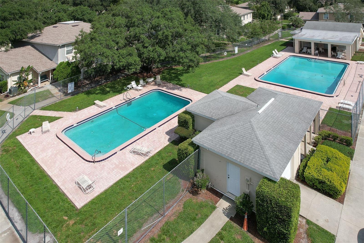
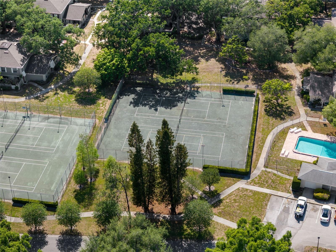
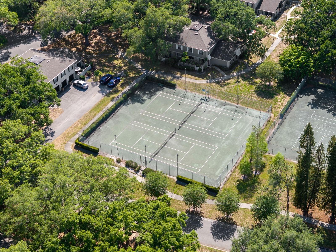
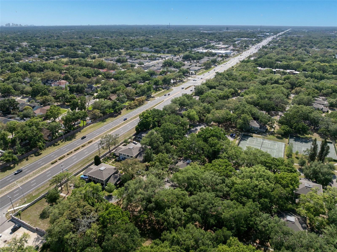
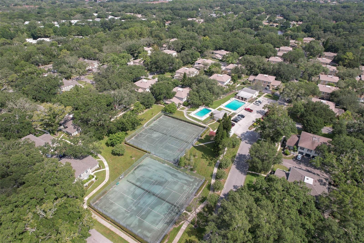
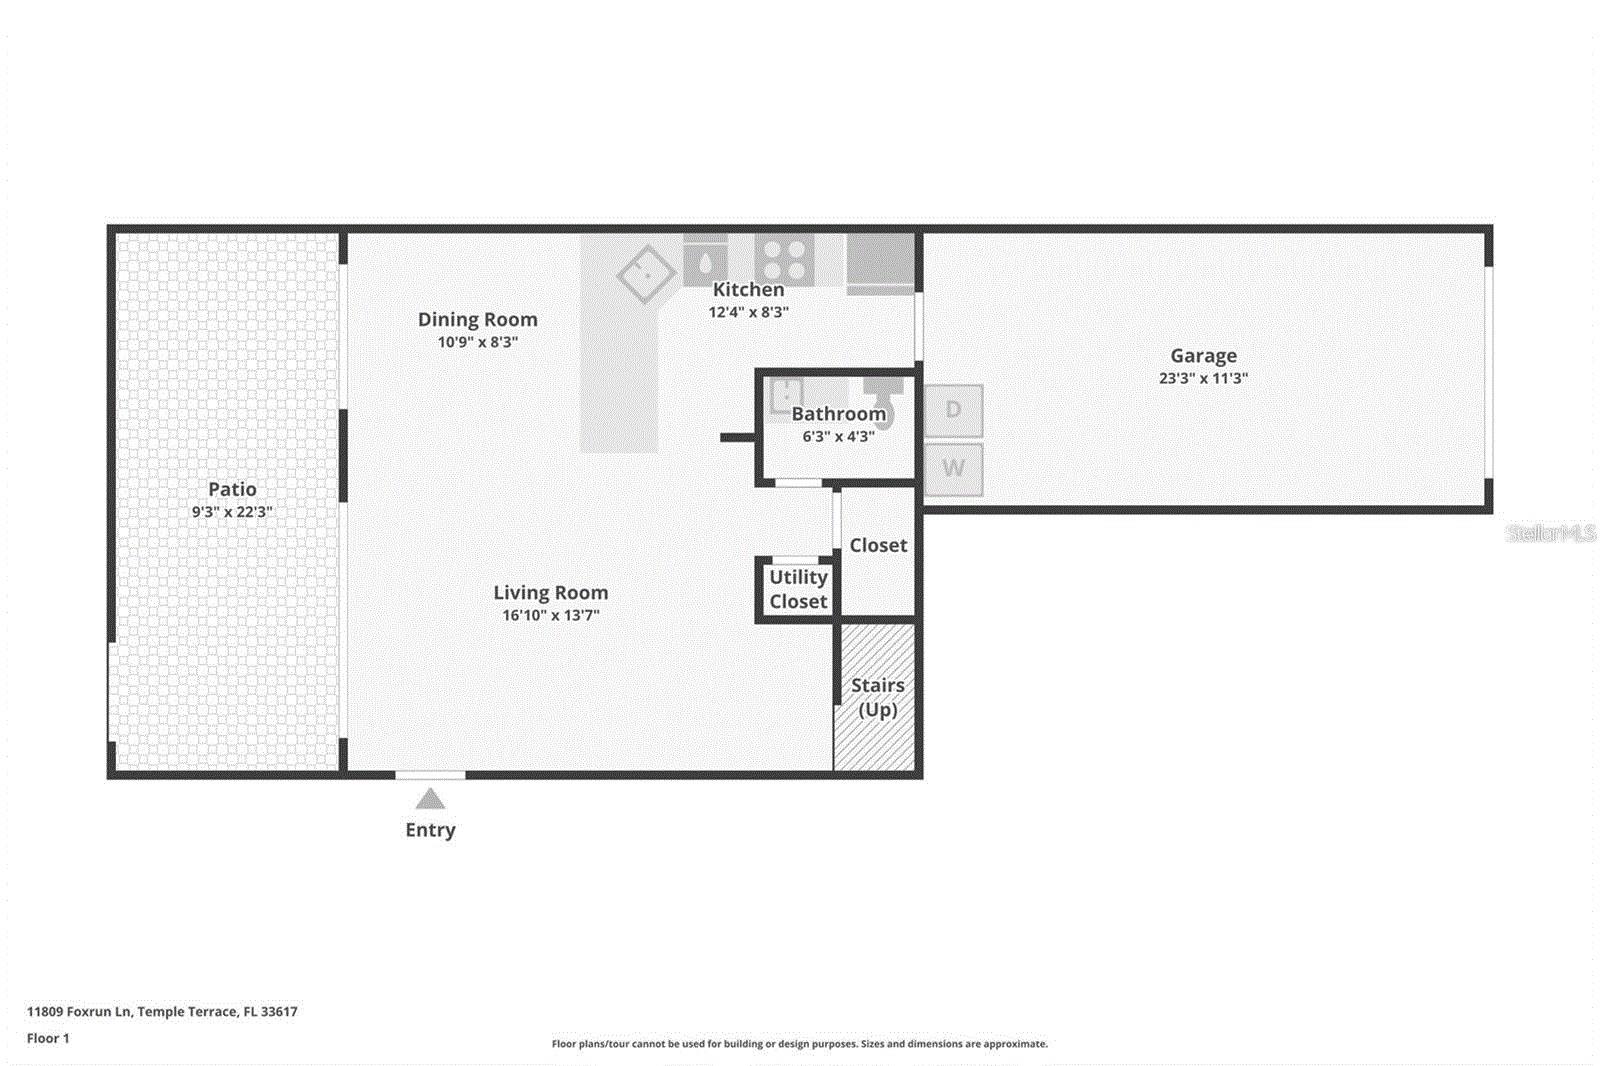
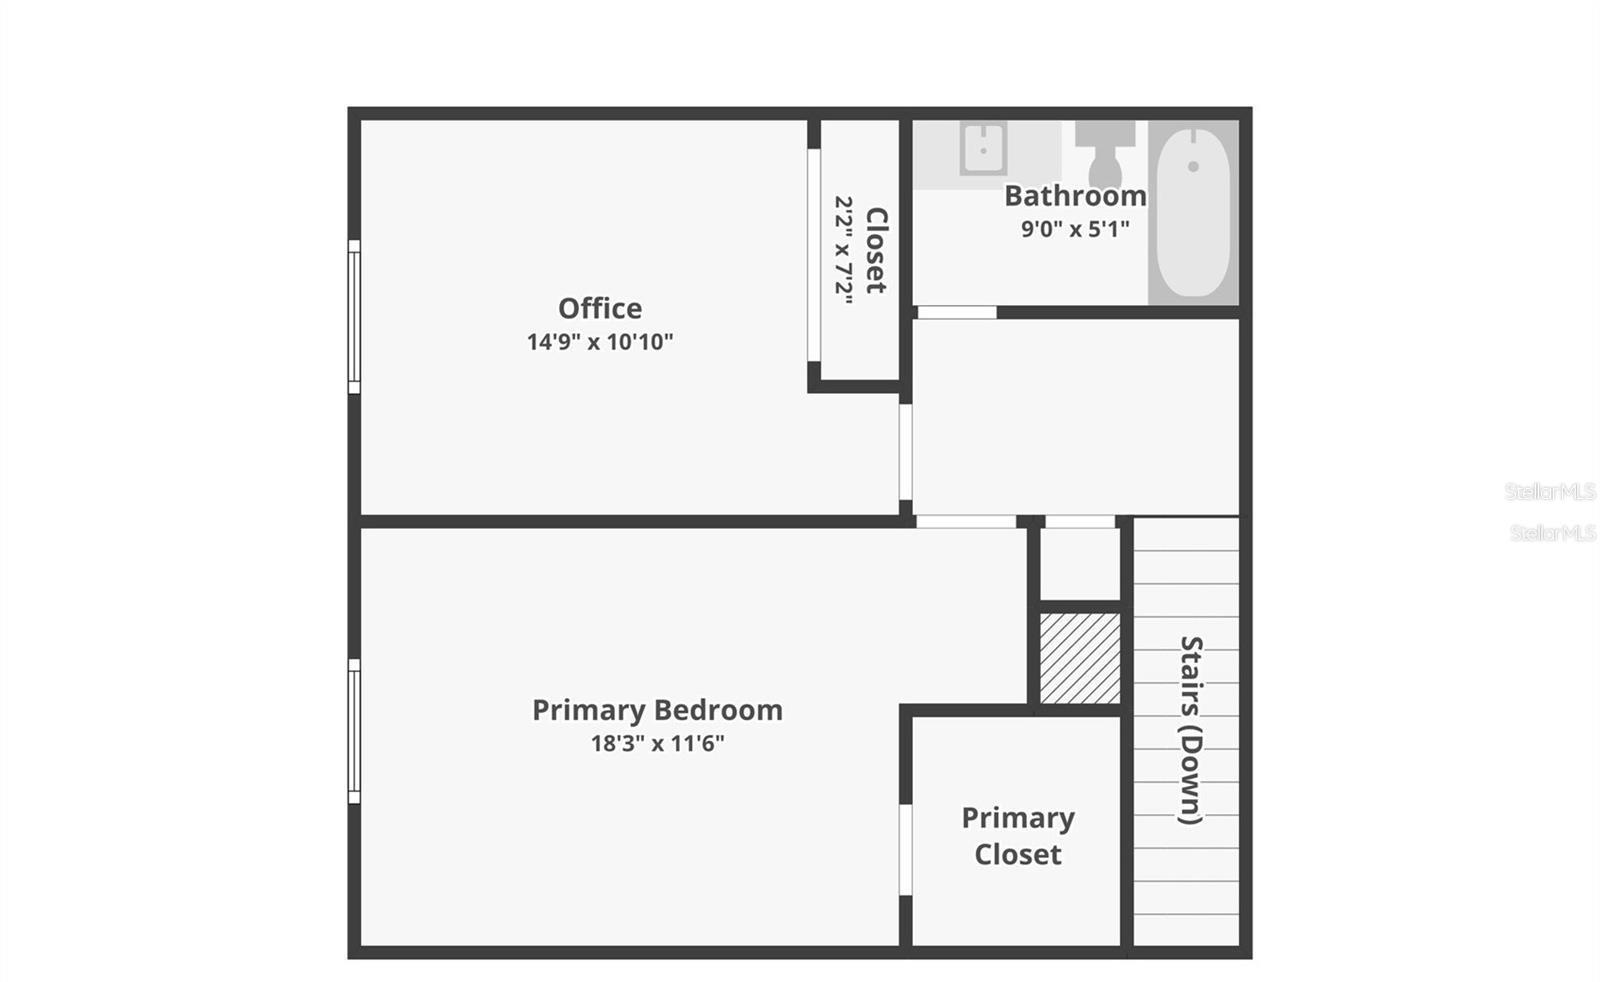
Under contract-accepting backup offers. STUNNINGLY RENOVATED & TURNKEY! Welcome to this meticulously maintained, maintenance-free townhome in the highly desirable, all-ages Treetop community of Temple Terrace. Perfectly positioned in one of the most private locations in the neighborhood, this gem offers over 1,100 sq ft of luxury living space with a 1-car garage. Enjoy ultimate peace of mind as all plumbing has been completely replaced throughout the entire home, all electrical outlets have been replaced, alongside extensive down-to-the-studs remodeling. The open-concept main floor is anchored by a structurally engineered wood ceiling beam. The chef’s kitchen is a showstopper, boasting real Quartzite natural stone countertops, a full-wall porcelain tile backsplash, a custom pantry, premium porcelain plank flooring, and high-rated stainless steel appliances. Upstairs, the hallway bath was fully stripped to the studs and rebuilt to maximize space, featuring a deep soaking tub, porcelain tile surround, and heavy-duty brass internal plumbing. Smart home upgrades include an Amazon thermostat, MyQ smart garage opener, and dimmable lighting. Enjoy peaceful mornings on your private patio overlooking mature landscaping. The $712.90 monthly HOA fee covers internet, cable, water, trash, pest control, insurance, and full exterior maintenance (including roof and paint). Enjoy resort-style amenities including 2 pools, tennis courts, and clubhouses. Unbeatable location minutes from USF, Moffitt Cancer Center, I-75, and I-275. Schedule your private showing today!
Keep exploring

Listings courtesy of Stellar MLS as distributed by MLS GRID. MLS #MFR787892760. Listing brokerage: ENGEL & VOLKERS TAMPA DOWNTOWN. Status: Active Under Contract.
IDX information is provided exclusively for consumers' personal, non-commercial use, may not be used for any purpose other than to identify prospective properties consumers may be interested in purchasing, and is deemed reliable but not guaranteed by MLS GRID. Properties displayed may be listed or sold by various participants in the MLS.
Based on information submitted to the MLS GRID as of November 7, 2026 at 2:30 PM UTC. All data is obtained from various sources and may not have been verified by broker or MLS GRID. Supplied Open House Information is subject to change without notice. All information should be independently reviewed and verified for accuracy. Properties may or may not be listed by the office/agent presenting the information.
Information deemed reliable but not guaranteed. All listings are subject to prior sale, change, or withdrawal. Neither the listing broker(s) nor Vectis by Wolliz shall be responsible for any typographical errors, misinformation, or misprints. © 2026 Vectis by Wolliz, Inc.
More homes in TEMPLE TERRACE