$359,000
4151 BALCHARAN TER, THE VILLAGES, FL 32163
Under ContractProperty details
About this home
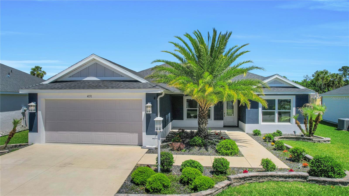
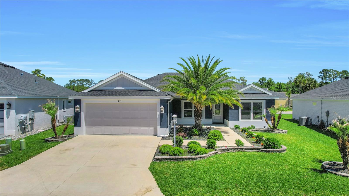
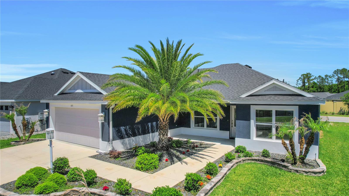
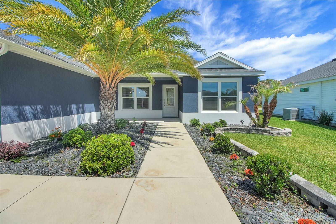
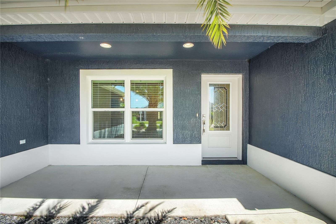
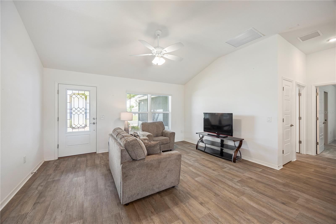
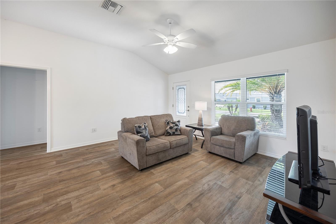
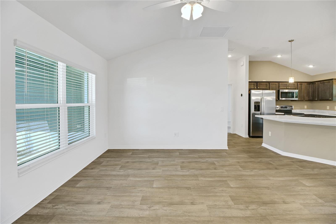
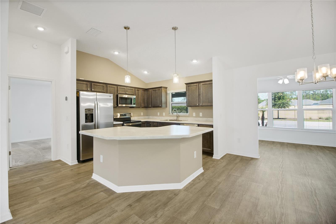
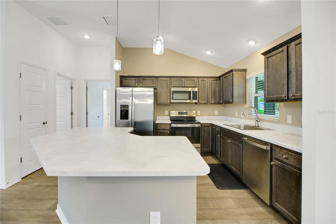
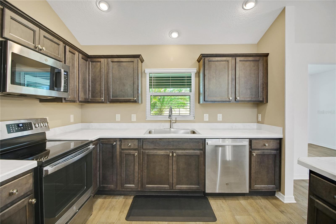
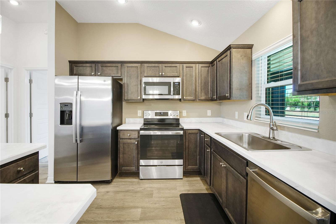
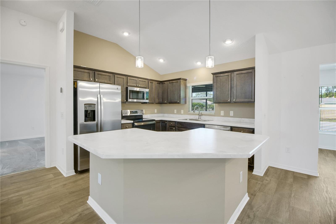
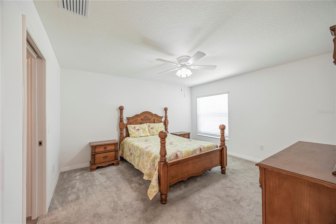
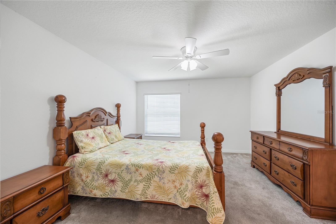
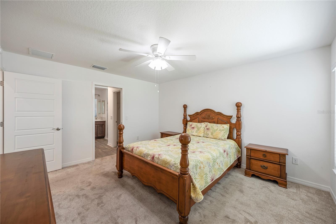
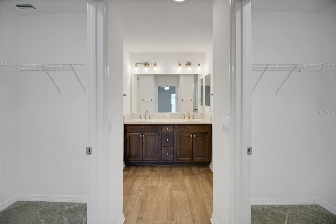
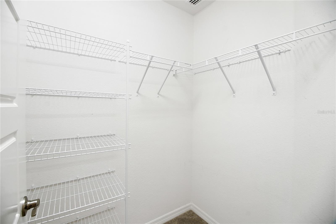
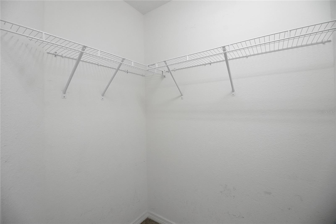
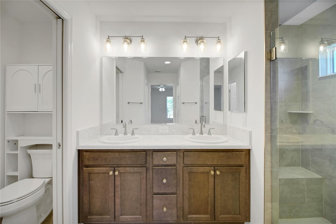
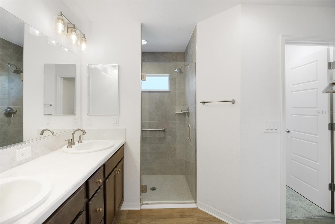
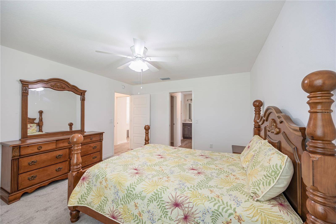
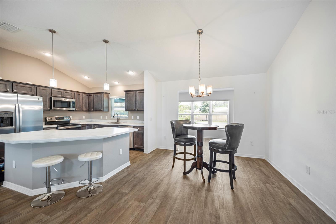
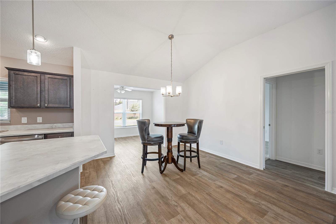
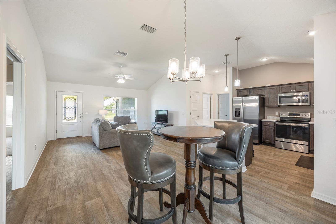
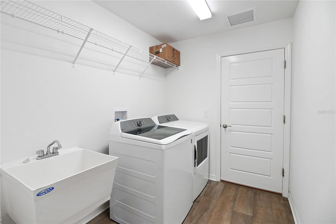
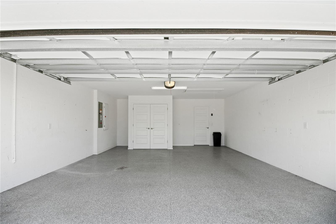
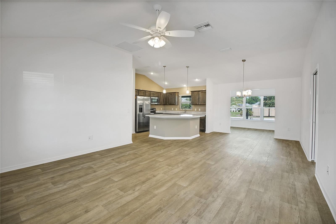
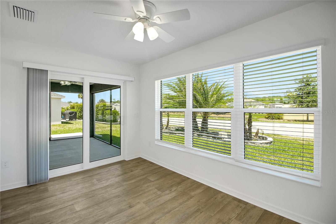
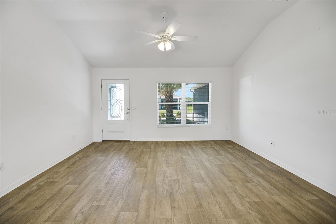
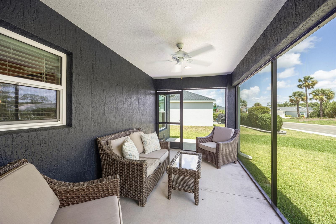
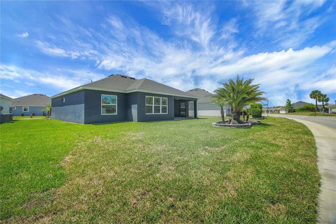
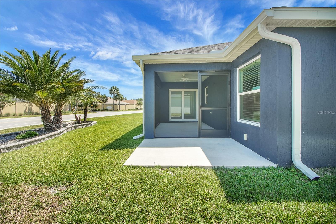
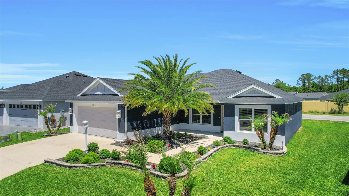
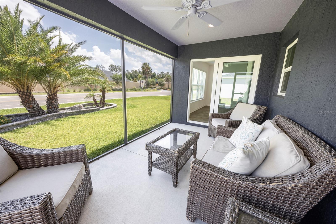
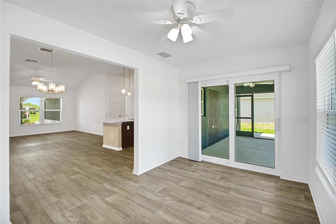
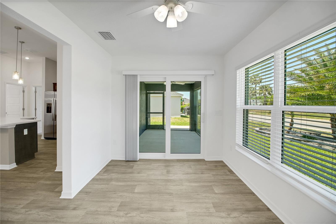
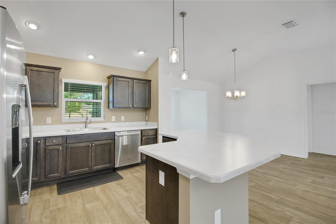
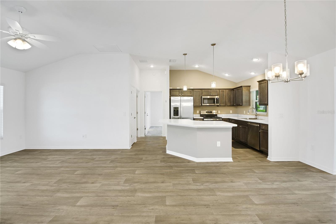
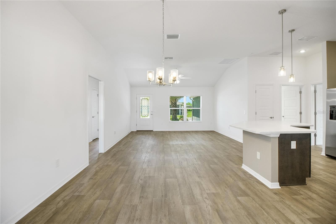
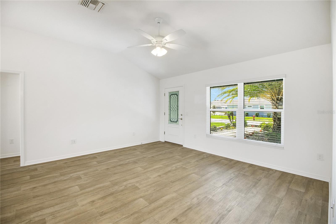
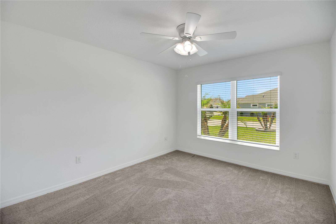
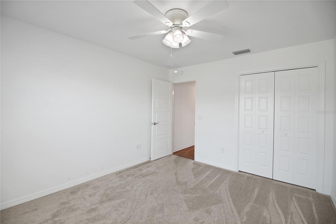
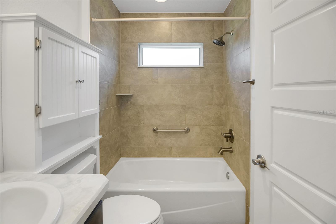
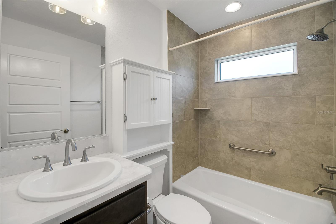
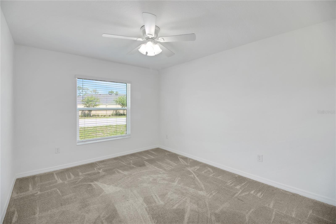
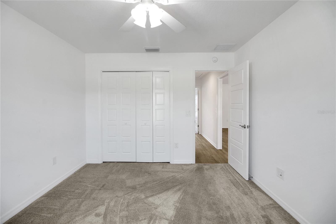
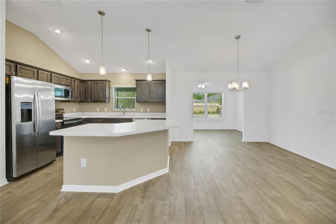
Under contract-accepting backup offers. FURNISHED- NEW PRICE & Best price per sq ft at $237.17 WOW PLUS BLOCK HOME!!! Welcome to this beautifully maintained 3-bedroom, 2-bathroom home with a 2-car garage, built in 2022 and located in the desirable Village of DeLuna. This Alder model offers 1,539 square feet of thoughtfully designed living space with a bright, open split floor plan, tall ceilings, neutral tones, luxury vinyl and upgraded interior doors throughout. The kitchen serves as the heart of the home, featuring stainless steel appliances, a spacious island with breakfast bar seating, rich wood cabinetry, a closet pantry, and stylish upgraded pendant lighting—perfect for both everyday living and entertaining. The primary suite provides a relaxing retreat with a walk-in closet and a private en suite bathroom complete with dual sinks, a walk-in shower with a built-in bench, and a separate water closet. The guest bedrooms are privately situated behind a pocket door, while the guest bathroom includes a tub with a tiled surround. The Florida room adds additional living and entertaining space, while the screened-in lanai offers a peaceful spot to relax and enjoy Florida’s beautiful weather year-round. The home also features a two-car garage and is ideally located near the community pool and the Water Lily Recreation Center, which offers a family pool and pickleball courts. Nearby, you’ll find dining at Edna’s on the Green, as well as golf courses and scenic walking trails at Hogeye Pathway Nature Preserve. Conveniently located near Magnolia Plaza, a new medical center, and a Super Walmart, this home also provides quick access over the Water Lily Bridge to Brownwood Square. This home truly offers the perfect combination of comfort, convenience, and lifestyle. Call for your private showing today!
Keep exploring

Listings courtesy of Stellar MLS as distributed by MLS GRID. MLS #MFR787857749. Listing brokerage: CENTURY 21 ALTON CLARK. Status: Active Under Contract.
IDX information is provided exclusively for consumers' personal, non-commercial use, may not be used for any purpose other than to identify prospective properties consumers may be interested in purchasing, and is deemed reliable but not guaranteed by MLS GRID. Properties displayed may be listed or sold by various participants in the MLS.
Based on information submitted to the MLS GRID as of November 7, 2026 at 12:15 PM UTC. All data is obtained from various sources and may not have been verified by broker or MLS GRID. Supplied Open House Information is subject to change without notice. All information should be independently reviewed and verified for accuracy. Properties may or may not be listed by the office/agent presenting the information.
Information deemed reliable but not guaranteed. All listings are subject to prior sale, change, or withdrawal. Neither the listing broker(s) nor Vectis by Wolliz shall be responsible for any typographical errors, misinformation, or misprints. © 2026 Vectis by Wolliz, Inc.
More homes in THE VILLAGES


