
$1,995,000
1398 GROVE TER, WINTER PARK, FL 32789
ActiveProperty details
About this home
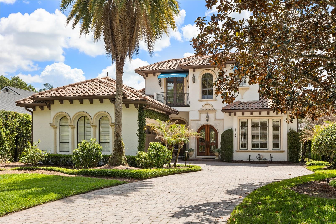
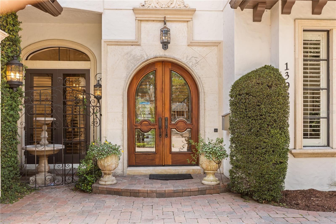
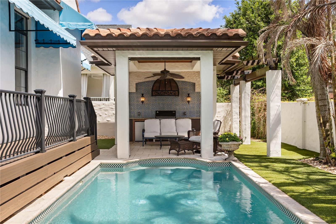
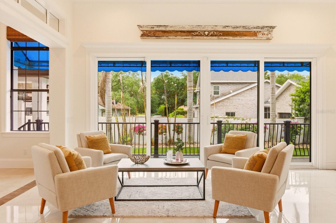
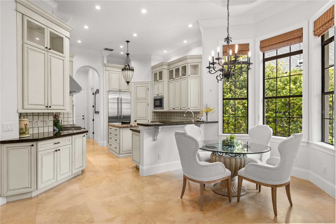
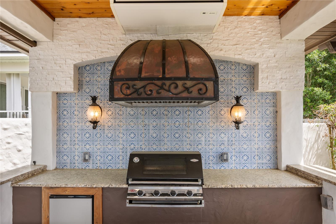
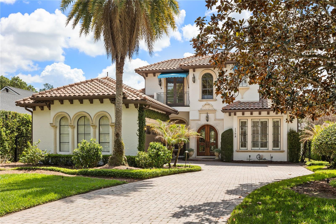
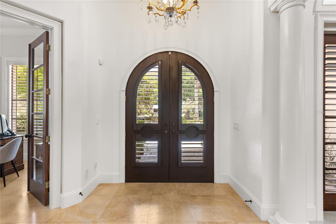
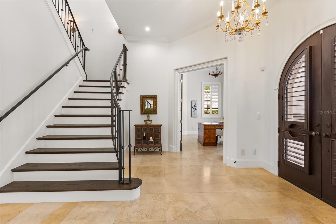
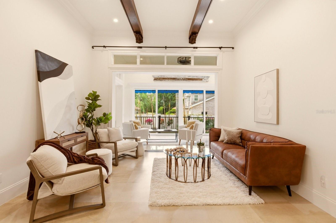
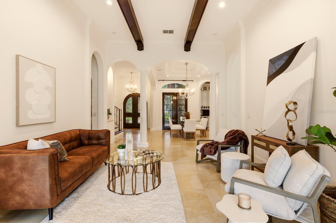
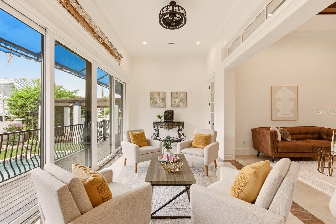
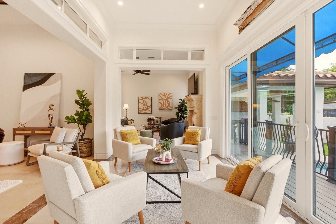
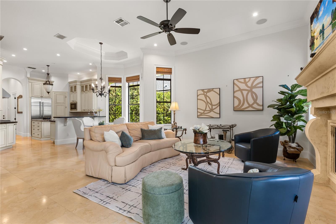
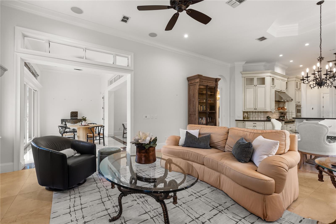
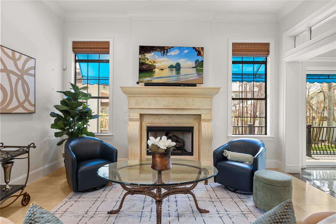
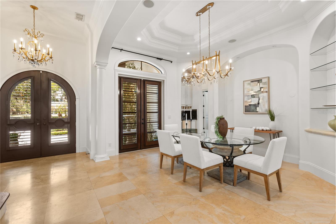
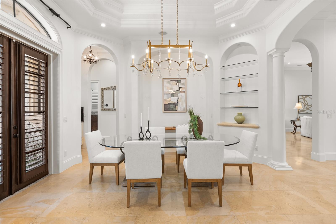
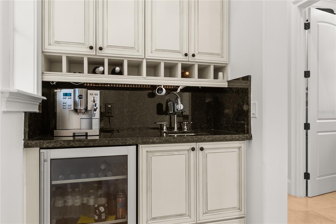
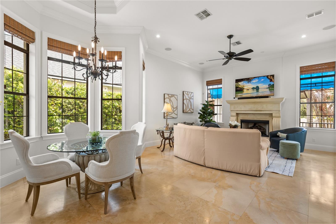
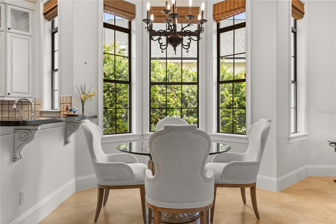
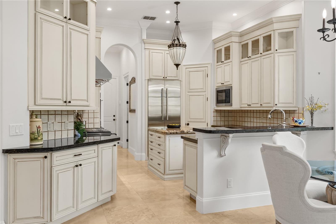
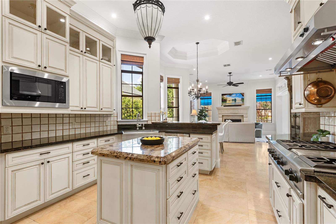
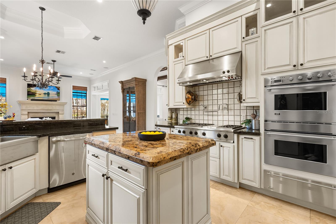
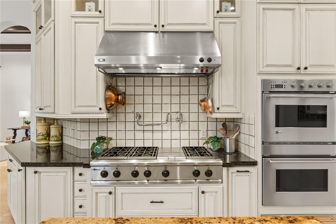
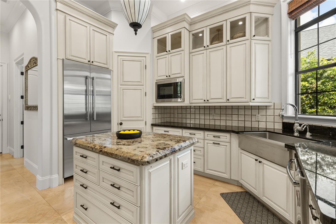
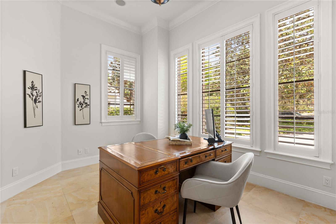
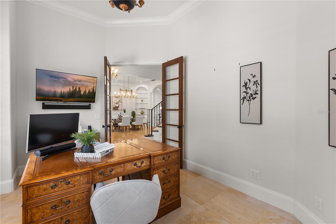
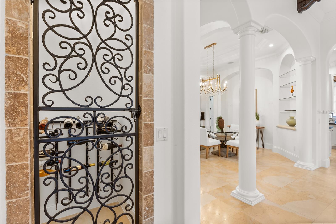
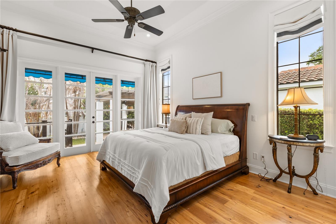
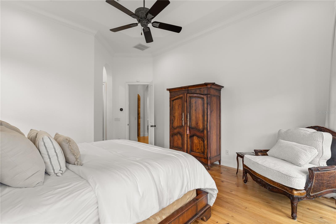
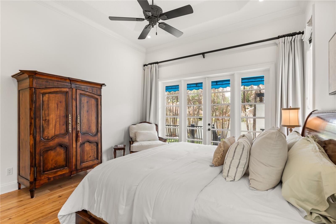
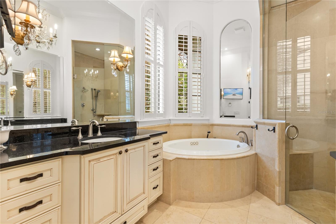
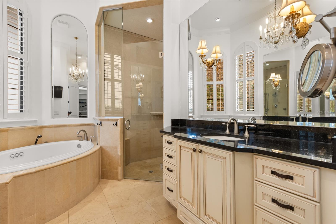
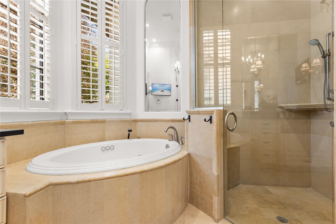
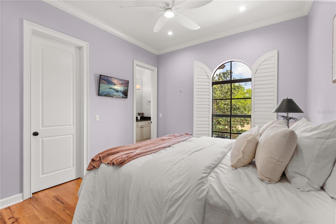
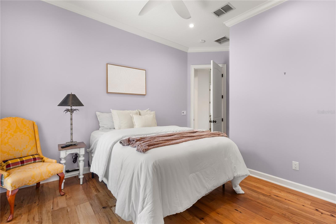
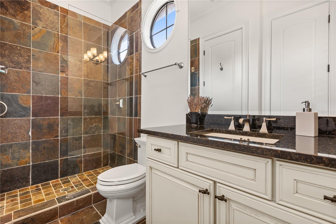
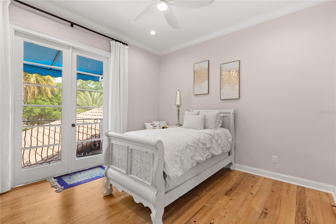
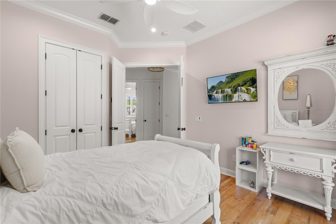
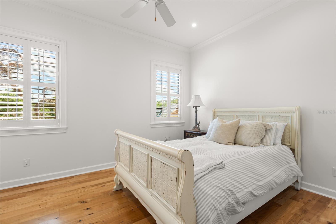
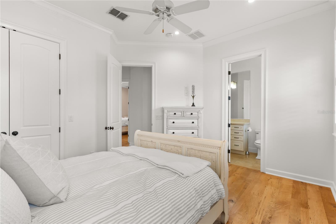
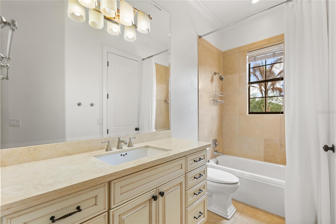
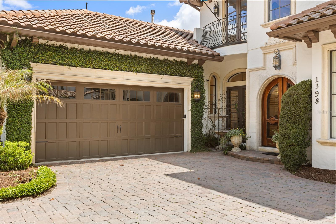
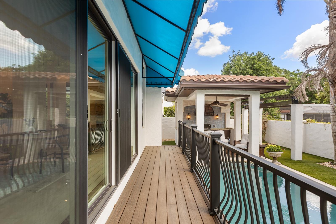
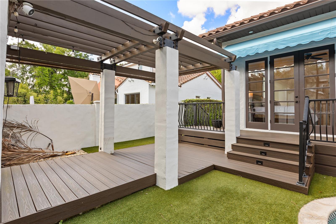
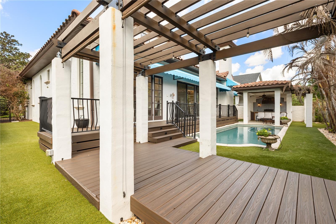
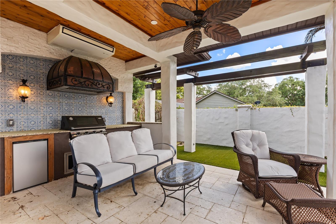
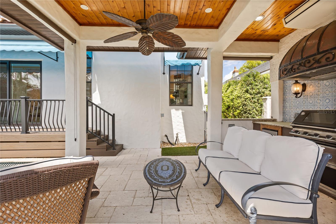
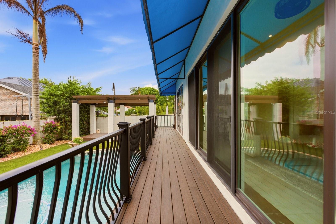
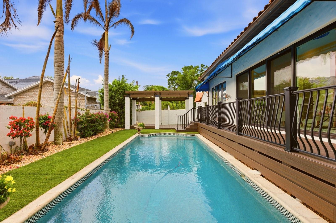
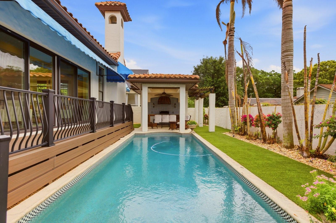
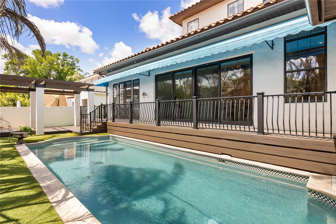
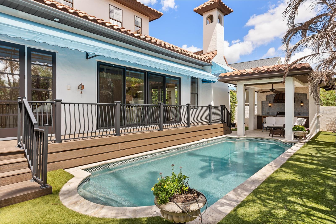
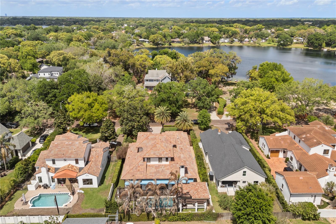
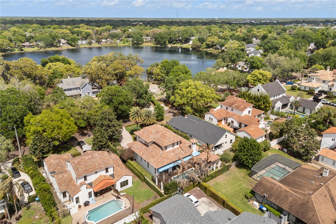
Welcome to your private slice of paradise, perfectly positioned on a charming brick-lined street in the heart of historic Winter Park. This custom-built estate exudes casual elegance from the moment you step through the grand double door entry, where soaring 12-foot ceilings, rich architectural details, and exceptional craftsmanship immediately set the tone. Thoughtfully designed with a well-balanced and highly functional floor plan, the home offers a seamless blend of formal and informal living spaces ideal for both everyday living and elevated entertaining. At the heart of the home, the pristine chef’s kitchen opens effortlessly to the family room and is outfitted with a built-in Thermador French door refrigerator, custom lighted cabinetry, granite countertops, a six-burner gas range with pot filler, double ovens with warming drawer, and an oversized island designed for gathering. A beautifully appointed butler’s pantry with wine fridge and wet bar creates the perfect transition to the formal dining space. Tucked away for privacy, a dedicated home office or library offers a quiet retreat for work or study. The first-floor primary suite is a true sanctuary, featuring intricate ceiling detail, expansive windows, and private French door access to the outdoor living space. The spa-inspired primary bath includes a jetted tub, dual vanities, and two oversized walk-in closets. Upstairs, three generously sized secondary bedrooms and two additional baths—including a private en suite—provide comfortable accommodations, while a charming Juliet balcony offers picturesque views of the tree-lined street below. Step outside to an exceptional outdoor living experience designed for year-round enjoyment. The covered lanai features a fully equipped summer kitchen with built-in grill, custom copper hood, and beverage fridge for the warmest Florida days. The saltwater pool creates a resort-style setting, surrounded by lush landscaping and enhanced by upgraded lighting and smart technology. This meticulously maintained home has been extensively upgraded, including new HVAC systems for both levels, on-demand water heater, whole-house surge protection, updated LED lighting with dimmer controls, smart home integrations for pool, irrigation, security, and climate, as well as complete interior and exterior repainting with premium finishes. High-end reclaimed maple and beech wood flooring has been installed and is complemented by refined architectural details such as curved archways, custom millwork, and elevated designer fixtures. Additional highlights include a newly created wine room, epoxy-coated garage flooring, central vacuum system, and enhanced exterior features with added awnings and detailed craftsmanship. Situated on a gorgeous lot with added privacy and with garage doors thoughtfully positioned away from the street, this home offers both presence and practicality. Just a short stroll to Lake Mizell and minutes from the renowned dining, shopping, and cultural experiences of Park Avenue, this exceptional property combines timeless design, modern upgrades, and an unbeatable location.
Keep exploring

Listings courtesy of Stellar MLS as distributed by MLS GRID. MLS #MFR787821737. Listing brokerage: ORANGE SLICE PROPERTIES. Status: Active.
IDX information is provided exclusively for consumers' personal, non-commercial use, may not be used for any purpose other than to identify prospective properties consumers may be interested in purchasing, and is deemed reliable but not guaranteed by MLS GRID. Properties displayed may be listed or sold by various participants in the MLS.
Based on information submitted to the MLS GRID as of November 7, 2026 at 11:15 AM UTC. All data is obtained from various sources and may not have been verified by broker or MLS GRID. Supplied Open House Information is subject to change without notice. All information should be independently reviewed and verified for accuracy. Properties may or may not be listed by the office/agent presenting the information.
Information deemed reliable but not guaranteed. All listings are subject to prior sale, change, or withdrawal. Neither the listing broker(s) nor Vectis by Wolliz shall be responsible for any typographical errors, misinformation, or misprints. © 2026 Vectis by Wolliz, Inc.
More homes in WINTER PARK