$439,000
6339 DOLOSTONE DR, LAKELAND, FL 33811
ActiveProperty details
About this home
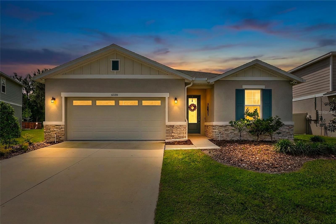
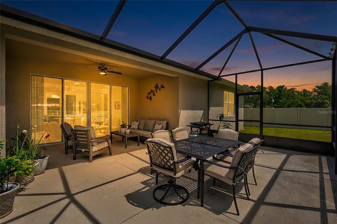
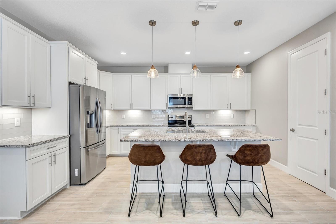
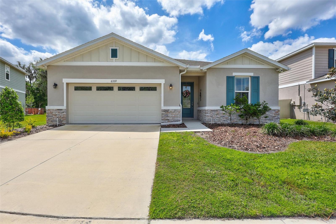
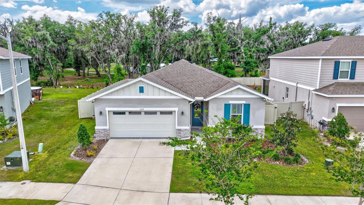
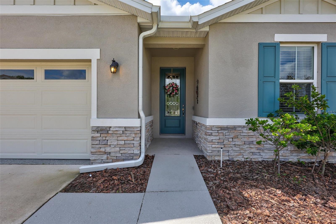
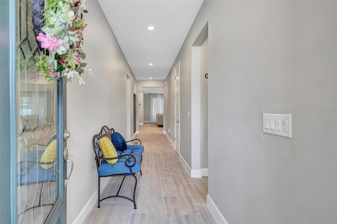
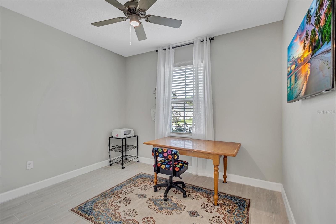
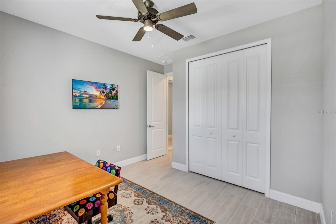
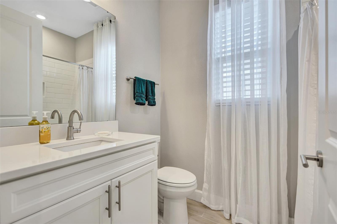
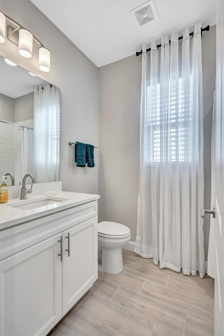
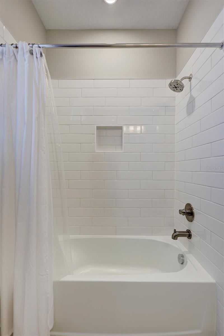
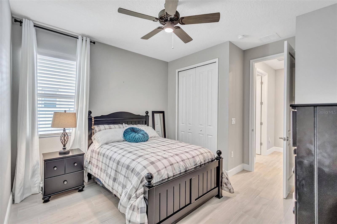
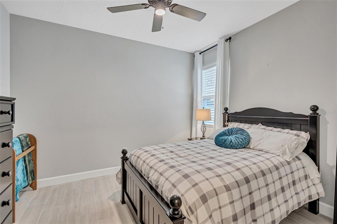
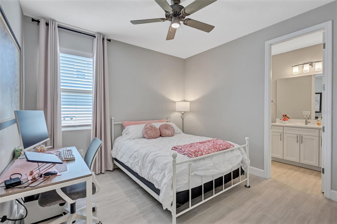
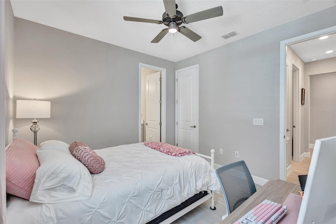
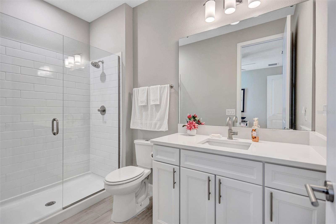
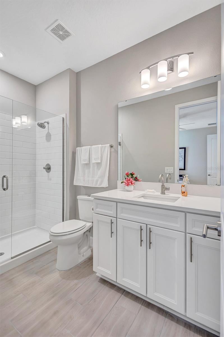
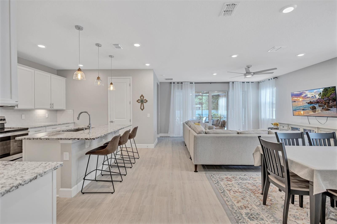
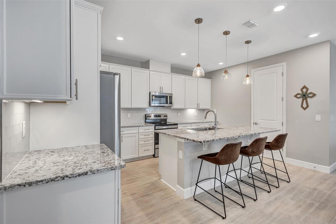
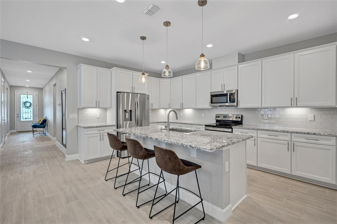
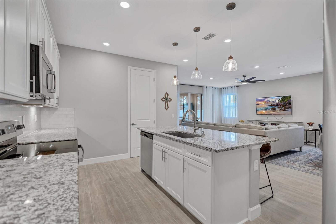
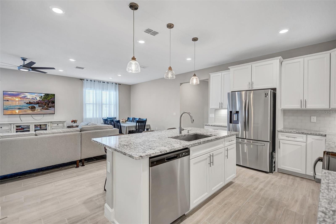
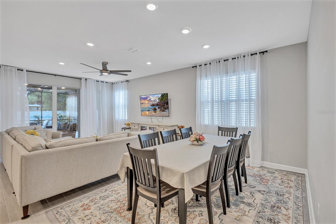
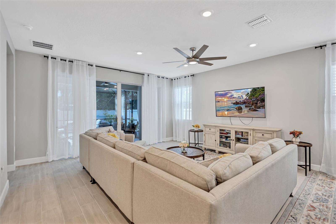
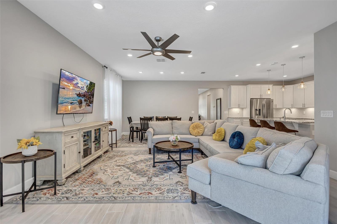
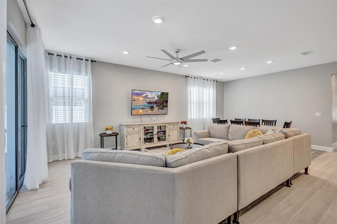
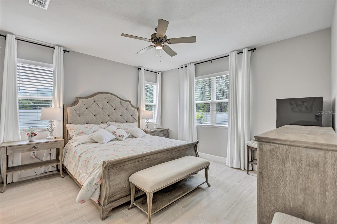
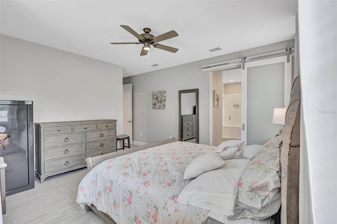
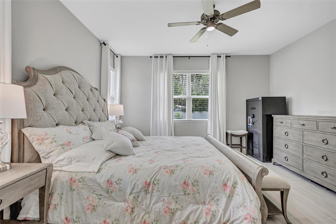
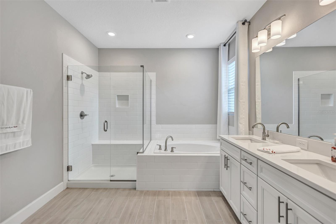
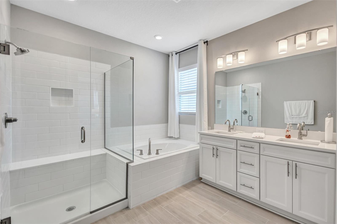
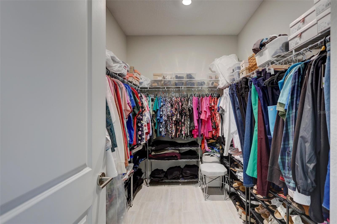
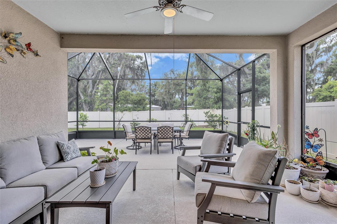
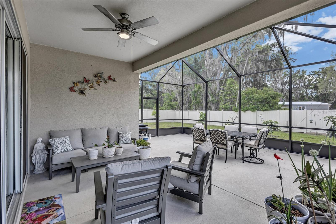
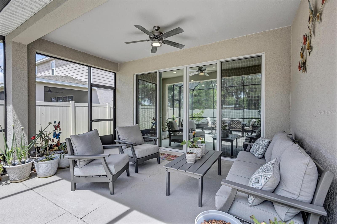
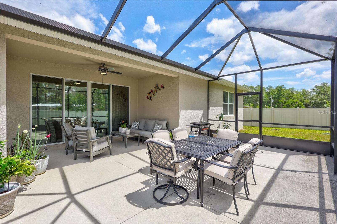
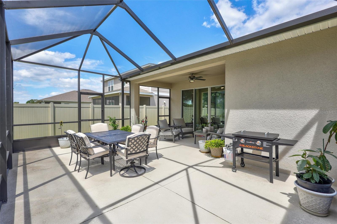
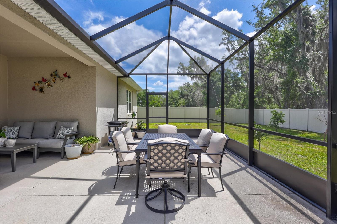
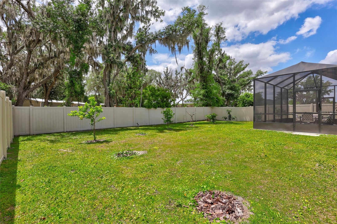
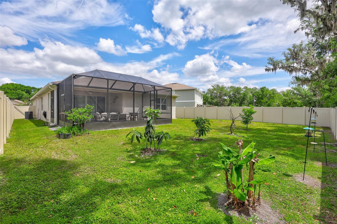
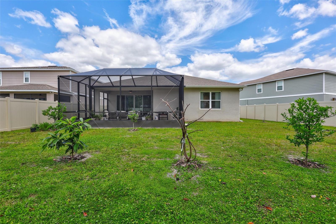
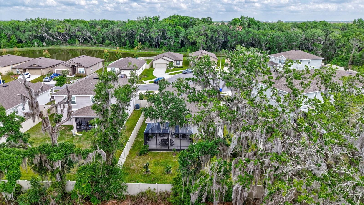
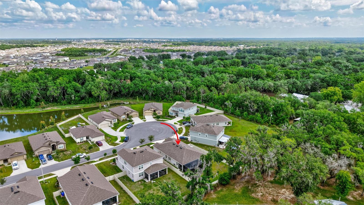
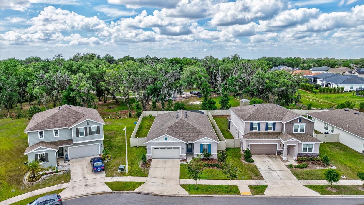
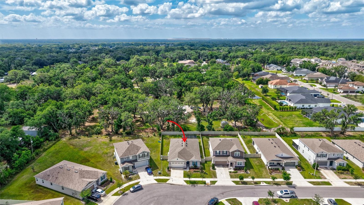
HUGE PRICE IMPROVEMENT!! SELLER MOTIVATED! Florida Living in the Desirable Riverstone Community – Built in 2021! Shows like a Model Home! Equipped with a FULL HOUSE GENERATOR! Located on a quiet cul-de-sac, 4-bedroom, 3-bath, Oversized 2 Car Garage home offers the perfect blend of style and functionality with a sought-after 3-way split floor plan , Impressive entryway and wood-look tile throughout! High ceilings and 8 Ft tall doorways create a bright, open feel from the moment you walk in. A private guest suite with its own full bath offers flexibility for visitors or multigenerational living. The Chef Inspired kitchen is the centerpiece of the home, featuring a large seated island, pendant lighting, tile backsplash, under-cabinet lighting, crown-molded cabinetry, Quartz countertops, stainless-steel appliances, and a walk-in pantry—all overlooking the main living and dining areas. The Spacious Owners Retreat offers an extra large walk in closet, a beautifully designed Bath w/ Seamless Glass Shower Doors, Built-In Bench Seating, a Separate Soaking Tub, and Quartz Counter Double Sink Vanity. Enjoy outdoor living year-round with an extended screened lanai w/ Covered outdoor living room space and fully fenced large backyard. Riverstone residents enjoy resort-style amenities including two pools, clubhouse, playgrounds, and dog park, all conveniently located in Lakeland near shopping, dining, and major roadways. Move-in ready and loaded with upgrades—schedule your showing today!
Keep exploring

Listings courtesy of Stellar MLS as distributed by MLS GRID. MLS #MFR787775207. Listing brokerage: WESTON GROUP. Status: Active.
IDX information is provided exclusively for consumers' personal, non-commercial use, may not be used for any purpose other than to identify prospective properties consumers may be interested in purchasing, and is deemed reliable but not guaranteed by MLS GRID. Properties displayed may be listed or sold by various participants in the MLS.
Based on information submitted to the MLS GRID as of November 7, 2026 at 12:01 PM UTC. All data is obtained from various sources and may not have been verified by broker or MLS GRID. Supplied Open House Information is subject to change without notice. All information should be independently reviewed and verified for accuracy. Properties may or may not be listed by the office/agent presenting the information.
Information deemed reliable but not guaranteed. All listings are subject to prior sale, change, or withdrawal. Neither the listing broker(s) nor Vectis by Wolliz shall be responsible for any typographical errors, misinformation, or misprints. © 2026 Vectis by Wolliz, Inc.
More homes in LAKELAND


