
$435,000
210 PINEFIELD DR, SANFORD, FL 32771
ActiveProperty details
About this home
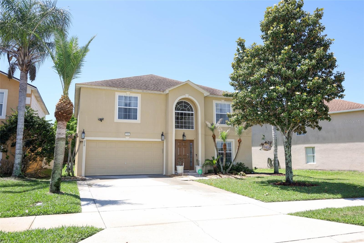
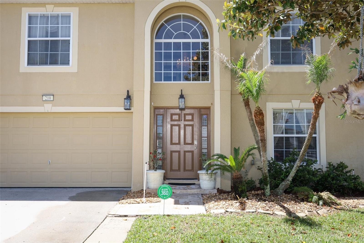
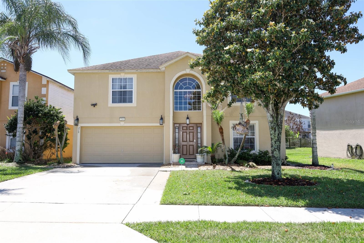
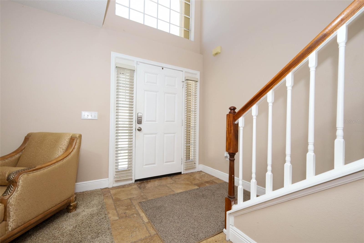
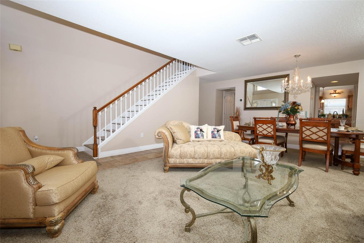
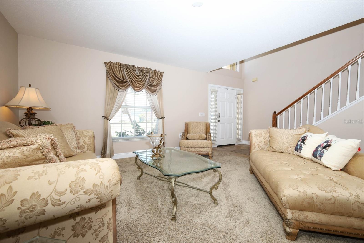
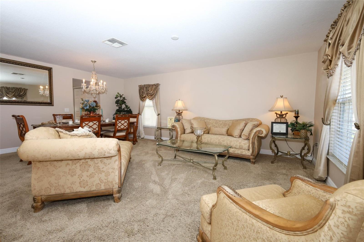
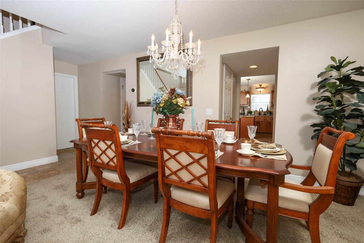
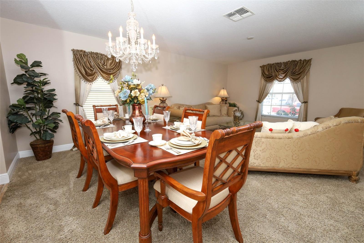
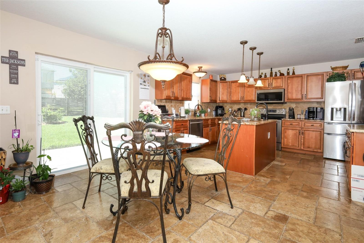
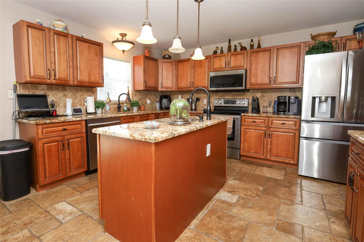
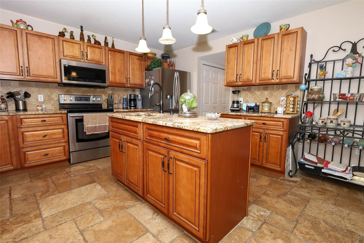
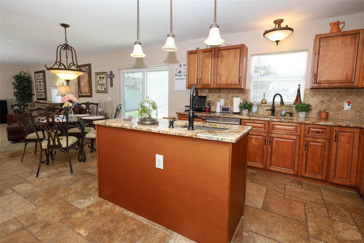
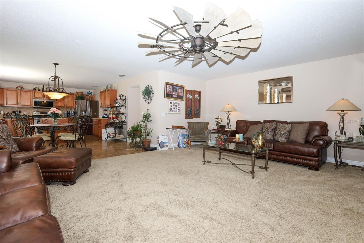
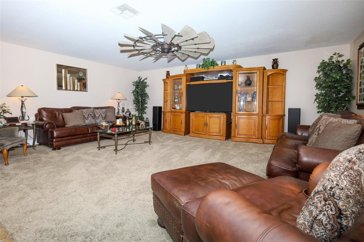
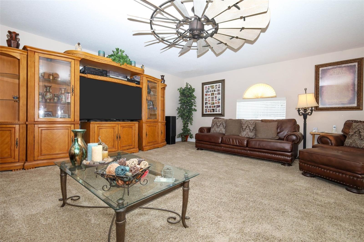
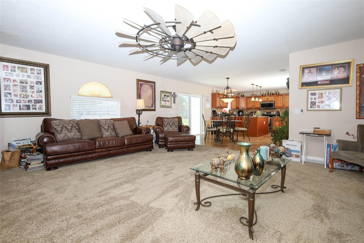
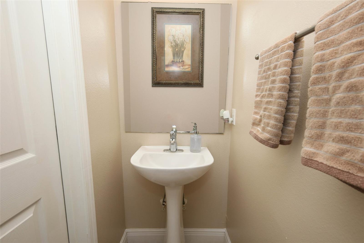
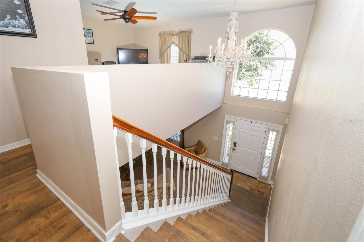
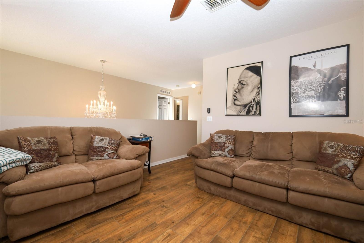
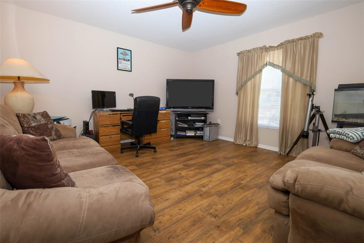
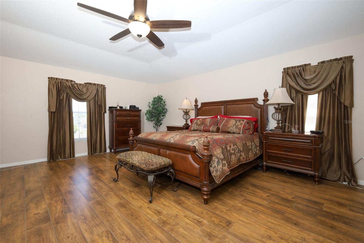
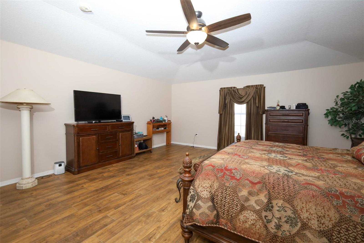
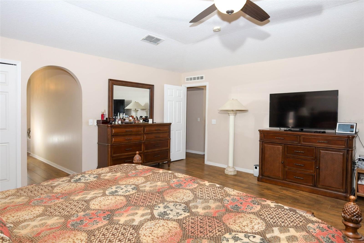
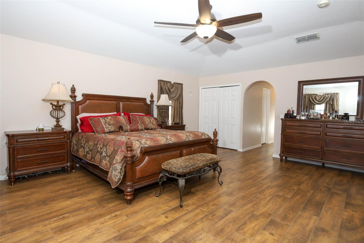
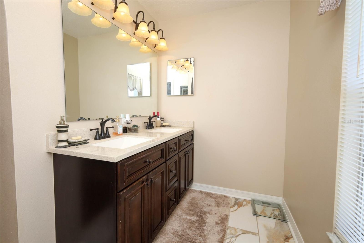
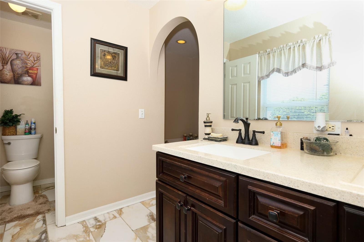
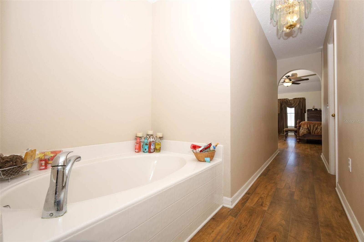
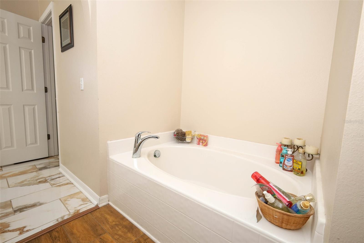
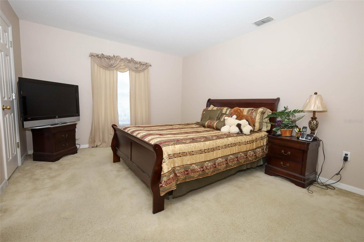
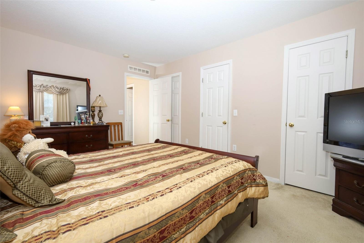
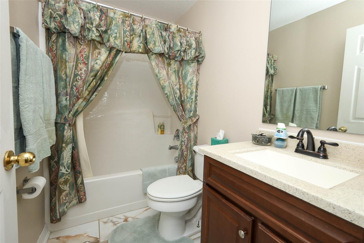
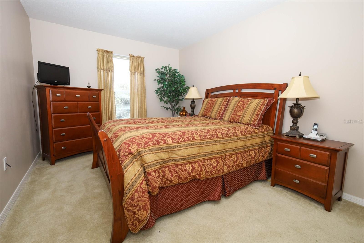
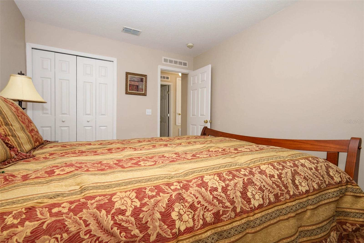
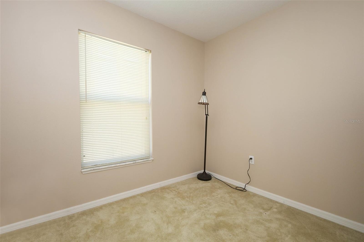
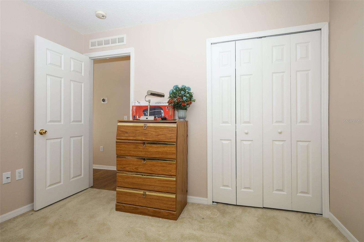
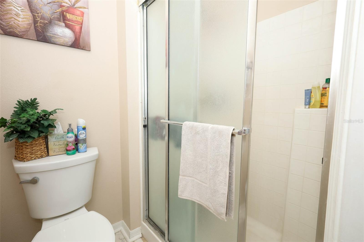
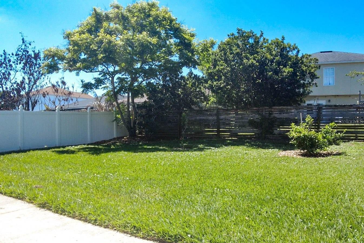
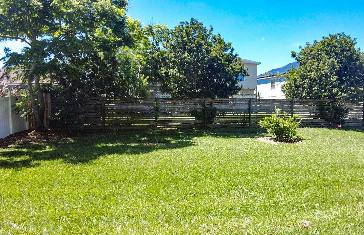
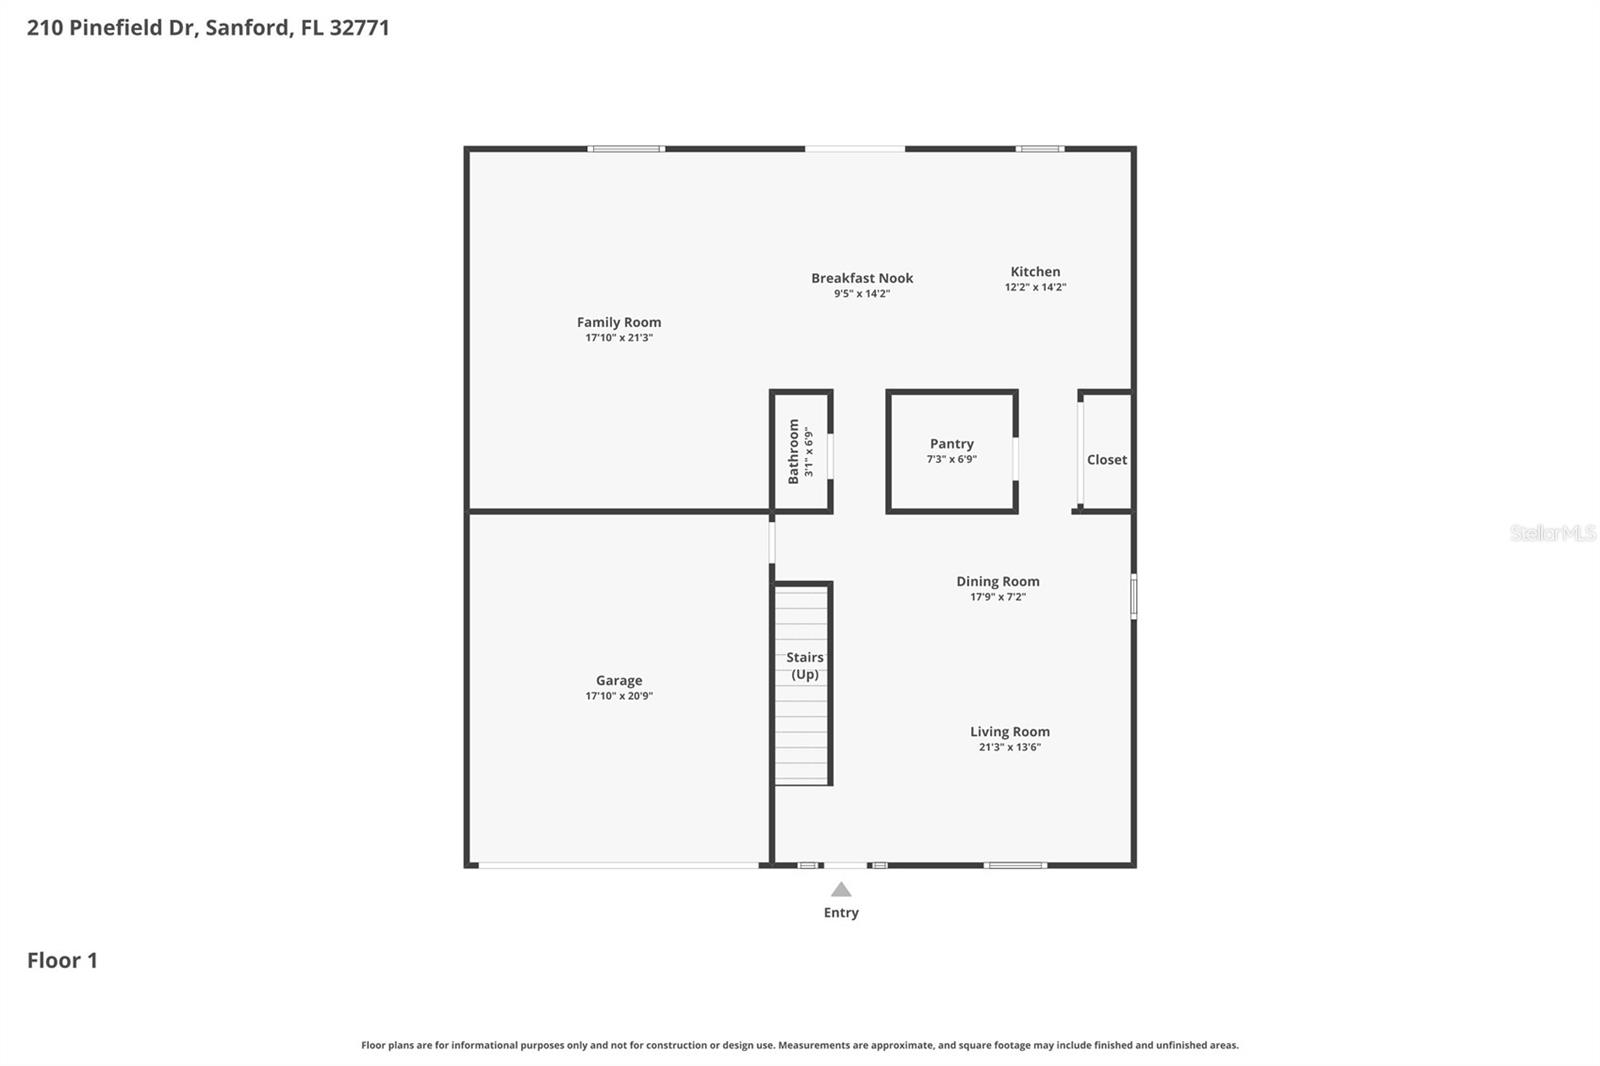
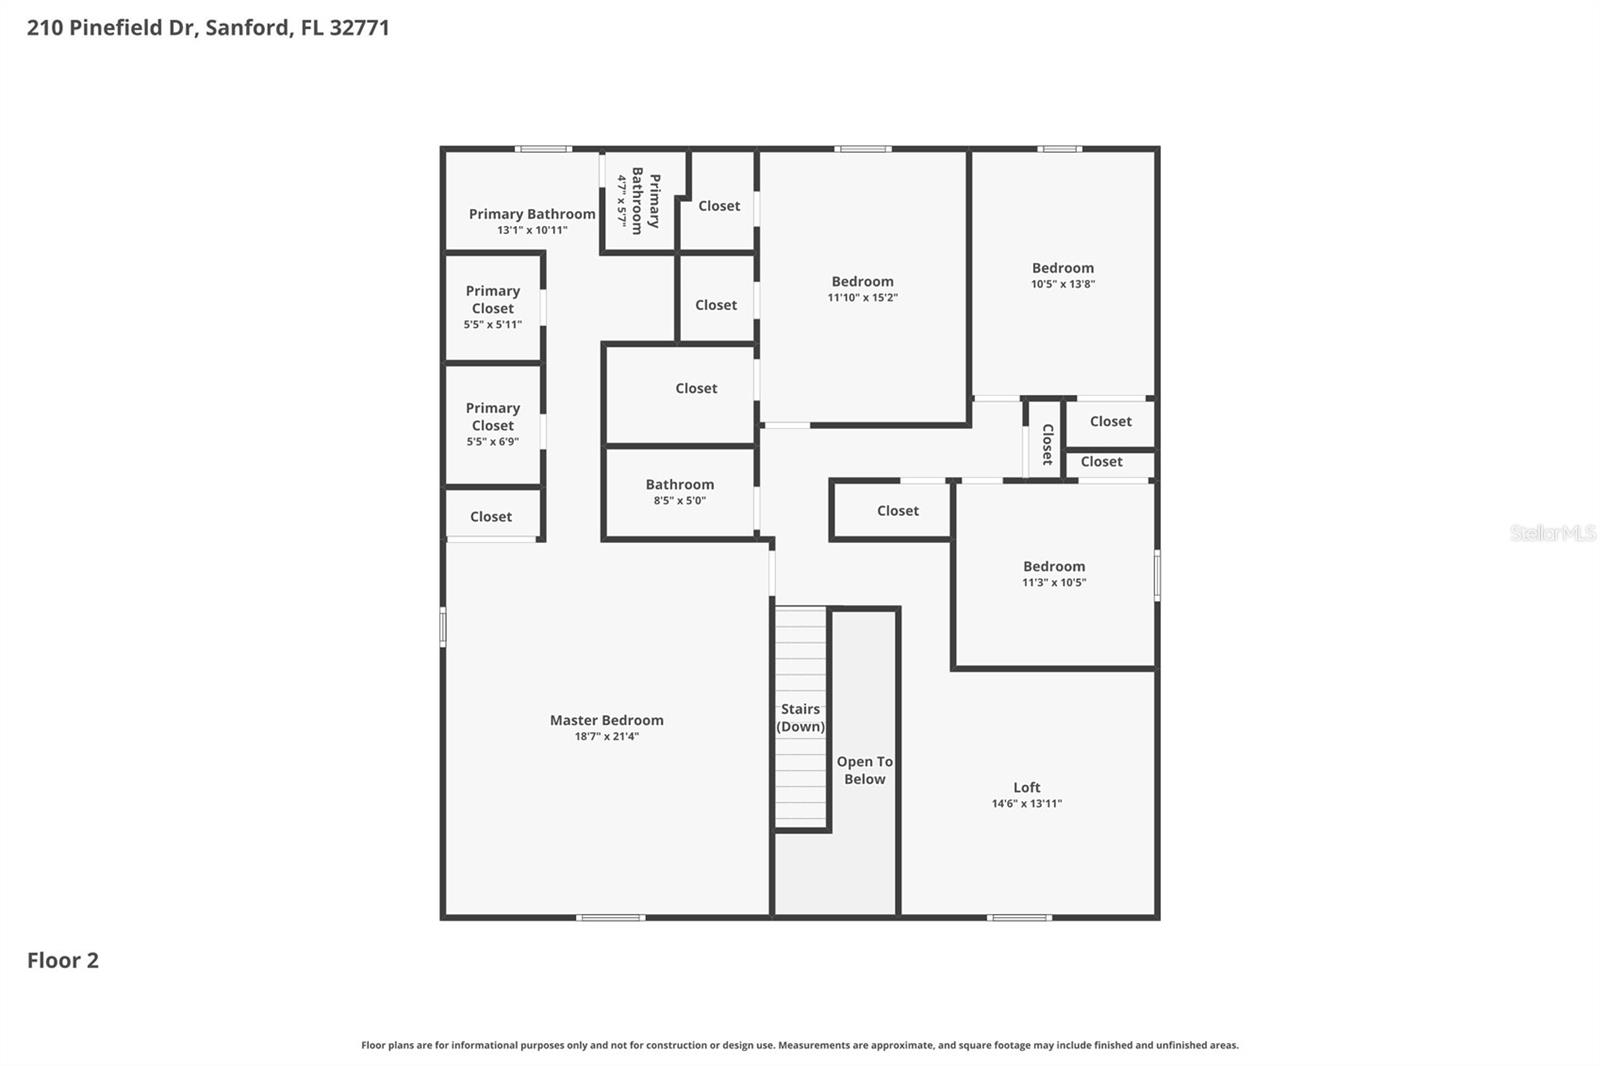
Welcome to this beautiful, well-maintained home in Celery Lakes. Spacious downstairs entertaining area boasts a large living/dining room area with high ceilings. The kitchen has a cooking island, plenty of solid cabinets, granite countertops, stainless steel appliances, and huge walk-in pantry. Laundry closet is located just off the kitchen area. Eat-in kitchen and family room leads out to the patio and lush green grass of the backyard. Half bathroom downstairs also. Upstairs has 4 bedrooms and 3 bathrooms plus large loft/bonus room area. Owner's suite has a huge 21'x18' size bedroom with 3 large closets. Primary bathroom has shower stall, garden tub, dual sinks, and private toilet closet. An additional master bedroom and bathroom suite is at the end of the upstairs hallway. Roof replaced in 2019. HVAC system replaced in 2019. Inexpensive HOA dues at $250 per year. Great Seminole County schools. Lake Monroe Loop trail runs directly along Celery Avenue making it an easy walk or bike ride into downtown Sanford and the riverwalk. Just 10 minutes to reach highway 417 which takes you to I-4, downtown Orlando, the MCO airport, and the theme parks. Or take the 415 highway and be in Daytona Beach or New Smyrna Beach in just over 30 minutes. Publix, Walmart Supercenter, Lowes, Historic Downtown Sanford, with plenty of shopping and restaurants just around the corner. This is a great community. Schedule your appointment to come check this home out today!
Keep exploring

Listings courtesy of Stellar MLS as distributed by MLS GRID. MLS #MFR787753906. Listing brokerage: SAND DOLLAR REALTY GROUP INC. Status: Active.
IDX information is provided exclusively for consumers' personal, non-commercial use, may not be used for any purpose other than to identify prospective properties consumers may be interested in purchasing, and is deemed reliable but not guaranteed by MLS GRID. Properties displayed may be listed or sold by various participants in the MLS.
Based on information submitted to the MLS GRID as of November 7, 2026 at 12:01 PM UTC. All data is obtained from various sources and may not have been verified by broker or MLS GRID. Supplied Open House Information is subject to change without notice. All information should be independently reviewed and verified for accuracy. Properties may or may not be listed by the office/agent presenting the information.
Information deemed reliable but not guaranteed. All listings are subject to prior sale, change, or withdrawal. Neither the listing broker(s) nor Vectis by Wolliz shall be responsible for any typographical errors, misinformation, or misprints. © 2026 Vectis by Wolliz, Inc.
More homes in SANFORD