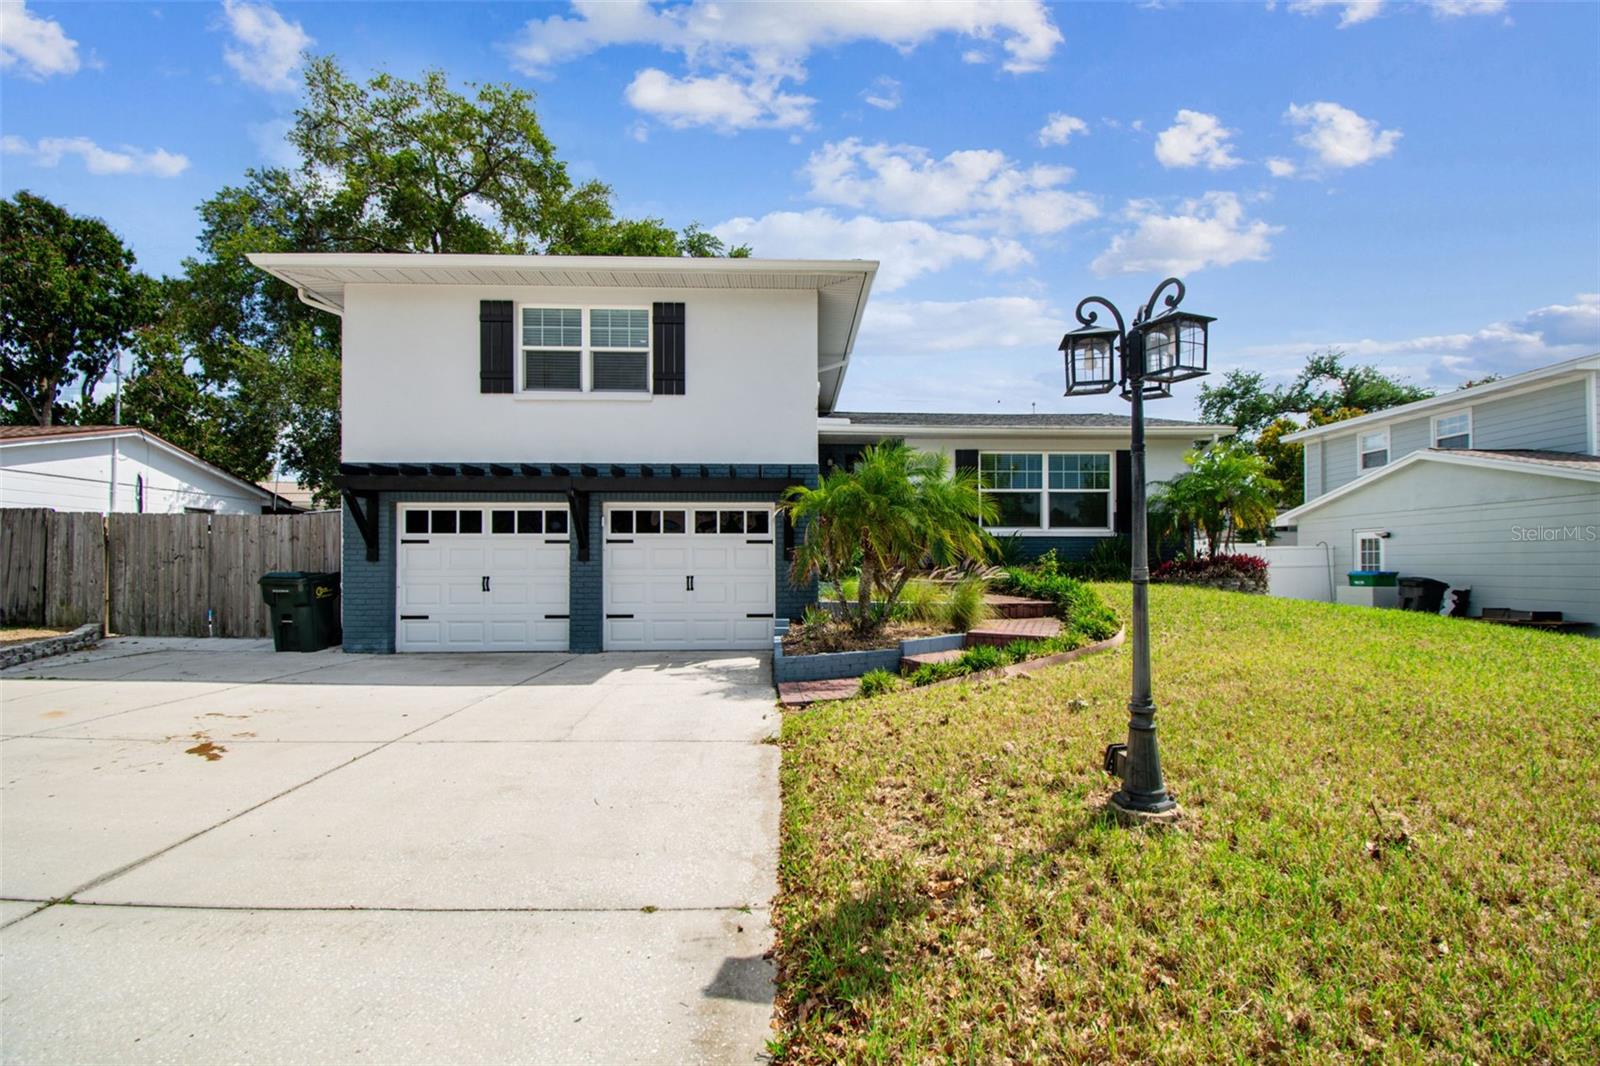
$537,000
13548 BELLEWOOD AVE, SEMINOLE, FL 33776
ActiveProperty details
About this home
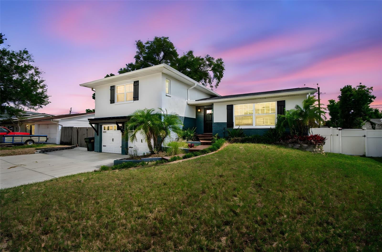
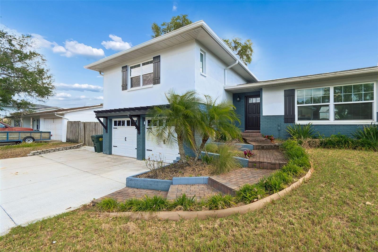
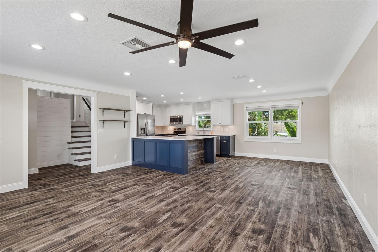
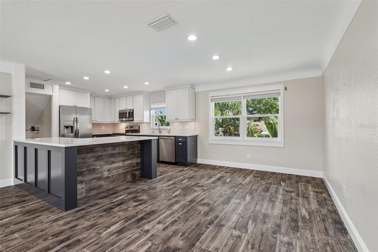
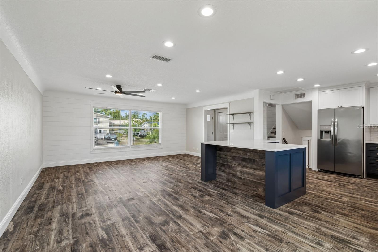
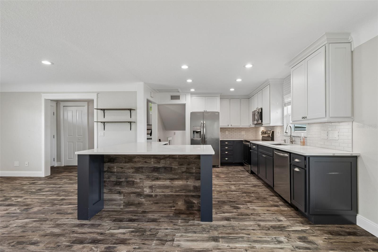
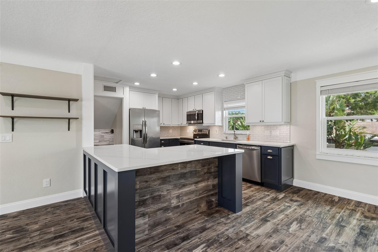
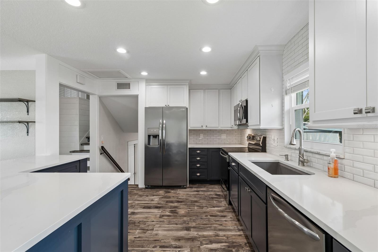
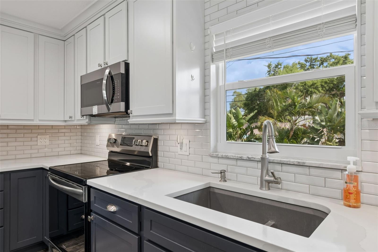
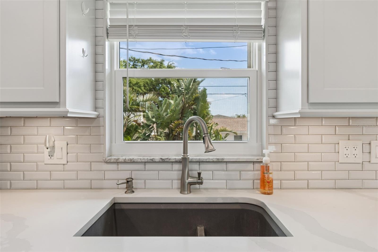
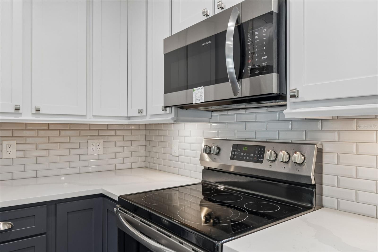
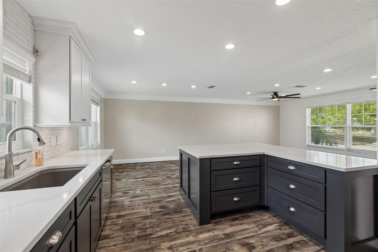
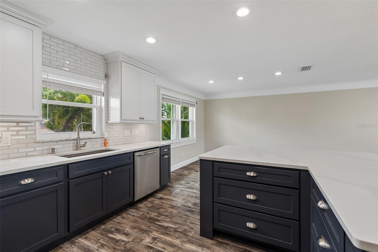
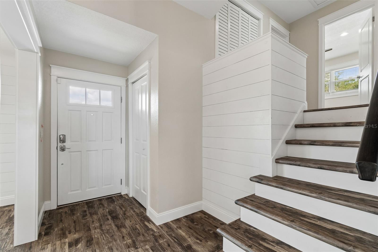
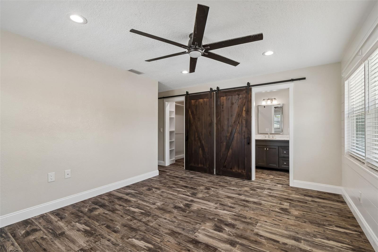
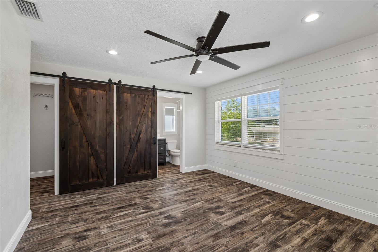
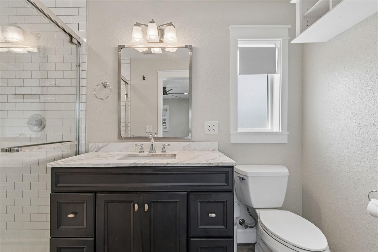
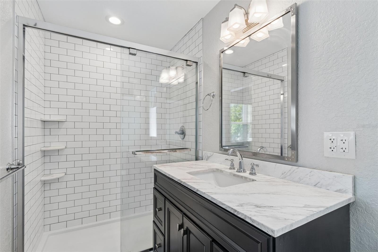
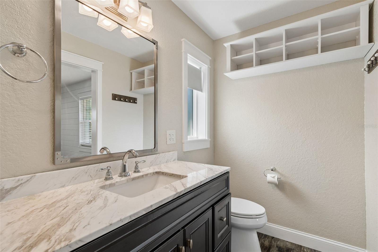
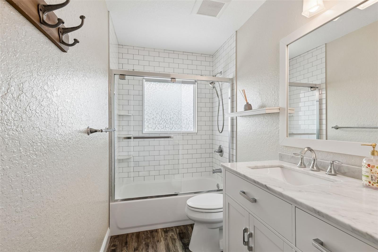
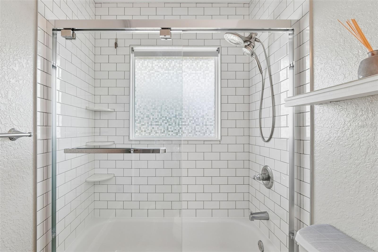
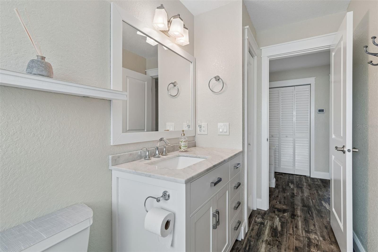
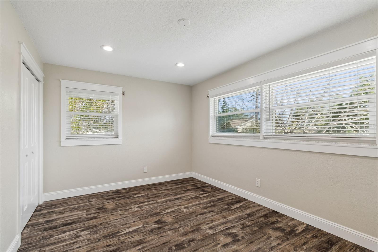
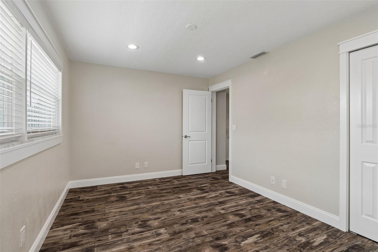
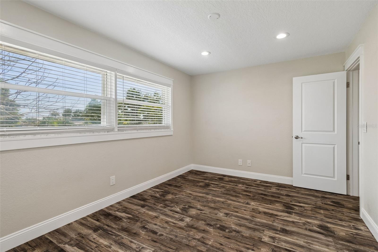
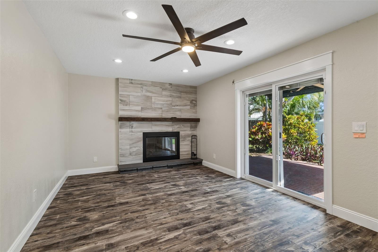
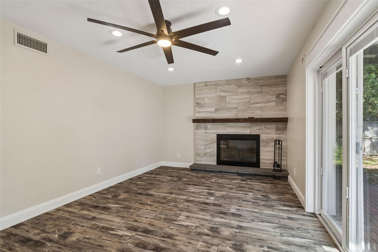
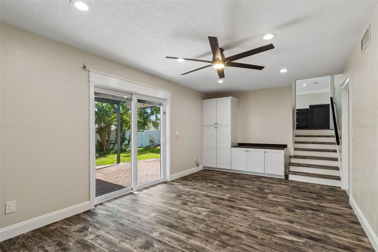
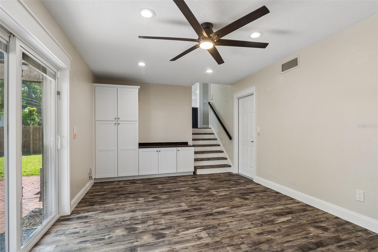
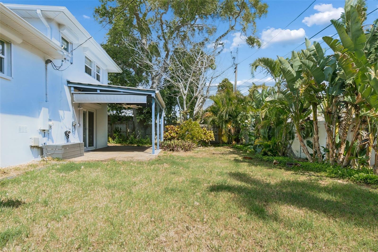
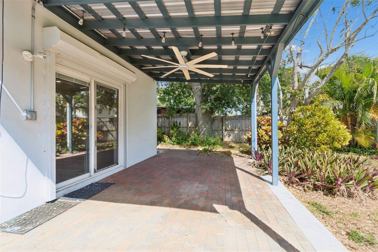
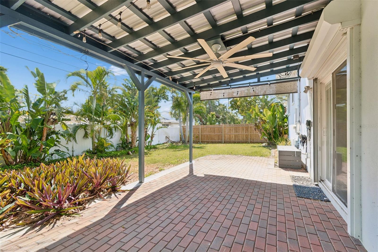
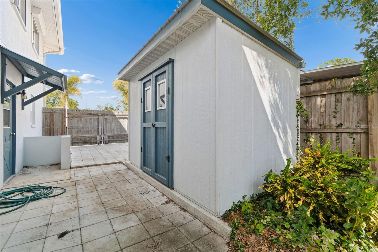
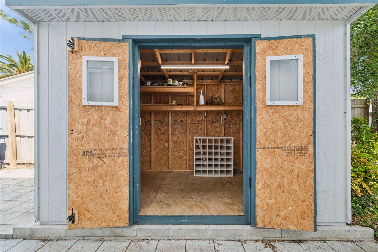
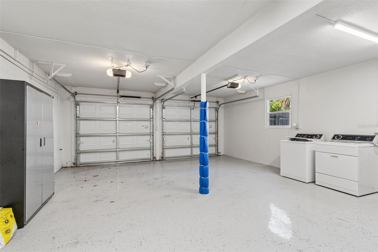
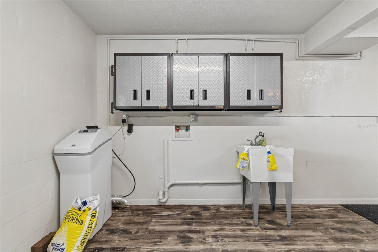
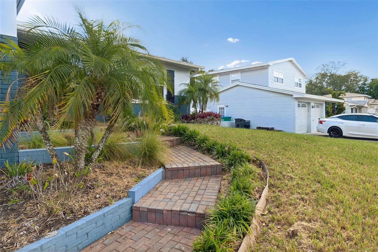
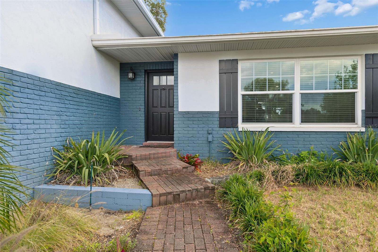
Enjoy Florida living in this well-kept tri-level home with three bedrooms, two baths and a two-car garage. All bedrooms and baths are on the third level. The second level features an updated open-concept kitchen with stone countertops, soft-close cabinets and a combined living and dining area. The ground level offers a family room with a wood-burning fireplace and direct access to the garage and backyard. Luxury vinyl flooring runs throughout the home. The home is built with concrete block on the first and second levels. Major updates were completed in 2018, including the roof, air conditioning and appliances. Additional features include hurricane-rated windows, an epoxy-coated garage floor and a custom 12-by-7-foot shed with electric. The oversized garage includes a laundry area and access to about 600 square feet of enclosed storage under the home. Outside, you will find a covered patio, mature landscaping and a well-fed irrigation system. The backyard offers space to add a pool if desired. Short distance to local elementary, middle and high schools, and just minutes from shopping, beaches and a public boat ramp.
Keep exploring

Listings courtesy of Stellar MLS as distributed by MLS GRID. MLS #MFR787491081. Listing brokerage: PREMIER SOTHEBYS INTL REALTY. Status: Active.
IDX information is provided exclusively for consumers' personal, non-commercial use, may not be used for any purpose other than to identify prospective properties consumers may be interested in purchasing, and is deemed reliable but not guaranteed by MLS GRID. Properties displayed may be listed or sold by various participants in the MLS.
Based on information submitted to the MLS GRID as of November 7, 2026 at 2:30 PM UTC. All data is obtained from various sources and may not have been verified by broker or MLS GRID. Supplied Open House Information is subject to change without notice. All information should be independently reviewed and verified for accuracy. Properties may or may not be listed by the office/agent presenting the information.
Information deemed reliable but not guaranteed. All listings are subject to prior sale, change, or withdrawal. Neither the listing broker(s) nor Vectis by Wolliz shall be responsible for any typographical errors, misinformation, or misprints. © 2026 Vectis by Wolliz, Inc.
More homes in SEMINOLE