


$499,000
12761 DRESDEN CT, FORT MYERS, FL 33912
ActiveProperty details
About this home
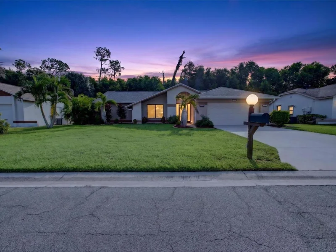
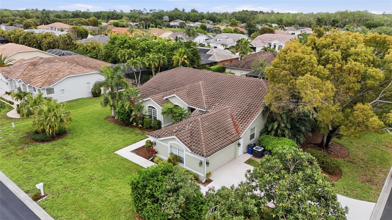
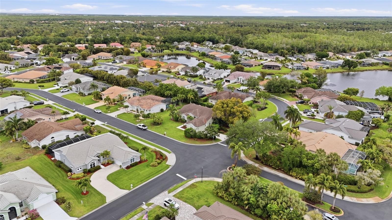
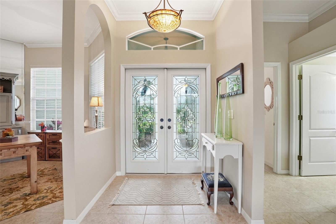
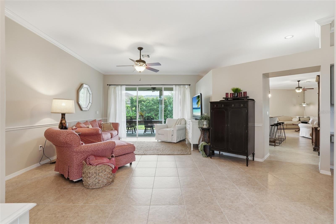
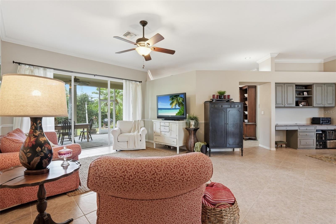
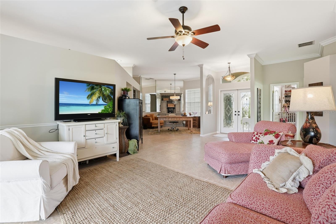
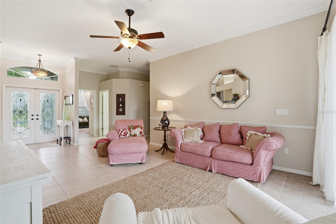
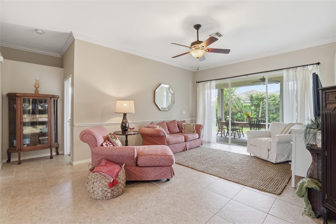
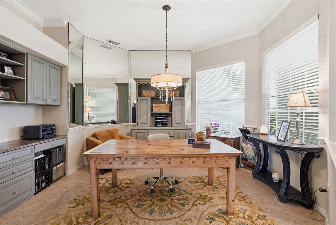
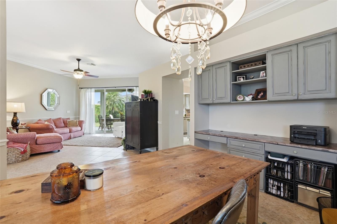
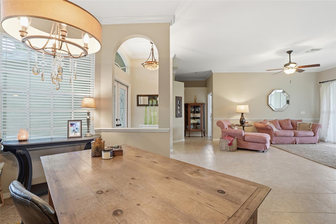
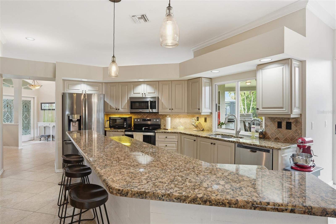
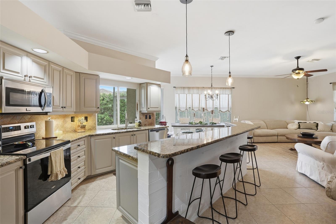
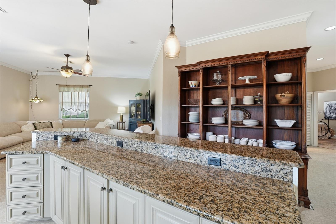
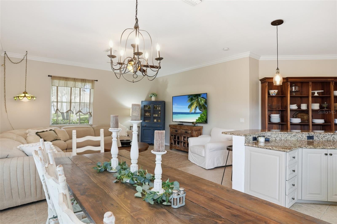
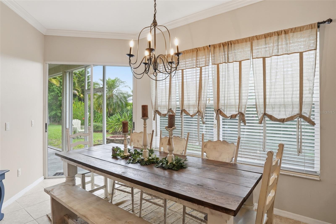
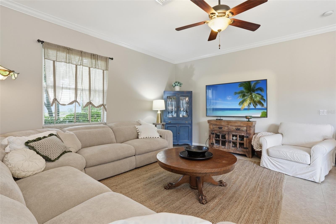
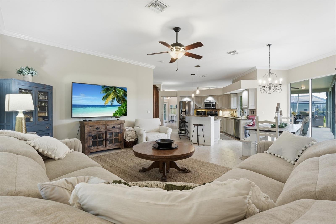
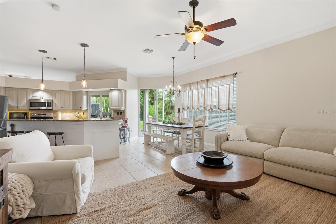
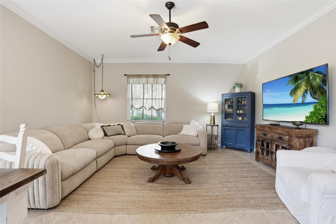
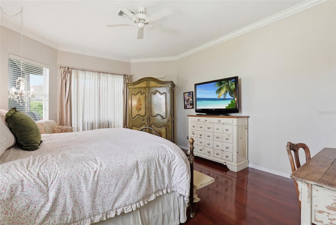
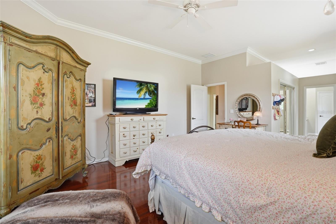
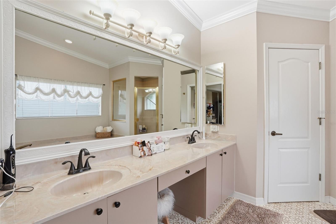
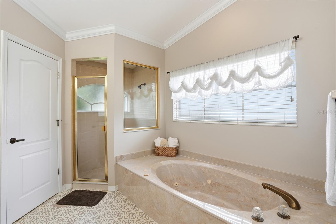
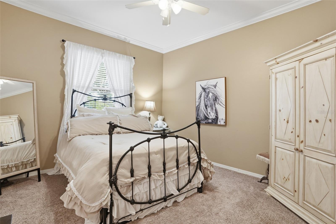
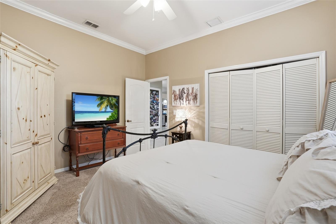
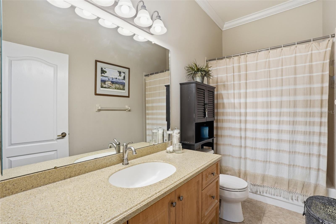
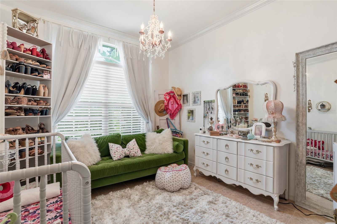
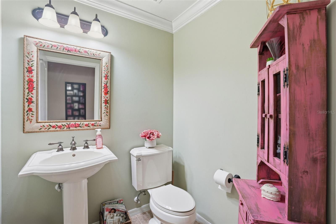
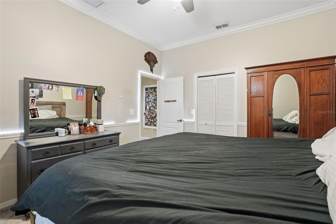
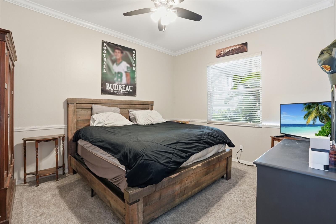
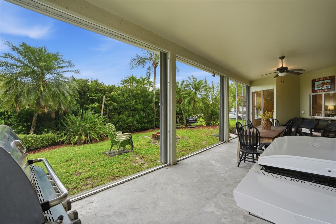
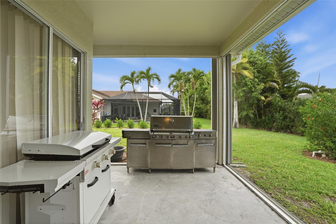
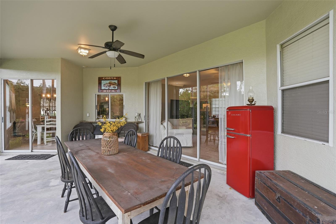
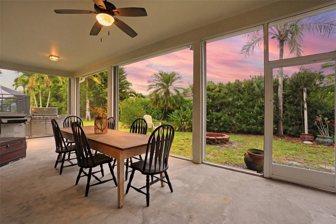
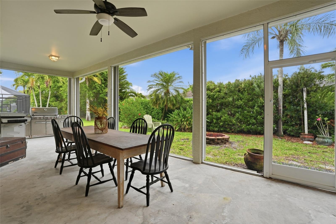
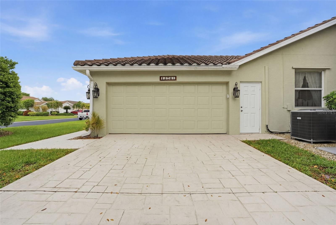
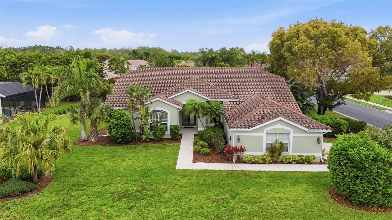
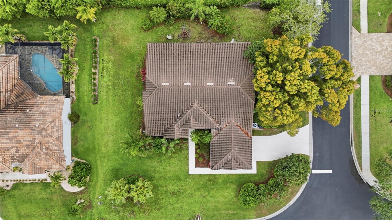
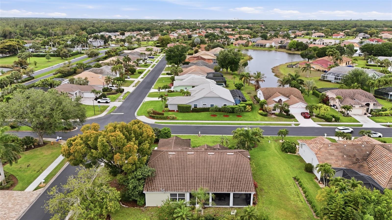
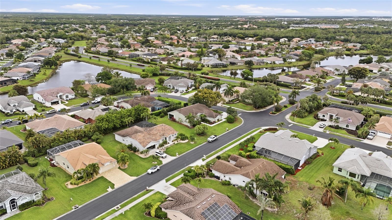
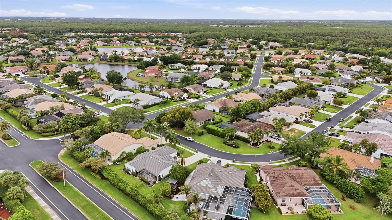
This beautiful home offers an exceptional opportunity for buyers seeking space comfort and classic Florida living. With 4 bedrooms + den and 2.5 bathrooms spread across approximately 2,650 square feet, this home showcases a well-designed floor plan with a desirable split layout that provides privacy and functionality. The heart of the home is the gorgeous kitchen featuring granite countertops rich wood cabinetry and high-end stainless steel appliances that complement both casual meals and entertaining alike. Bright and open living spaces flow naturally from room to room creating an inviting atmosphere and abundant natural light enhances every corner. The primary suite is a true retreat having a spacious bathroom with a jetted tub, dual sinks and a large shower, while sliders allow easy access to the expansive covered lanai perfect for morning coffee or evening relaxation. Outside enjoy the oversized corner lot with beauiful landscaping and plenty of outdoor space for gardening, entertaining or future pool. Located in a desirable community with easy access to major roadways, shopping, dining and recreational amenities, this property blends comfortable living with everyday convenience. Whether you’re looking for room to grow or a place to create lasting memories, this home delivers thoughtful details quality upgrades and an exceptional value for buyers ready to make it their own.
Keep exploring

Listings courtesy of Stellar MLS as distributed by MLS GRID. MLS #MFR787446128. Listing brokerage: KELLER WILLIAMS REALTY FT MYER. Status: Active.
IDX information is provided exclusively for consumers' personal, non-commercial use, may not be used for any purpose other than to identify prospective properties consumers may be interested in purchasing, and is deemed reliable but not guaranteed by MLS GRID. Properties displayed may be listed or sold by various participants in the MLS.
Based on information submitted to the MLS GRID as of November 7, 2026 at 8:00 PM UTC. All data is obtained from various sources and may not have been verified by broker or MLS GRID. Supplied Open House Information is subject to change without notice. All information should be independently reviewed and verified for accuracy. Properties may or may not be listed by the office/agent presenting the information.
Information deemed reliable but not guaranteed. All listings are subject to prior sale, change, or withdrawal. Neither the listing broker(s) nor Vectis by Wolliz shall be responsible for any typographical errors, misinformation, or misprints. © 2026 Vectis by Wolliz, Inc.
More homes in FORT MYERS