$420,000
4909 SW 107 LOOP, OCALA, FL 34476
ActiveProperty details
About this home
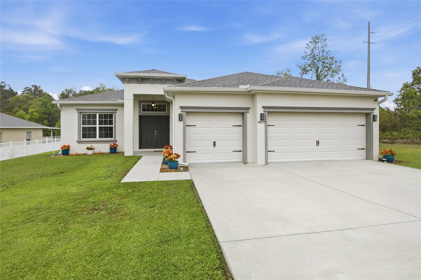
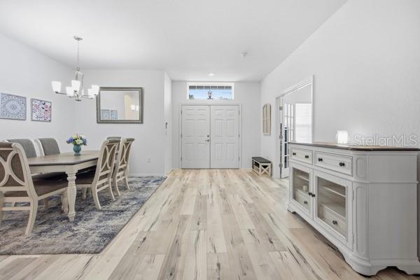
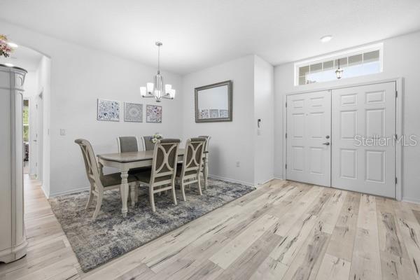
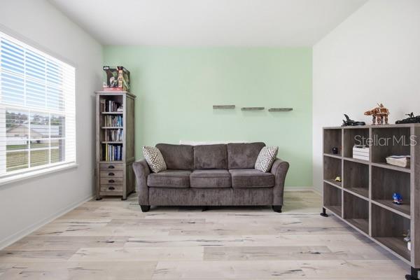
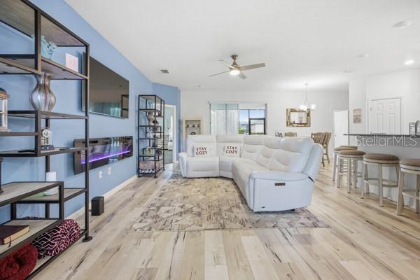
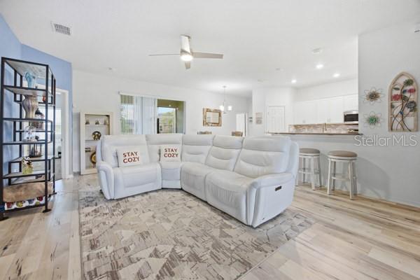
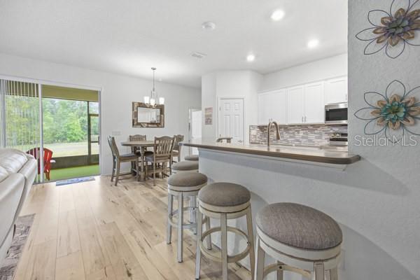
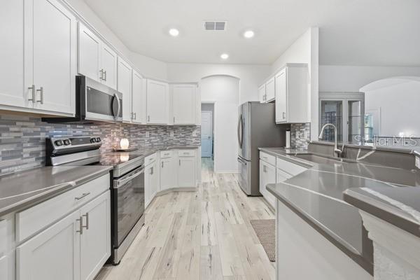
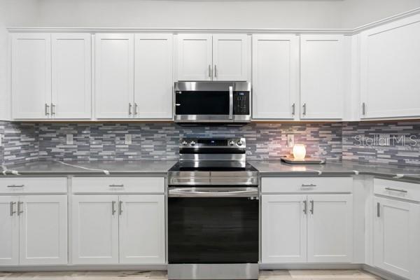
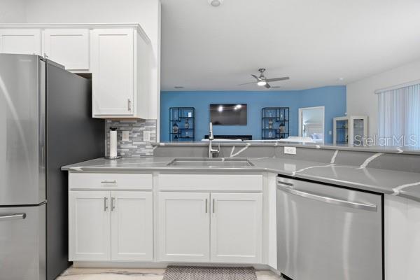
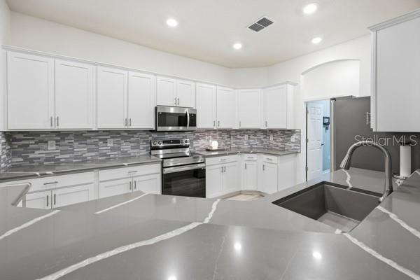
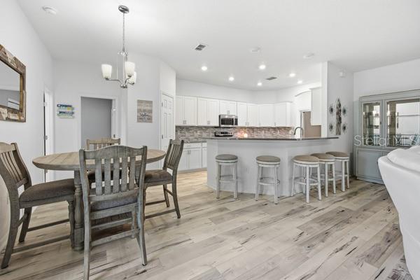
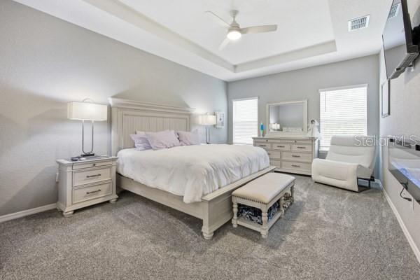
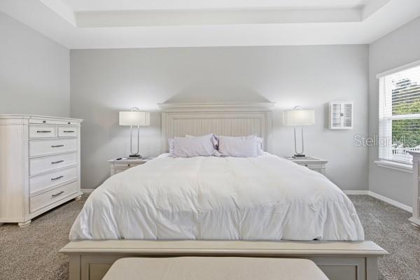
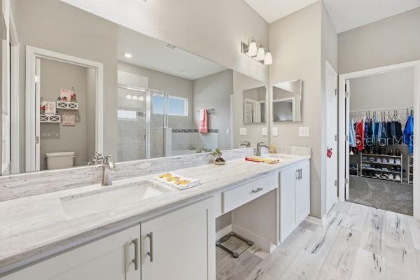
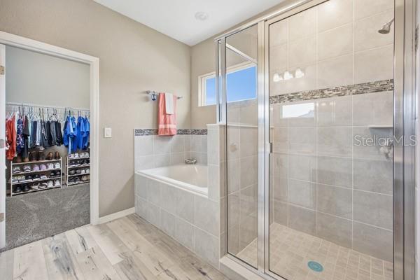
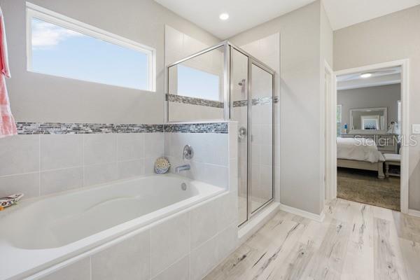
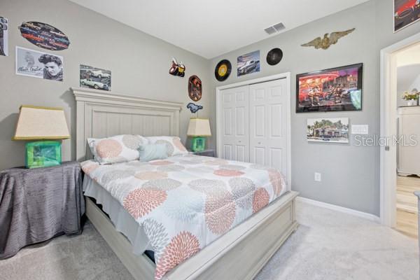
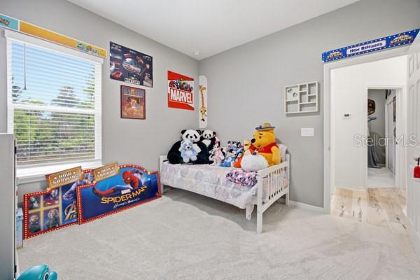
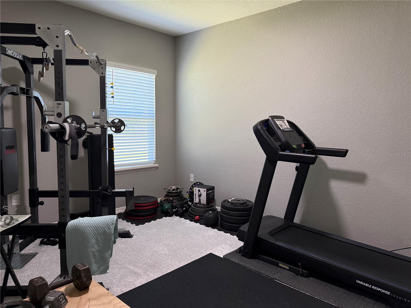
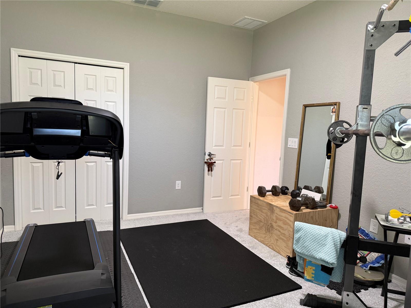
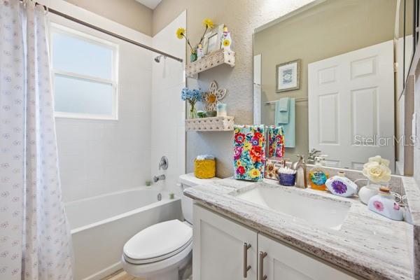
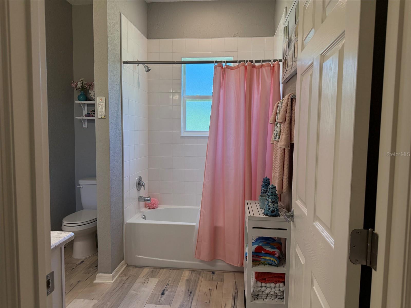
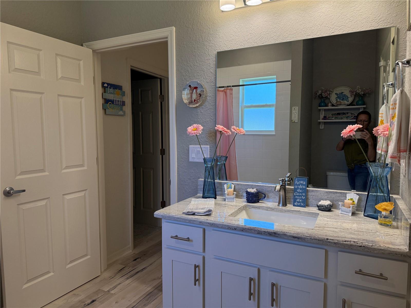
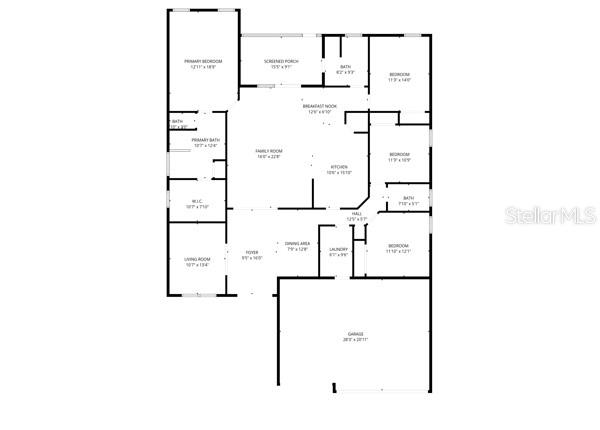
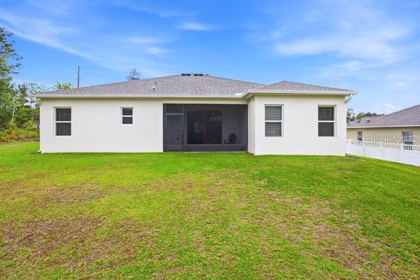
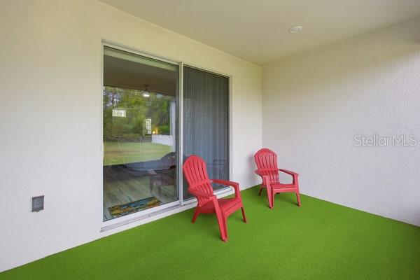
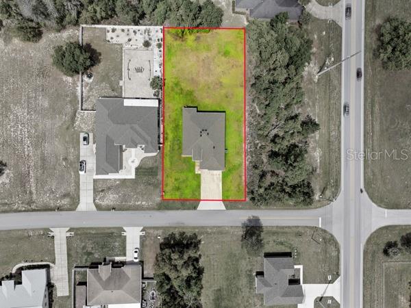
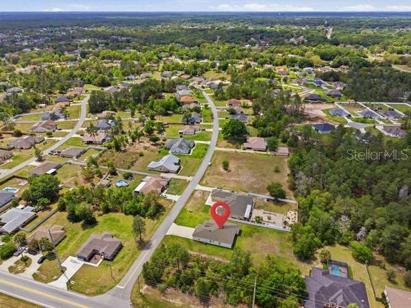
NEW PRICE! Space to Live, Room to Grow, and a Place to Call Home! Imagine starting your morning with coffee on the screened lanai, gathering friends and family around the spacious kitchen, and ending the day relaxing in the comfort of your own private retreat. With nearly half an acre, four bedrooms, three bathrooms, and a dedicated office/den, this beautiful home in the desirable Kingsland Country Estate offers the space, flexibility, and lifestyle you've been looking for—all at a newly reduced price! From the moment you step inside, you'll appreciate a floor plan designed for both comfortable everyday living and memorable gatherings. Host special occasions in the formal dining room, then move into the expansive living area, where the chef-inspired kitchen becomes the natural gathering place. Featuring quartz countertops, stainless steel appliances, abundant cabinetry, and a spacious breakfast bar, this kitchen makes everything from busy mornings to relaxed evenings feel special. When it's time to unwind, escape to the spacious primary suite, complete with elegant tray ceilings, a generous walk-in closet, and a spa-inspired bathroom featuring dual vanities, a soaking tub, and a separate walk-in shower. The thoughtful split-bedroom layout provides privacy for family and guests, while luxury vinyl plank flooring throughout the main living areas adds style and durability. And the possibilities don't stop indoors! Step outside to the screened lanai and imagine weekend barbecues, peaceful mornings, or evenings spent enjoying the backyard. With nearly half an acre, there's room to dream about a future pool, outdoor kitchen, garden, or play space. Whether you love entertaining, gardening, or simply having room to spread out, this property offers the flexibility to make the space your own. A spacious three-car garage provides plenty of room for vehicles, hobbies, recreational equipment, and extra storage. Conveniently located near shopping, dining, golf courses, parks, and nature preserves, you'll enjoy a combination of space, convenience, and comfort. Come see the possibilities for yourself. Your next chapter could begin right here! Schedule your private showing today!
Keep exploring

Listings courtesy of Stellar MLS as distributed by MLS GRID. MLS #MFR787400031. Listing brokerage: MAJESTIC OAKS REALTY. Status: Active.
IDX information is provided exclusively for consumers' personal, non-commercial use, may not be used for any purpose other than to identify prospective properties consumers may be interested in purchasing, and is deemed reliable but not guaranteed by MLS GRID. Properties displayed may be listed or sold by various participants in the MLS.
Based on information submitted to the MLS GRID as of November 7, 2026 at 3:15 PM UTC. All data is obtained from various sources and may not have been verified by broker or MLS GRID. Supplied Open House Information is subject to change without notice. All information should be independently reviewed and verified for accuracy. Properties may or may not be listed by the office/agent presenting the information.
Information deemed reliable but not guaranteed. All listings are subject to prior sale, change, or withdrawal. Neither the listing broker(s) nor Vectis by Wolliz shall be responsible for any typographical errors, misinformation, or misprints. © 2026 Vectis by Wolliz, Inc.
More homes in OCALA


