










$325,000
706 SW 51ST TER, CAPE CORAL, FL 33914
ActiveProperty details
About this home
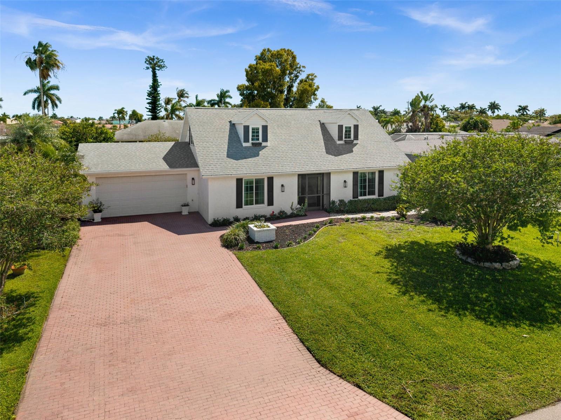
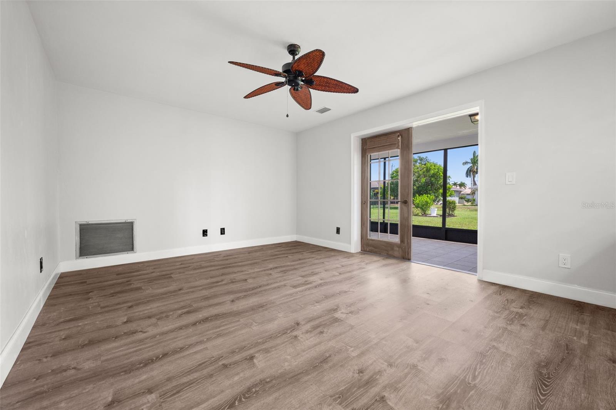
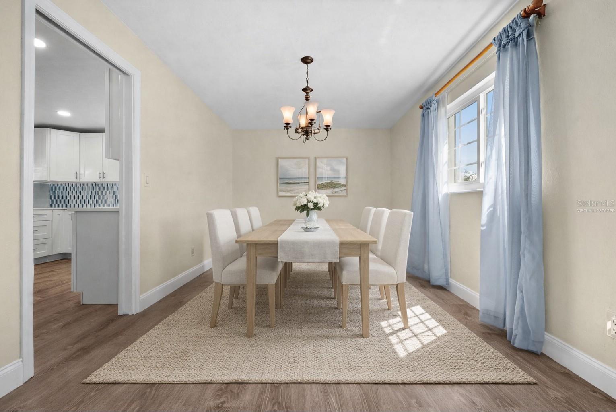
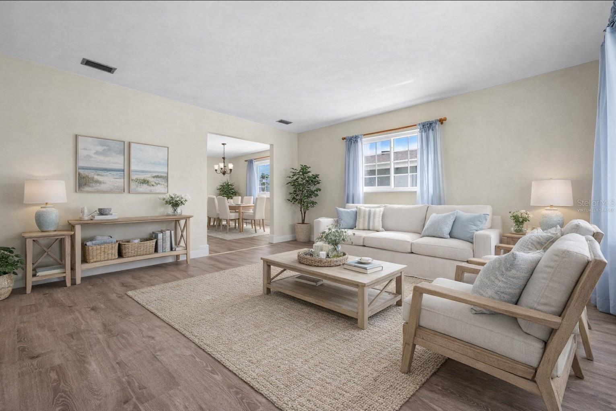
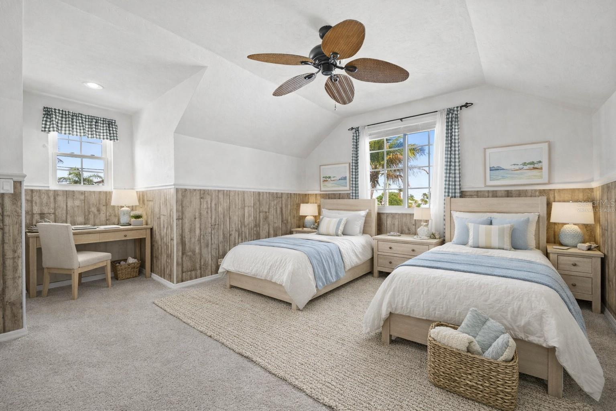
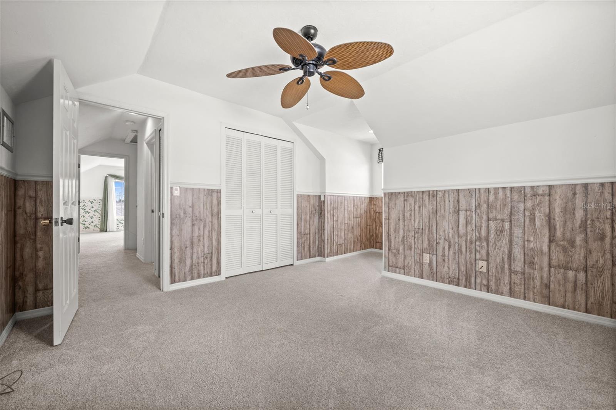
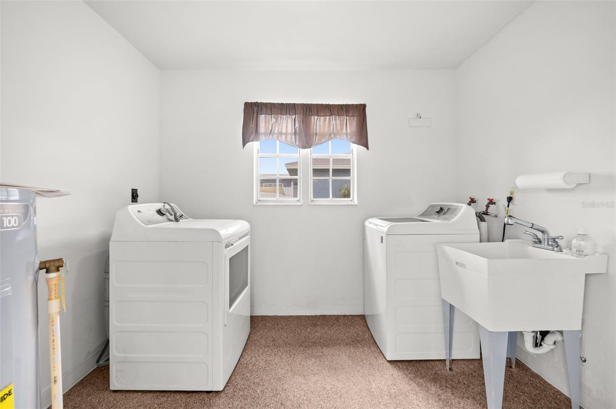
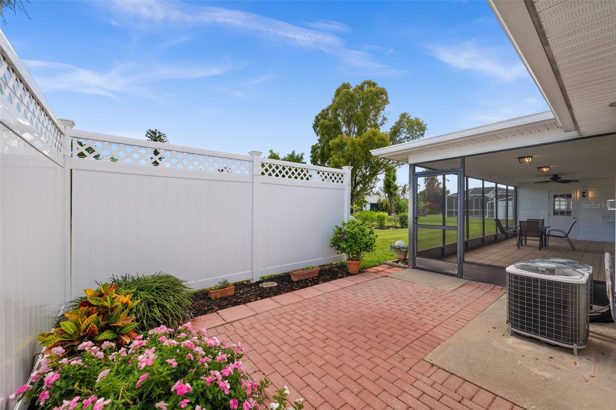
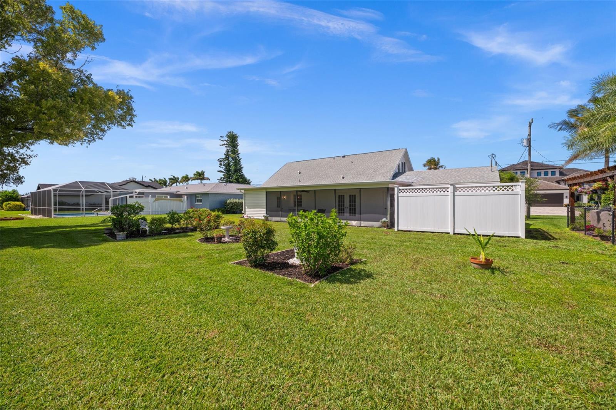
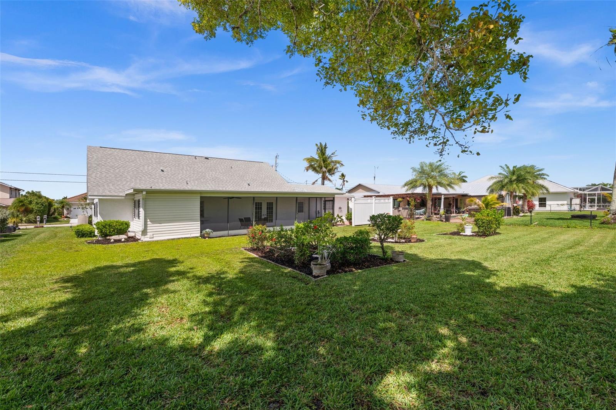
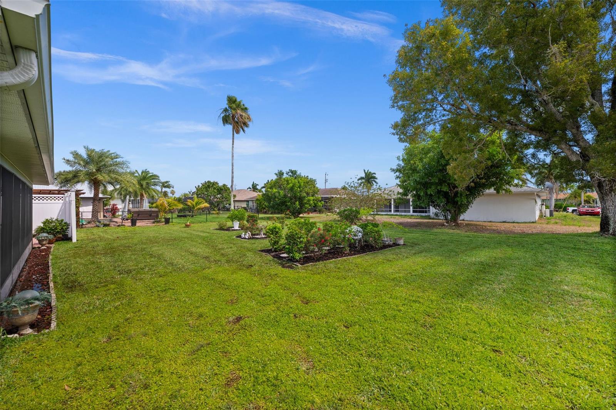
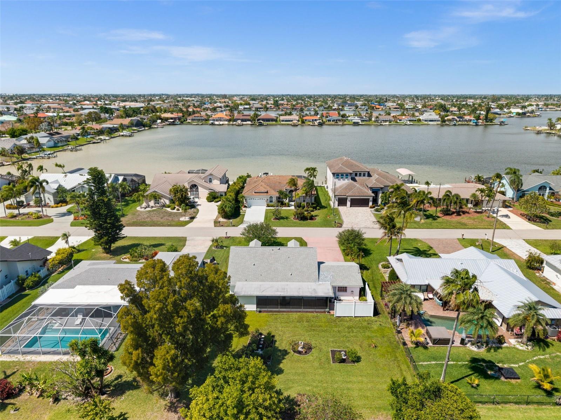
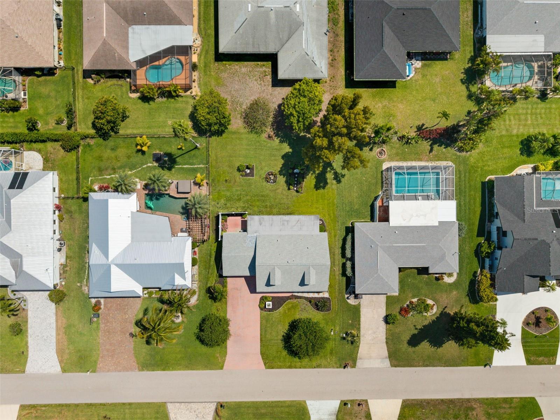
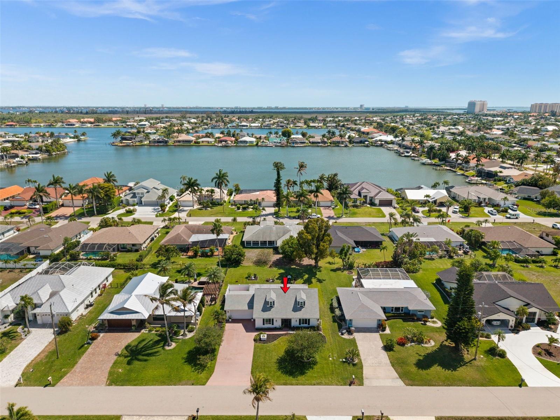
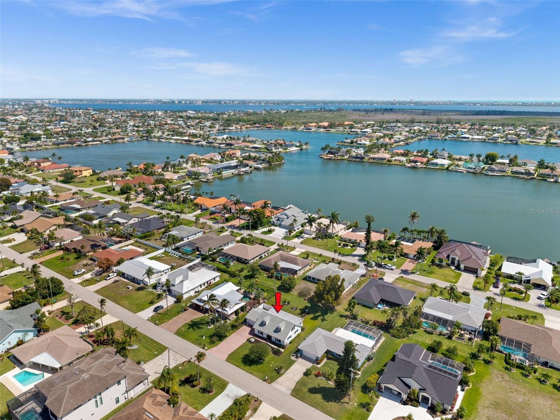
DISTINCTIVE CAPE COD STYLE HOME IN CAPE CORAL’S SOUGHT AFTER EIGHT LAKES AREA! Welcome to 706 SW 51st Ter, a unique 3-bedroom, 2-bath home offering 1,908 square feet of living space in one of Southwest Cape Coral’s most desirable neighborhoods. With its classic Cape Cod architecture, dormer windows, and inviting curb appeal, this home stands apart from the typical Florida-style homes and offers character rarely found in the area. Inside, the home has been updated with a beautifully remodeled kitchen featuring quartz countertops, shaker-style cabinetry, a stylish tile backsplash, built-in wine rack, pantry, and a large breakfast bar open to the family room, with French doors to the screened lanai. The layout flows into the formal dining room, and Living room. The primary bedroom is located on the main floor, and both bathrooms have been updated with walk-in tiled showers and glass doors. Upstairs, two generously sized bedrooms feature charming dormer windows and cozy reading nooks that create warm and inviting spaces full of character. Outdoor living is just as enjoyable with a large screened lanai overlooking the large backyard, along with a separate open-air patio area with privacy fencing, ideal for relaxing or entertaining. The oversized yard offers plenty of space to add a pool while still leaving room for landscaping or garden space. Additional highlights include a laundry room, 2-car garage, and an oversized paver driveway. Located in Cape Coral’s highly desirable SW area within the popular Eight Lakes neighborhood, this home is just minutes from Tarpon Point Marina, Cape Harbour, Downtown Cape Coral, Rotary Park, and the Rose Garden area, offering easy access to dining, shopping, and some of the area’s best amenities. If you’re looking for a home with distinctive architecture, modern updates, and a prime Cape Coral location, this property is one you won’t want to miss.
Keep exploring

Listings courtesy of Stellar MLS as distributed by MLS GRID. MLS #MFR787302114. Listing brokerage: CENTURY 21 SELLING PARADISE. Status: Active.
IDX information is provided exclusively for consumers' personal, non-commercial use, may not be used for any purpose other than to identify prospective properties consumers may be interested in purchasing, and is deemed reliable but not guaranteed by MLS GRID. Properties displayed may be listed or sold by various participants in the MLS.
Based on information submitted to the MLS GRID as of November 7, 2026 at 12:01 PM UTC. All data is obtained from various sources and may not have been verified by broker or MLS GRID. Supplied Open House Information is subject to change without notice. All information should be independently reviewed and verified for accuracy. Properties may or may not be listed by the office/agent presenting the information.
Information deemed reliable but not guaranteed. All listings are subject to prior sale, change, or withdrawal. Neither the listing broker(s) nor Vectis by Wolliz shall be responsible for any typographical errors, misinformation, or misprints. © 2026 Vectis by Wolliz, Inc.
More homes in CAPE CORAL