

$1,299,000
102 BELL PL, WINTER PARK, FL 32792
ActiveProperty details
About this home
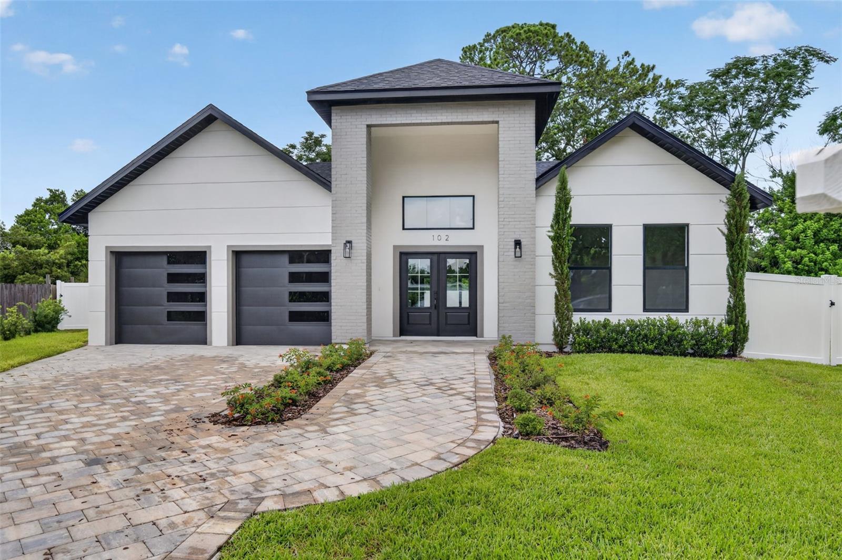
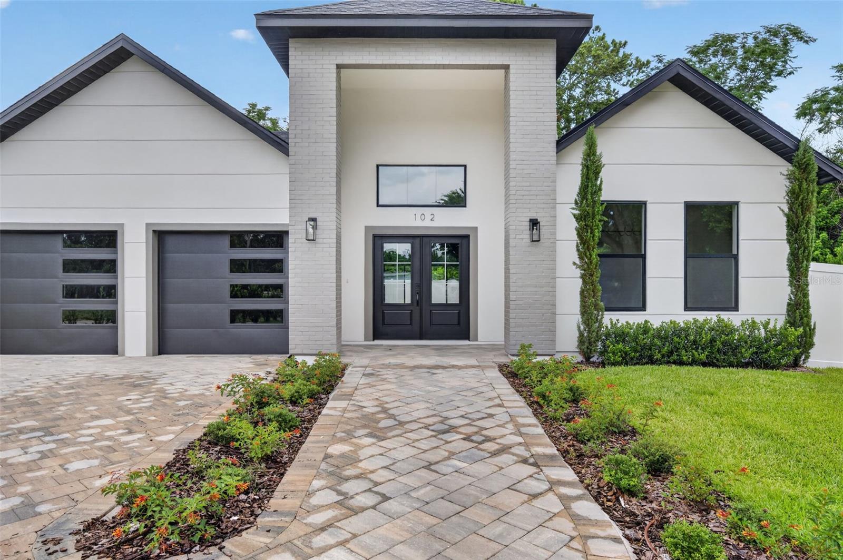
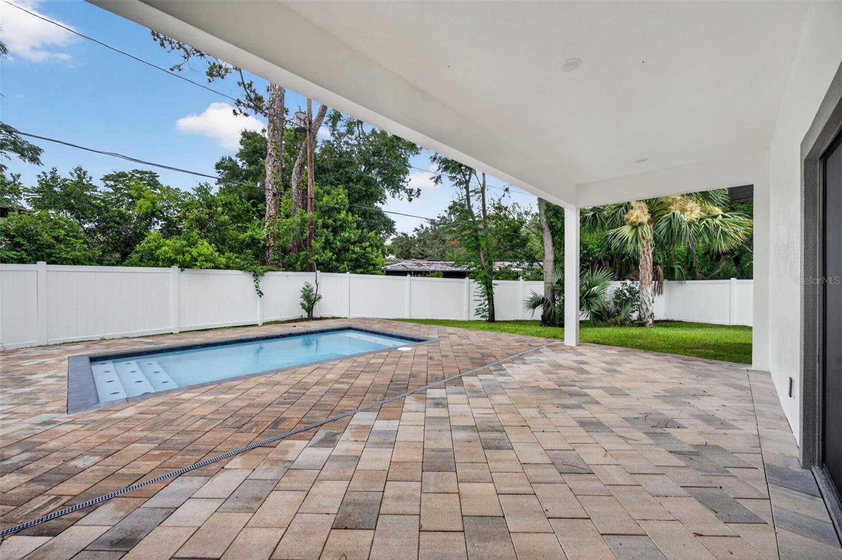
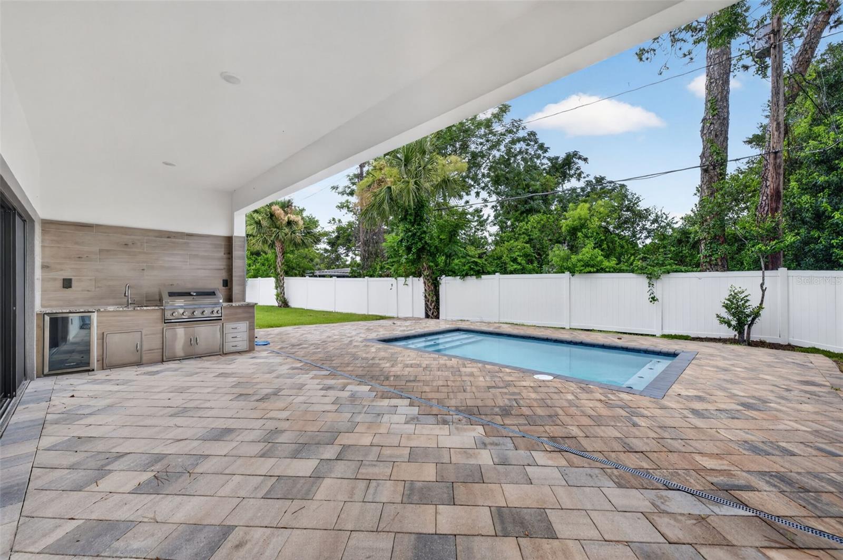
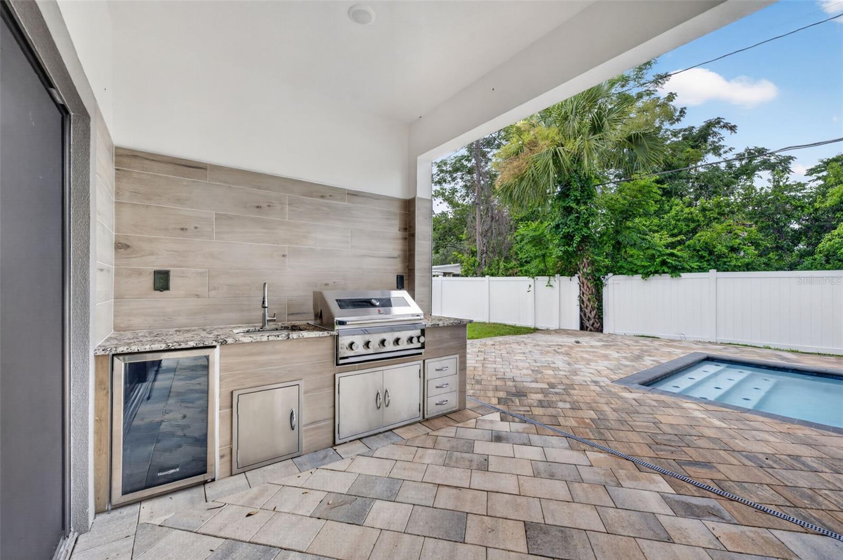
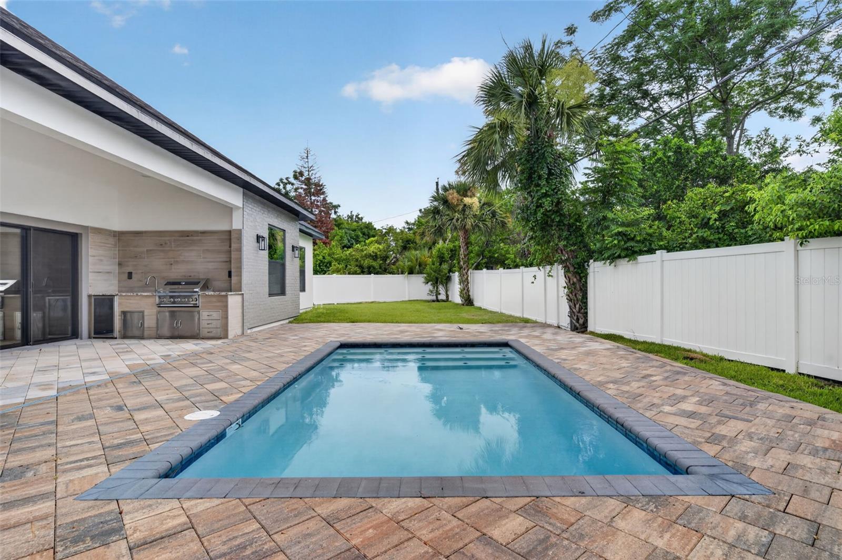
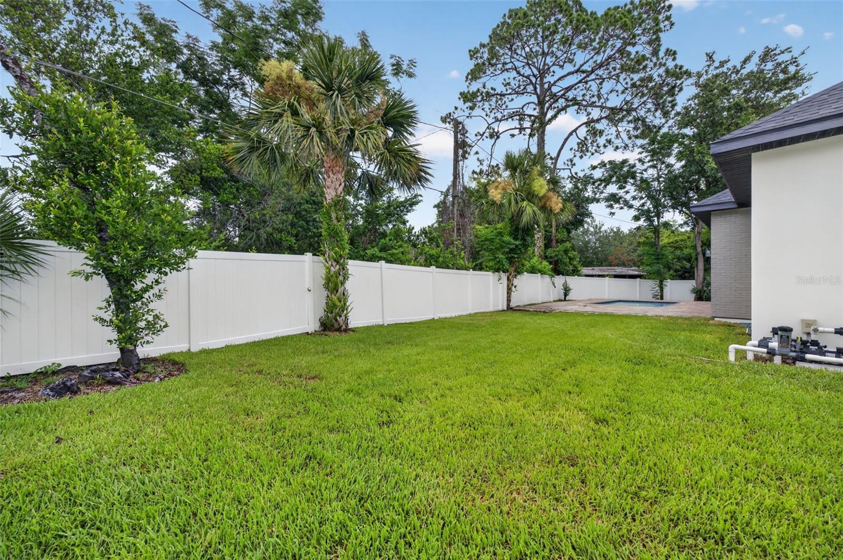
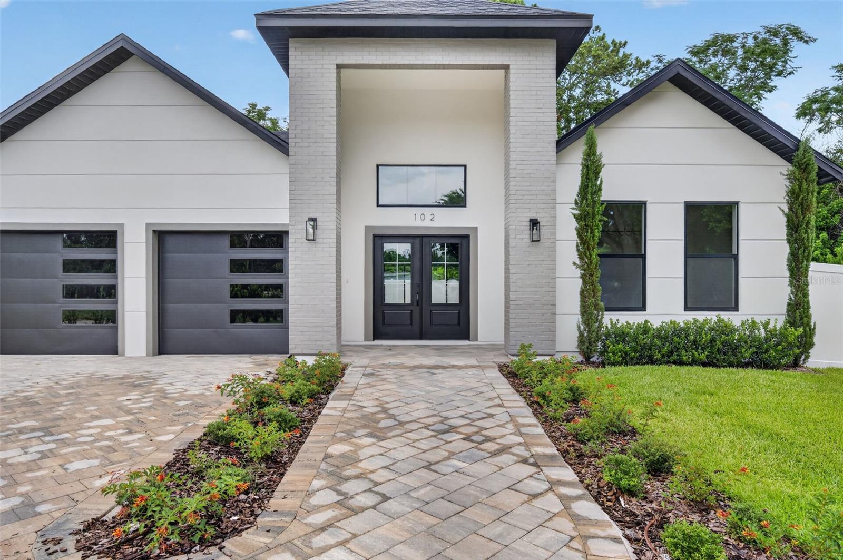
Step into elevated Florida living with this stunning brand-new residence, where modern design meets lasting quality. Constructed with solid block and steel framing for superior durability, this home is quietly nestled on a cul-de-sac in one of Winter Park’s most up-and-coming areas—without the restrictions of an HOA. Just moments from Interlachen Country Club and the charming Lakemont Heights neighborhood, the location offers both prestige and convenience. From the moment you enter through the impressive double doors, you’re welcomed by a light-filled, open-concept design. Soaring 10-foot ceilings and elegant 8-foot doors create an airy, expansive feel, while abundant natural light highlights the home’s sleek, contemporary finishes. At the heart of the home, the chef-inspired kitchen truly shines. Outfitted with luxurious quartz countertops, stainless steel appliances, and a custom LED-lit wine display, it’s designed to impress. The seamless flow into the living and dining spaces—along with views of the backyard—makes it perfect for entertaining or everyday connection. The primary suite is a private sanctuary, offering a spa-like escape with dual vanities, a spacious dual-entry shower, and a freestanding soaking tub designed for relaxation. With three additional bedrooms, a dedicated office, and 3.5 beautifully appointed bathrooms, this thoughtfully designed single-story home provides nearly 2,500 square feet of flexible living space. Outdoors, your personal retreat awaits. Enjoy year-round Florida living on the covered lanai, complete with a built-in summer kitchen and a custom-designed pool—ideal for hosting or unwinding. The fully fenced yard features new vinyl fencing, fresh sod, and an automated sprinkler system for effortless maintenance. Perfectly positioned near Phelps Park, the Winter Park YMCA, Lakemont Elementary, and an array of top-tier shopping and dining destinations, this home delivers the ideal blend of privacy, craftsmanship, and everyday luxury.
Keep exploring

Listings courtesy of Stellar MLS as distributed by MLS GRID. MLS #MFR787293738. Listing brokerage: KELLER WILLIAMS WINTER PARK. Status: Active.
IDX information is provided exclusively for consumers' personal, non-commercial use, may not be used for any purpose other than to identify prospective properties consumers may be interested in purchasing, and is deemed reliable but not guaranteed by MLS GRID. Properties displayed may be listed or sold by various participants in the MLS.
Based on information submitted to the MLS GRID as of November 7, 2026 at 12:01 PM UTC. All data is obtained from various sources and may not have been verified by broker or MLS GRID. Supplied Open House Information is subject to change without notice. All information should be independently reviewed and verified for accuracy. Properties may or may not be listed by the office/agent presenting the information.
Information deemed reliable but not guaranteed. All listings are subject to prior sale, change, or withdrawal. Neither the listing broker(s) nor Vectis by Wolliz shall be responsible for any typographical errors, misinformation, or misprints. © 2026 Vectis by Wolliz, Inc.
More homes in WINTER PARK