











$364,000
16555 MOSAIC OAR DR, WIMAUMA, FL 33598
ActiveProperty details
About this home
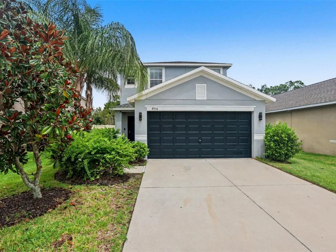
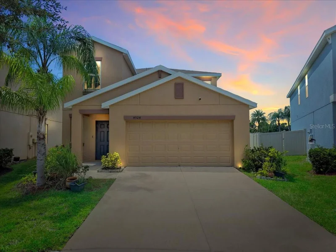
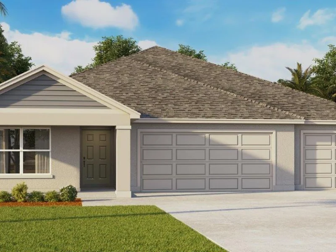
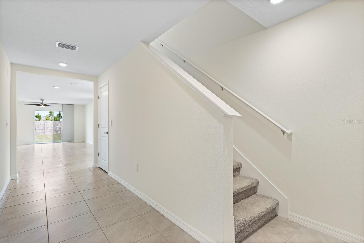
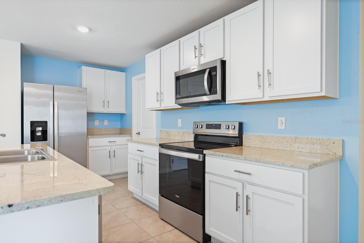
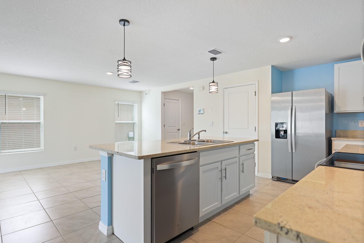
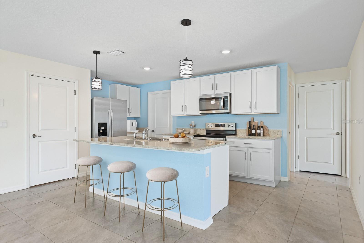
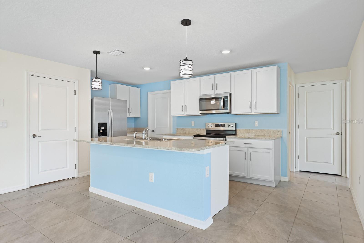
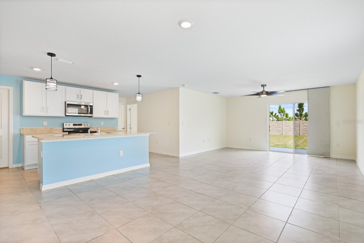
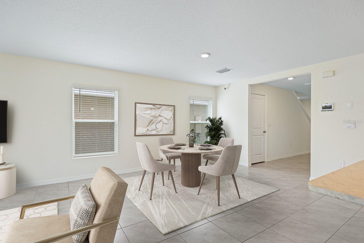
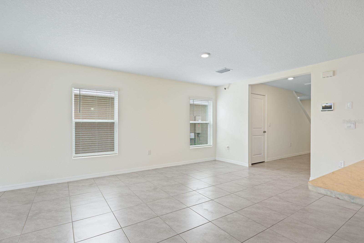
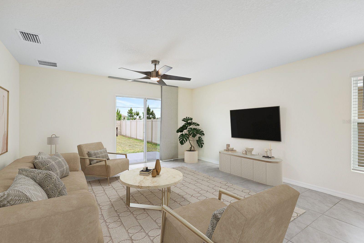
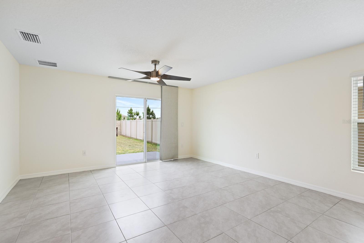
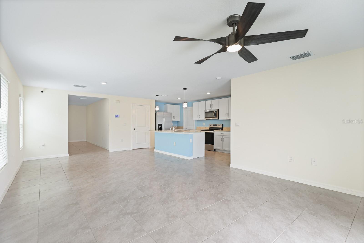
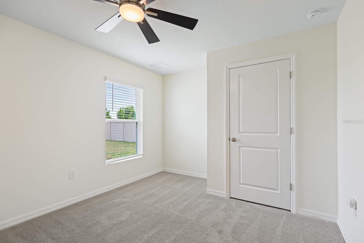
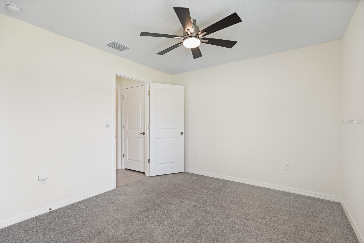
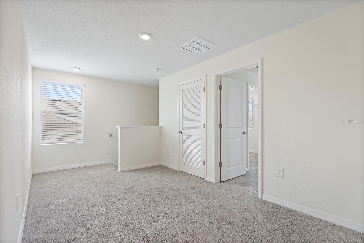
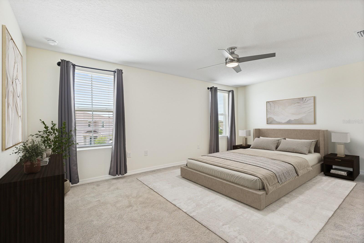
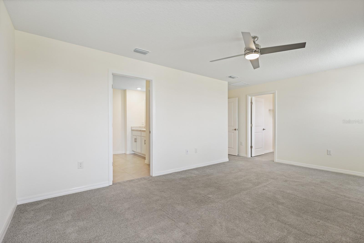
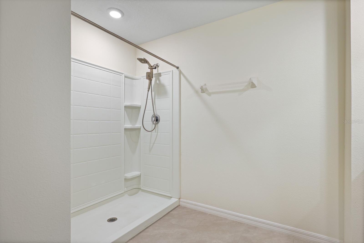
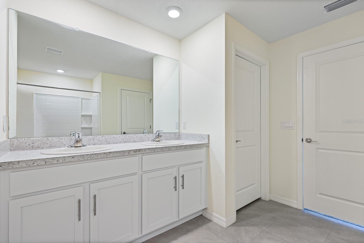
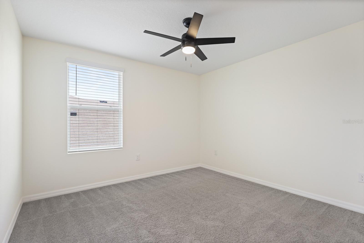
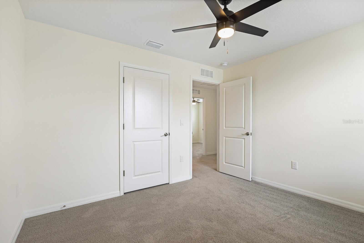
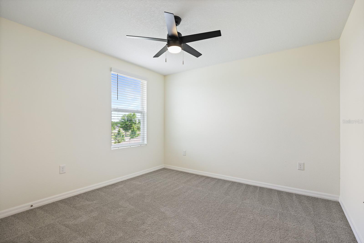
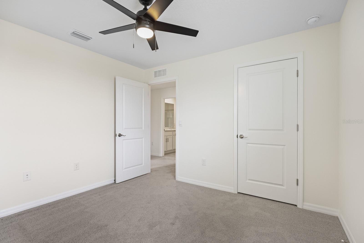
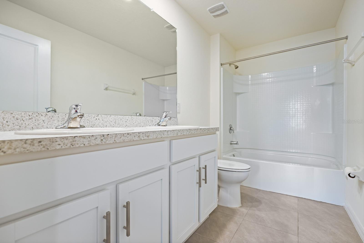
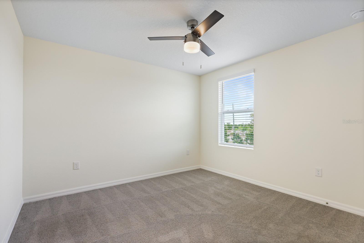
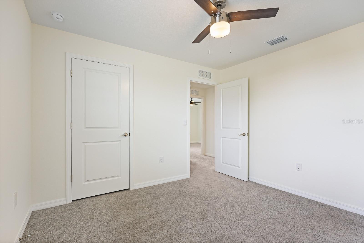
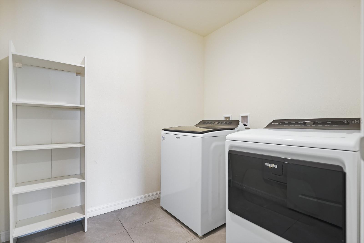
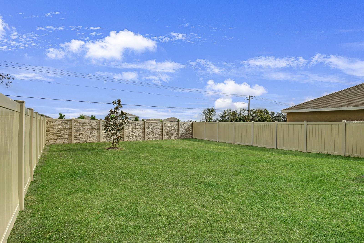
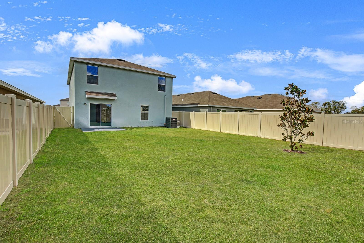
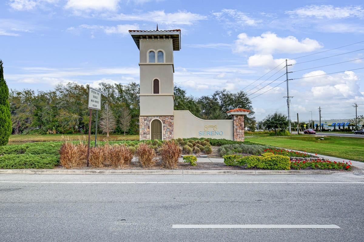
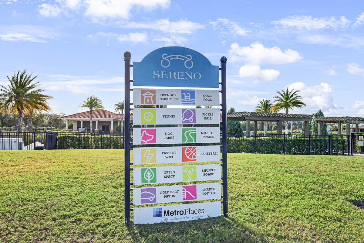
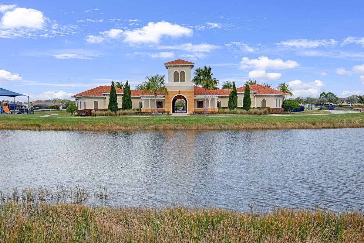
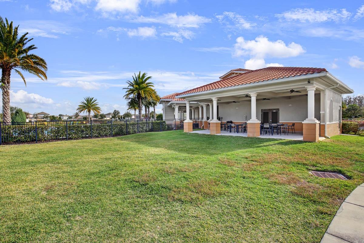
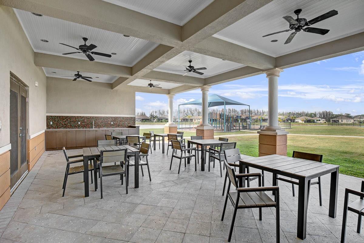
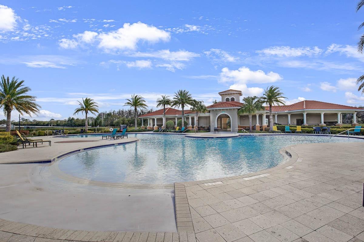
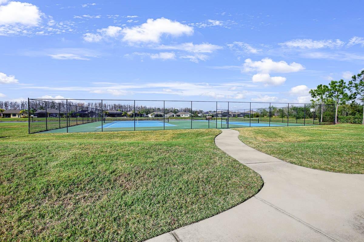
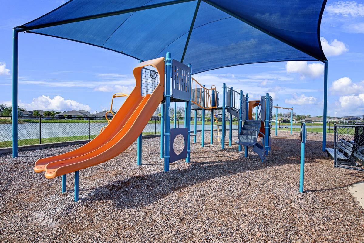
One or more photo(s) has been virtually staged. *Lease option to purchase to be considered with acceptable terms. Seller to offer $3,000 in concessions with approved offer* Discover the epitome of contemporary living in this immaculate 5-bedroom, 3-bathroom home nestled within the secure confines of the Sereno gated community. Crafted in 2022, this two-story residence boasts over 2,400 sq ft of meticulously designed living space. The main floor invites you to entertain with a seamlessly integrated kitchen and living/dining room area. The expansive kitchen features ample counter space, a sizable Prep Island, and is a perfect hub for social gatherings. Sliding doors lead to a generously sized fenced backyard, providing a private retreat for outdoor activities. Conveniently located on the first floor, the 5th bedroom and 3rd bathroom offer an ideal arrangement for visiting guests. Ascend to the second floor to discover the primary bedroom adorned with an en-suite bathroom with a dual sink vanity, a step in shower and an expansive walk-in closet. The second-floor loft opens up to 3 additional bedrooms, a second full bathroom, and a spacious laundry room with a washer & dryer that will convey with the sale of the property. Notable features include upgraded bathroom fixtures and toilets, a WiFi-enabled doorbell and garage door, and a smart thermostat. The community amenities are plentiful, with a resort-style pool, playground, basketball and tennis courts, and even a dog park. The HOA fees cover Ultra Fi High-speed internet and cable. This golf cart-friendly community is strategically located near I-75, Hwy 301, shopping centers, beaches, outlet shopping areas, restaurants, and entertainment venues. Immerse yourself in the perfect blend of luxury, comfort, and convenience in this contemporary haven within Sereno.
Keep exploring

Listings courtesy of Stellar MLS as distributed by MLS GRID. MLS #MFR787183472. Listing brokerage: EATON REALTY. Status: Active.
IDX information is provided exclusively for consumers' personal, non-commercial use, may not be used for any purpose other than to identify prospective properties consumers may be interested in purchasing, and is deemed reliable but not guaranteed by MLS GRID. Properties displayed may be listed or sold by various participants in the MLS.
Based on information submitted to the MLS GRID as of November 7, 2026 at 9:30 AM UTC. All data is obtained from various sources and may not have been verified by broker or MLS GRID. Supplied Open House Information is subject to change without notice. All information should be independently reviewed and verified for accuracy. Properties may or may not be listed by the office/agent presenting the information.
Information deemed reliable but not guaranteed. All listings are subject to prior sale, change, or withdrawal. Neither the listing broker(s) nor Vectis by Wolliz shall be responsible for any typographical errors, misinformation, or misprints. © 2026 Vectis by Wolliz, Inc.
More homes in WIMAUMA