$259,900
6400 46TH AVE N #71, KENNETH CITY, FL 33709
ActiveProperty details
About this home
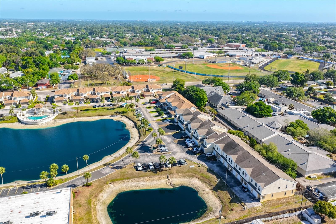
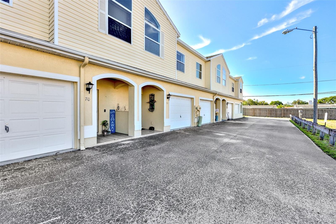
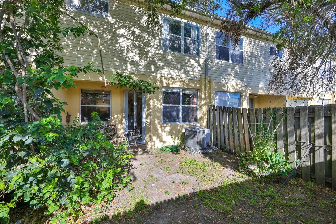
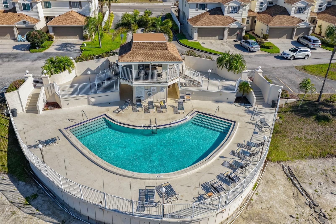
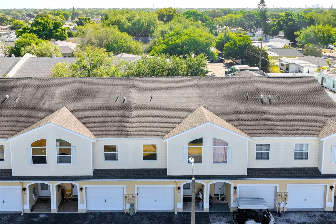
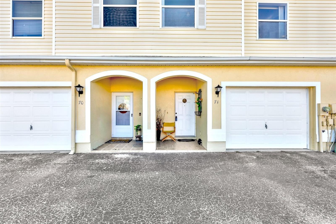
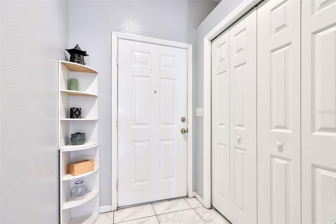
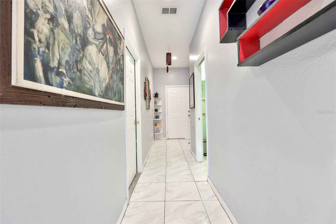
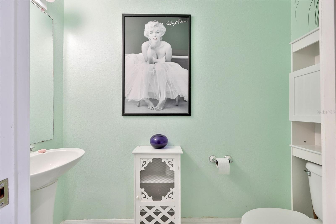
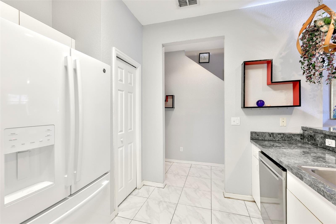
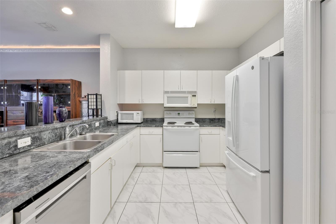
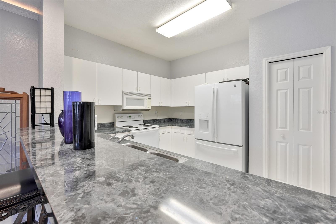
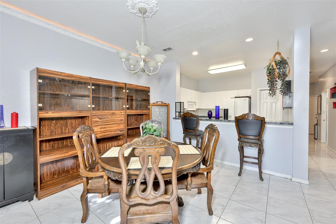
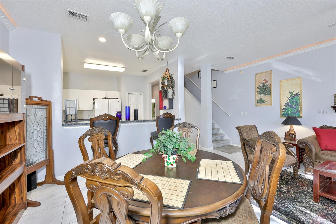
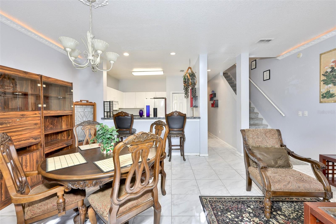
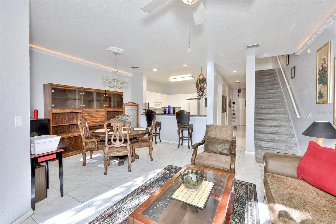
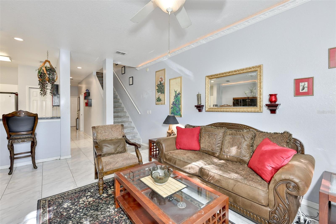
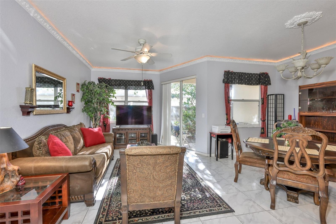
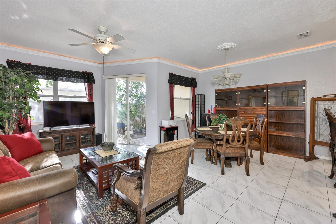
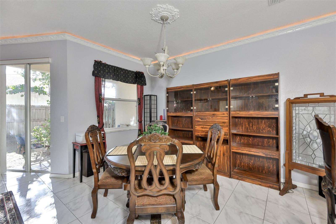
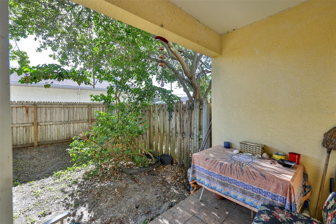
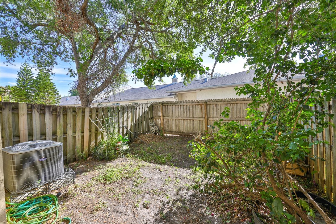
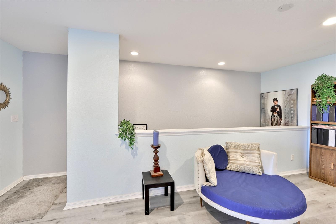
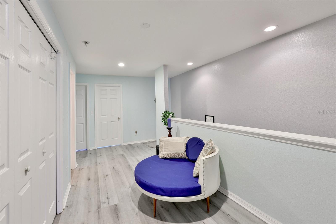
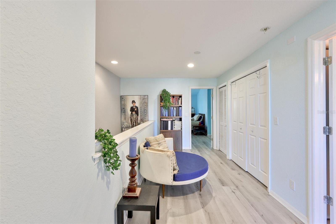
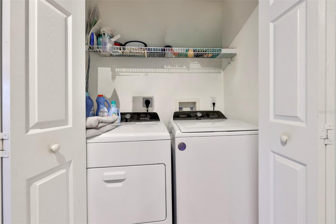
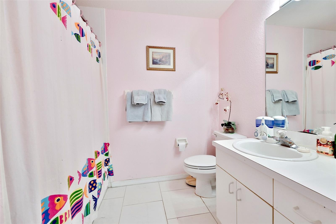
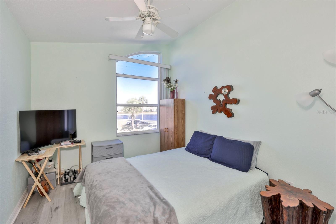
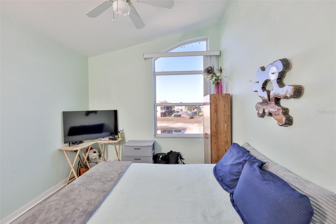
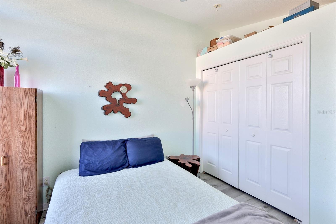
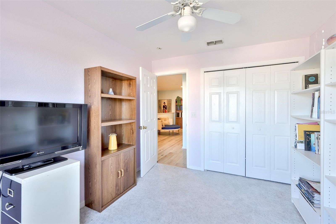
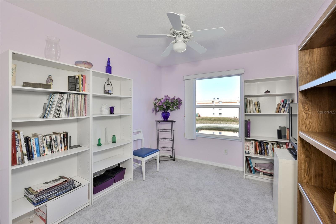
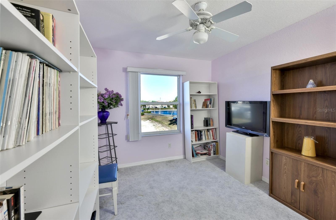
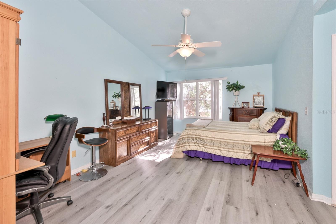
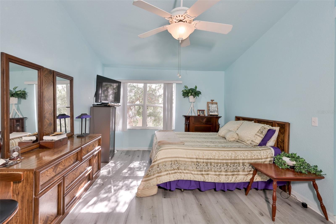
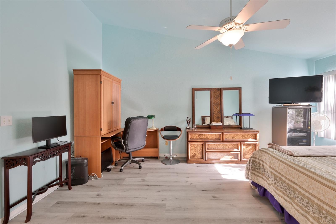
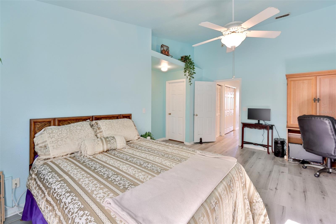
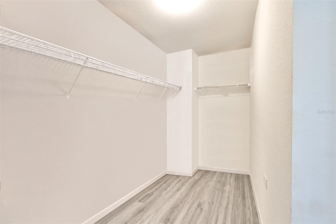
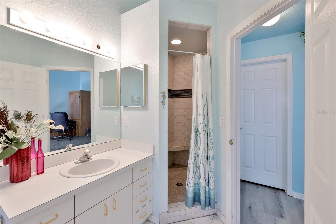
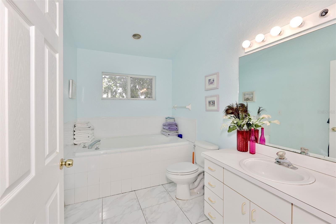
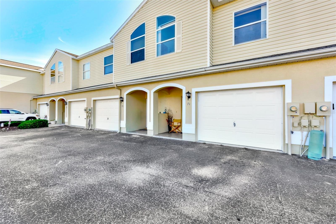
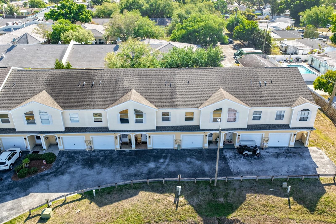
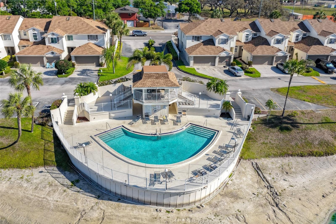
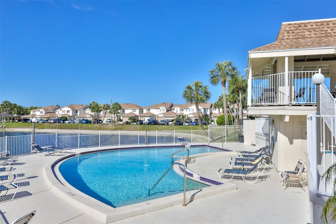
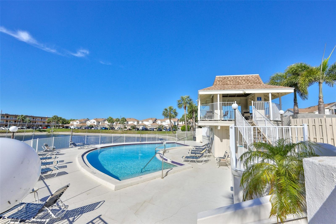
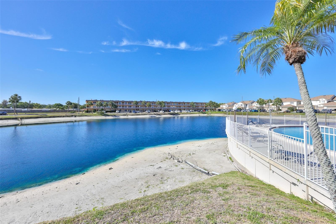
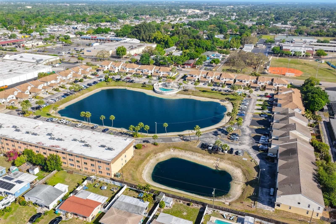
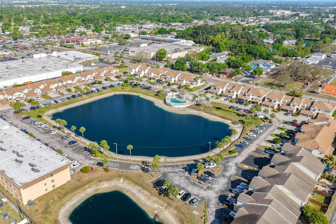
Come see this spacious 3-bedroom, 2 ½-bath townhouse located in a fantastic location within the friendly community of Willow Lake. This perfectly situated home offers 1630 square feet of living space, plus a large attached garage, all in a non-Flood zone. When you walk in, you will be greeted by chic Marble-style tiling that flow throughout the living room, kitchen, and hallways, complemented by recessed lighting and an open floor plan. For that extra storage and convenience, there’s a double door built-in closet, a half bathroom, and a door on the right that opens into the garage. The kitchen is open, bright, and airy, with plenty of white cabinets, a pantry, and a cozy breakfast nook for additional seating. The dining room and living room are merged into one space. There's crown molding with custom built-in lighting that adds a touch of elegance. A glass sliding door provides access to a private fenced in backyard, ideal for barbecues, gardening, or simply unwinding. On the second floor you'll find light vinyl flooring throughout, leading to a large hallway and a split bedroom floor plan. The roomy master bedroom features elegant beveled high ceilings, vinyl flooring, and a generous walk-in closet, along with a bathroom that includes a spa tub and a custom walk-in shower. The second bedroom features high beveled ceilings, a double-door built in closet and vinyl flooring. The third bedroom also includes a double-door built in closet. Prime location … Willow Lakes offers easy access to down town St Petersburg, (8 miles)Tampa International Airport (20 mi) and the sugary sand of Indian Shores Beach (9 mi) Multiple shopping choices are available … Sprouts Farmers Market (0.3 ml), Home Depot (2 ml) Save A Lot (0.4 mi), Publix (0.5 mi), Tyrone Square (2 ml). Additionally, there are several elementary school options within a range of (1.2 ml – 2.5ml) … Christian School (2.5 ml) Don’t miss this opportunity—schedule your showing today!
Keep exploring

Listings courtesy of Stellar MLS as distributed by MLS GRID. MLS #MFR787150742. Listing brokerage: CENTURY 21 JIM WHITE & ASSOC. Status: Active.
IDX information is provided exclusively for consumers' personal, non-commercial use, may not be used for any purpose other than to identify prospective properties consumers may be interested in purchasing, and is deemed reliable but not guaranteed by MLS GRID. Properties displayed may be listed or sold by various participants in the MLS.
Based on information submitted to the MLS GRID as of November 7, 2026 at 5:30 PM UTC. All data is obtained from various sources and may not have been verified by broker or MLS GRID. Supplied Open House Information is subject to change without notice. All information should be independently reviewed and verified for accuracy. Properties may or may not be listed by the office/agent presenting the information.
Information deemed reliable but not guaranteed. All listings are subject to prior sale, change, or withdrawal. Neither the listing broker(s) nor Vectis by Wolliz shall be responsible for any typographical errors, misinformation, or misprints. © 2026 Vectis by Wolliz, Inc.
More homes in KENNETH CITY