$374,900
7306 SW 17TH PL, GAINESVILLE, FL 32607
ActiveProperty details
About this home
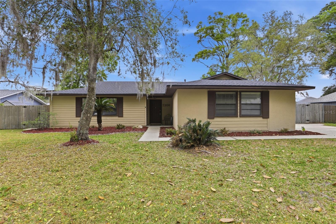
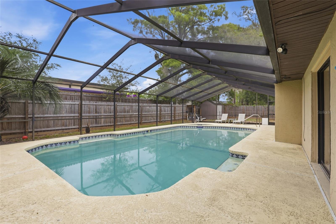
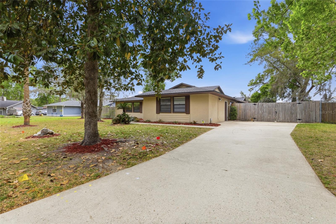
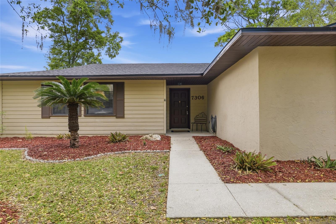
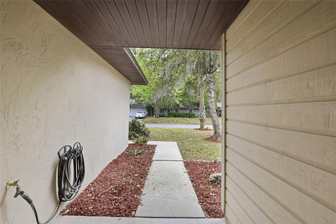
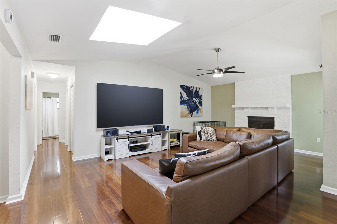
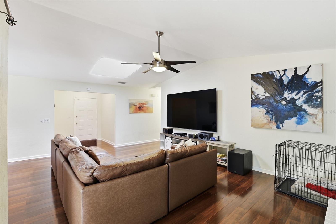
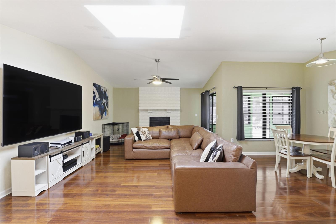
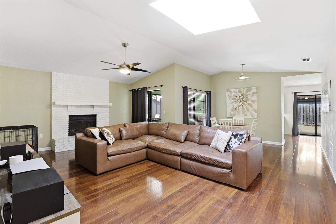
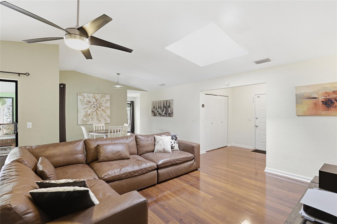
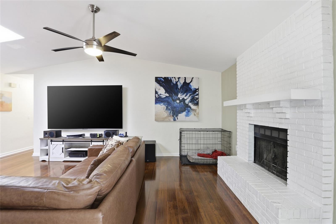
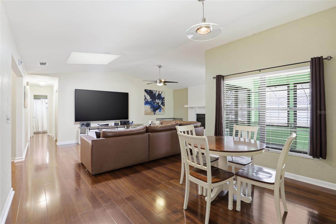
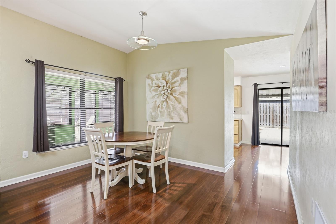
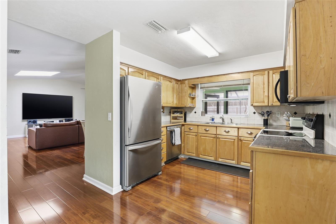
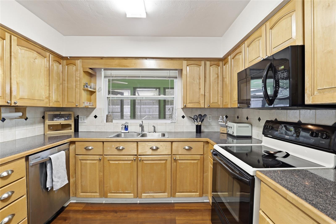
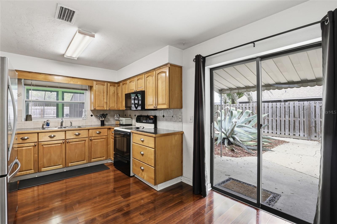
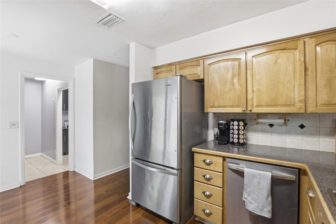
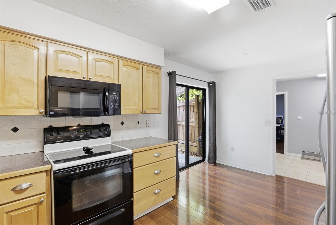
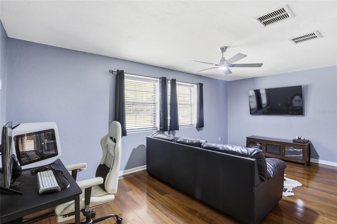
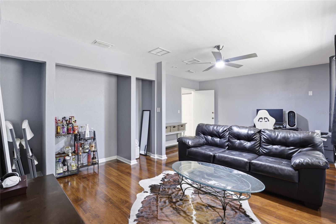
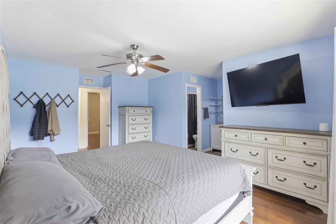
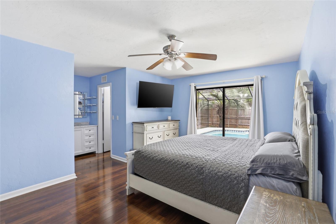
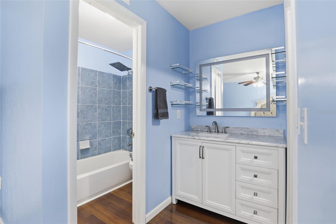
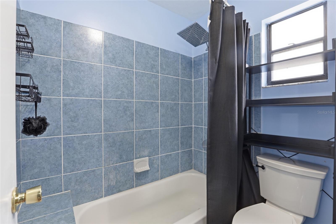
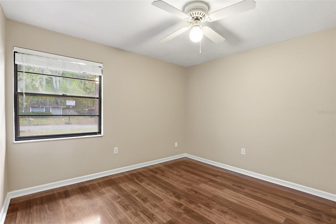
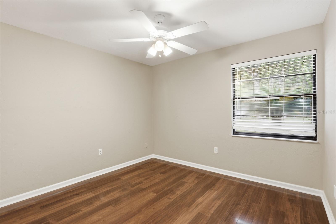
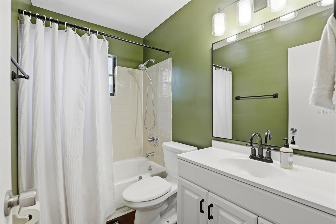
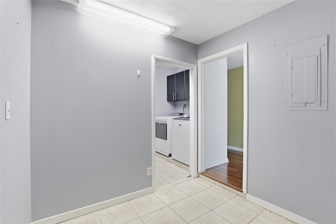
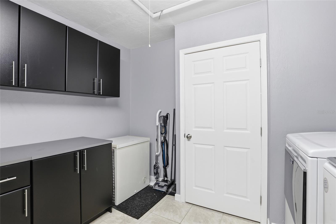
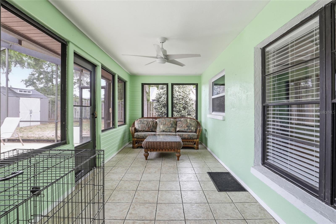
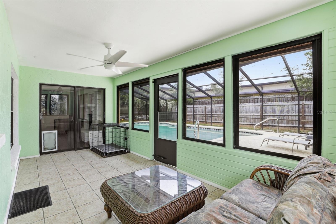
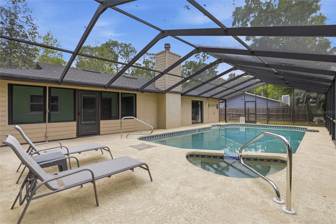
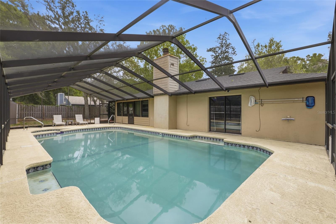
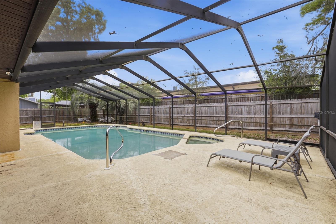
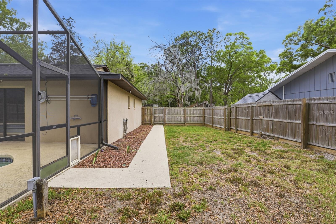
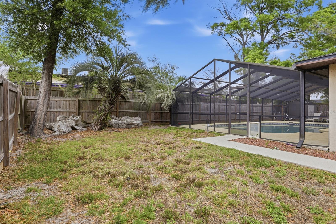
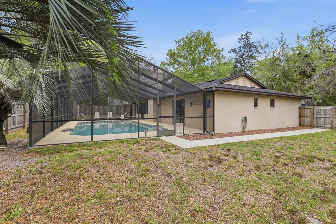
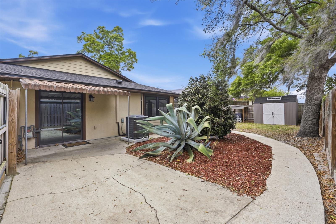
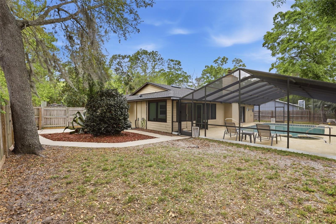
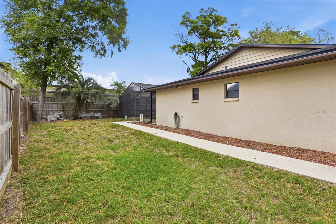
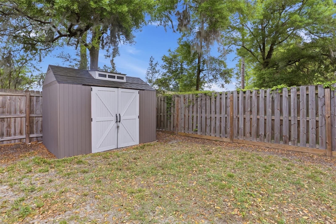
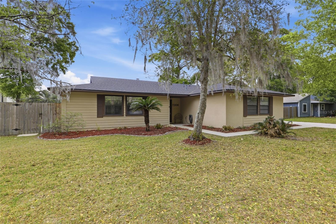
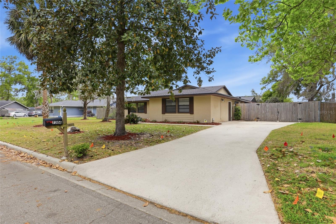
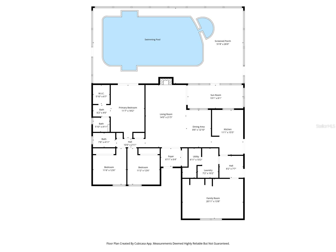
Are you searching for a pool home in Gainesville under $400,000 with a new roof (2022), new HVAC and water heater (2025), and complete repiping (2025)? Located in Southwest Gainesville, just minutes from shopping, UF Health Shands, and everyday conveniences, this home sits in a neighborhood with no HOA! Fresh landscaping welcomes you as you arrive, with multiple entry points including a charming front foyer and a convenient side entrance leading into a mudroom near the kitchen. Step inside to a spacious living and dining area anchored by a stunning white brick, wood-burning fireplace as the focal point, a huge skylight from above, and no carpet in sight with new luxury vinyl plank that looks like real hardwood. The home features a thoughtful split layout. To one side, you’ll find two guest bedrooms, a full guest bath, and a private primary suite tucked at the back, complete with an en suite bathroom, walk-in closet, and direct access to the pool deck through sliding glass doors. On the opposite side of the home, the kitchen and cozy breakfast nook offer another set of sliders leading to the side yard. Just beyond, the mudroom connects to a dedicated laundry and utility room with additional storage. A standout feature is the fourth bedroom that could be ideal for a studio apartment, in-law suite, multigenerational living, or even a private office or creative space. Step outside to your own private oasis featuring a sparkling pool and Jacuzzi enclosed within a massive screened lanai. Enjoy year-round outdoor living with a covered patio perfect for relaxing, even on rainy days. The fully fenced backyard offers privacy and functionality, with access on both sides of the home, spacious side yards, a partially paved courtyard accented by a blooming agave, and a large storage shed. With every big ticket item already taken care of, there’s nothing left to do but sit back and enjoy your new pool home just in time for summer!
Keep exploring

Listings courtesy of Stellar MLS as distributed by MLS GRID. MLS #MFR787133414. Listing brokerage: KELLER WILLIAMS GAINESVILLE REALTY PARTNERS. Status: Active.
IDX information is provided exclusively for consumers' personal, non-commercial use, may not be used for any purpose other than to identify prospective properties consumers may be interested in purchasing, and is deemed reliable but not guaranteed by MLS GRID. Properties displayed may be listed or sold by various participants in the MLS.
Based on information submitted to the MLS GRID as of November 7, 2026 at 2:30 PM UTC. All data is obtained from various sources and may not have been verified by broker or MLS GRID. Supplied Open House Information is subject to change without notice. All information should be independently reviewed and verified for accuracy. Properties may or may not be listed by the office/agent presenting the information.
Information deemed reliable but not guaranteed. All listings are subject to prior sale, change, or withdrawal. Neither the listing broker(s) nor Vectis by Wolliz shall be responsible for any typographical errors, misinformation, or misprints. © 2026 Vectis by Wolliz, Inc.
More homes in GAINESVILLE


