$445,000
4071 FEATHER TREE DR, APOPKA, FL 32712
ActiveProperty details
About this home
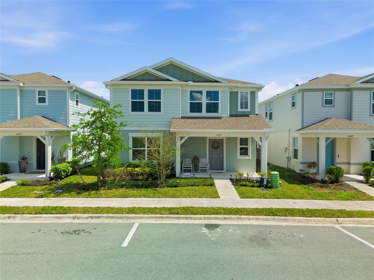
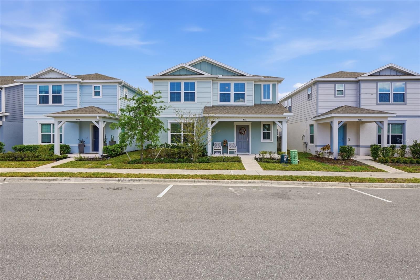
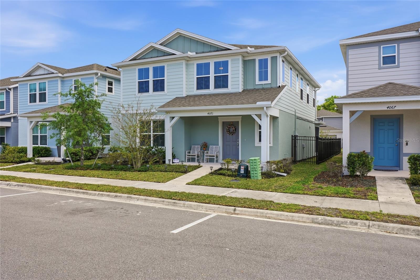
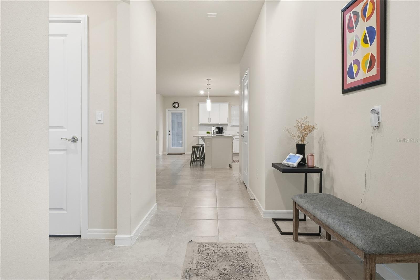
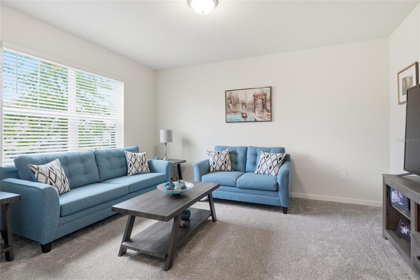
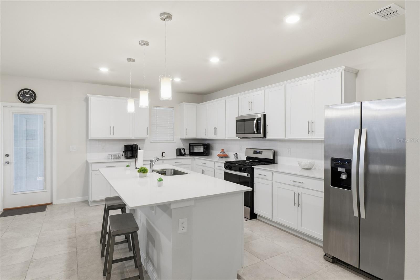
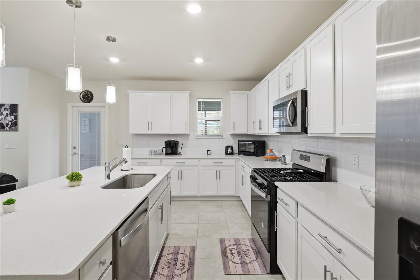
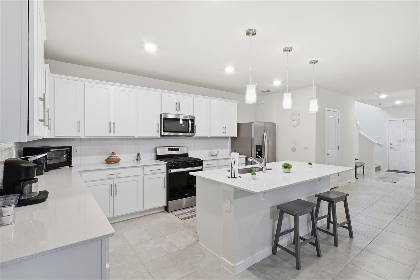
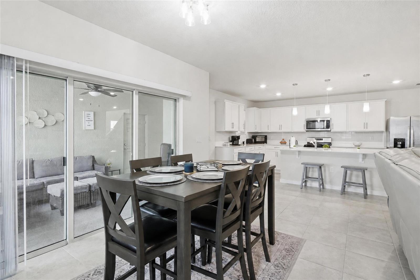
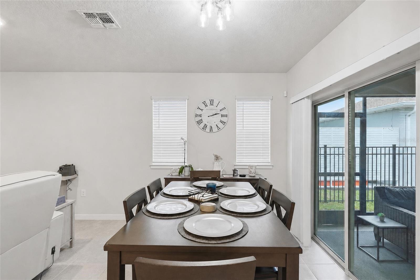
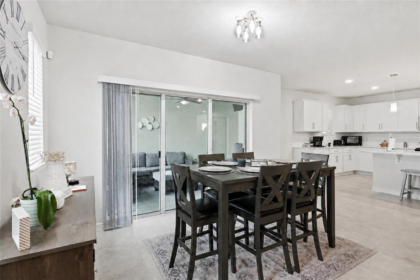
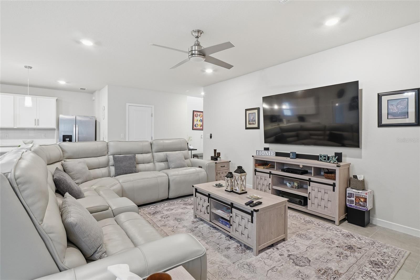
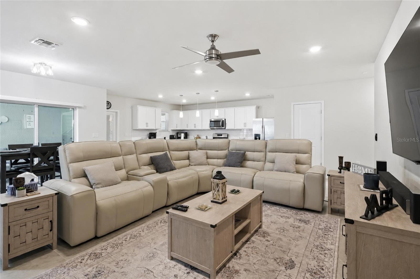
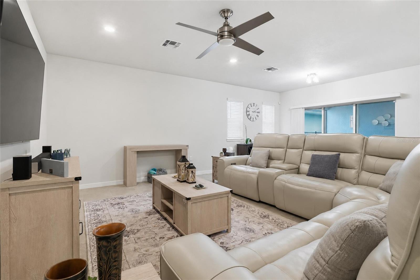
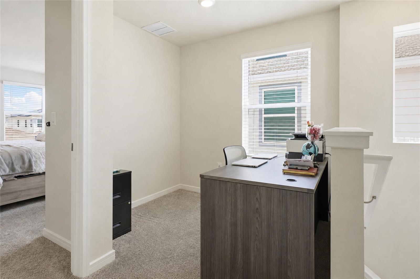
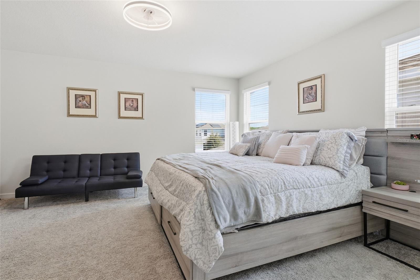
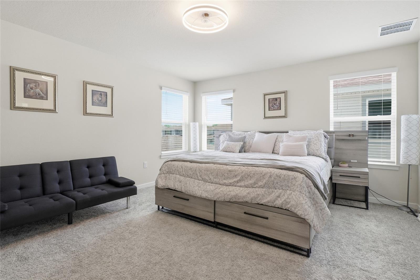
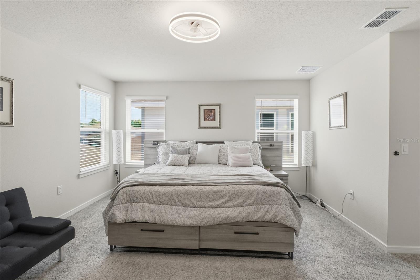
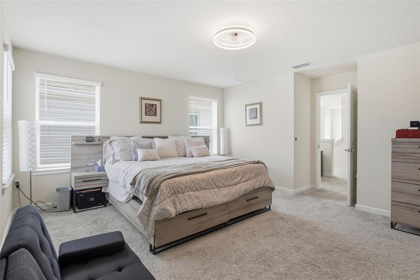
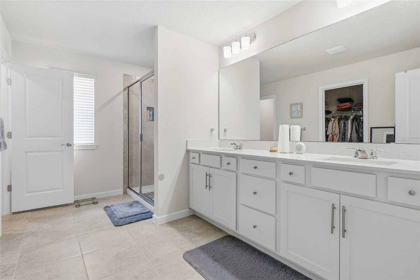
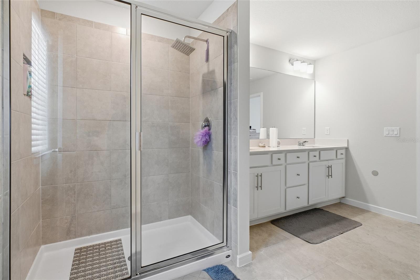
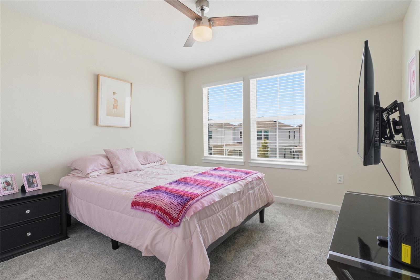
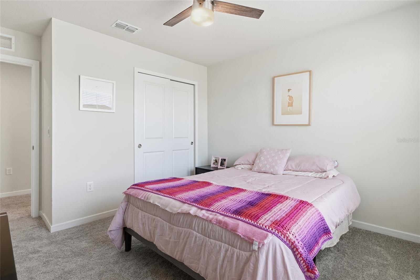
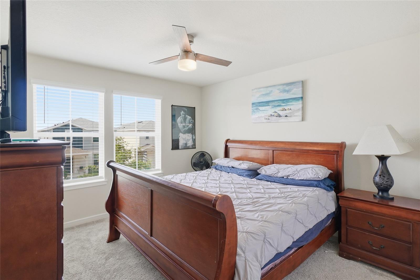
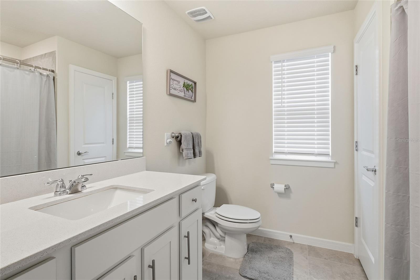
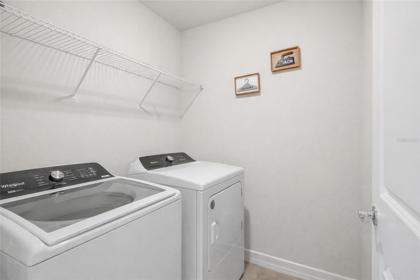
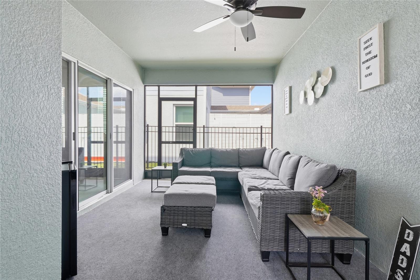
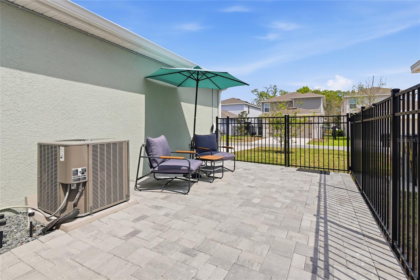
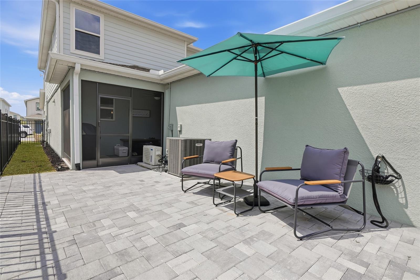
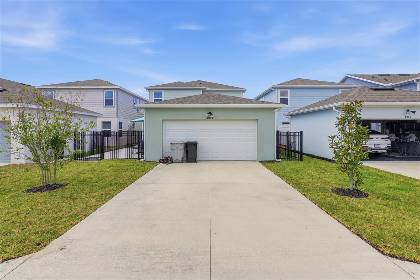
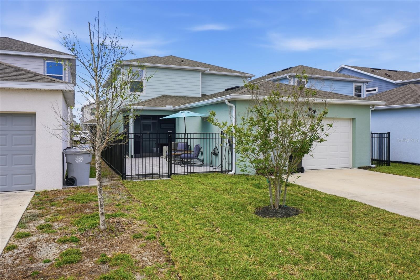
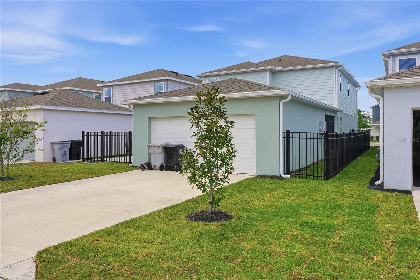
PRICE IMPROVEMENT: $445,000! Built in 2024 and thoughtfully upgraded, this move-in-ready Catamaran floor plan offers 3 bedrooms, 2.5 bathrooms, and 2,296 sq. ft. of living space in Apopka’s desirable Winding Meadows community. Step inside to an open, light-filled layout designed for comfortable living and entertaining. The kitchen features granite countertops, stainless steel appliances, white cabinetry, a large center island, and a walk-in pantry. The living and dining areas flow into a screened Florida room with dual ceiling fans, extending your living space outdoors to an extended paver patio and fenced backyard. Upstairs, the spacious owner’s suite features a large walk-in closet and private bath with dual quartz vanities, an oversized tiled shower, and linen closet. A standout feature is the detached 2-car garage with epoxy flooring and a dedicated air-conditioned flex space, ideal for a home office, gym, studio, hobby room, or workshop. Additional upgrades include a tankless water heater, gutters, upgraded lighting and ceiling fans, cabinet hardware, and enhanced outdoor living areas. Winding Meadows offers a community pool, parks, and walking trails, along with a low HOA, no CDD, and 1 Gig Internet included. Why wait to build when this 2024 home already has desirable upgrades in place? Schedule your private showing today.
Keep exploring

Listings courtesy of Stellar MLS as distributed by MLS GRID. MLS #MFR787124712. Listing brokerage: WEICHERT REALTORS-HALLMARK PR. Status: Active.
IDX information is provided exclusively for consumers' personal, non-commercial use, may not be used for any purpose other than to identify prospective properties consumers may be interested in purchasing, and is deemed reliable but not guaranteed by MLS GRID. Properties displayed may be listed or sold by various participants in the MLS.
Based on information submitted to the MLS GRID as of November 7, 2026 at 2:30 PM UTC. All data is obtained from various sources and may not have been verified by broker or MLS GRID. Supplied Open House Information is subject to change without notice. All information should be independently reviewed and verified for accuracy. Properties may or may not be listed by the office/agent presenting the information.
Information deemed reliable but not guaranteed. All listings are subject to prior sale, change, or withdrawal. Neither the listing broker(s) nor Vectis by Wolliz shall be responsible for any typographical errors, misinformation, or misprints. © 2026 Vectis by Wolliz, Inc.
More homes in APOPKA


