$2,150,000
2068 ROBERTS POINT DR, WINDERMERE, FL 34786
Under ContractProperty details
About this home
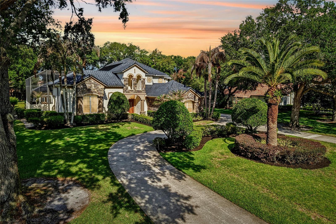
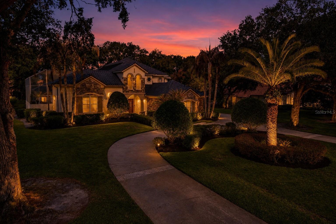
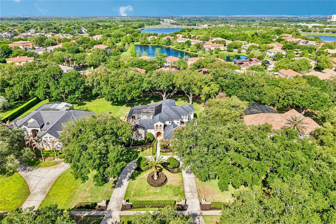
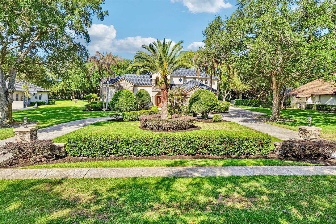
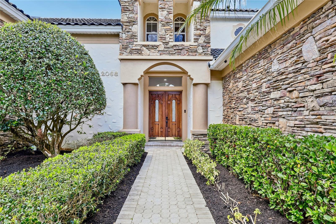
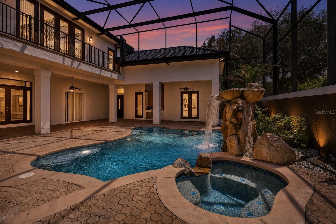
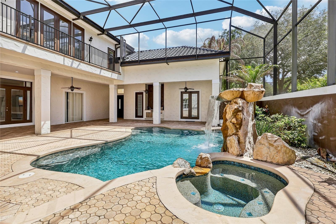
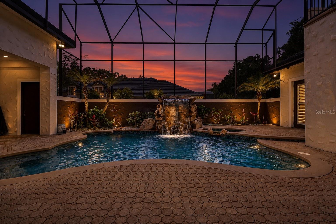
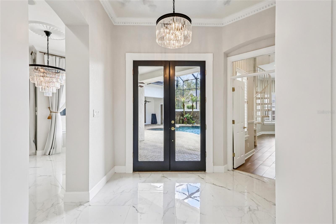
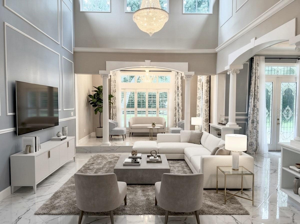
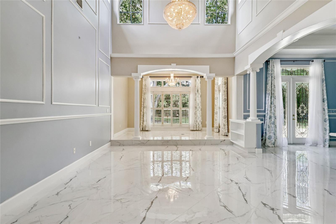
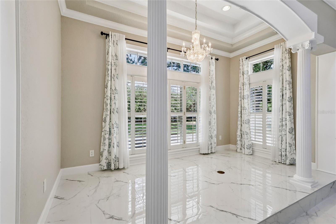
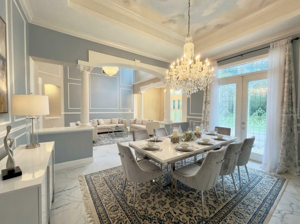
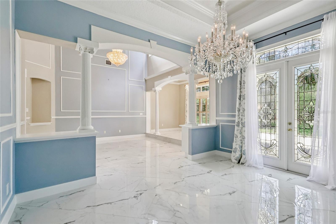
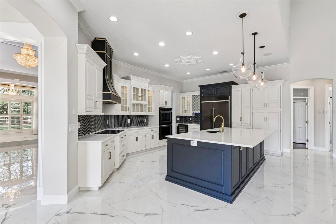
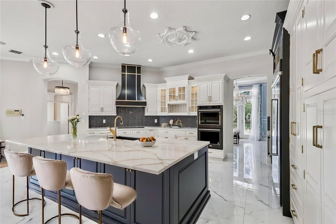
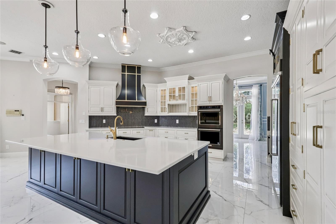
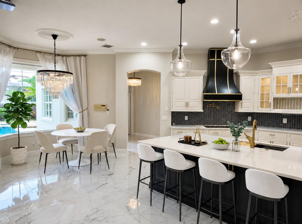
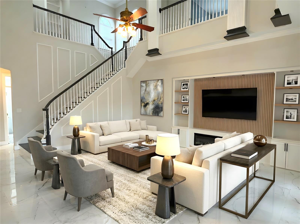
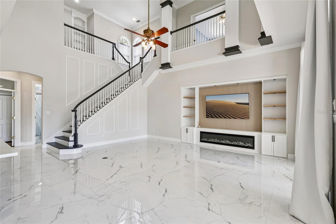
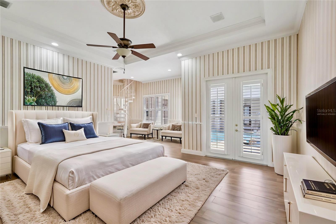
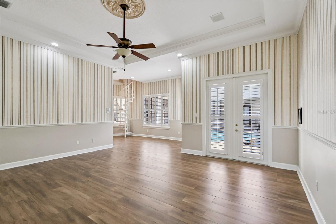
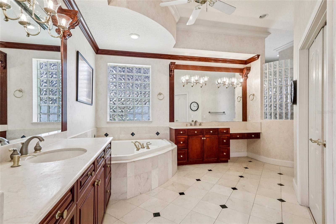
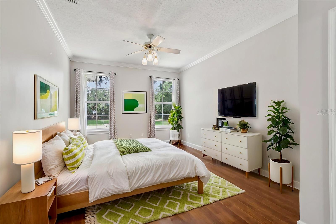
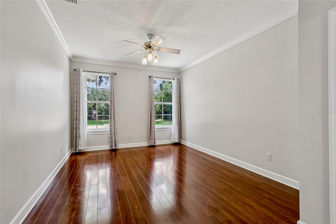
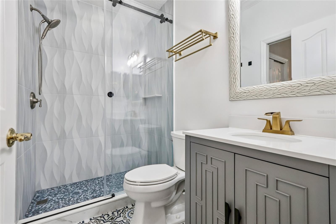
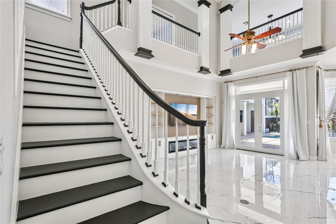
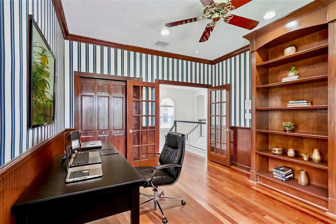
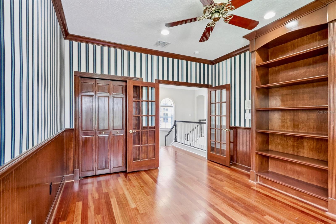
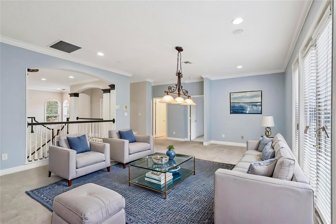
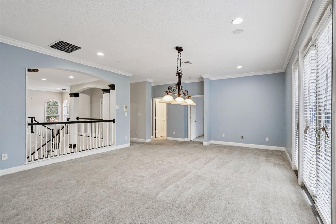
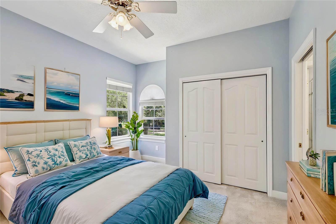
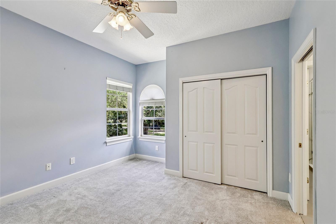
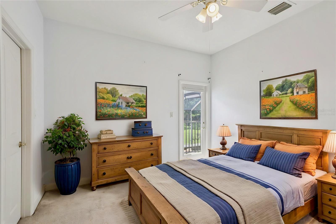
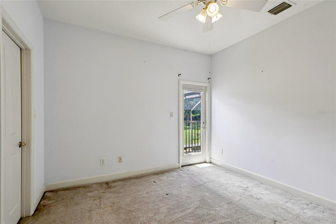
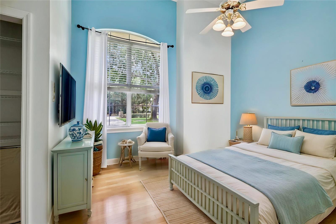
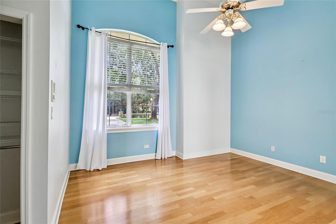
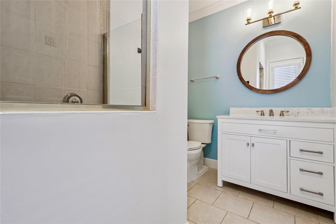
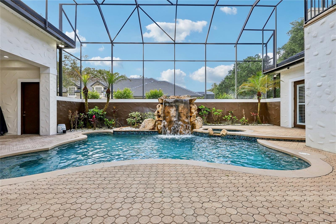
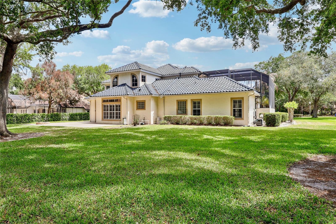
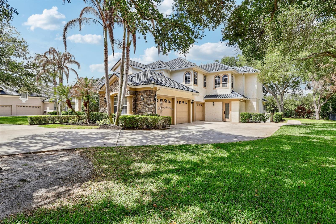
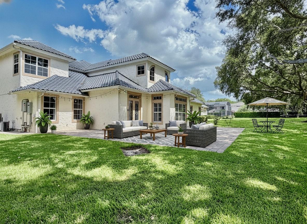
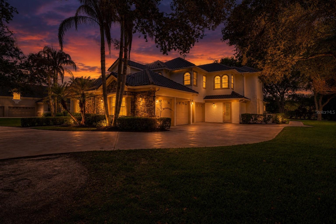
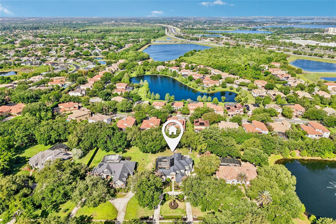
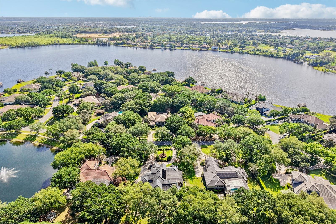
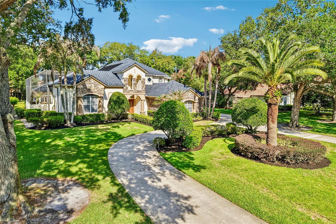
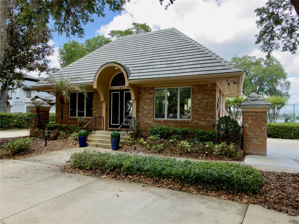
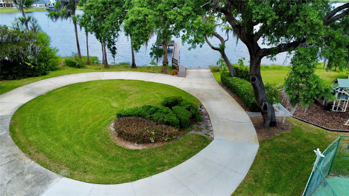
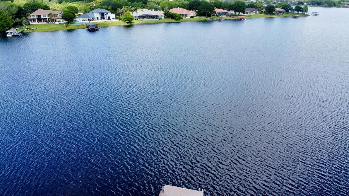
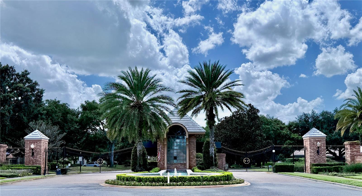
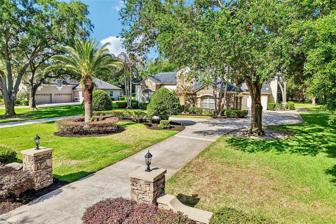
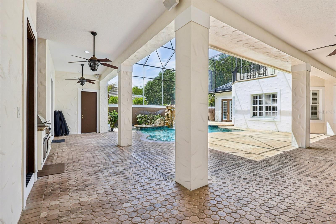
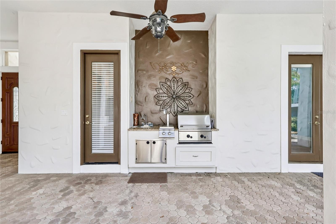
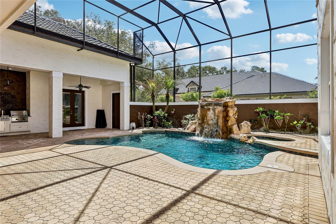
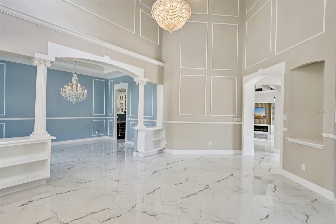
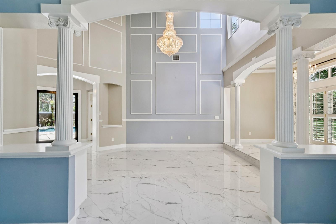
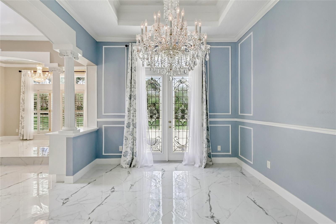
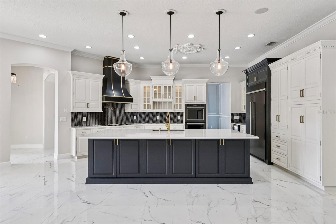
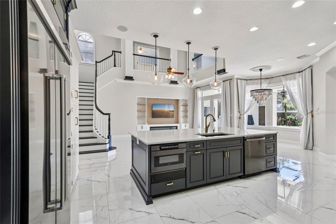
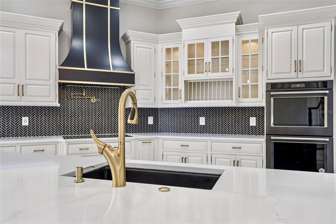
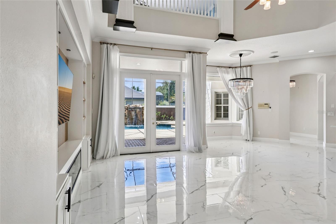
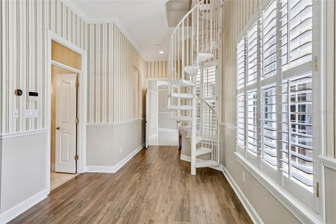
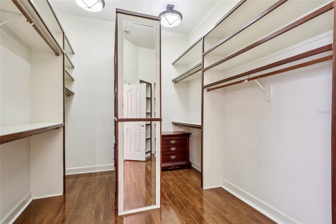
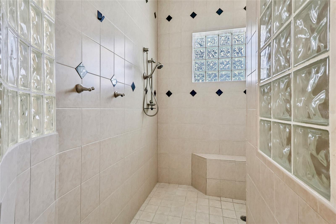
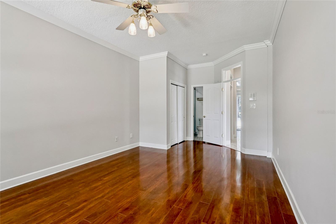
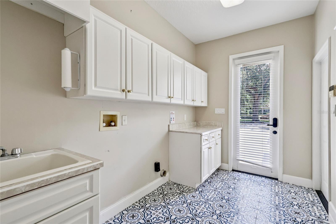
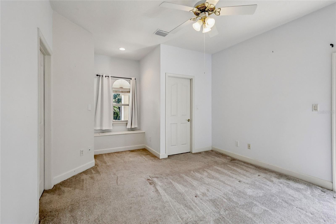
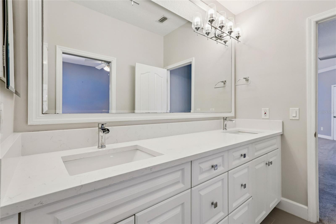
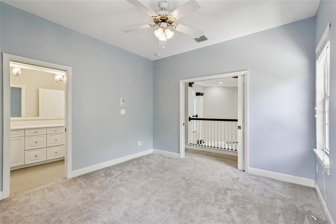
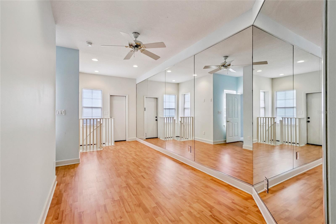
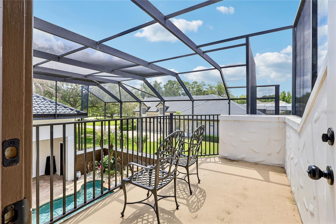
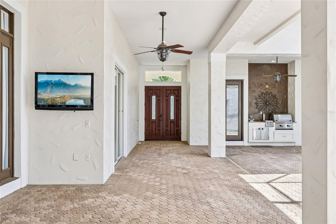
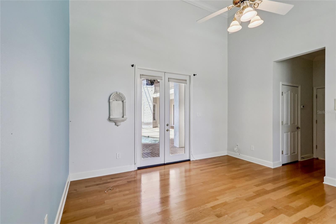
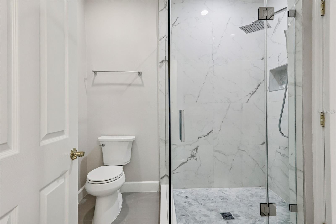
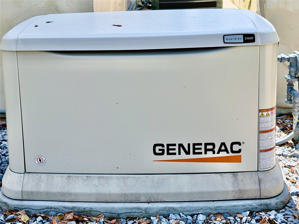
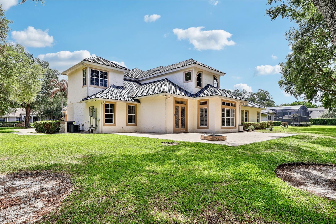
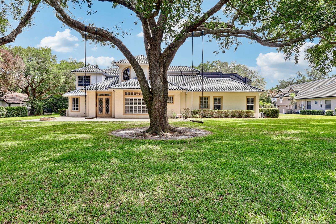
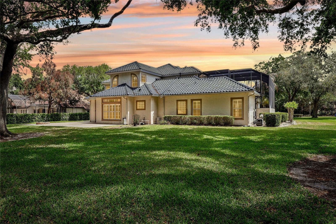
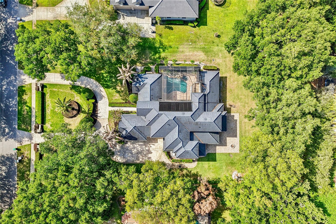
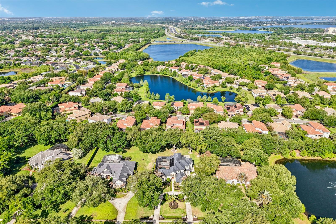
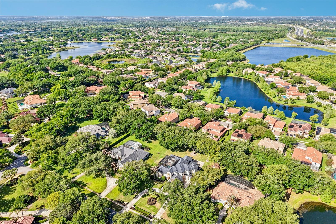
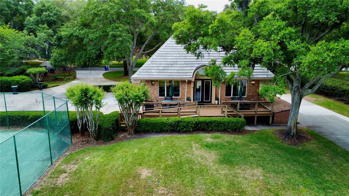
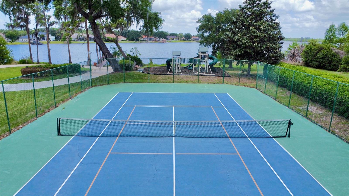
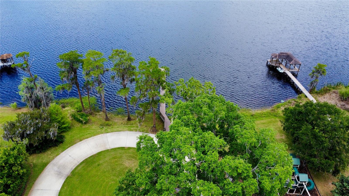
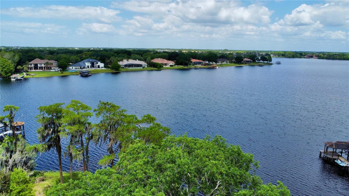
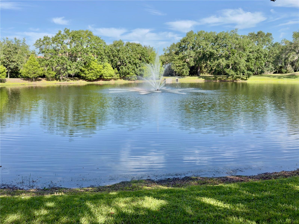
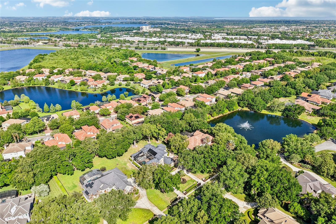
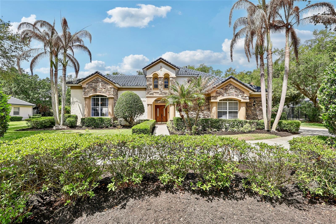
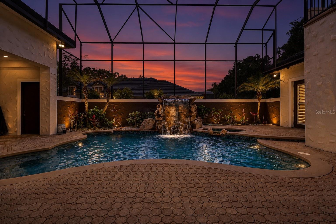
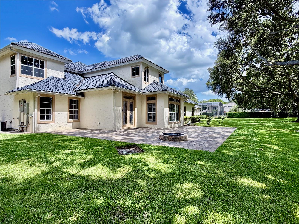
Under contract-accepting backup offers. Virtually Staged. Private Windermere Estate in Guard-Gated Waterford Pointe with Detached Guest Casita, and Lake Access. A rare opportunity in one of Windermere’s most established guard-gated communities, this private estate offers the space, flexibility, and lifestyle today’s luxury buyers are actively seeking. Set on over an acre within Waterford Pointe, the property combines architectural presence, exceptional privacy, and resort-inspired living in a peaceful enclave known for estate-sized homes, mature landscaping, and private access to Lake Roberts. Designed around a dramatic courtyard pool, the home creates a true indoor-outdoor lifestyle experience, ideal for both grand entertaining and everyday living. The detached guest casita is a standout feature, offering exceptional flexibility for guests, private office use, wellness retreat, creative studio, or evolving lifestyle needs. Inside, soaring ceilings, polished marble tile flooring, detailed crown molding, and dramatic two-story living spaces create a sense of scale and elegance throughout. The thoughtfully updated chef’s kitchen is designed for gathering, featuring quartz countertops, an oversized island, premium KitchenAid and Bosch appliances, double ovens, wine refrigeration, and seamless connection to the expansive family room with custom built-ins and fireplace. The private first-floor primary suite serves as a true retreat, offering direct courtyard and pool access, a spacious custom walk-in closet, and a beautifully appointed bath with dual vanities, jetted soaking tub, and walk-in shower. A second first-floor suite provides ideal accommodations for guests or family. Upstairs, expansive, flexible living spaces include a large game room overlooking the courtyard, a dedicated office with custom built-ins, a private fitness room with balcony access, and additional secondary bedrooms thoughtfully arranged for privacy and functionality. Outdoor living is equally compelling, with a screened resort-style saltwater pool and heated spa with waterfall, covered summer kitchen, multiple entertaining spaces, and the privacy that only a homesite of this scale can provide. Waterford Pointe residents enjoy an exceptional lifestyle with private access to Lake Roberts, a waterfront clubhouse, tennis courts, playground, and beautifully tree-lined streets—all within one of Windermere’s most desirable gated communities. Additional highlights include a 4-car garage, a new whole-house generator, three HVAC systems, a newly painted exterior courtyard, and highly regarded local schools. For buyers seeking privacy, architectural character, flexible living, and established Windermere luxury—without the premium of direct lakefront pricing—this is a compelling opportunity. **Private tours available by appointment**
Keep exploring

Listings courtesy of Stellar MLS as distributed by MLS GRID. MLS #MFR787071953. Listing brokerage: CENTURY 21 CARIOTI. Status: Active Under Contract.
IDX information is provided exclusively for consumers' personal, non-commercial use, may not be used for any purpose other than to identify prospective properties consumers may be interested in purchasing, and is deemed reliable but not guaranteed by MLS GRID. Properties displayed may be listed or sold by various participants in the MLS.
Based on information submitted to the MLS GRID as of November 7, 2026 at 11:15 AM UTC. All data is obtained from various sources and may not have been verified by broker or MLS GRID. Supplied Open House Information is subject to change without notice. All information should be independently reviewed and verified for accuracy. Properties may or may not be listed by the office/agent presenting the information.
Information deemed reliable but not guaranteed. All listings are subject to prior sale, change, or withdrawal. Neither the listing broker(s) nor Vectis by Wolliz shall be responsible for any typographical errors, misinformation, or misprints. © 2026 Vectis by Wolliz, Inc.
More homes in WINDERMERE


