$359,900
17226 AMBER ASPEN WAY, LAND O LAKES, FL 34638
ActiveProperty details
About this home
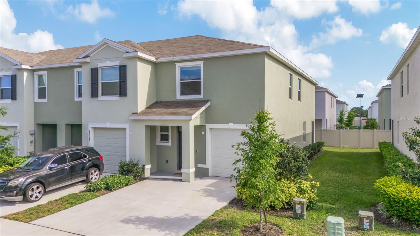
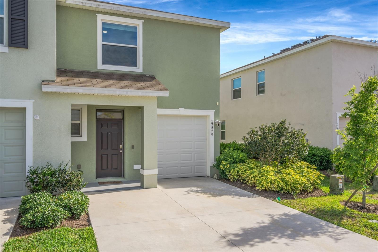
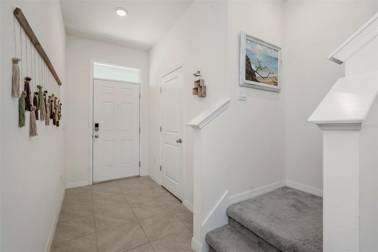
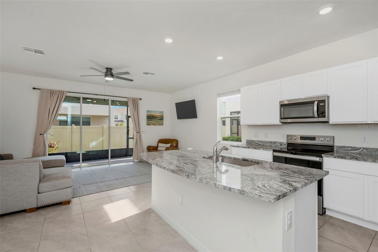
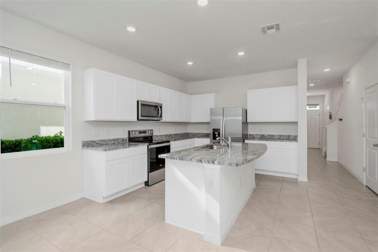
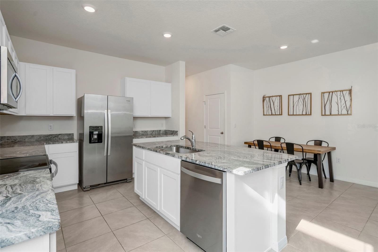
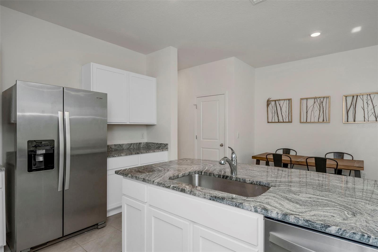
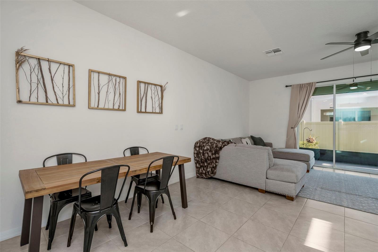
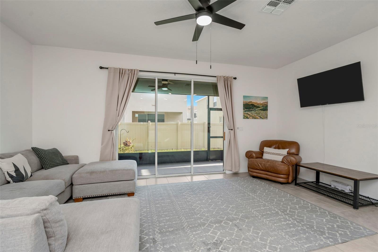
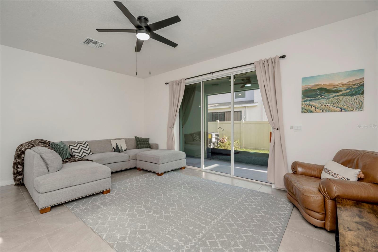
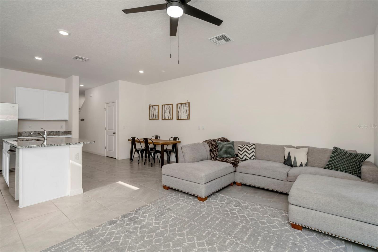
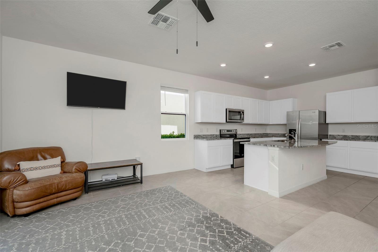
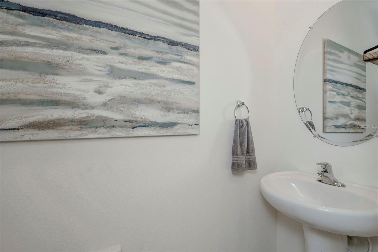
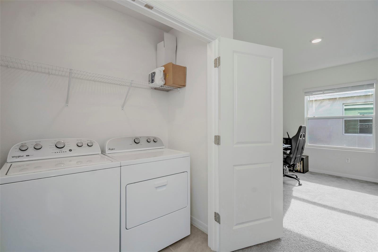
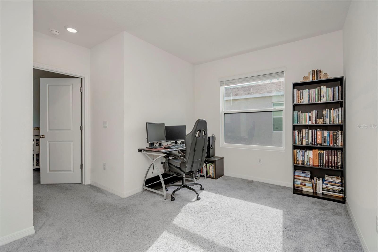
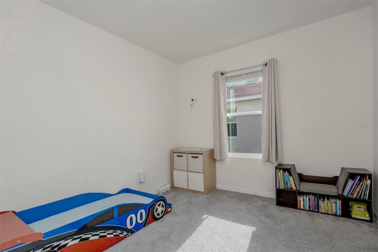
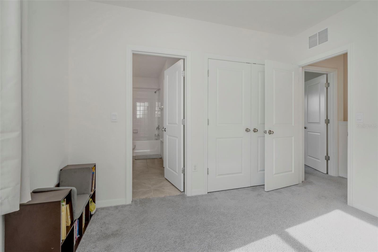
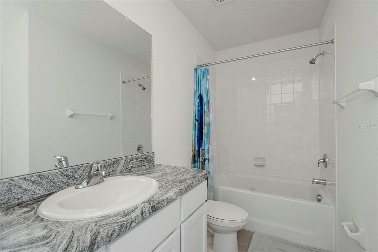
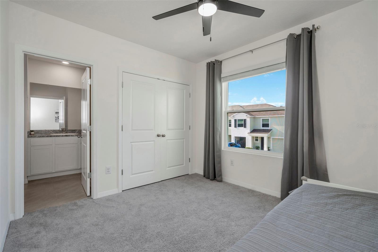
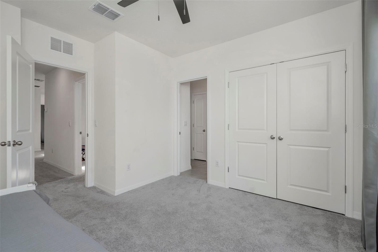
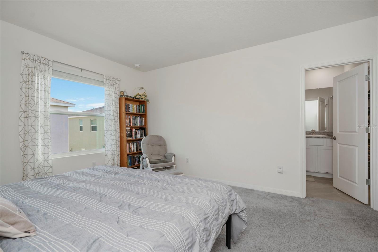
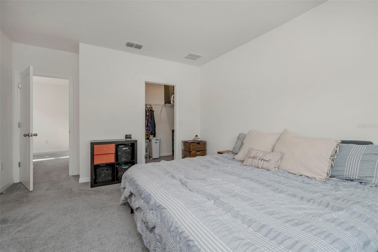
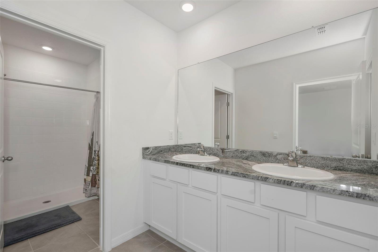
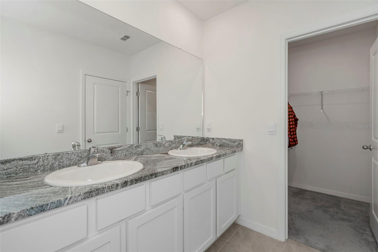
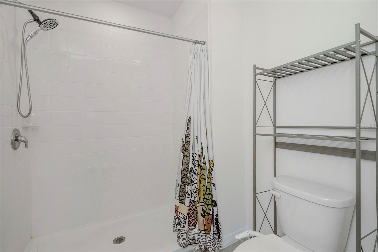
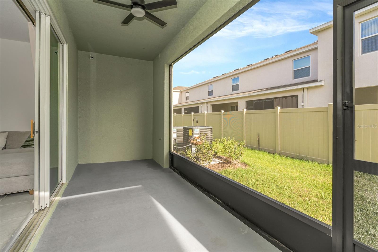
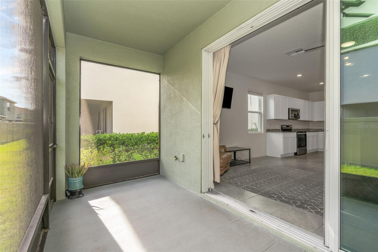
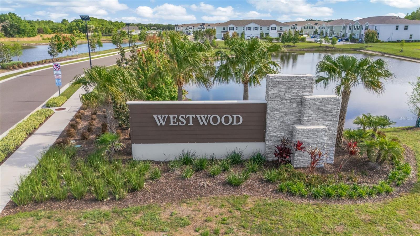
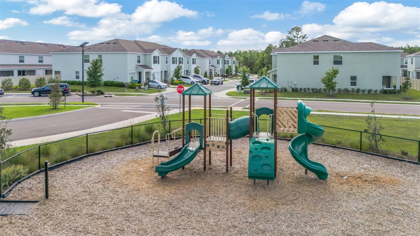
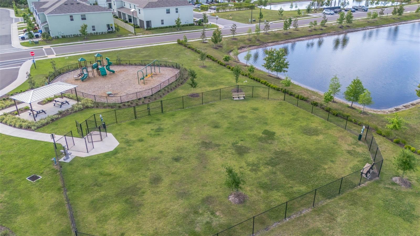
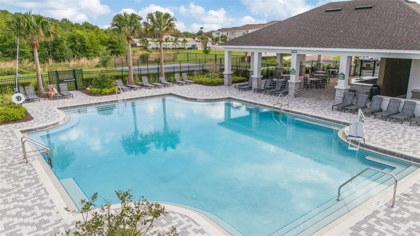
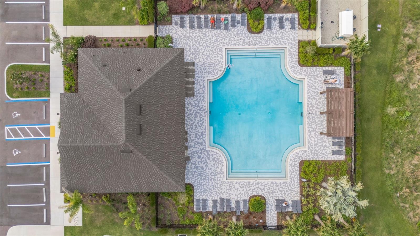
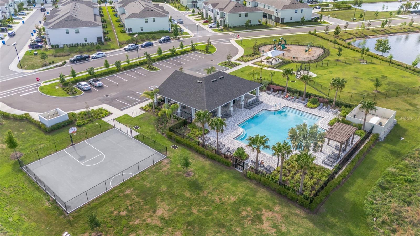
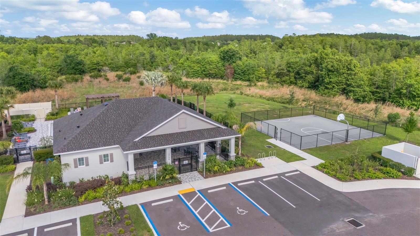
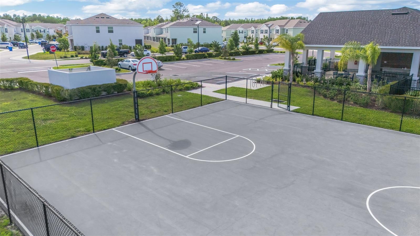
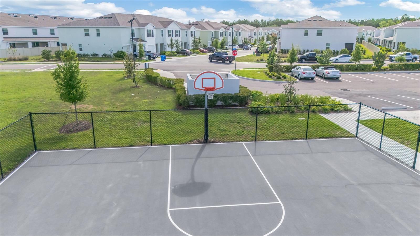
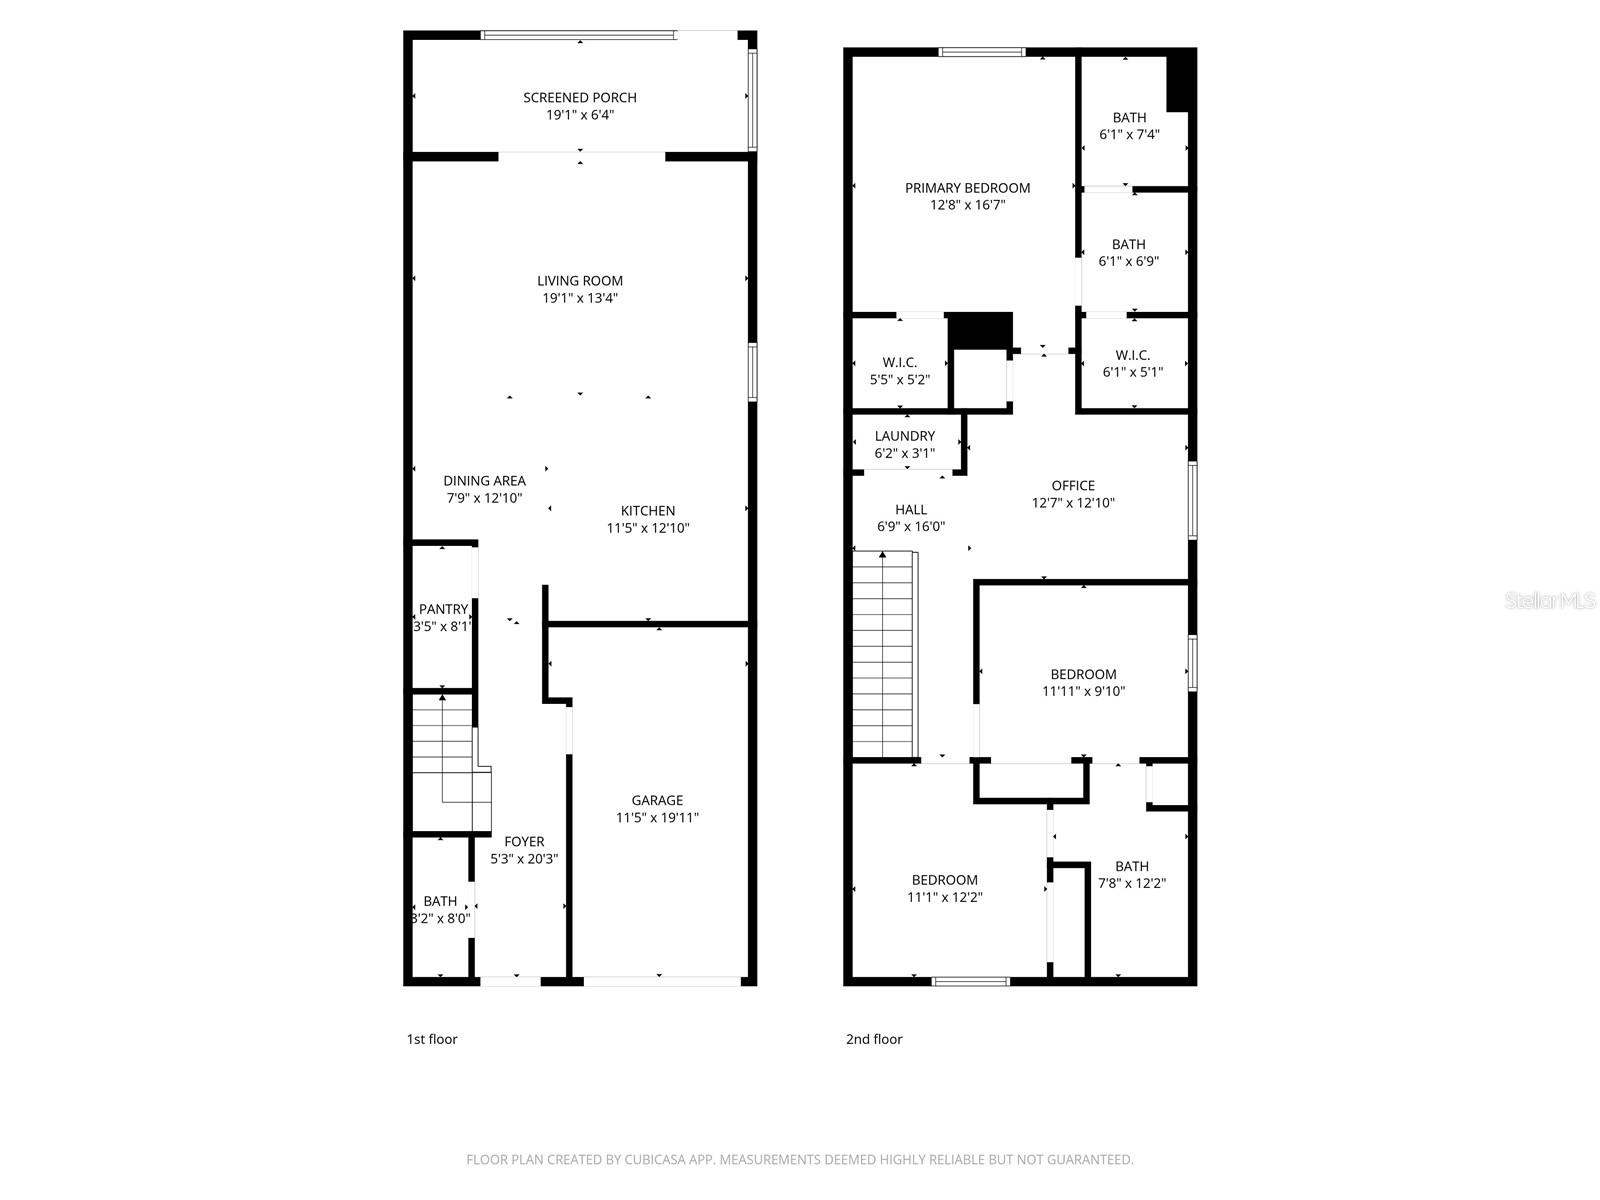
This home is also listed for lease. This beautifully designed end unit townhome offering comfort, functionality, and stylish living is what you’re looking for! The spacious layout features all tile flooring on the first floor, providing a clean, modern look and easy maintenance. Enjoy seamless indoor-outdoor living with triple sliding glass doors that open to a screened lanai complete with a ceiling fan—perfect for relaxing or entertaining year-round. The thoughtfully designed floor plan includes a versatile loft space, ideal for a home office, media room, or play area. The kitchen and living areas flow effortlessly, while extra storage under the stairs adds practical convenience. Upstairs, the primary suite offers a private retreat with a walk-in shower and double vanity, while the two guest bedrooms are connected by a convenient Jack-and-Jill bathroom, perfect for family or guests. Additional highlights include a garage, water softener system, and low-maintenance living with a low HOA fee. The community features fantastic amenities including a pool, playground, and dog park, making it easy to enjoy an active and social lifestyle. This townhome truly checks all the boxes!
Keep exploring

Listings courtesy of Stellar MLS as distributed by MLS GRID. MLS #MFR787063698. Listing brokerage: KEY TO FLORIDA REALTY. Status: Active.
IDX information is provided exclusively for consumers' personal, non-commercial use, may not be used for any purpose other than to identify prospective properties consumers may be interested in purchasing, and is deemed reliable but not guaranteed by MLS GRID. Properties displayed may be listed or sold by various participants in the MLS.
Based on information submitted to the MLS GRID as of November 7, 2026 at 12:15 PM UTC. All data is obtained from various sources and may not have been verified by broker or MLS GRID. Supplied Open House Information is subject to change without notice. All information should be independently reviewed and verified for accuracy. Properties may or may not be listed by the office/agent presenting the information.
Information deemed reliable but not guaranteed. All listings are subject to prior sale, change, or withdrawal. Neither the listing broker(s) nor Vectis by Wolliz shall be responsible for any typographical errors, misinformation, or misprints. © 2026 Vectis by Wolliz, Inc.
More homes in LAND O LAKES


