$1,695,000
400 CENTRAL AVE #2505, ST PETERSBURG, FL 33701
ActiveProperty details
About this home
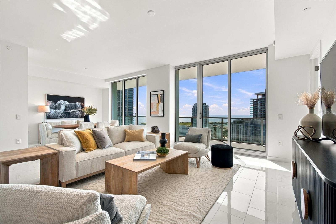
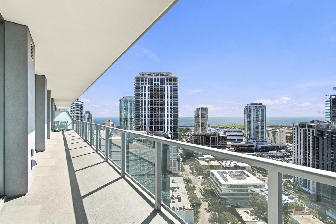
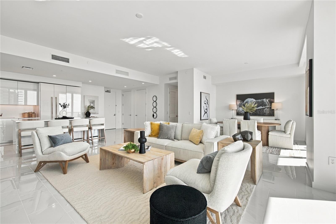
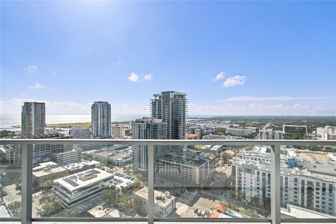
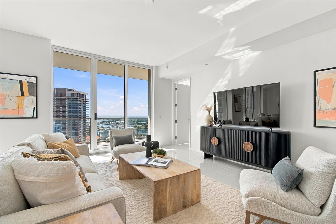
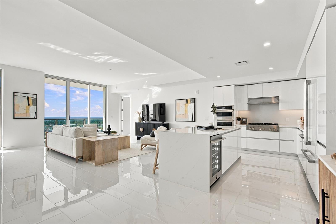
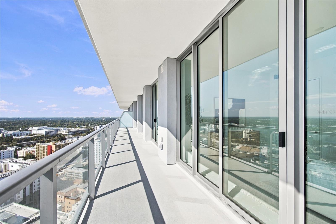
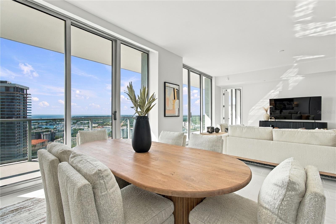
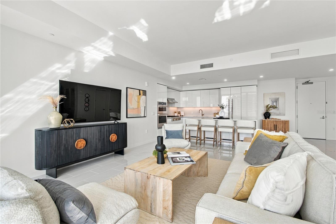
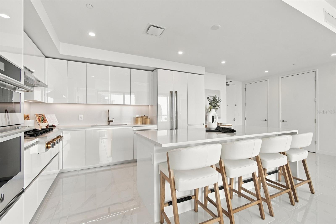
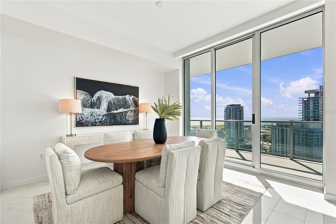
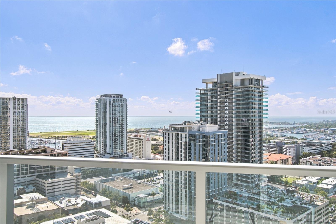
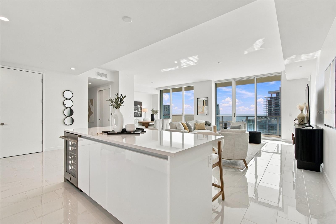
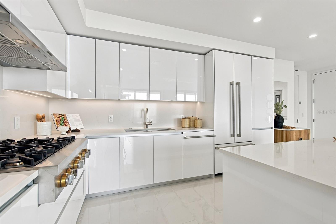
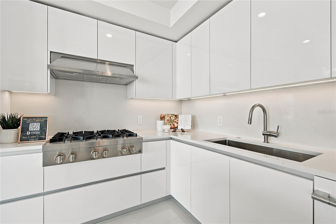
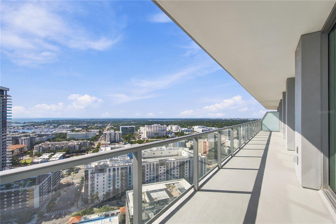
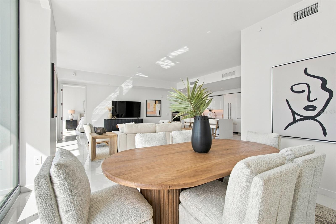
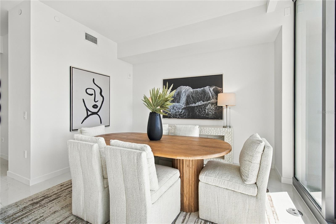
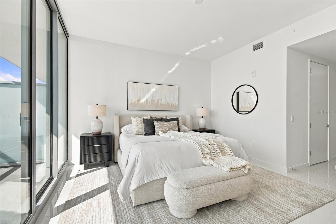
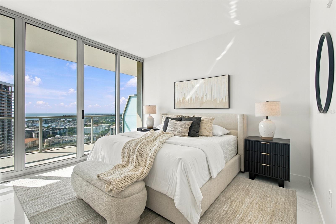
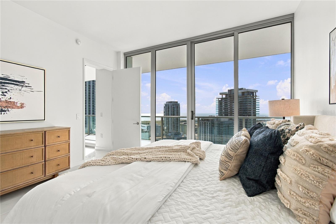
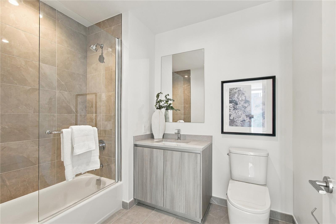
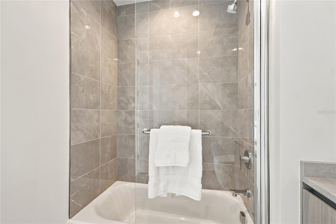
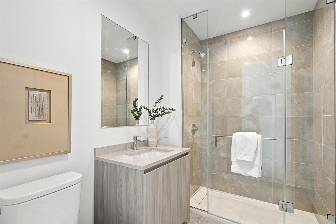
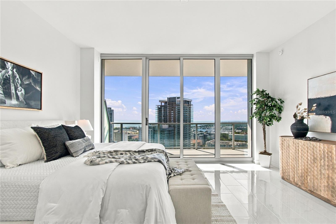
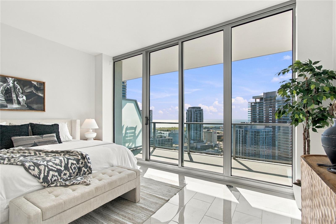
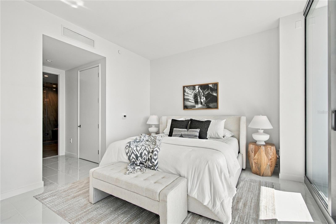
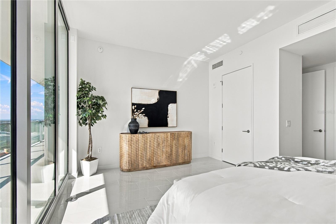
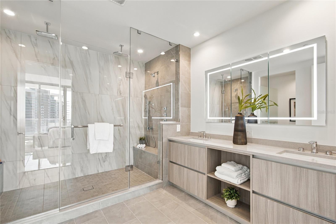
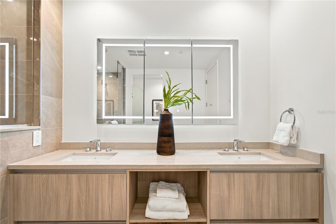
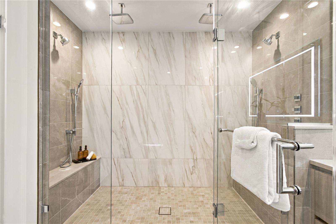
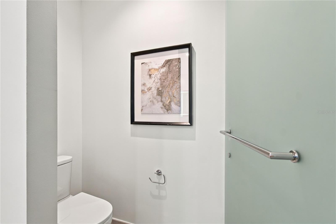
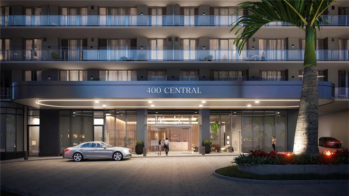
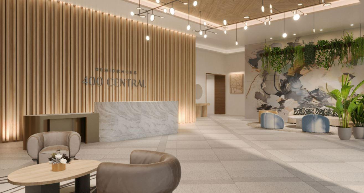
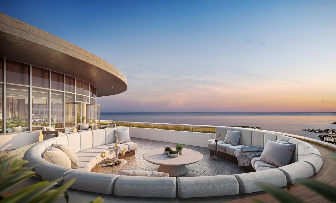
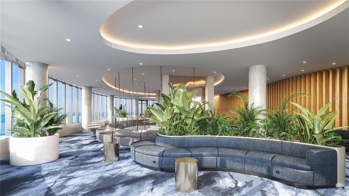
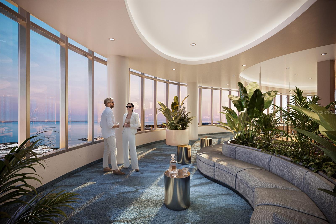
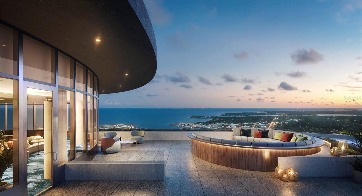
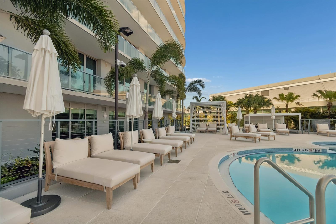
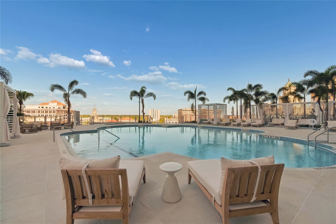
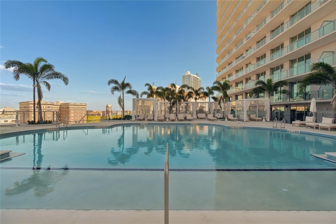
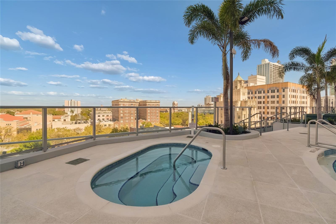
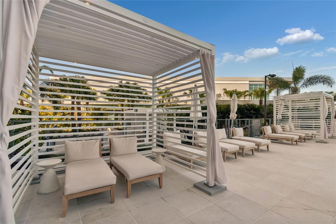
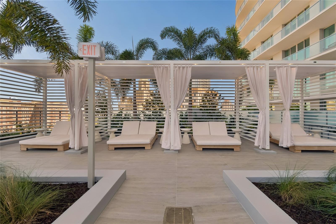
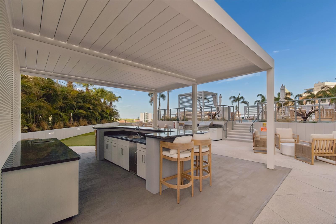
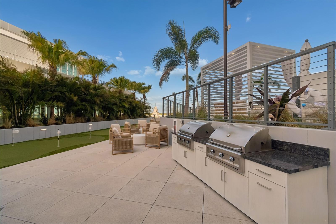
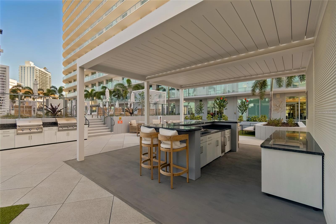
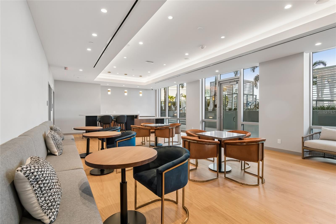
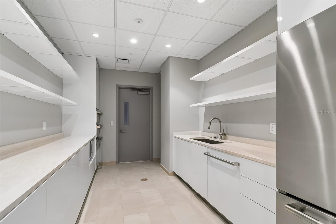
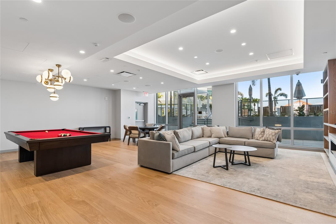
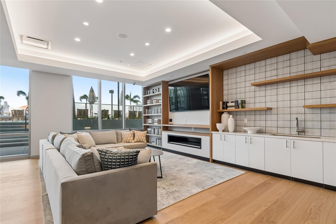
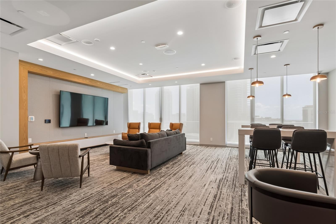
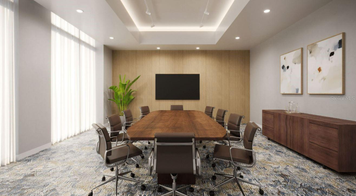
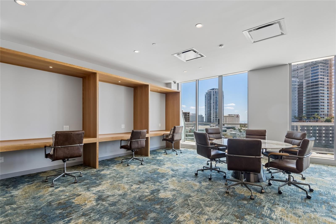
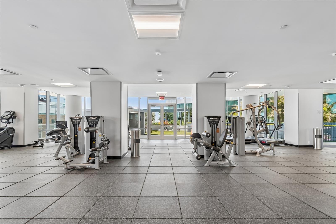
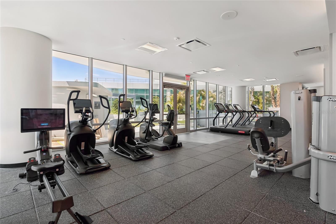
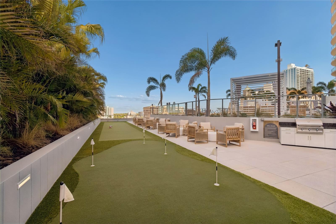
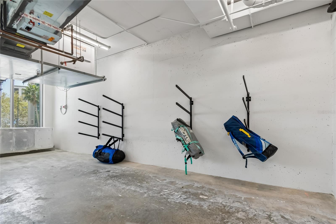
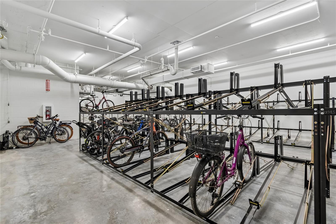
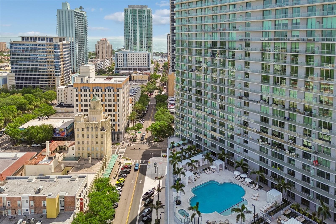
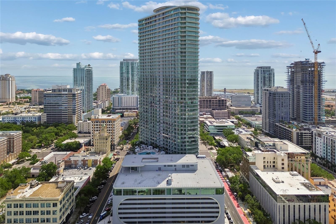
Residence 2505 represents one of the best values currently available at 400 Central and in downtown St. Petersburg's luxury condominium market. No other active residence of comparable size above the 20th floor is currently offered at this price point. Highly upgraded and customized, this Sky Collection residence showcases sweeping southeast water and city views from the 25th floor of 400 Central—the tallest residential building in Tampa Bay and a landmark redefining the downtown skyline. Completed in 2026 and never lived in, Residence 2505 offers 1,921 square feet of interior living space plus an exceptional 418-square-foot full-length terrace spanning the entire residence. Floor-to-ceiling glass and sliding doors maximize natural light and panoramic views, with both bedrooms and the main living areas opening directly to the terrace. Thoughtfully customized for a more expansive living experience, the original third bedroom has been reconfigured into an impressive 28-foot great room, now professionally staged to showcase the exceptional scale, versatility, and entertaining potential of the space. The residence maintains the flexibility for the seller to restore the third bedroom prior to closing upon buyer request, creating either an expansive two-bedroom layout or a true three-bedroom residence. The current split-bedroom configuration features two private ensuites, plus a third full bath conveniently located off the main living area, offering exceptional flexibility for owners and guests. Custom upgrades include high-gloss porcelain tile flooring throughout; an under-counter wine refrigerator; high-gloss paneled refrigerator and dishwasher seamlessly integrated with the European cabinetry; a dramatic 60-inch illuminated touch-light medicine cabinet in the primary bath; custom glass shower enclosure in the guest ensuite; and terrace sliders pre-wired for low-voltage electric blinds. The open-concept kitchen features sleek European cabinetry, quartz countertops with full-height backsplash, JennAir appliances, and a large island positioned for entertaining while maximizing the views. The spacious primary suite includes a spa-inspired bath highlighted by a spectacular 9-foot custom walk-in shower with dual rain shower heads, wall-mounted shower systems, and handheld sprays at each end. Two HVAC systems provide enhanced comfort and efficiency. The residence also includes the rare convenience of two parking spaces—one dedicated self-parking space plus an additional valet space—along with a climate-controlled storage unit. Ownership includes more than 36,000 square feet of resort-style amenities, including the spectacular 46th-floor Sky Lounge and Observation Deck, resort pool deck with cabanas and spa, fitness center, coworking spaces, private dining, theater lounge, dog park, and bocce court. The pet-friendly community allows up to two dogs with generous size allowances. Just steps from the waterfront, St. Pete Pier, acclaimed dining, shopping, and cultural venues, Residence 2505 combines a highly customized home, exceptional outdoor living, and one of downtown St. Petersburg's most distinctive luxury addresses.
Keep exploring

Listings courtesy of Stellar MLS as distributed by MLS GRID. MLS #MFR786861684. Listing brokerage: MICHAEL SAUNDERS & COMPANY. Status: Active.
IDX information is provided exclusively for consumers' personal, non-commercial use, may not be used for any purpose other than to identify prospective properties consumers may be interested in purchasing, and is deemed reliable but not guaranteed by MLS GRID. Properties displayed may be listed or sold by various participants in the MLS.
Based on information submitted to the MLS GRID as of November 7, 2026 at 3:00 PM UTC. All data is obtained from various sources and may not have been verified by broker or MLS GRID. Supplied Open House Information is subject to change without notice. All information should be independently reviewed and verified for accuracy. Properties may or may not be listed by the office/agent presenting the information.
Information deemed reliable but not guaranteed. All listings are subject to prior sale, change, or withdrawal. Neither the listing broker(s) nor Vectis by Wolliz shall be responsible for any typographical errors, misinformation, or misprints. © 2026 Vectis by Wolliz, Inc.
More homes in ST PETERSBURG


