$3,499,000
2623 S BRYANT CIR, TAMPA, FL 33629
ActiveProperty details
About this home
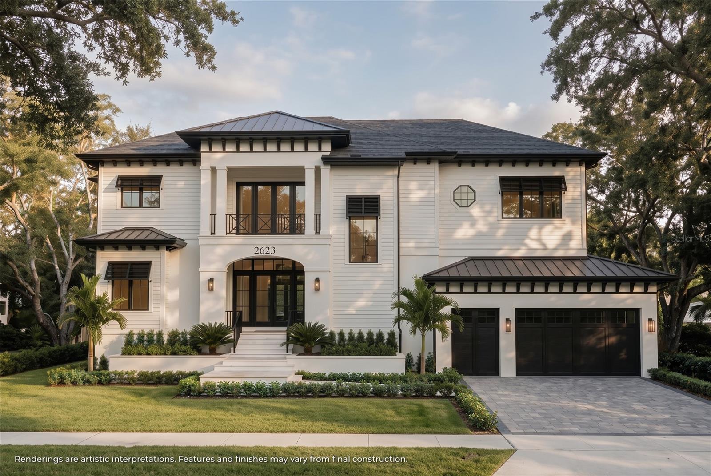
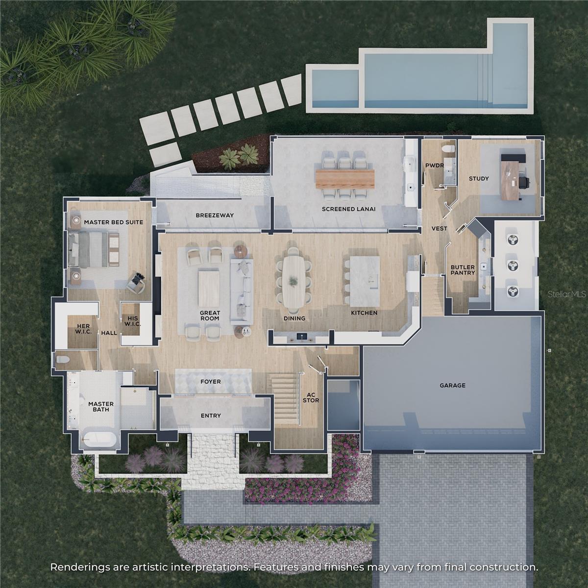
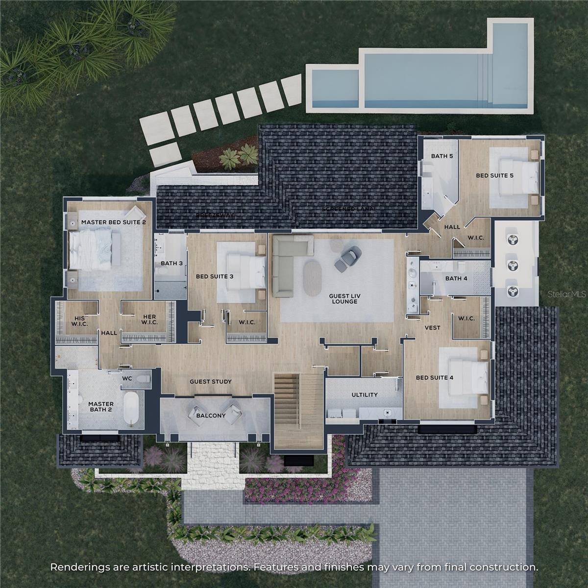
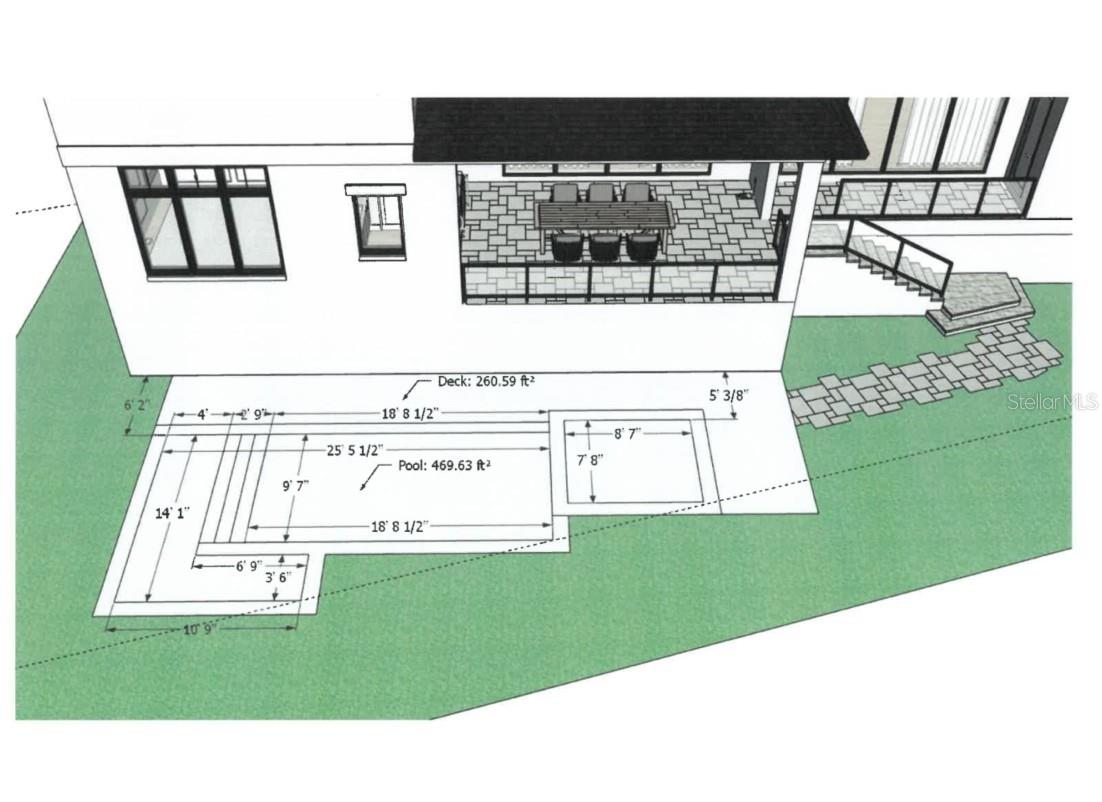
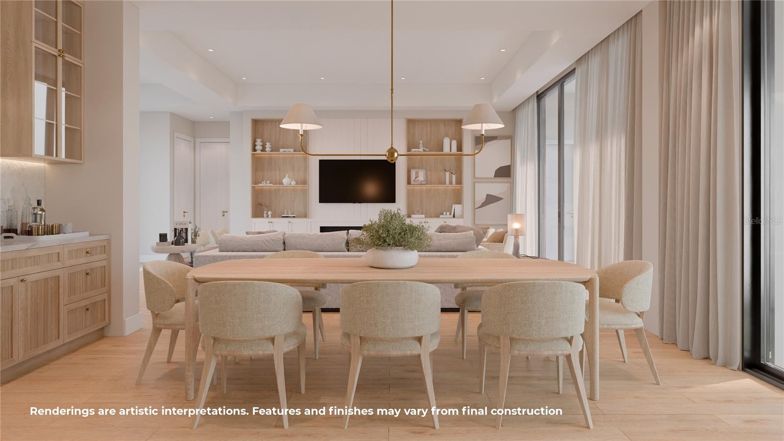
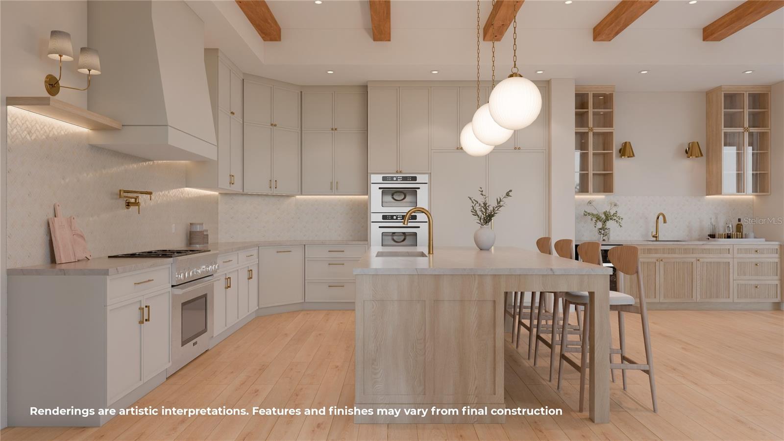
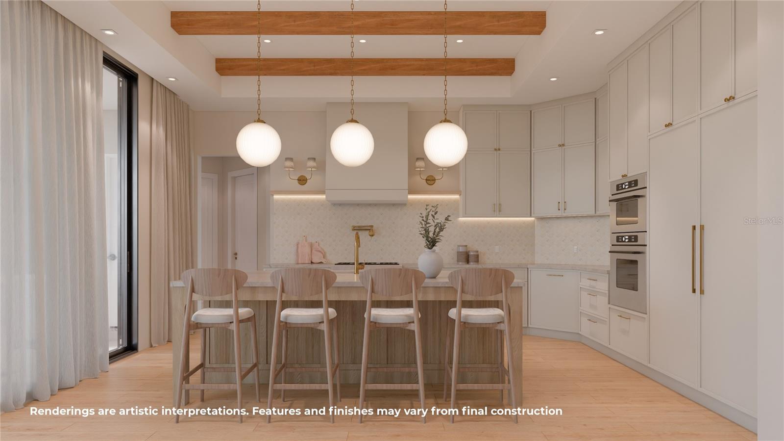
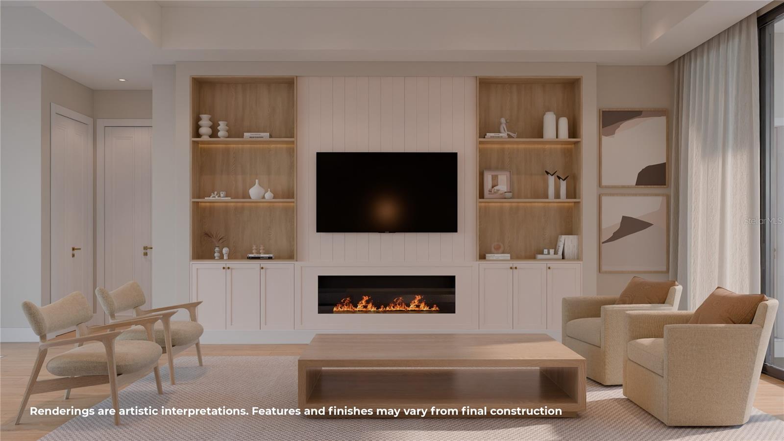
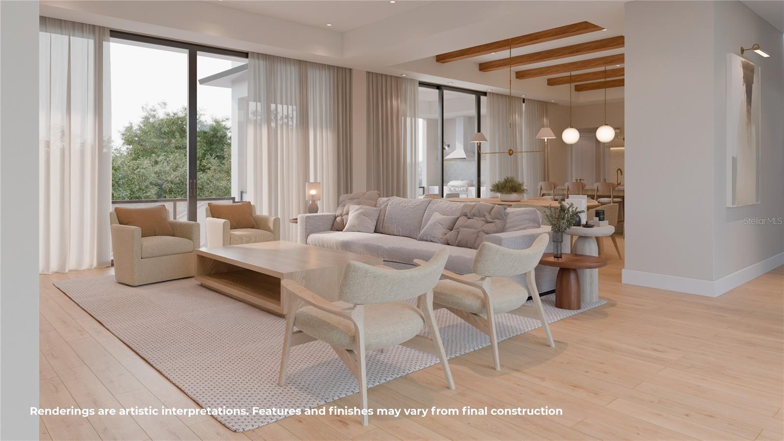
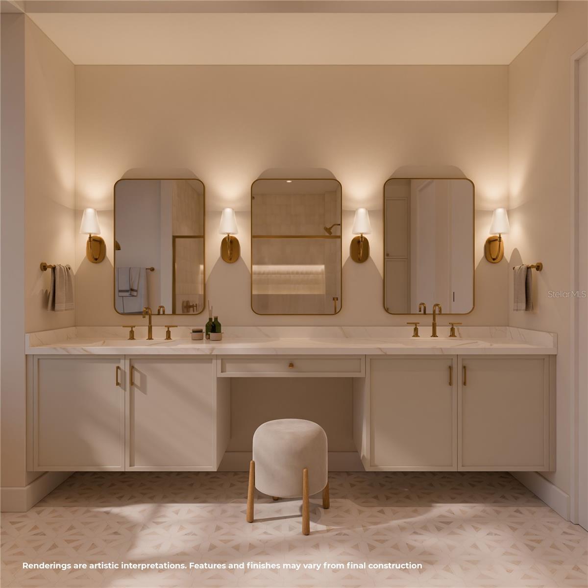
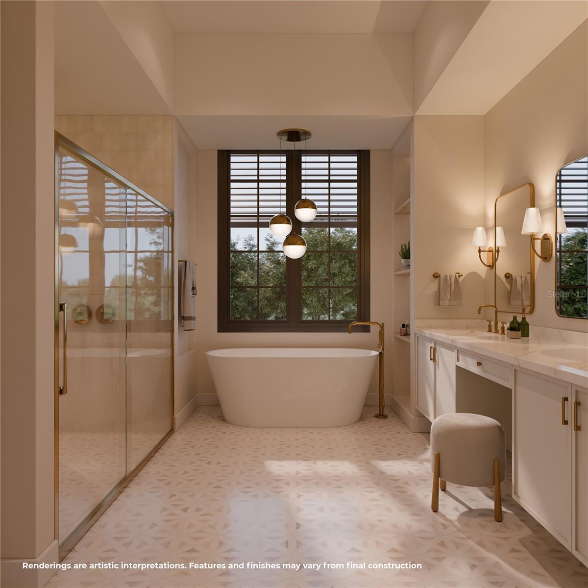
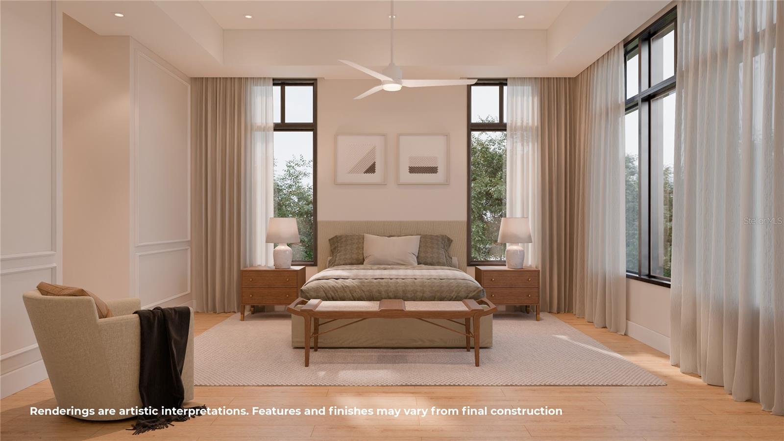
Virtually Staged. Under Construction. Under construction. This elegant new construction home by Luih Luxury Homes offers modern design and high-quality finishes throughout. Luih Luxury Homes is an established luxury builder with a strong track record in Central Florida, having delivered high-end residences in some of the most prestigious addresses in Winter Park and Orlando—bringing the same level of craftsmanship, design, and execution to Tampa. 5 BR / 5.5 baths, on 5,092 sq. ft. The large foyer with an arched sitting bench opens up to an open-concept floor plan. The spacious living area seamlessly connects to a contemporary kitchen equipped with state-of-the-art Thermador appliances, quality cabinetry, and a large island for everyday meals. An adjacent Butler’s pantry features a sink, cabinetry for storage, and a washer/dryer hook-up for convenience. The large dining area features sliding doors overlooking a huge covered patio with an outdoor summer kitchen as well. Large windows allow plenty of natural light, creating a bright and inviting atmosphere. The family room features a gas fireplace with adjacent built-in cabinetry for an elegant atmosphere. The first level also includes Primary Bedroom Suite No. 1 with access to the patio breezeway, double walk-in closets, and a timeless bathroom with double vanities, a large shower, and a freestanding tub. The second level of the home includes another primary bedroom suite (#2), with similar finishes but even larger closet space. You will also find three additional bedroom suites with generous closet space and stylish bathrooms with premium fixtures. The “crown jewel” of this level is the huge media/bonus room with cathedral ceilings and a convenient wet bar for leisure movie nights. Outside, enjoy a pool & spa, landscaped yard, and a private driveway leading to the 3-car garage with EV charger and epoxy floors, plus a potential elevator to all levels. The home is all-block construction with hardwood floors throughout, and elegant light fixtures included.
Keep exploring

Listings courtesy of Stellar MLS as distributed by MLS GRID. MLS #MFR786790215. Listing brokerage: SMITH & ASSOCIATES REAL ESTATE. Status: Active.
IDX information is provided exclusively for consumers' personal, non-commercial use, may not be used for any purpose other than to identify prospective properties consumers may be interested in purchasing, and is deemed reliable but not guaranteed by MLS GRID. Properties displayed may be listed or sold by various participants in the MLS.
Based on information submitted to the MLS GRID as of November 7, 2026 at 7:30 AM UTC. All data is obtained from various sources and may not have been verified by broker or MLS GRID. Supplied Open House Information is subject to change without notice. All information should be independently reviewed and verified for accuracy. Properties may or may not be listed by the office/agent presenting the information.
Information deemed reliable but not guaranteed. All listings are subject to prior sale, change, or withdrawal. Neither the listing broker(s) nor Vectis by Wolliz shall be responsible for any typographical errors, misinformation, or misprints. © 2026 Vectis by Wolliz, Inc.
More homes in TAMPA


