$4,000
18271 PEARL VIEW PL, LUTZ, FL 33548
ActiveProperty details
About this home
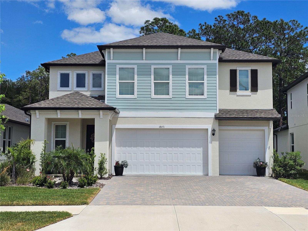
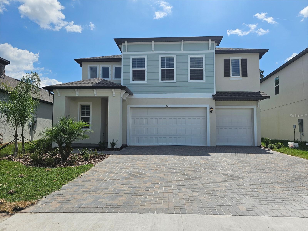
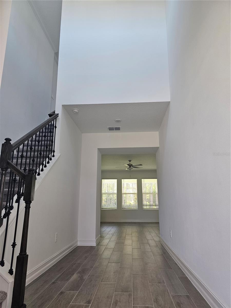
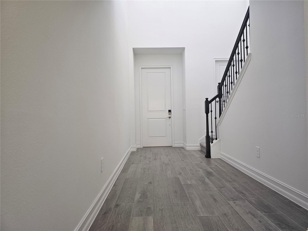
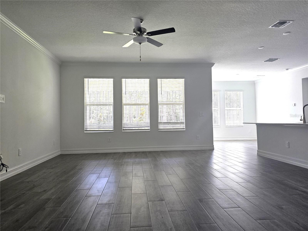
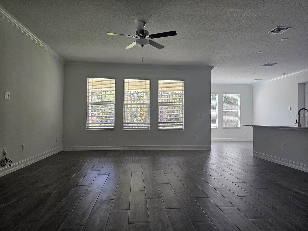
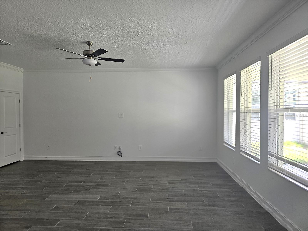
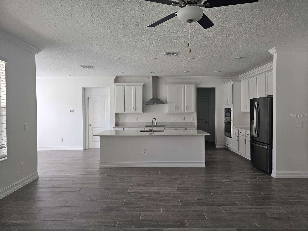
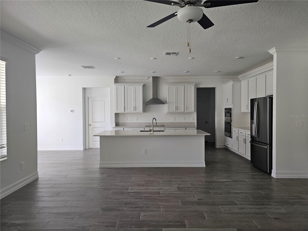
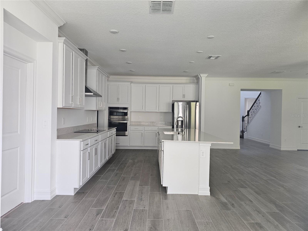
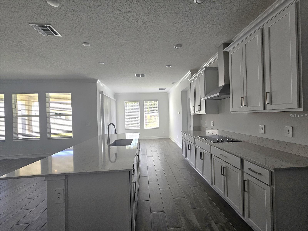
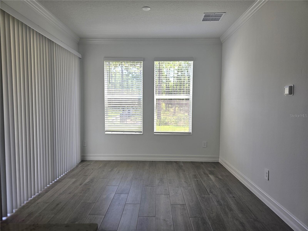
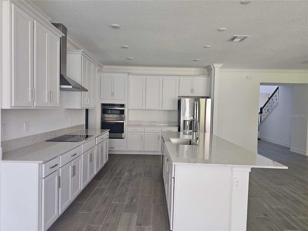
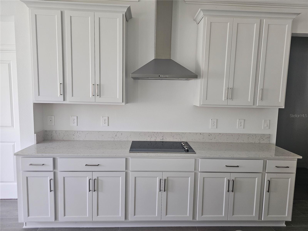
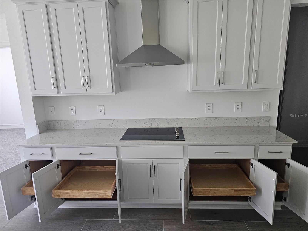
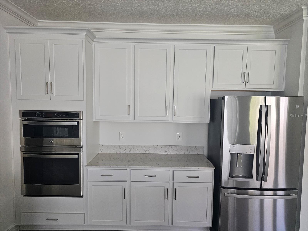
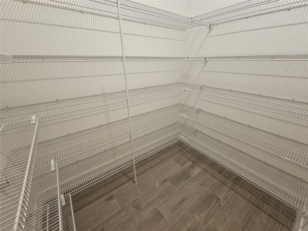
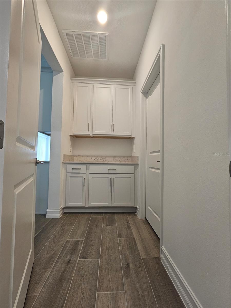
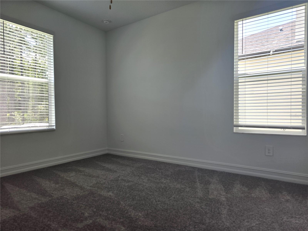
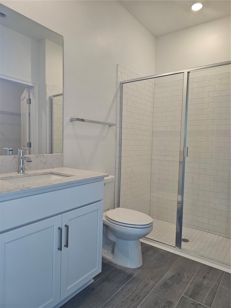
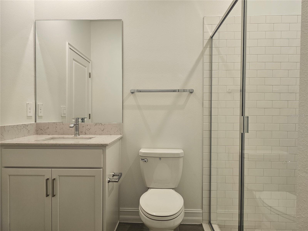
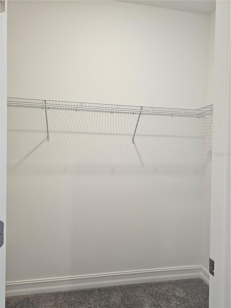
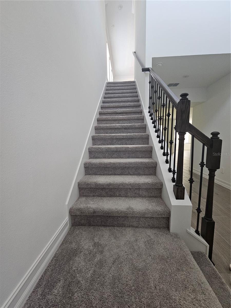
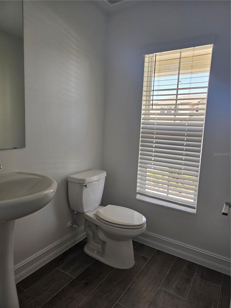
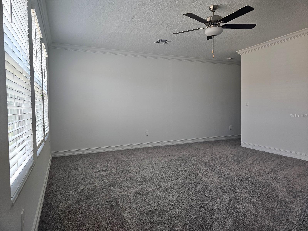
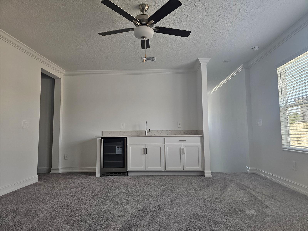
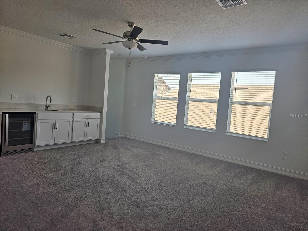
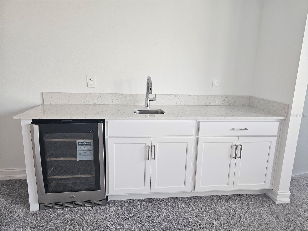
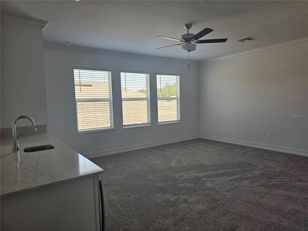
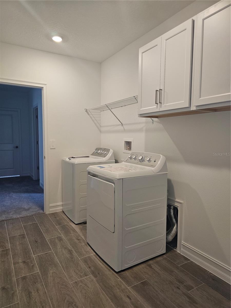
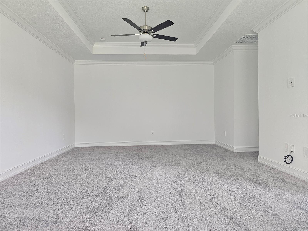
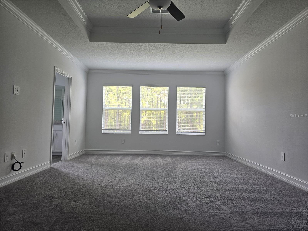
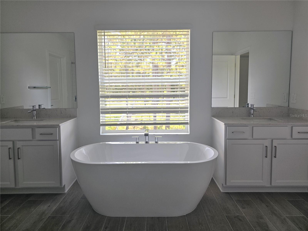
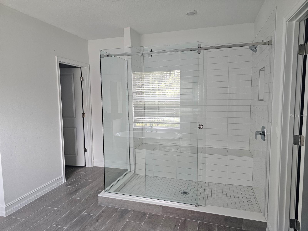
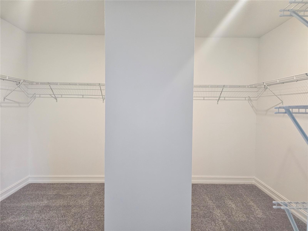
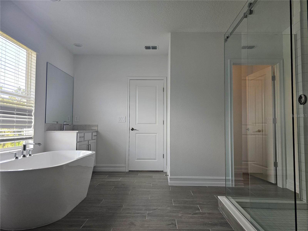
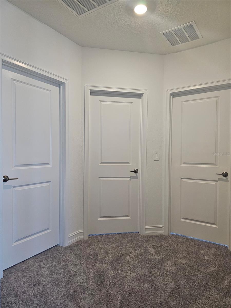
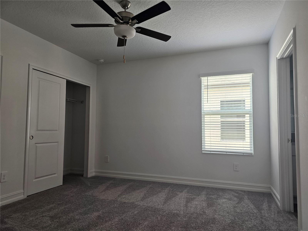
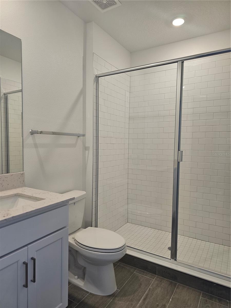
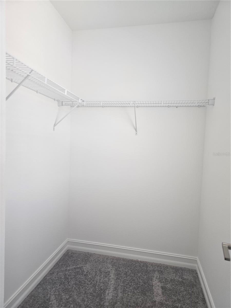
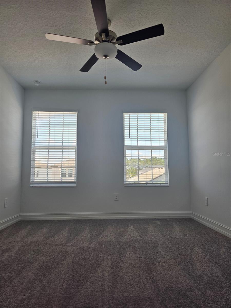
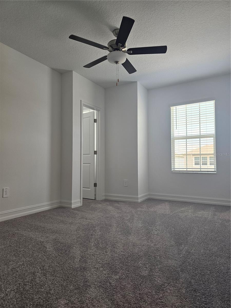
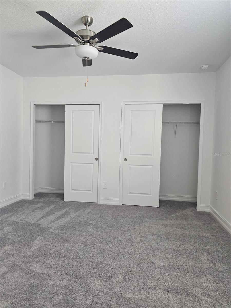
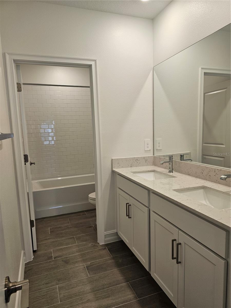
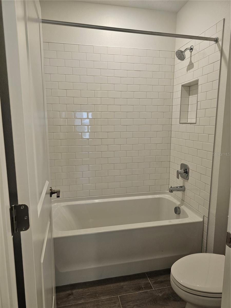
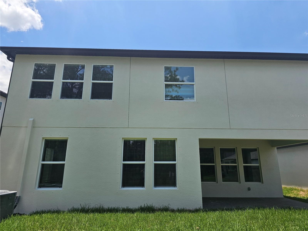
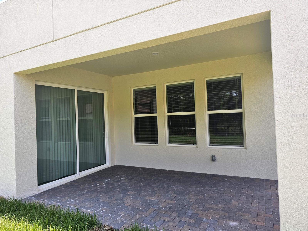
Beautiful, huge home in Pearl Estates. Be ready to enjoy all the luxurious comforts that this home will provide you. 5 bedrooms, 4 ½ bathrooms and 3 car garage. Heated Area 3,273 Sq. Ft. / Total Area 4,167 Sq. Ft. Open kitchen with tons of cabinets, long kitchen island, cooktop with range hood, built in microwave and oven. Massive pantry. Plenty of glorious light wherever you go in this home. The kitchen opens to the grand living/family room to one side and the dining room to another. The first-floor bedroom with ensuite would work great as an easy access in-law suite. Covered lanai. High ceilings throughout. Crown moulding in central living spaces of 1st and 2nd floors. Ceramic plank style tiles in first floor public spaces and all wet use areas. Rising to the 2nd floor leads to a Voluminous loft/family entertainment area with wet bar and wine/beverage cooler. The gorgeous primary bedroom features a tray ceiling and an ensuite with a spectacular shower and a wonderful, modern free-standing tub. Two separate vanities so each person has their own space. Master separated from the other bathrooms by a large laundry room. One of the upper floor bedrooms also has an ensuite bathroom for privacy. Cooling fans in all rooms. Efficient Hybrid Water Heater. Internet Included. Brick paver driveway. Secluded for privacy yet just a short distance from North Dale Mabry Hwy so quiet and peaceful yet still convenient to all of your needs. Veterans Expressway and all shopping, medical and entertainment areas at your fingertips. Great schools including the Steinbrenner High School.
Keep exploring

Listings courtesy of Stellar MLS as distributed by MLS GRID. MLS #MFR786735301. Listing brokerage: FUTURE HOME REALTY INC. Status: Active.
IDX information is provided exclusively for consumers' personal, non-commercial use, may not be used for any purpose other than to identify prospective properties consumers may be interested in purchasing, and is deemed reliable but not guaranteed by MLS GRID. Properties displayed may be listed or sold by various participants in the MLS.
Based on information submitted to the MLS GRID as of November 7, 2026 at 11:15 AM UTC. All data is obtained from various sources and may not have been verified by broker or MLS GRID. Supplied Open House Information is subject to change without notice. All information should be independently reviewed and verified for accuracy. Properties may or may not be listed by the office/agent presenting the information.
Information deemed reliable but not guaranteed. All listings are subject to prior sale, change, or withdrawal. Neither the listing broker(s) nor Vectis by Wolliz shall be responsible for any typographical errors, misinformation, or misprints. © 2026 Vectis by Wolliz, Inc.
More homes in LUTZ


