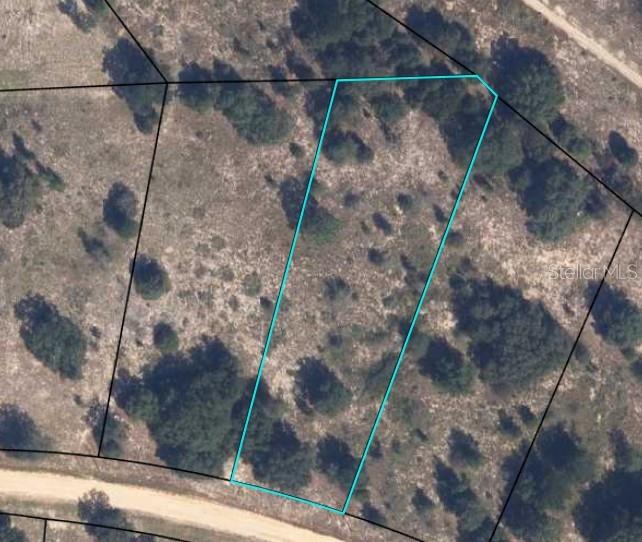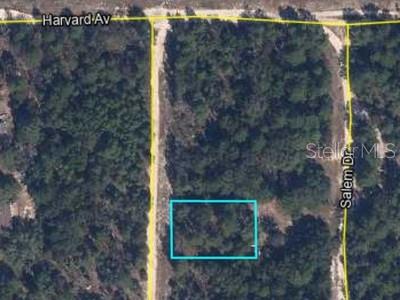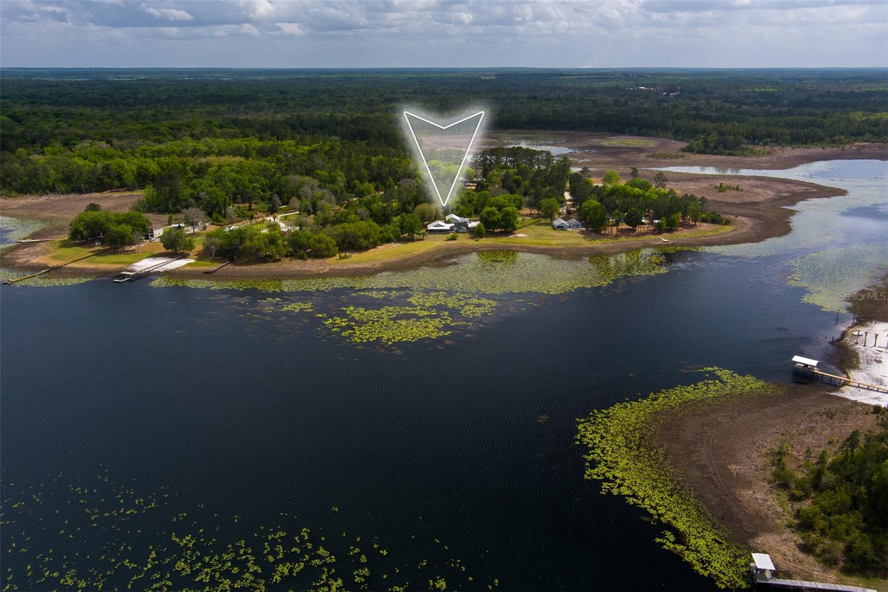
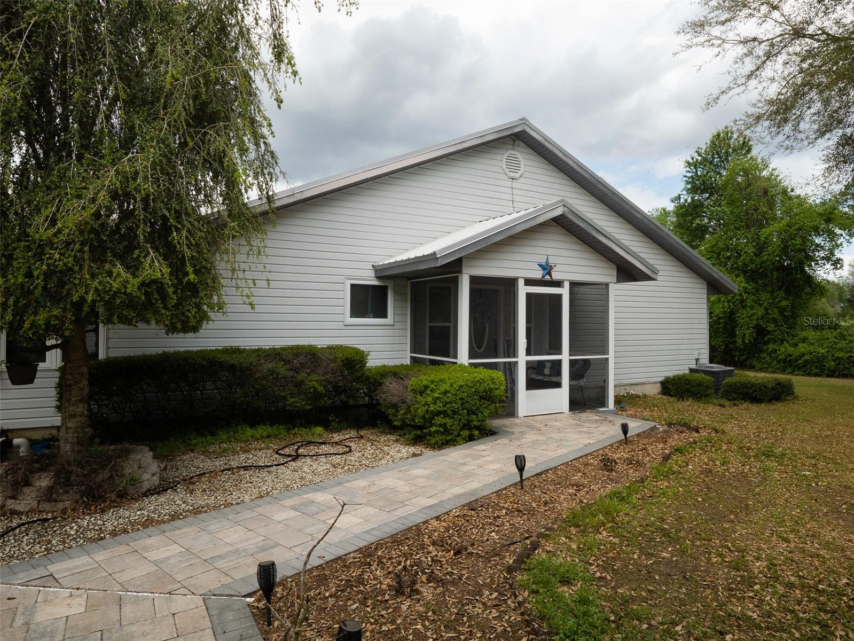
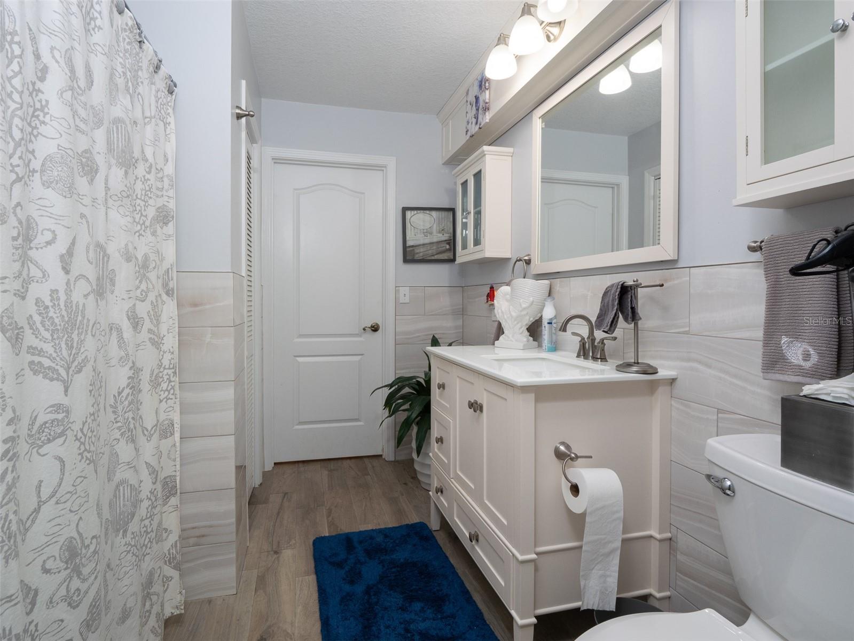
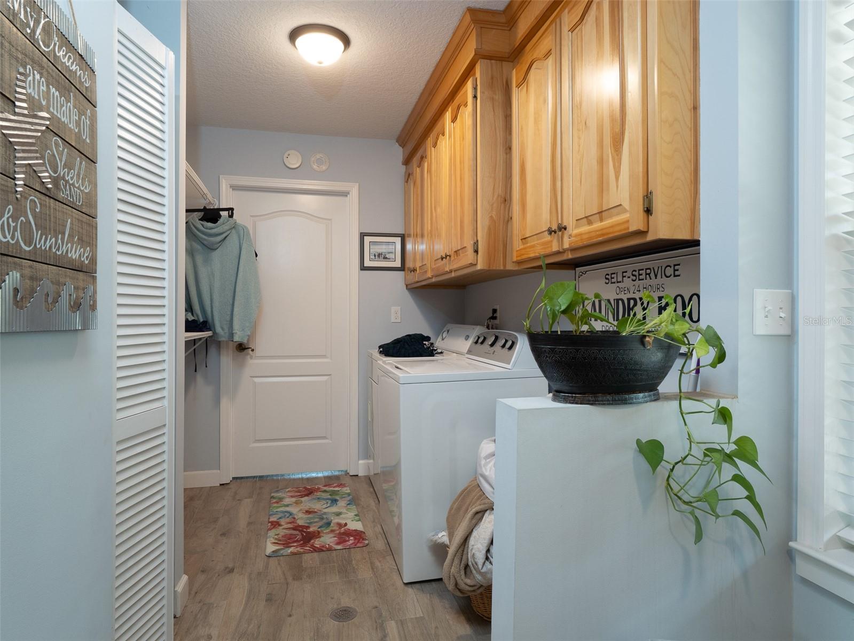
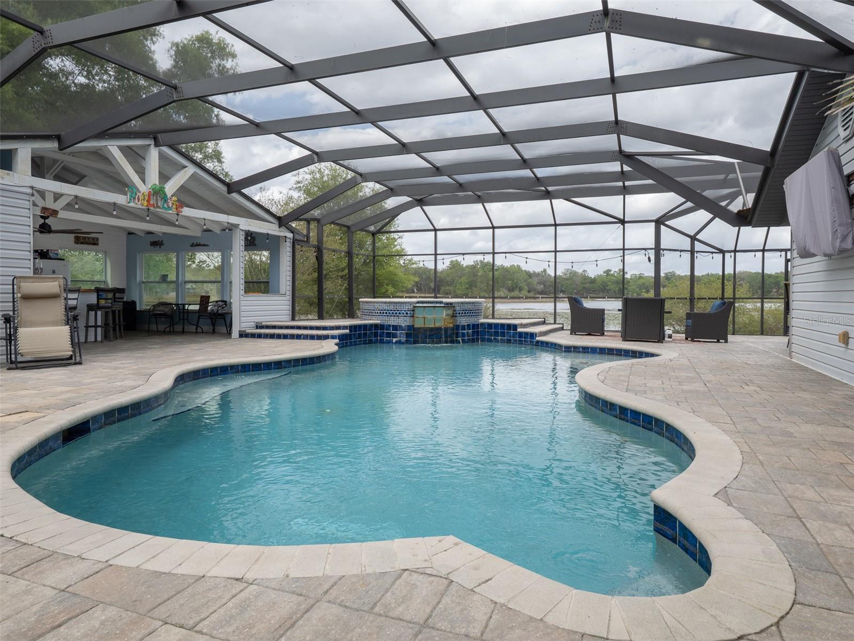
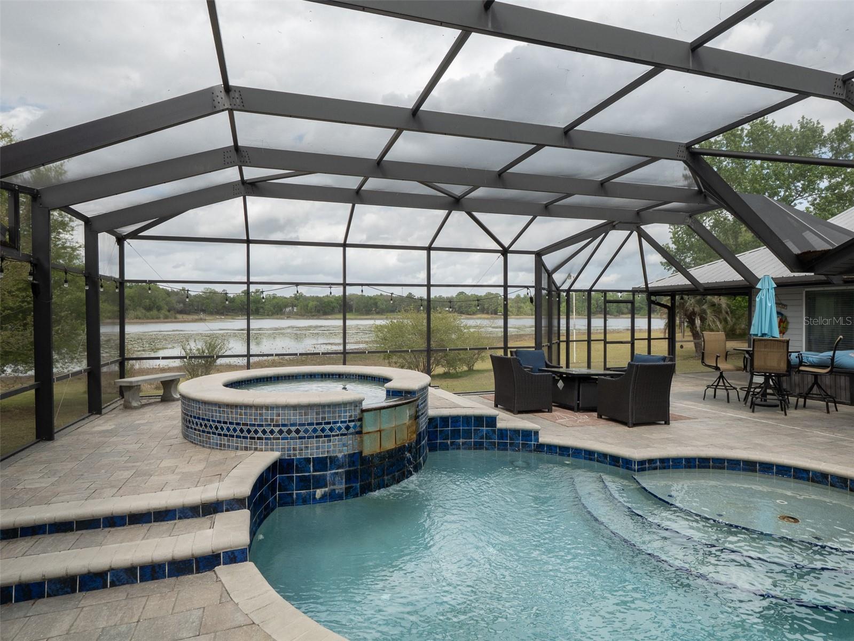
5119 HESKETT LN — photo 1
5119 HESKETT LN — photo 2
5119 HESKETT LN — photo 3
5119 HESKETT LN — photo 4
5119 HESKETT LN — photo 5
5119 HESKETT LN — photo 6
5119 HESKETT LN — photo 7
5119 HESKETT LN — photo 8
5119 HESKETT LN — photo 9
5119 HESKETT LN — photo 10
5119 HESKETT LN — photo 11
5119 HESKETT LN — photo 12
5119 HESKETT LN — photo 13
5119 HESKETT LN — photo 14
5119 HESKETT LN — photo 15
5119 HESKETT LN — photo 16
5119 HESKETT LN — photo 17
5119 HESKETT LN — photo 18
5119 HESKETT LN — photo 19
5119 HESKETT LN — photo 20
5119 HESKETT LN — photo 21
5119 HESKETT LN — photo 22
5119 HESKETT LN — photo 23
5119 HESKETT LN — photo 24
5119 HESKETT LN — photo 25
5119 HESKETT LN — photo 26
5119 HESKETT LN — photo 27
5119 HESKETT LN — photo 28
5119 HESKETT LN — photo 29
5119 HESKETT LN — photo 30
5119 HESKETT LN — photo 31
5119 HESKETT LN — photo 32
5119 HESKETT LN — photo 33
5119 HESKETT LN — photo 34
5119 HESKETT LN — photo 35

$599,900

5119 HESKETT LN, KEYSTONE HEIGHTS, FL 32656
Active
2
Beds
2
Baths
1,994
Sqft
2000
Year built
$301
$/sqft

Property details

Type Residential
MLS # MFR786630812
Listed Apr 3, 2026
Days on market 4
HOA No
Pool No
County Clay
Data source Stellar MLS

About this home

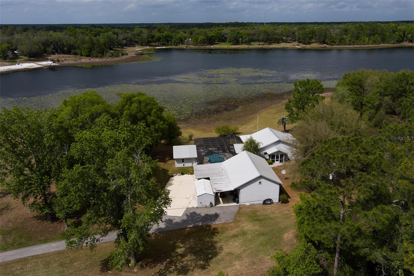
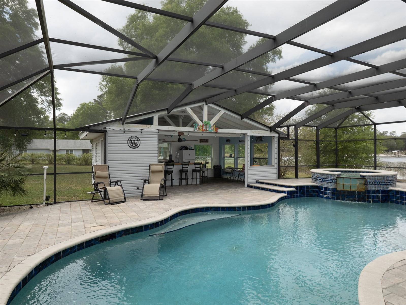
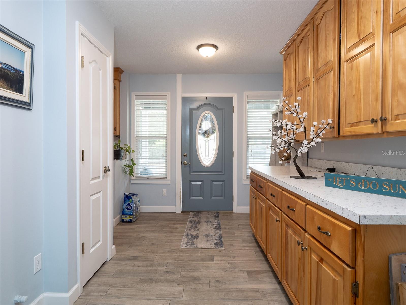
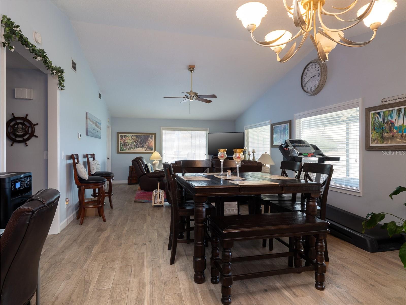
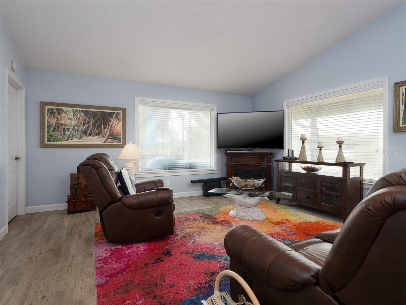
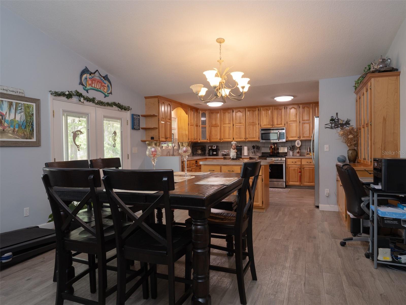
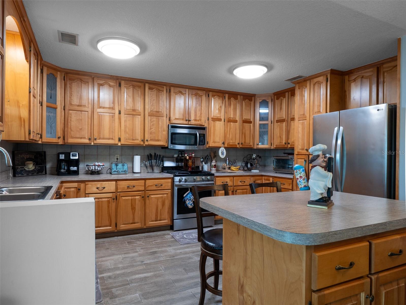
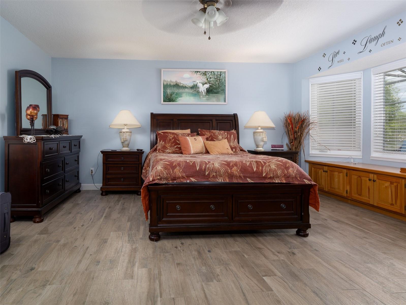
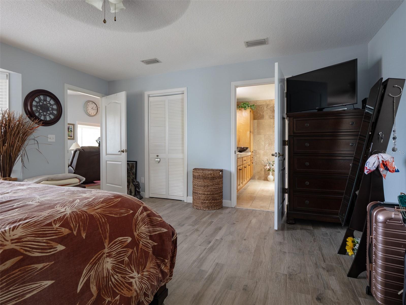
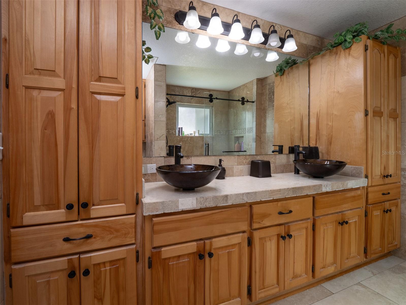
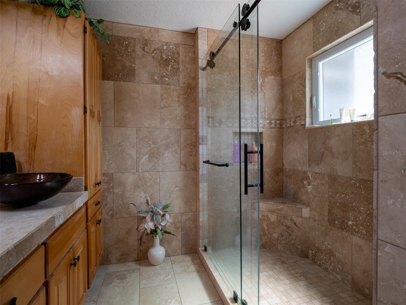
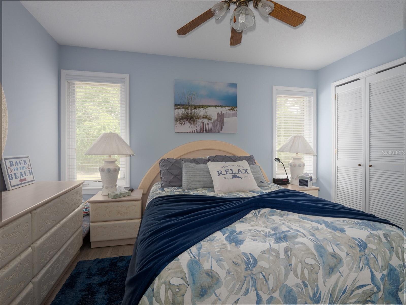
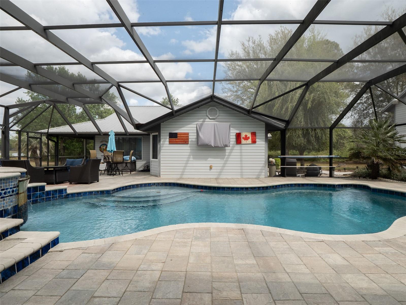
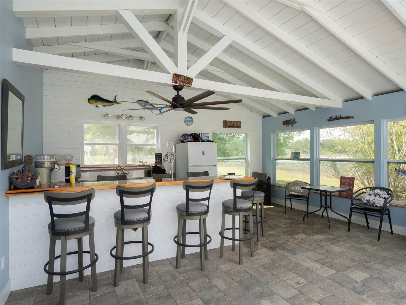
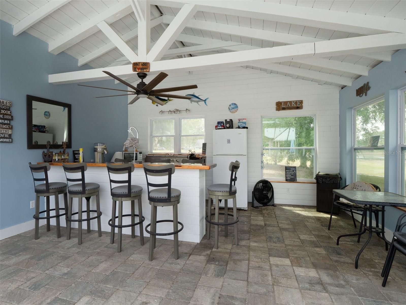
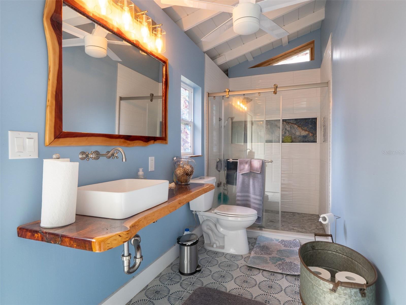
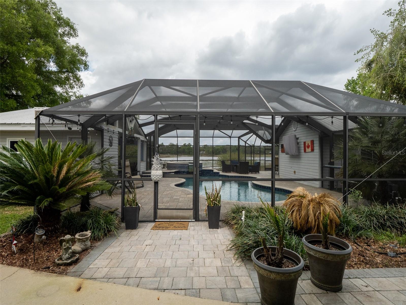
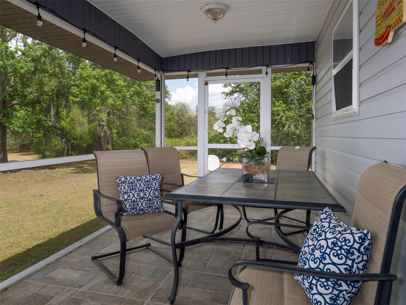
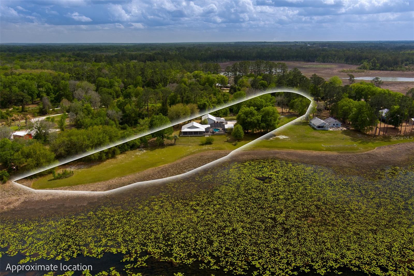
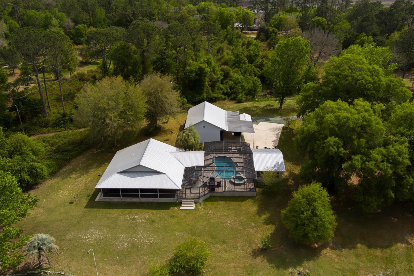
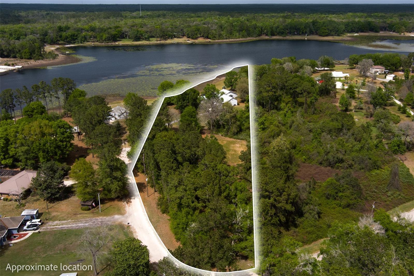
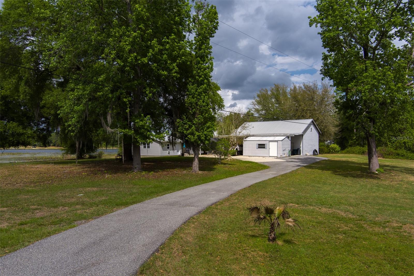
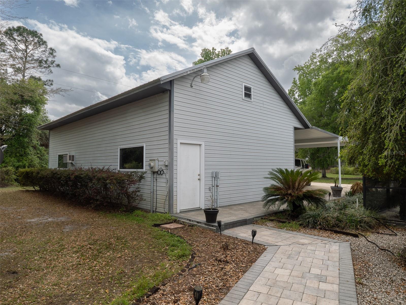
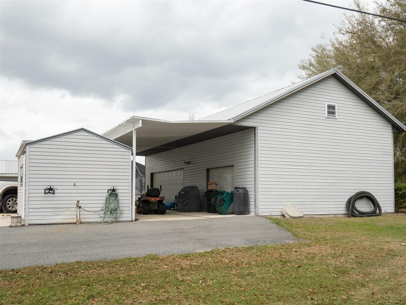
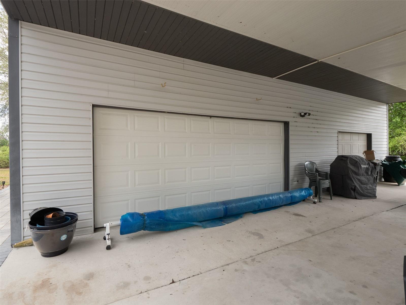
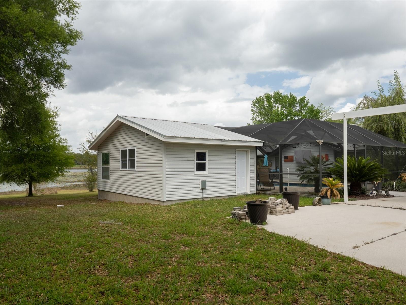
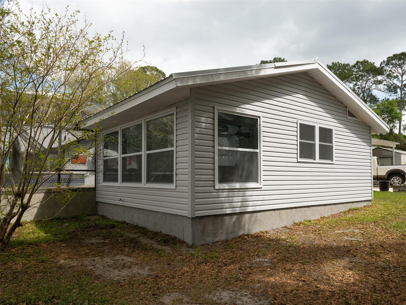
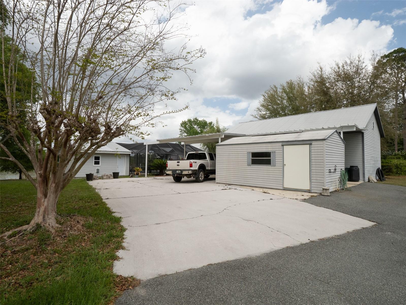
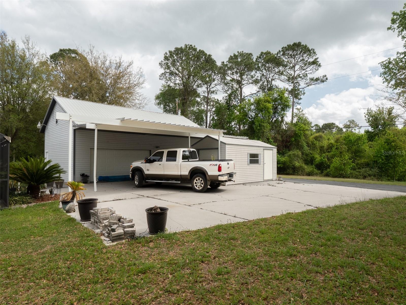
Enjoy the best of lakefront living in Keystone Heights with this beautifully updated 2-bedroom, 2-bath home set on 4.22 private acres along the shores of scenic Hall Lake. Thoughtfully redesigned, the interior features wood-look tile flooring throughout, an open and inviting layout, and a stylish kitchen with stainless steel appliances and a large island ideal for gathering and everyday living. The oversized owner’s suite offers a comfortable retreat with a walk-in closet and a custom-finished bathroom showcasing detailed tile work and a glass-enclosed shower. Outdoors, the property truly shines with wide water views from the screened porch, a pool and spa for relaxing, and a well-appointed cabana complete with a bar area, industrial-style sink, and its own full bathroom with unique wood and stone accents. Additional features include a detached three-car garage with upper-level storage/loft which could be converted, covered parking for a boat, a generously sized storage shed, and a durable metal roof, all contributing to a move-in ready property designed for both peaceful waterfront living and effortless entertaining.Schedule your tour today!

Keep exploring

Talk to the human who knows the house. Imagine that.

No spam. This goes straight to the home’s actual representative.

Create a free account to save this home and get alerts.

Data source

Stellar MLS

MLS #MFR786630812

Compare
+ Drag a home here to compare specs
Compare