$10,888,000
4123 BAY SHORE RD, SARASOTA, FL 34234
ActiveProperty details
About this home
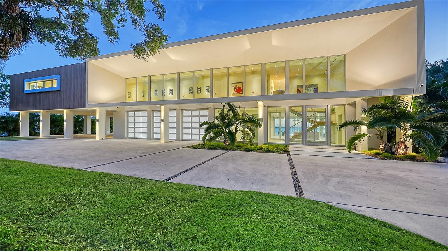
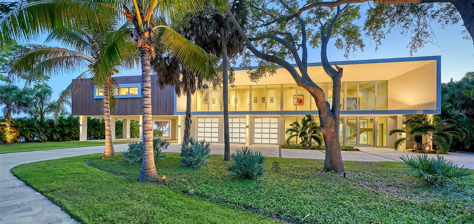
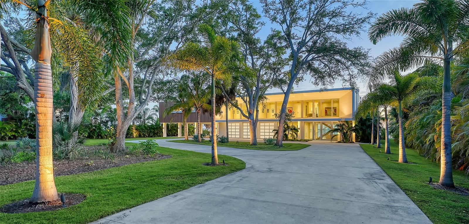
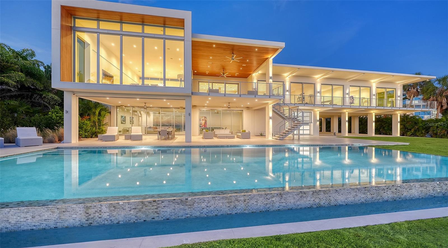
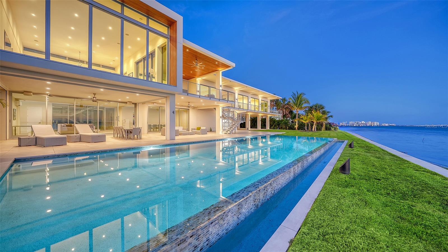
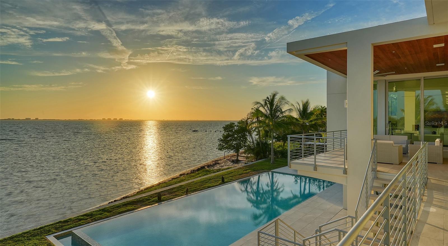
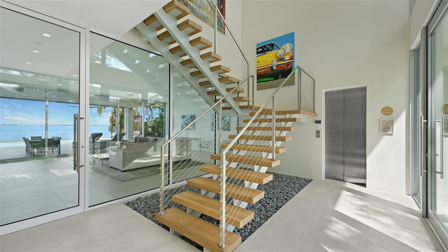
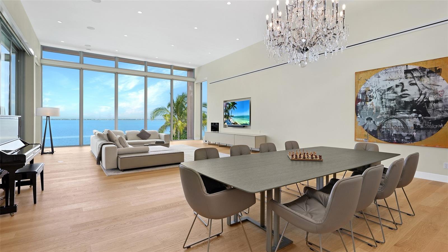
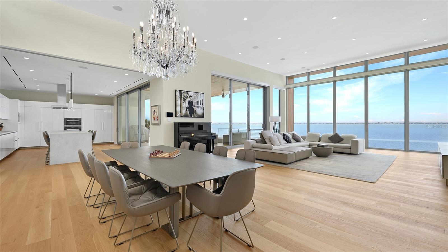
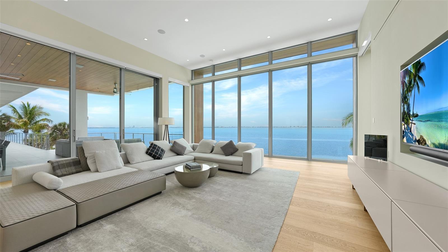
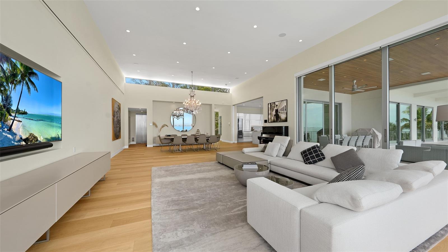
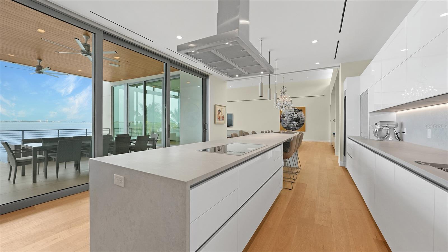
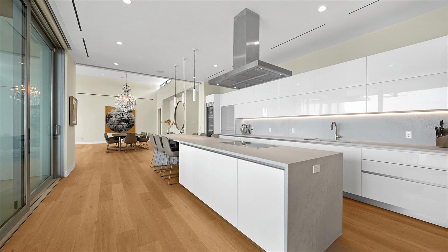
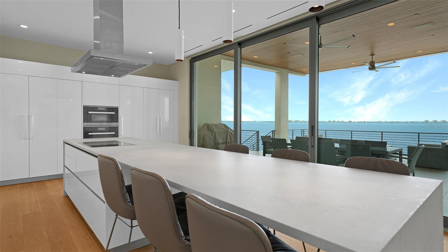
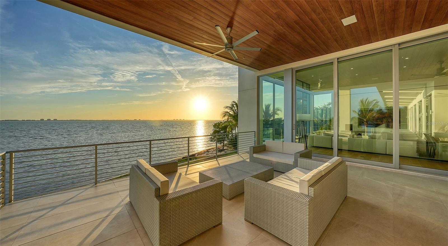
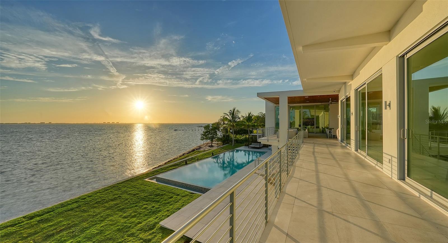
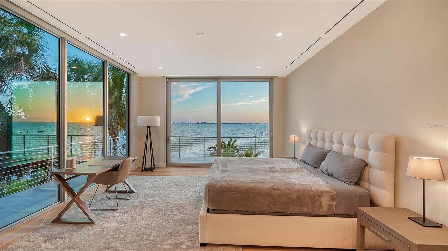
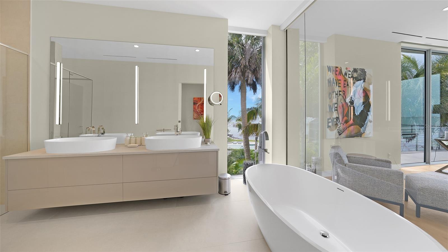
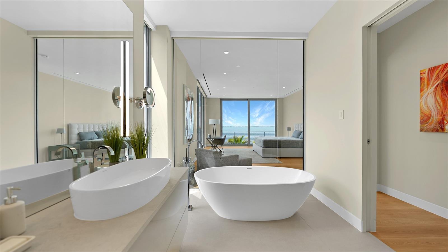
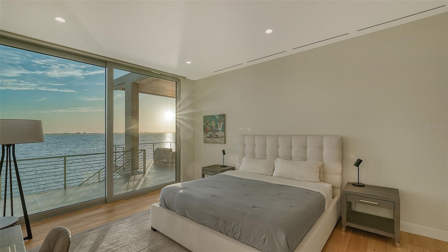
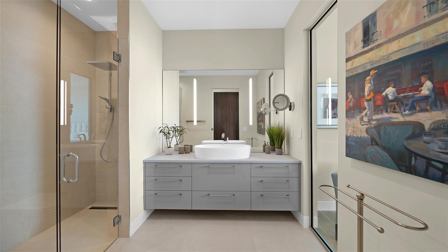
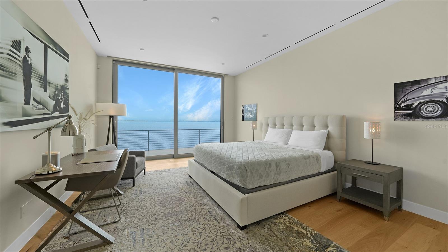
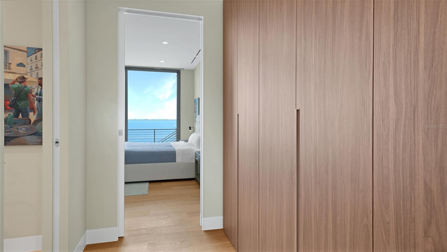
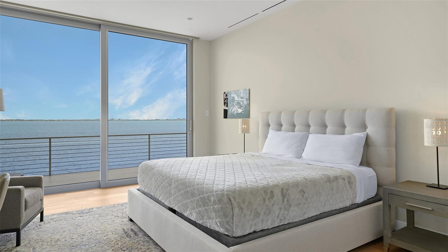
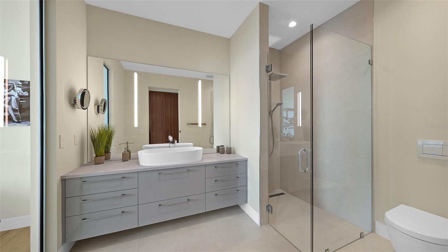
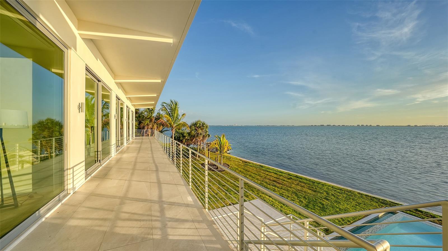
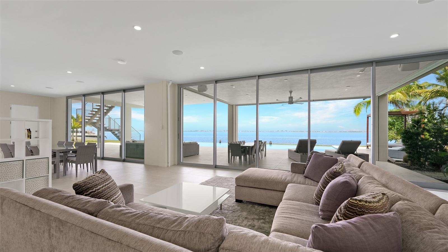
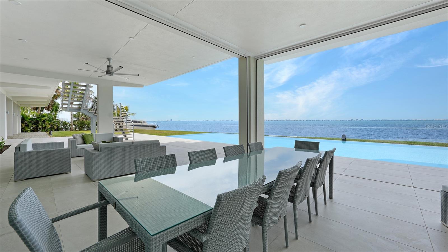
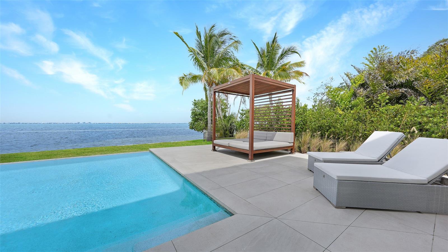
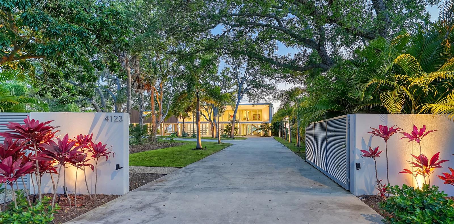
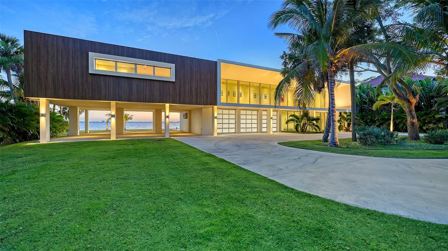
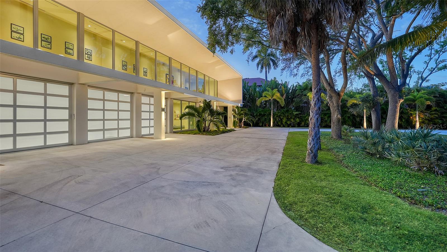
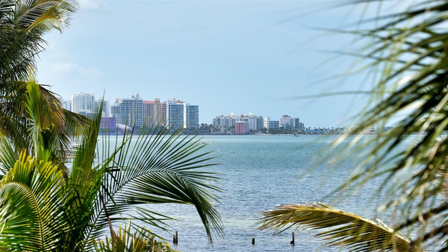
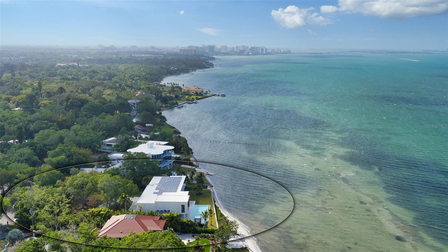
An architectural landmark of contemporary design and sustainable luxury, this award-winning estate redefines coastal living in Sarasota’s coveted Museum Area. Honored as SRQ Magazine’s Home of the Year across multiple categories in 2023, the gated property sits on over an acre with nearly 180 feet of Sarasota Bay frontage and panoramic water views that stretch across every sightline. The generous lot leaves room to expand further, including space for a future guest house. Crowned by a powerful solar array atop its concrete roof, the home is capable of fully off-grid operation — a rare feat of engineering paired seamlessly with striking design. An oversized glass pivot entrance sets the tone, opening to a suspended staircase with solid wood treads, a private elevator, and floor-to-ceiling impact glass throughout. Water views greet you from every room, while a sweeping covered terrace blurs the line between indoor and outdoor living. The sleek chef’s kitchen transitions effortlessly from an open-concept entertaining space to an intimate private retreat. The primary suite and all four guest suites open onto a full-length veranda overlooking the bay, giving every bedroom its own front-row seat to the water. Downstairs, a spacious bonus room, abundant storage, a shaded lounge, and a four-car garage all connect to a dramatic 60-foot heated wet-edge lap pool — an entertainer’s dream and a private oasis in one. Blending European sensibility with coastal Florida architecture, this solar-powered sanctuary is where design, innovation, and nature meet in perfect harmony.
Keep exploring

Listings courtesy of Stellar MLS as distributed by MLS GRID. MLS #MFR786624237. Listing brokerage: CHARITY & WEISS INTERNATIONAL LLC. Status: Active.
IDX information is provided exclusively for consumers' personal, non-commercial use, may not be used for any purpose other than to identify prospective properties consumers may be interested in purchasing, and is deemed reliable but not guaranteed by MLS GRID. Properties displayed may be listed or sold by various participants in the MLS.
Based on information submitted to the MLS GRID as of November 7, 2026 at 3:00 PM UTC. All data is obtained from various sources and may not have been verified by broker or MLS GRID. Supplied Open House Information is subject to change without notice. All information should be independently reviewed and verified for accuracy. Properties may or may not be listed by the office/agent presenting the information.
Information deemed reliable but not guaranteed. All listings are subject to prior sale, change, or withdrawal. Neither the listing broker(s) nor Vectis by Wolliz shall be responsible for any typographical errors, misinformation, or misprints. © 2026 Vectis by Wolliz, Inc.
More homes in SARASOTA


