
$384,900
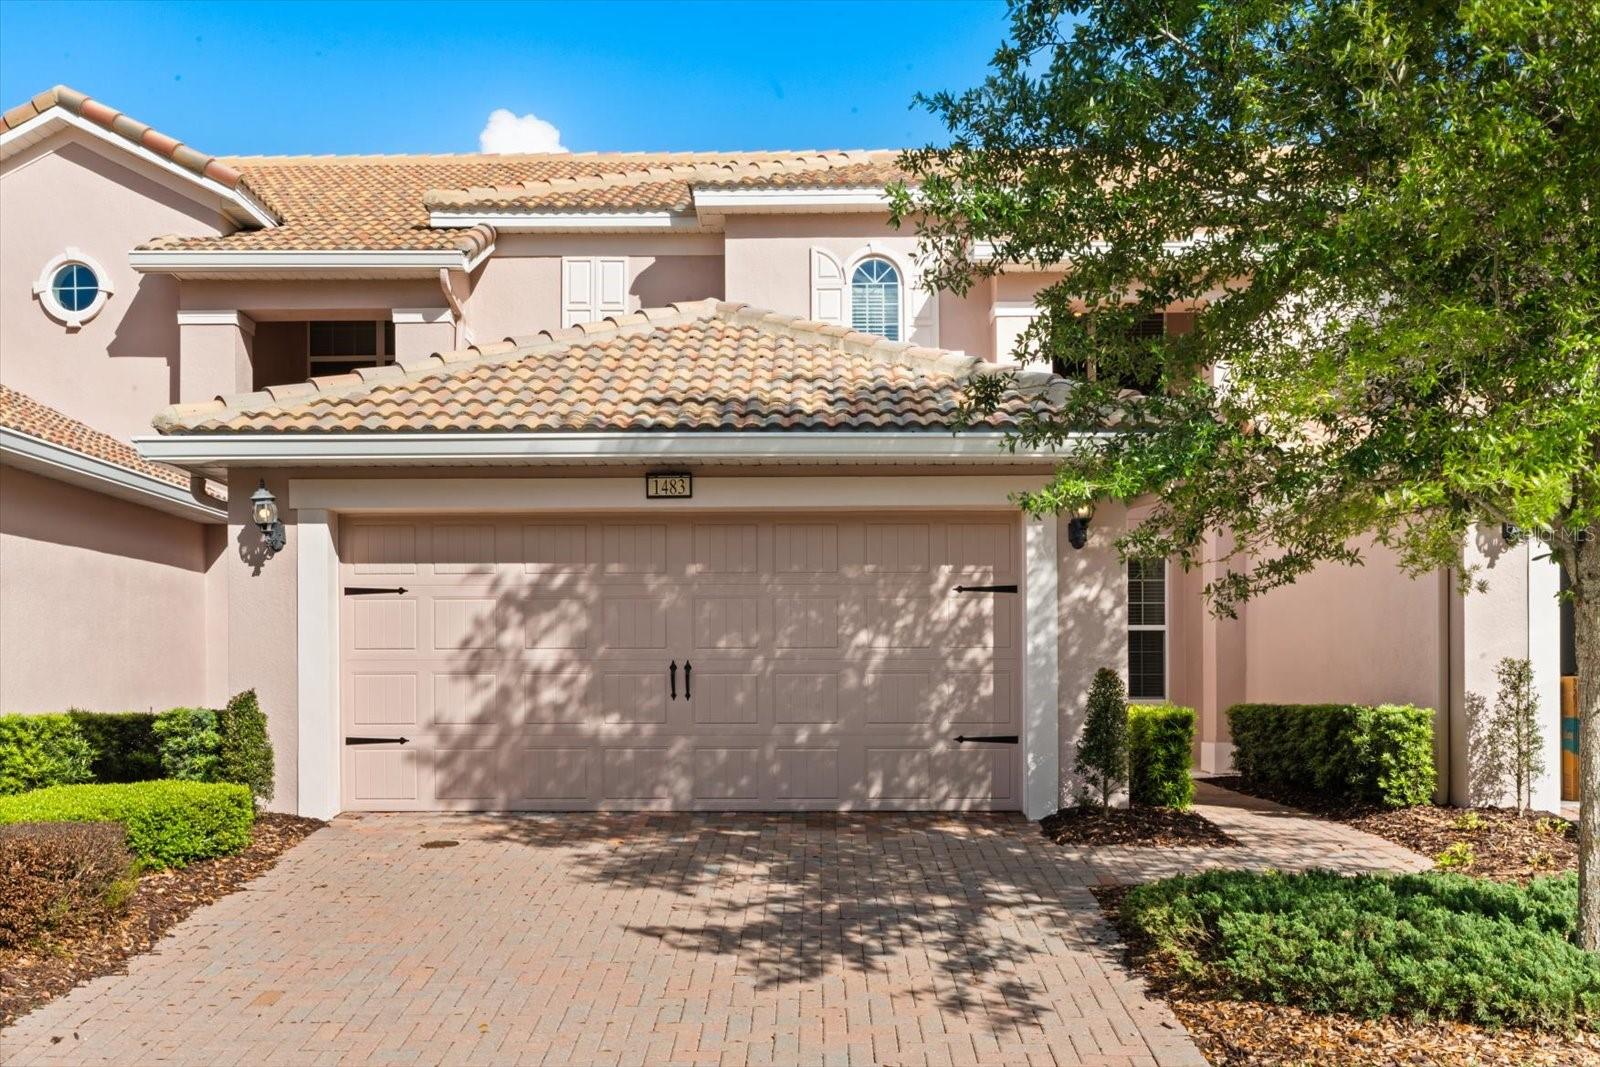
1483 EL CONTE DR, DAVENPORT, FL 33896
ActiveProperty details
About this home
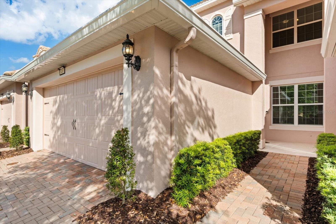
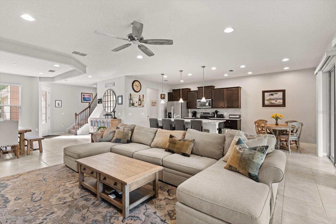
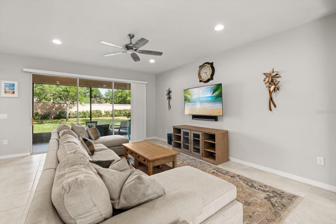
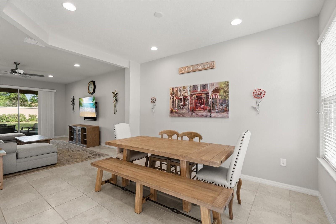
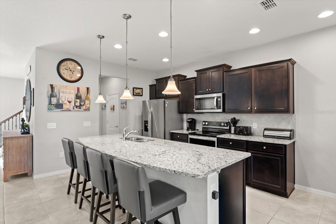
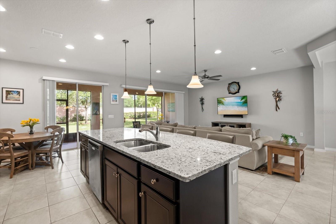
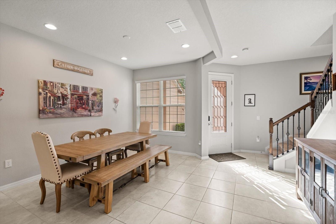
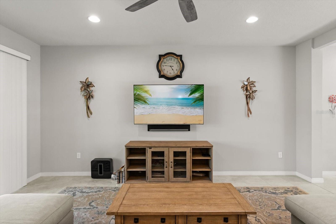
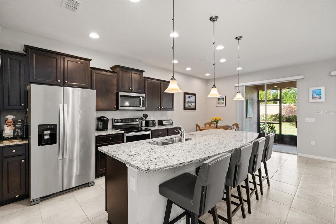
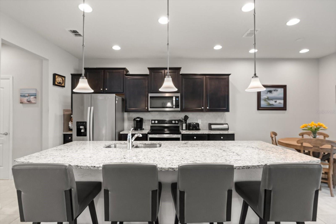
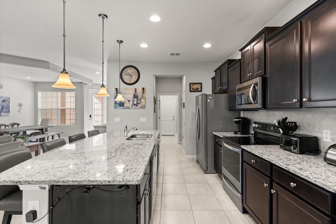
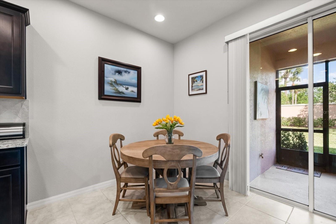
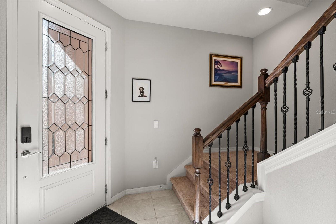
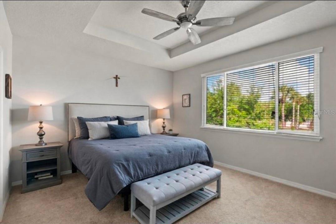
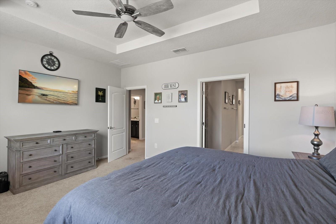
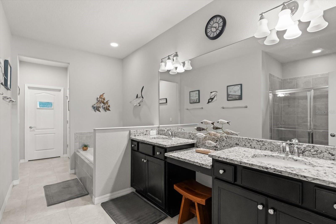
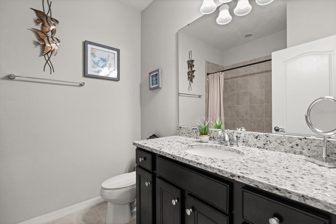
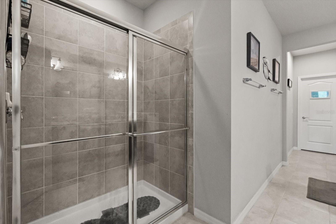
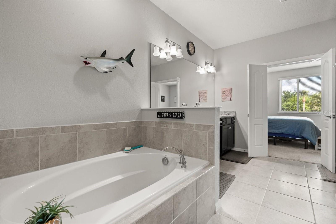
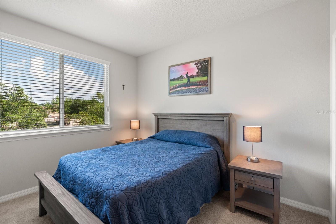
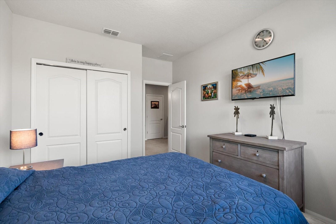
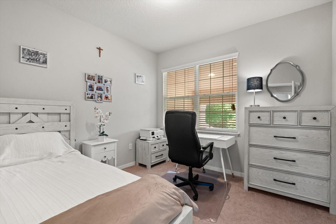
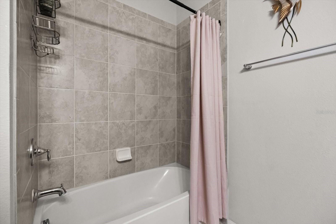
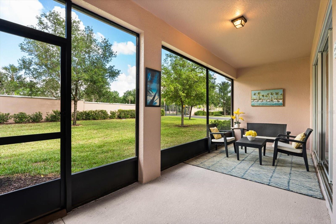
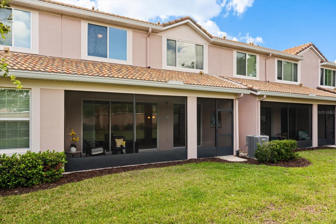
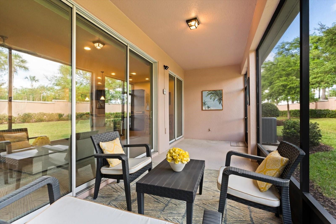
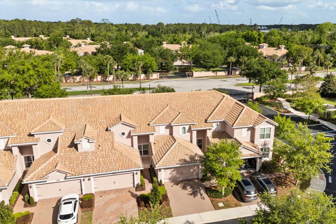
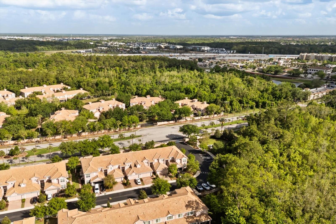
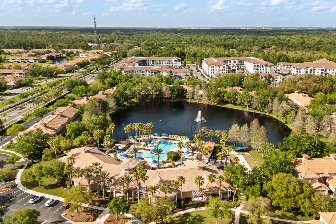
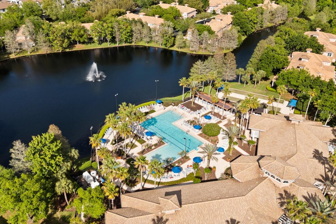
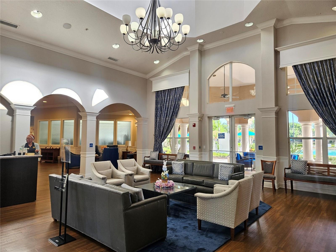
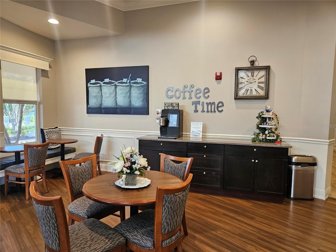
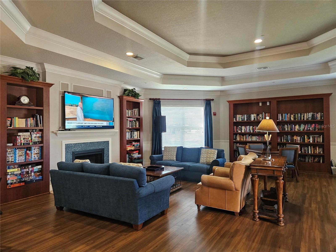
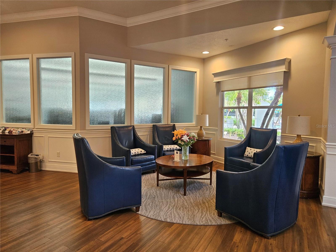
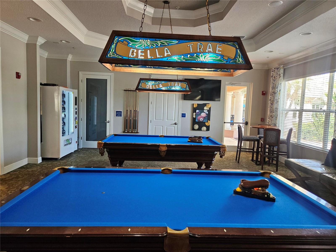
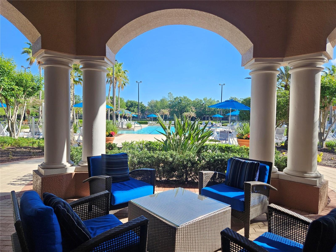
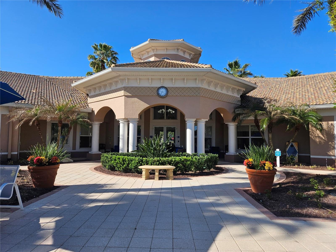
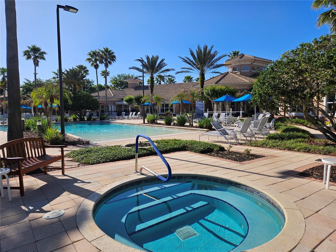
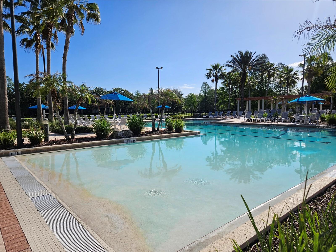
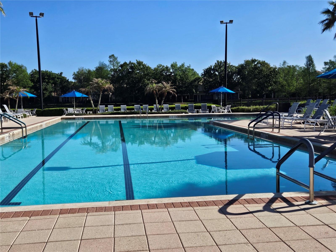
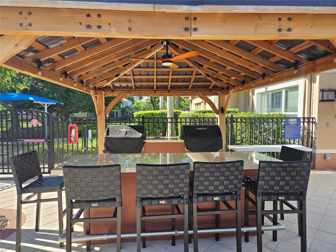
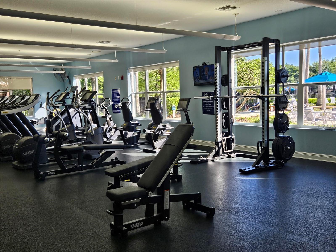
Welcome to your dream Florida retreat! Stylish and spacious 3 BEDROOM, 2.5 BATHROOM townhome, with 2 car garage, perfectly designed for anyone seeking the quintessential Central Florida lifestyle near Disney! Nestled in the tranquil Veranda at Bella Trae community. Walk into the front door and you will be welcomed with high ceilings and an open floor plan. The main living area seamlessly integrates the kitchen, dining, and living spaces, creating an ideal environment for both relaxation and entertainment. The kitchen is a culinary dream with granite countertops, lovely cabinets, a pantry closet, under-mount sink, and both recessed and pendant lighting. It also features a large breakfast bar, perfect for quick meals or social cooking. Upstairs, the PRIMARY BEDROOM with huge walk-in closet. The en-suite bathroom boasts dual sinks, ample counter space with granite counters, and a luxurious shower. The additional bedrooms are generously sized, offering flexible use of a guest room, a home office or a game room. Off the living room/ kitchen is large sliding doors that lead you to an oversized covered lanai. Located in a gated community with amenities including a fully equipped fitness center, pool with whirlpool hot tub and outdoor full grill with seating which are included in the Master HOA. Community HOA includes full lawn maintenance, upkeep of common grounds and trash removal. The exterior finished in stucco with a tile roof. Beyond the community you are minutes away from shopping, dining, many major highways. Close to all Disney Parks and Orlando airport. No short-term. The sellers are now offering $1500.00 toward the buyer's closing cost.
Keep exploring

Listings courtesy of Stellar MLS as distributed by MLS GRID. MLS #MFR786618653. Listing brokerage: HAPPY DAYS REALTY LLC. Status: Active.
IDX information is provided exclusively for consumers' personal, non-commercial use, may not be used for any purpose other than to identify prospective properties consumers may be interested in purchasing, and is deemed reliable but not guaranteed by MLS GRID. Properties displayed may be listed or sold by various participants in the MLS.
Based on information submitted to the MLS GRID as of November 8, 2026 at 3:00 AM UTC. All data is obtained from various sources and may not have been verified by broker or MLS GRID. Supplied Open House Information is subject to change without notice. All information should be independently reviewed and verified for accuracy. Properties may or may not be listed by the office/agent presenting the information.
Information deemed reliable but not guaranteed. All listings are subject to prior sale, change, or withdrawal. Neither the listing broker(s) nor Vectis by Wolliz shall be responsible for any typographical errors, misinformation, or misprints. © 2026 Vectis by Wolliz, Inc.
More homes in DAVENPORT