
$449,900
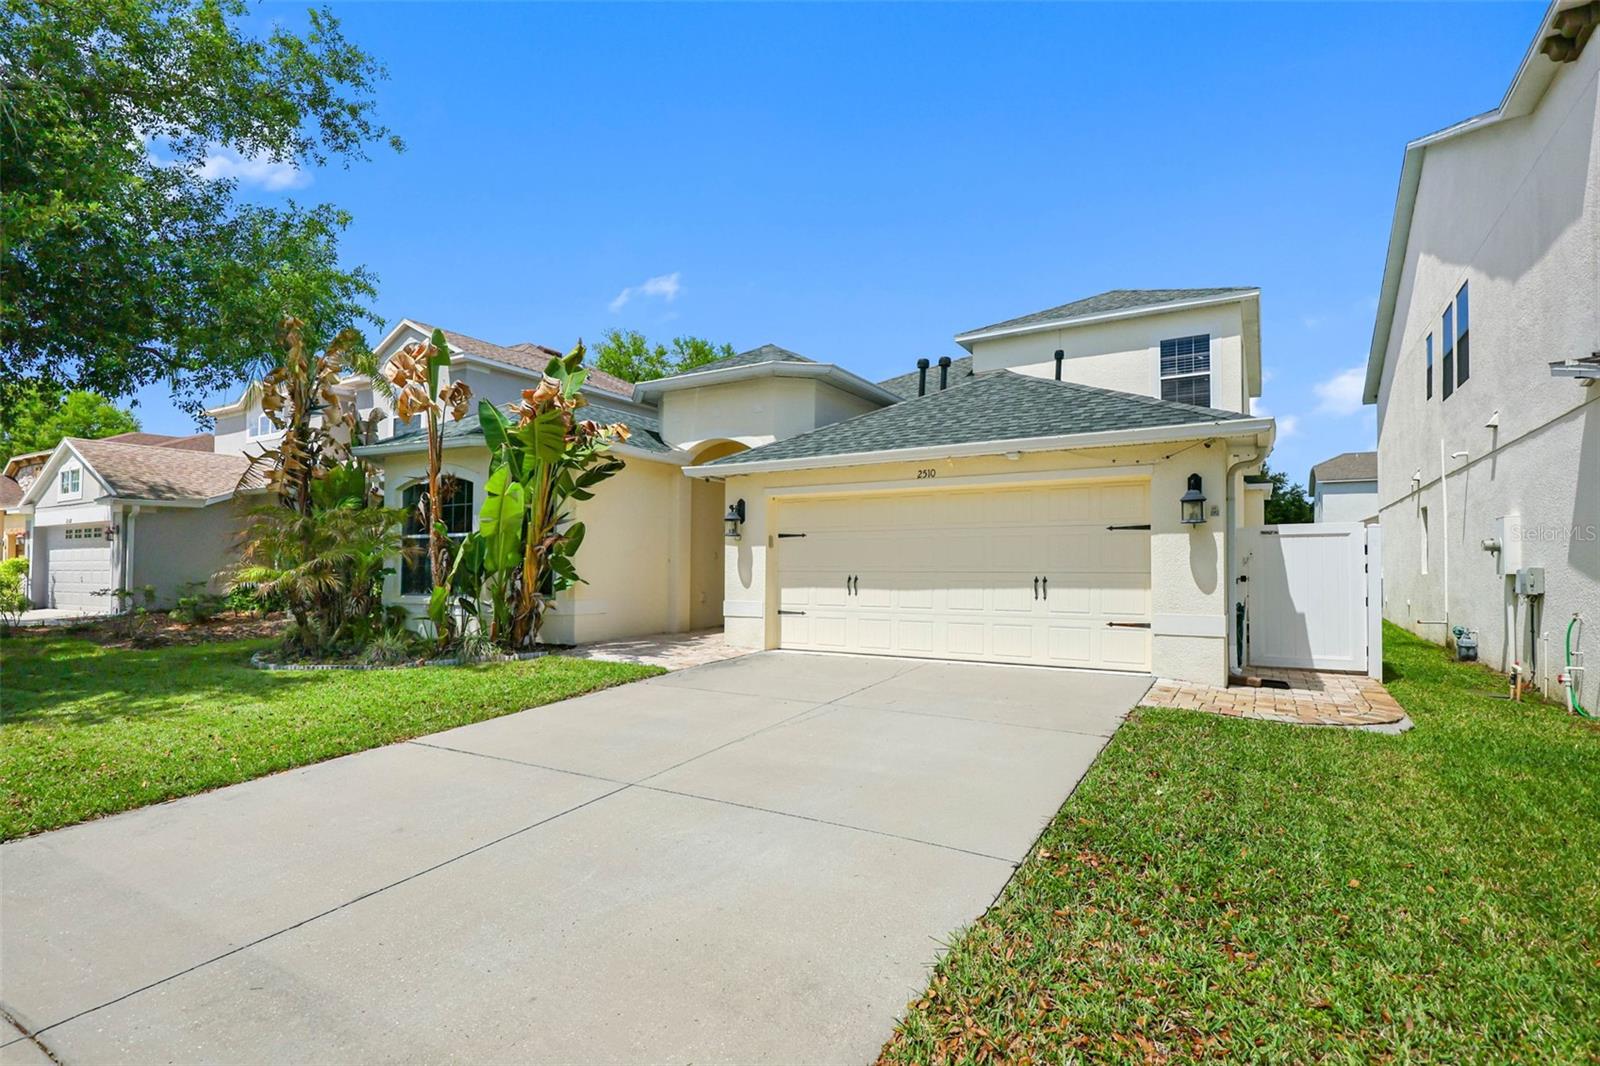
2510 CROSS MORE ST, VALRICO, FL 33594
ActiveProperty details
About this home
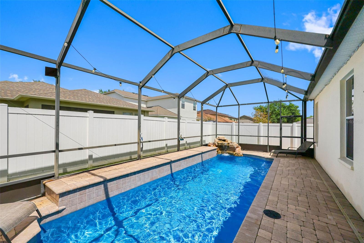
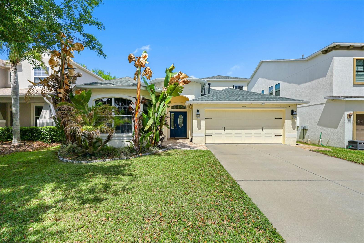
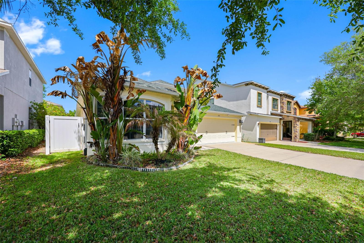
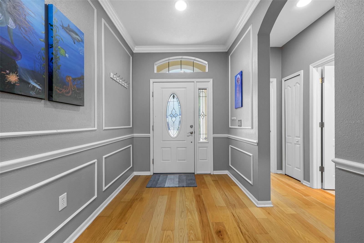
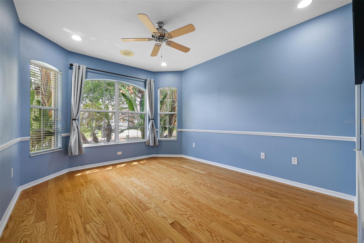
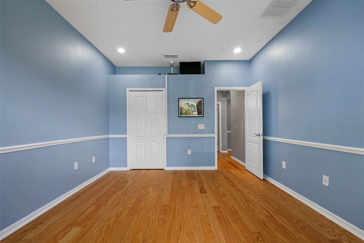
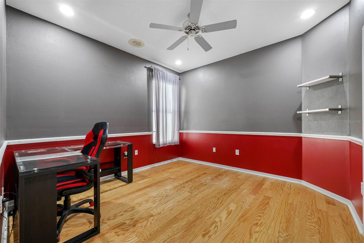
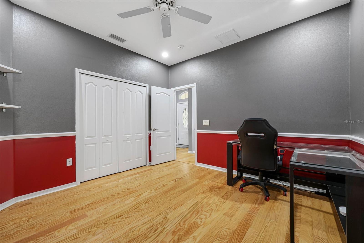
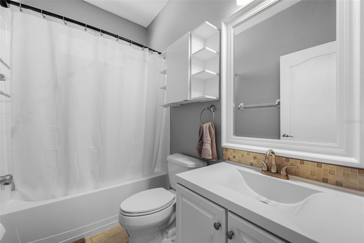
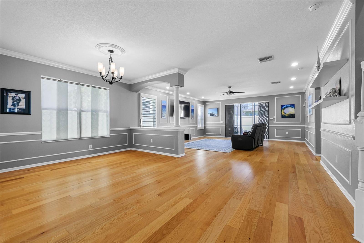
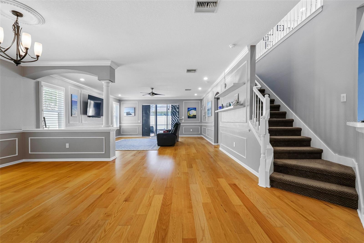
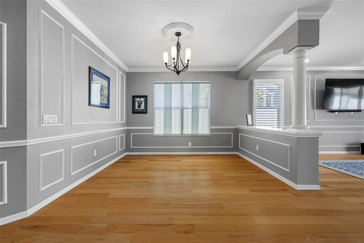
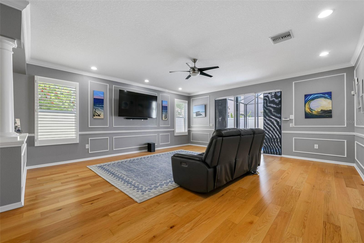
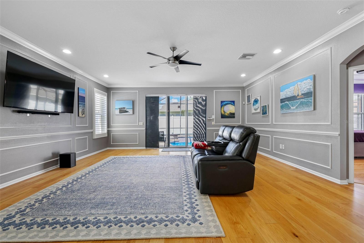
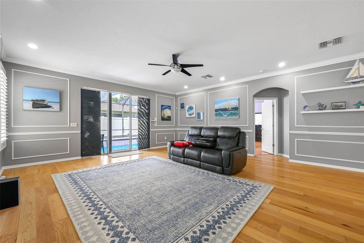
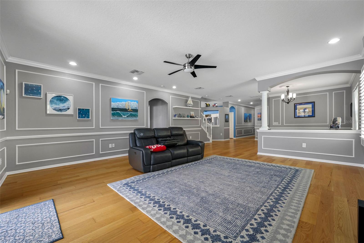
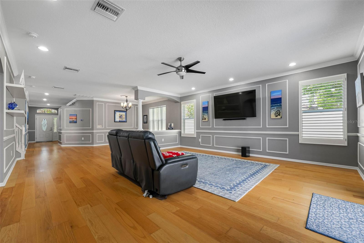
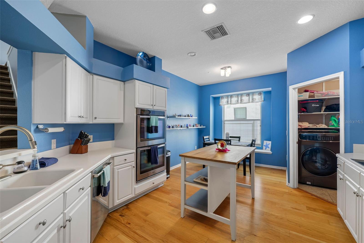
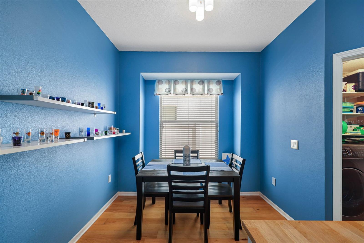
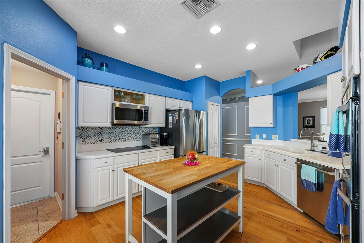
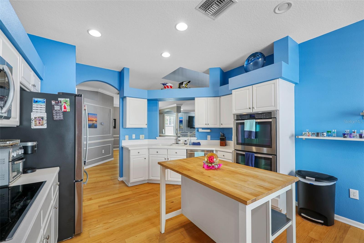
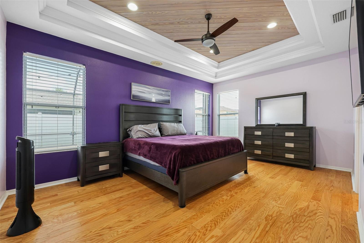
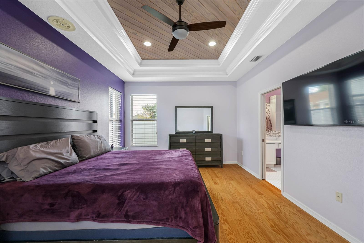
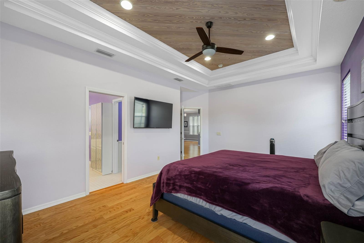
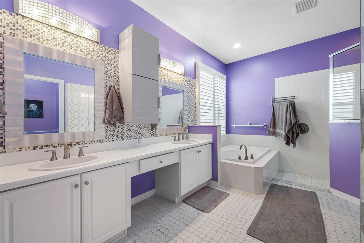
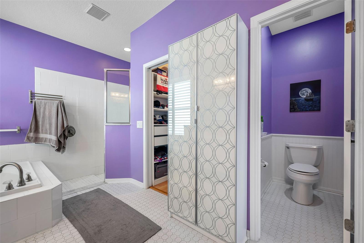
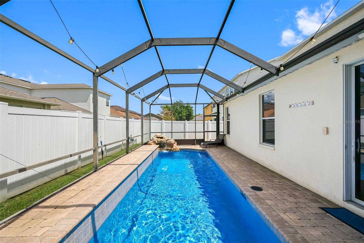
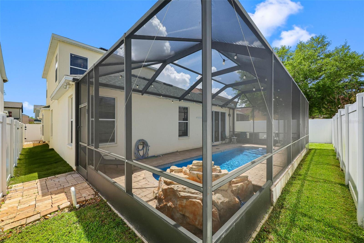
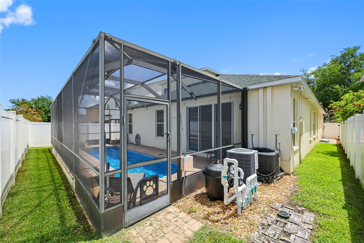
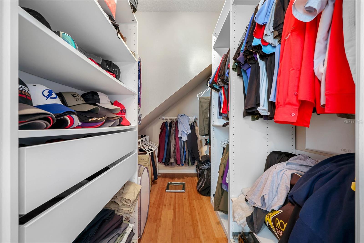
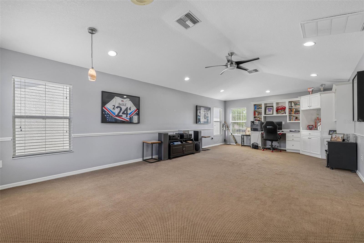
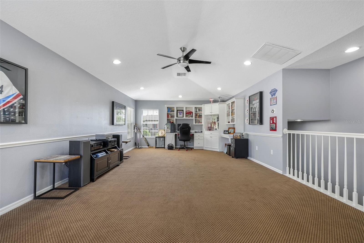
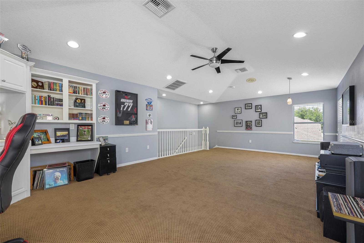
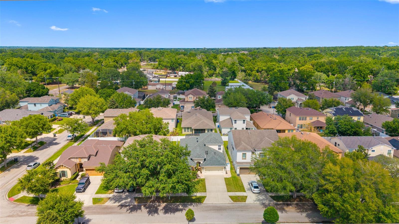
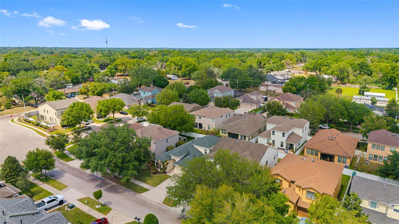
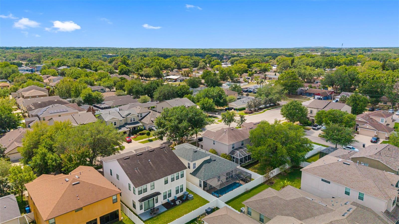
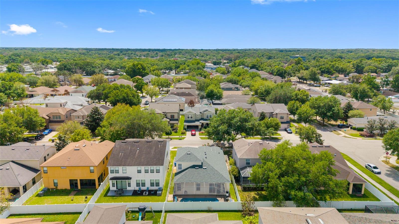
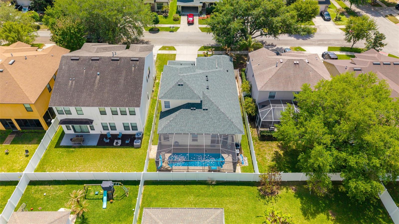
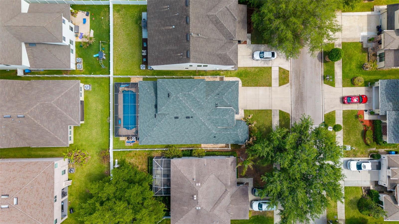
Welcome to effortless, comfortable living in this stunning former model home, perfectly situated in the peaceful community of Crosby Crossing. Featuring 3 bedrooms, 2 bathrooms, a spacious loft, a 2-car garage, and a private pool, this home offers the ideal blend of style, function, and relaxation. Step inside to find beautiful wood flooring that flows seamlessly throughout the main living areas, creating a warm and inviting first impression. The thoughtfully designed split floor plan provides both privacy and functionality, making it perfect for everyday living and entertaining alike. At the heart of the home, the open-concept living and dining space connects effortlessly to your outdoor oasis. Enjoy Florida living at its finest as you relax or entertain poolside—perfect for sunny afternoons and peaceful evenings under the stars. The kitchen is both stylish and highly functional, featuring crisp white cabinetry, stainless steel appliances, and a convenient double oven. With ample counter space and a cozy eat-in area, it’s perfectly suited for everything from casual meals to hosting guests. The generously sized bedrooms offer comfort and versatility, while the primary suite serves as a true retreat—filled with natural light and complete with a soaking tub, separate walk-in shower, and a spacious walk-in closet. Upstairs, a versatile loft provides endless possibilities—ideal for a home theater, game room, office, or additional living space. This home is as efficient as it is beautiful, featuring Energy Star certification and insulated windows for year-round comfort and savings. With built-in surround sound, it also delivers an elevated entertainment experience throughout. Don’t miss your opportunity to own this exceptional home. Cash, Conventional, VA, and FHA financing are all welcome. Schedule your private showing today and take the next step toward making this dream home yours.
Keep exploring

Listings courtesy of Stellar MLS as distributed by MLS GRID. MLS #MFR786540088. Listing brokerage: COMPASS FLORIDA, LLC. Status: Active.
IDX information is provided exclusively for consumers' personal, non-commercial use, may not be used for any purpose other than to identify prospective properties consumers may be interested in purchasing, and is deemed reliable but not guaranteed by MLS GRID. Properties displayed may be listed or sold by various participants in the MLS.
Based on information submitted to the MLS GRID as of November 7, 2026 at 11:15 AM UTC. All data is obtained from various sources and may not have been verified by broker or MLS GRID. Supplied Open House Information is subject to change without notice. All information should be independently reviewed and verified for accuracy. Properties may or may not be listed by the office/agent presenting the information.
Information deemed reliable but not guaranteed. All listings are subject to prior sale, change, or withdrawal. Neither the listing broker(s) nor Vectis by Wolliz shall be responsible for any typographical errors, misinformation, or misprints. © 2026 Vectis by Wolliz, Inc.
More homes in VALRICO