

$363,100
12909 OGDEN GLADE RD ST, DADE CITY, FL 33525
ActiveProperty details
About this home
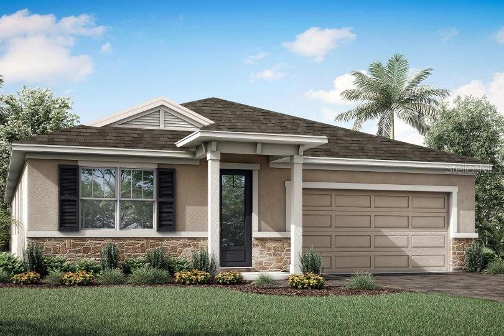
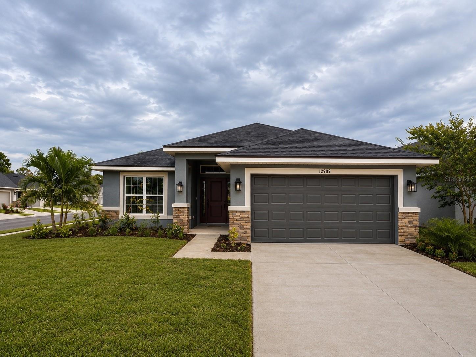
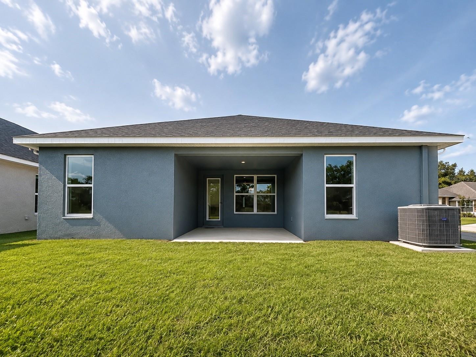
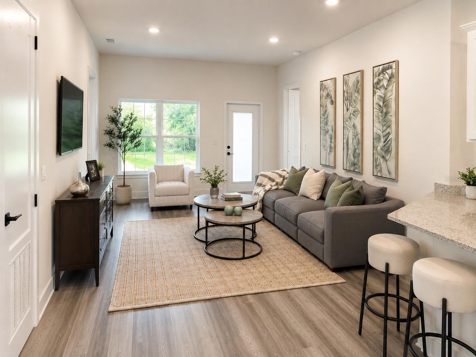
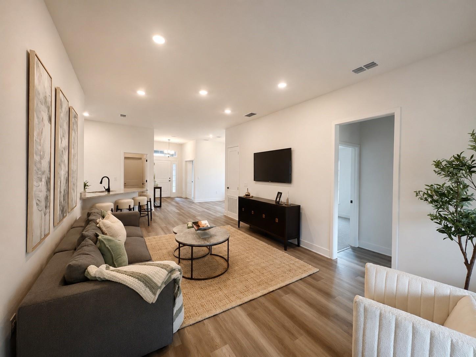
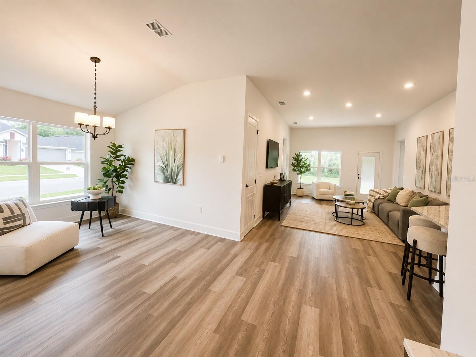
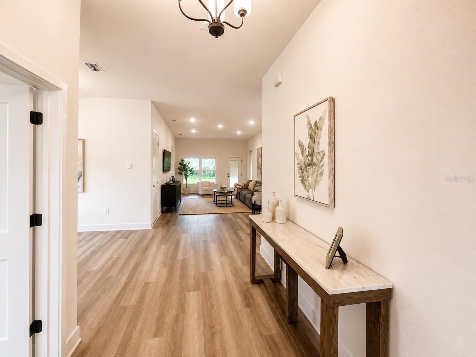
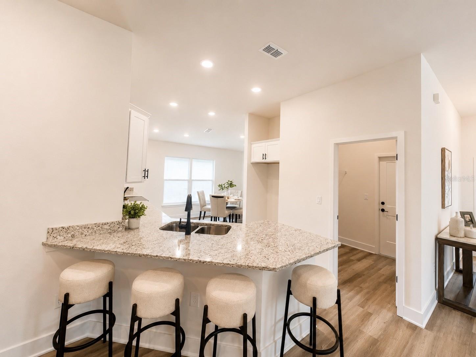
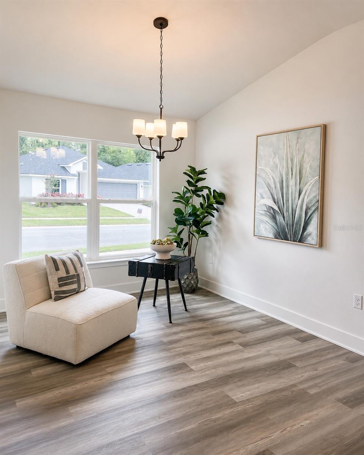
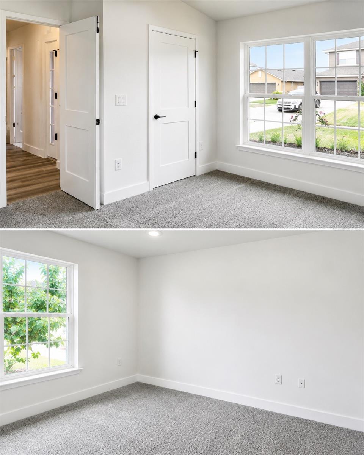
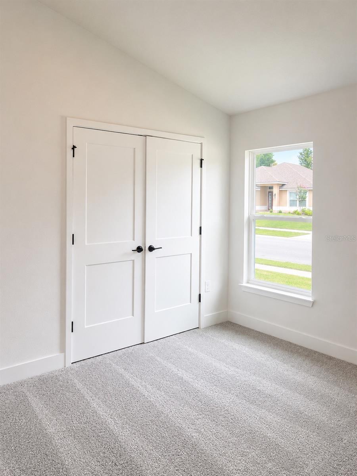
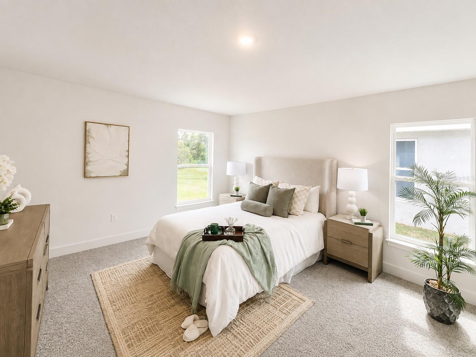
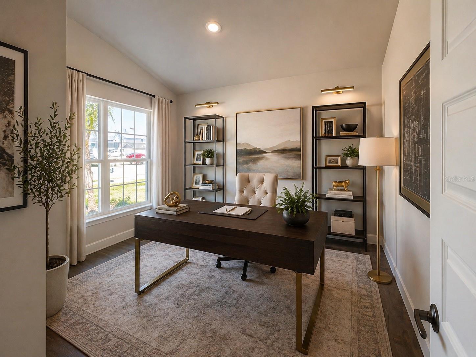
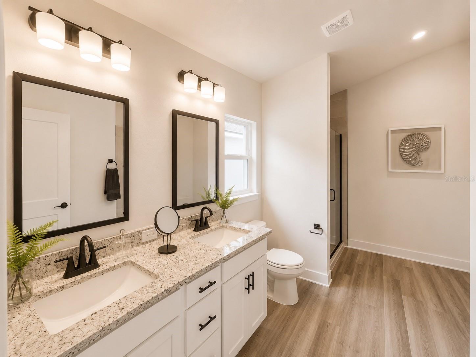
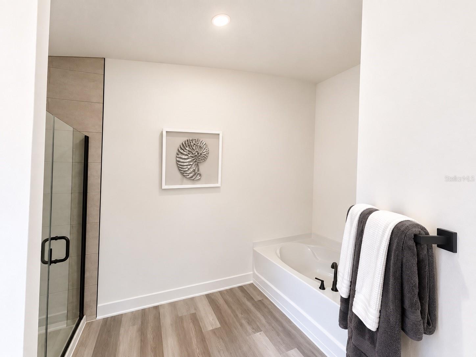
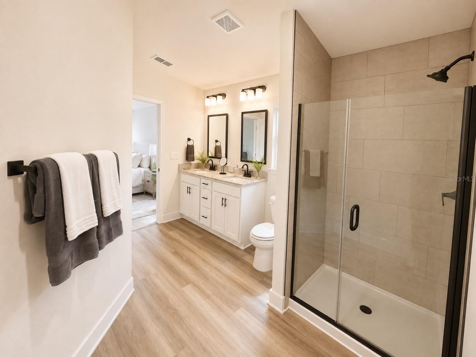
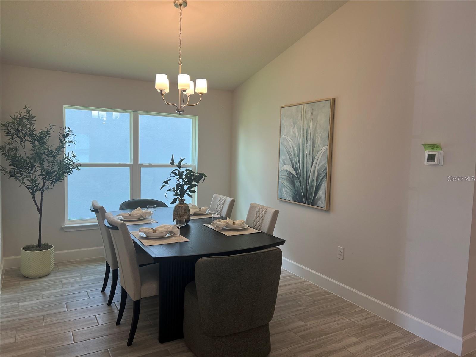
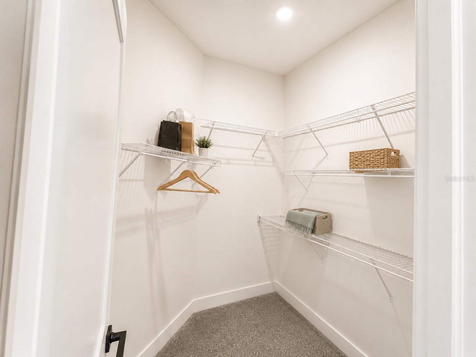
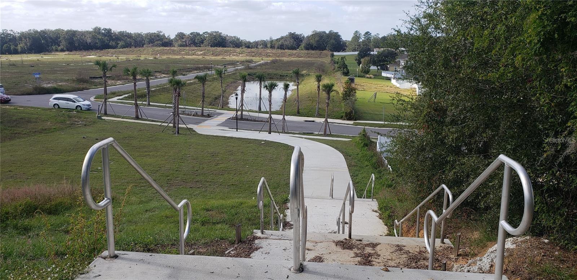
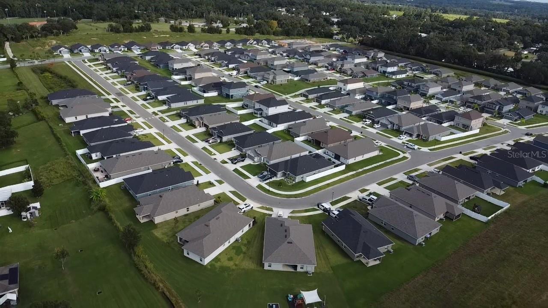
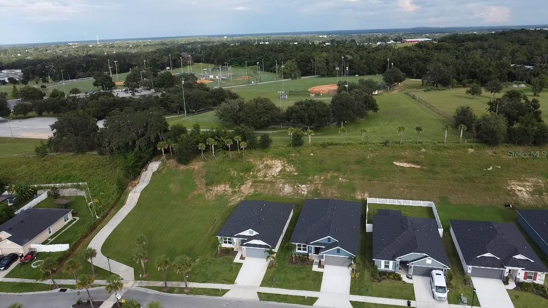
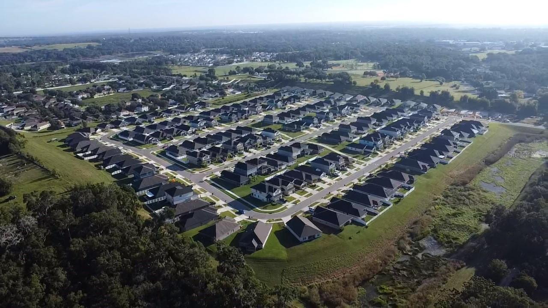
Ask about current builder incentives!!! Welcome to this beautifully designed 1820 floor plan in Abbey Glen, featuring 4 bedrooms, 2 bathrooms, and 1,820 square feet of living space, built for comfort, flexibility, and everyday living. The open layout features a formal dining room and a versatile fourth bedroom, perfect for a home office or flex space. The kitchen showcases light cabinetry, Bianco Sardo granite, and modern finishes, flowing into spacious living areas with luxury vinyl in the main spaces and carpeted bedrooms. Step outside to your covered lanai and enjoy a beautiful POND VIEW with NO REAR NEIGHBORS, offering additional privacy and a peaceful setting. Additional features include Low-E windows, upgraded baseboards, a 50-gallon water heater, and a location outside of a flood zone. Located in Abbey Glen with NO CDD, a low HOA, and a $1,000 deposit. Built by Adams Homes, known for quality construction, functional floor plans, and homes designed for everyday living. This home offers the space, features, privacy, and value you have been looking for. Photos may not represent the actual home and are used to illustrate the floor plan, layout, and features. Some photos have been virtually staged to help buyers visualize the property's potential. Property will be shown staged.
Keep exploring

Listings courtesy of Stellar MLS as distributed by MLS GRID. MLS #MFR786537335. Listing brokerage: ADAMS HOMES REALTY,INC.. Status: Active.
IDX information is provided exclusively for consumers' personal, non-commercial use, may not be used for any purpose other than to identify prospective properties consumers may be interested in purchasing, and is deemed reliable but not guaranteed by MLS GRID. Properties displayed may be listed or sold by various participants in the MLS.
Based on information submitted to the MLS GRID as of November 7, 2026 at 4:30 PM UTC. All data is obtained from various sources and may not have been verified by broker or MLS GRID. Supplied Open House Information is subject to change without notice. All information should be independently reviewed and verified for accuracy. Properties may or may not be listed by the office/agent presenting the information.
Information deemed reliable but not guaranteed. All listings are subject to prior sale, change, or withdrawal. Neither the listing broker(s) nor Vectis by Wolliz shall be responsible for any typographical errors, misinformation, or misprints. © 2026 Vectis by Wolliz, Inc.
More homes in DADE CITY