$348,000
4551 TUSCAN LOON DR, TAMPA, FL 33619
Under ContractProperty details
About this home
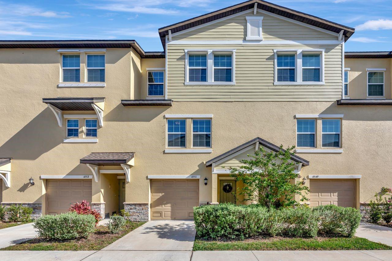
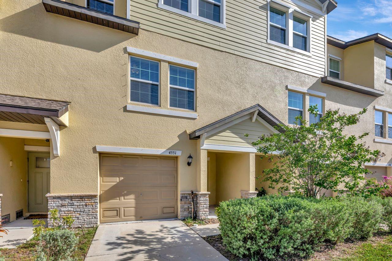
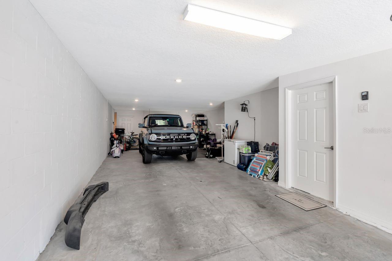
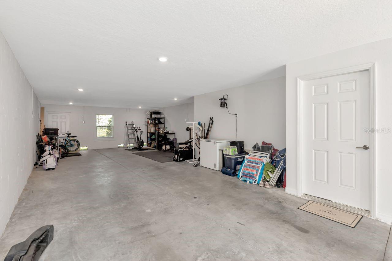
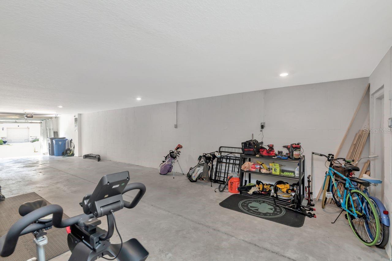
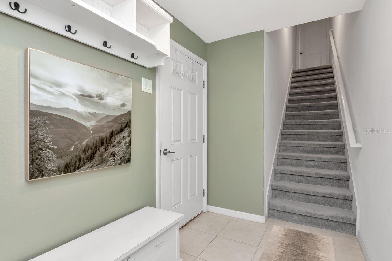
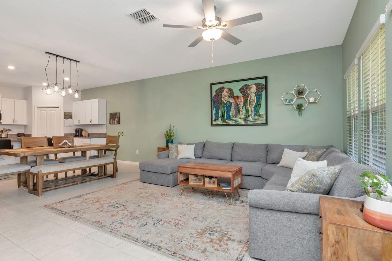
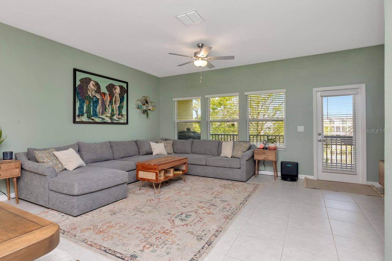
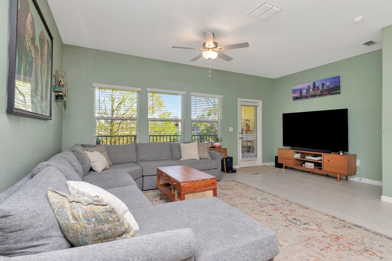
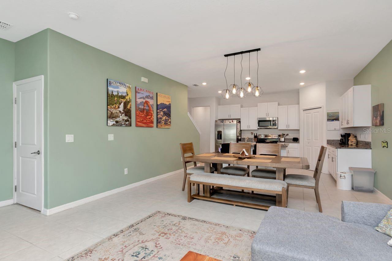
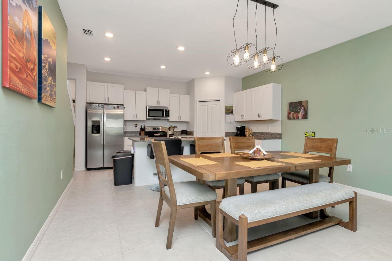
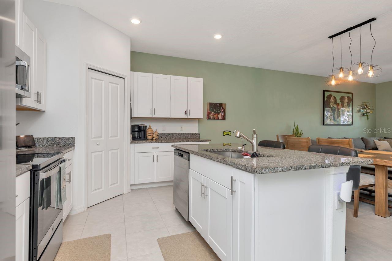
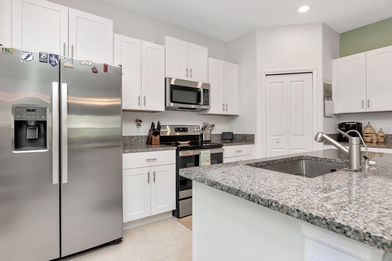
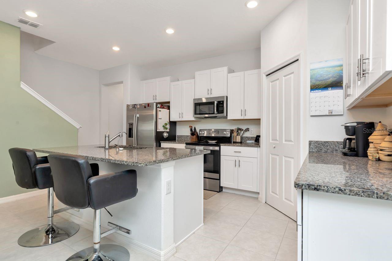
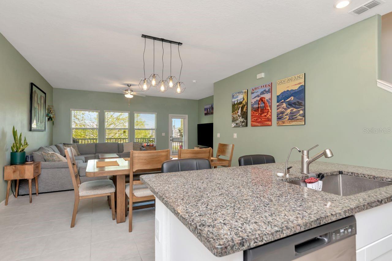
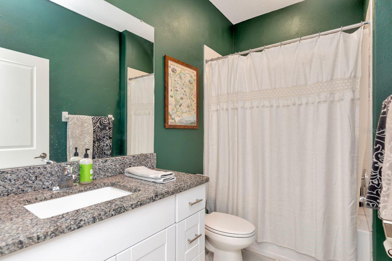
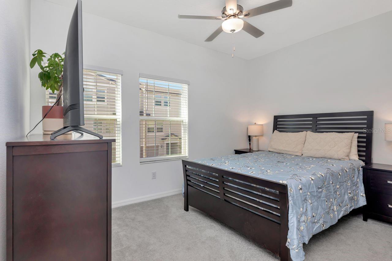
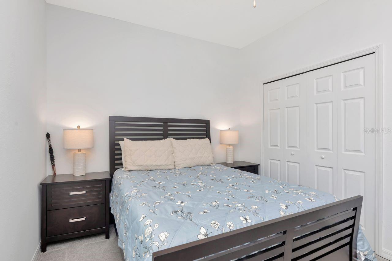
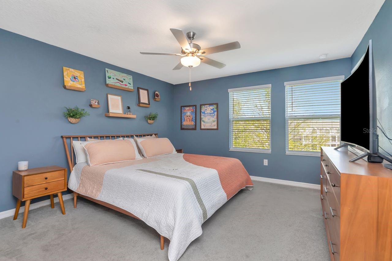
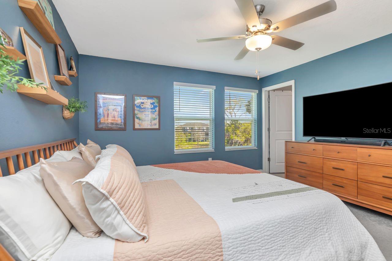
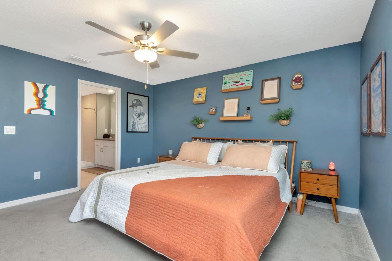
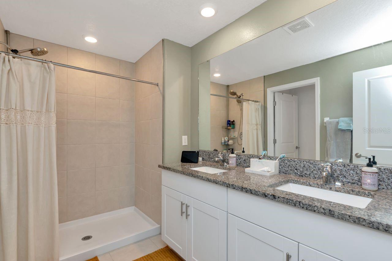
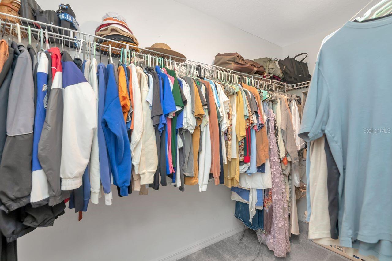
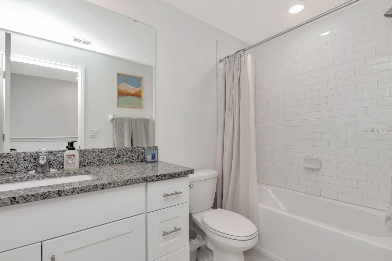
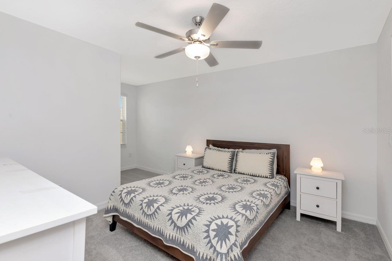
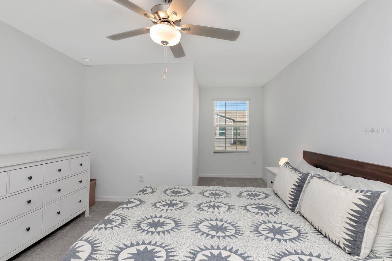
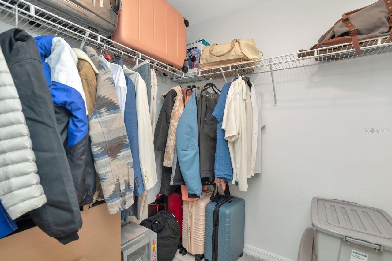
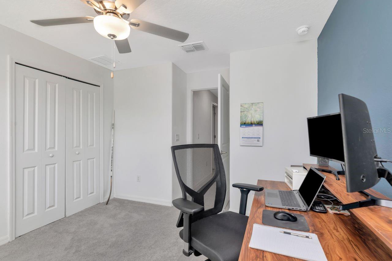
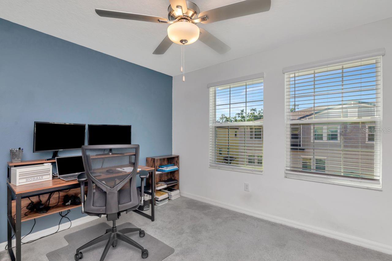
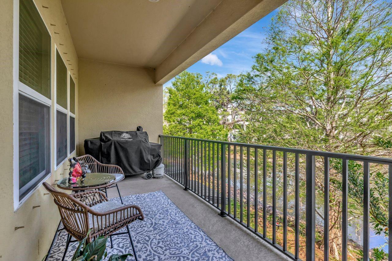
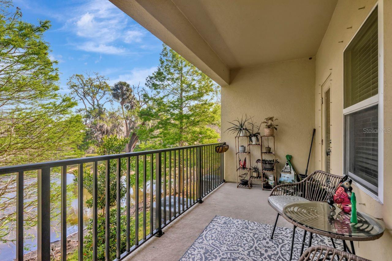
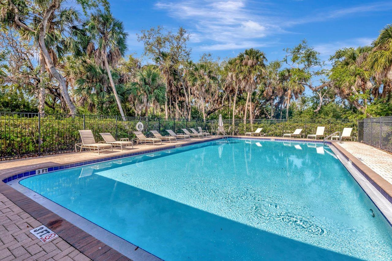
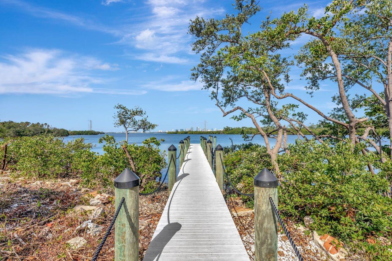
Under contract-accepting backup offers. MOTIVATED SELLERS!!! - WILLING TO GIVE BUYER CREDIT TOWARD CLOSING COSTS!!! Welcome home to the gated community of Palm River! Located just 10 minutes from Downtown Tampa, and built in 2023, this three story townhouse is sure to check all of the boxes. On the ground floor, you will find your massive 2+ car garage along with ample storage space, which is hard to come by in a townhouse. As you walk upstairs to the second floor, you are welcomed with a large open floor plan consisting of the kitchen and living room area, along with a secondary bedroom and full bathroom. Just off the living room, a large porch overlooks the pond in the backyard where you can enjoy your morning coffee or take in a nice sunset to wind down from a long day. On the top floor, you will find the primary bedroom which also overlooks the pond, and is equipped with a large walk-in closet, as well as the en-suite primary bathroom which features dual sinks, and a walk in shower. Just down the hall, you will find the other two secondary bedrooms which are perfect for guests, or a home office. The HOA fee covers water, sewer, trash, cable, internet, and more. Also included in your fee, and just a short walk away from the unit, is the community pool. At the front of the community, you will find a large dock equipped with an area to launch your kayak and enjoy the beautiful city view on the Tampa Bay waters, right from your own neighborhood. Schedule your tour to view this beautiful, move-in ready home today!
Keep exploring

Listings courtesy of Stellar MLS as distributed by MLS GRID. MLS #MFR786354951. Listing brokerage: COLDWELL BANKER REALTY. Status: Active Under Contract.
IDX information is provided exclusively for consumers' personal, non-commercial use, may not be used for any purpose other than to identify prospective properties consumers may be interested in purchasing, and is deemed reliable but not guaranteed by MLS GRID. Properties displayed may be listed or sold by various participants in the MLS.
Based on information submitted to the MLS GRID as of November 7, 2026 at 12:15 PM UTC. All data is obtained from various sources and may not have been verified by broker or MLS GRID. Supplied Open House Information is subject to change without notice. All information should be independently reviewed and verified for accuracy. Properties may or may not be listed by the office/agent presenting the information.
Information deemed reliable but not guaranteed. All listings are subject to prior sale, change, or withdrawal. Neither the listing broker(s) nor Vectis by Wolliz shall be responsible for any typographical errors, misinformation, or misprints. © 2026 Vectis by Wolliz, Inc.
More homes in TAMPA


