






$259,990
Property details
About this home
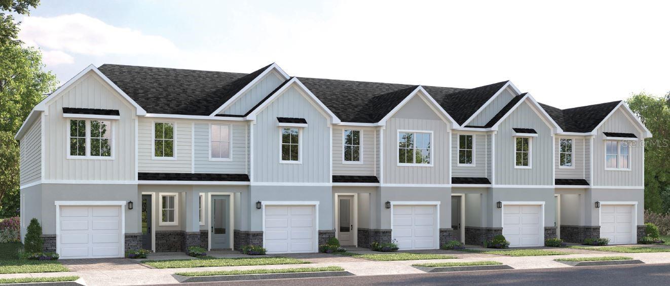
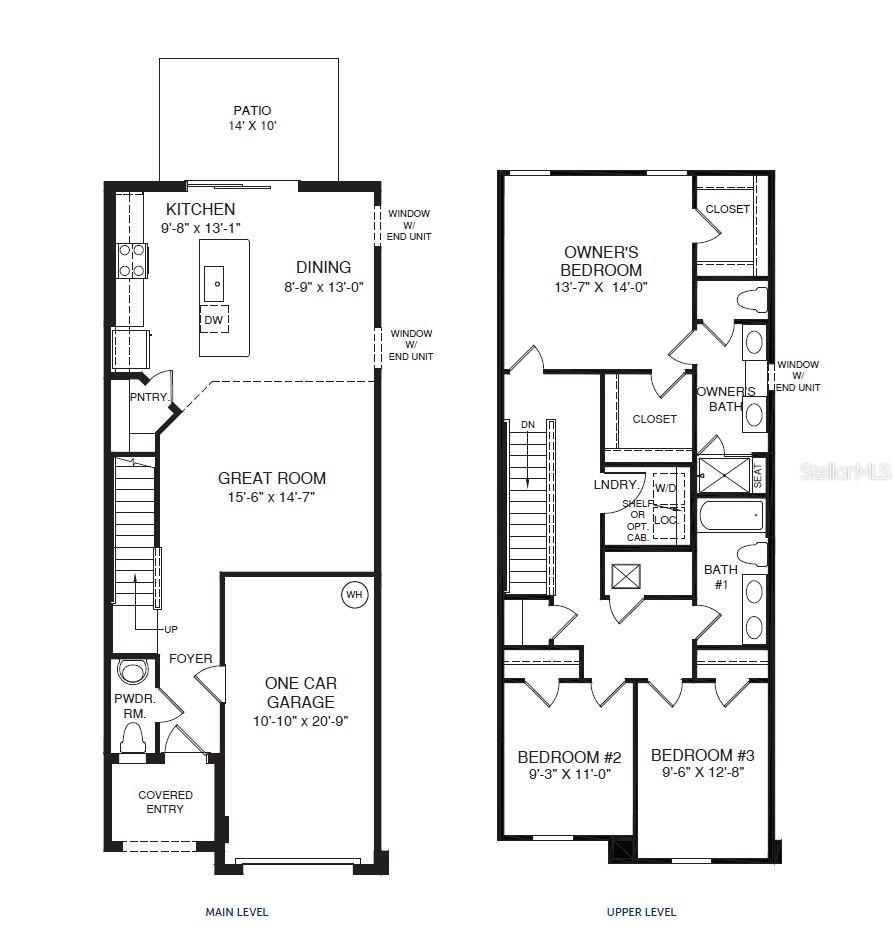
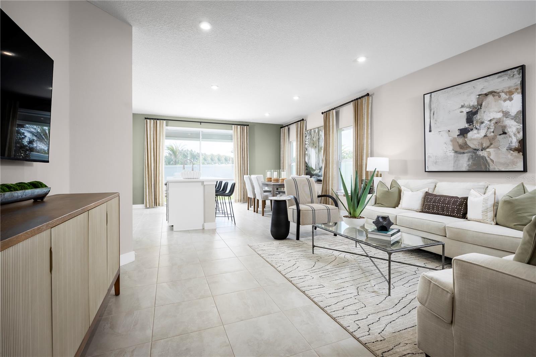
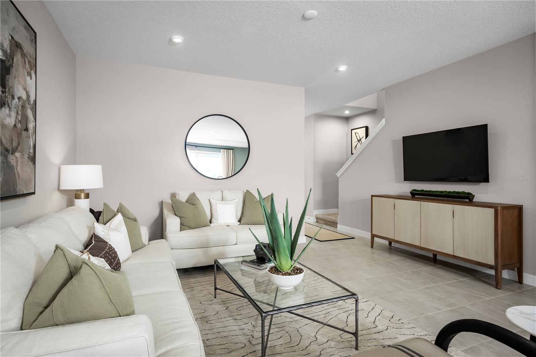
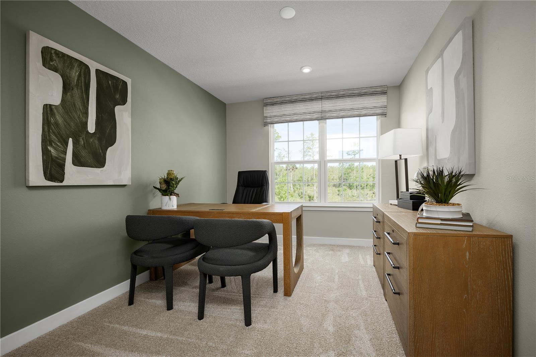
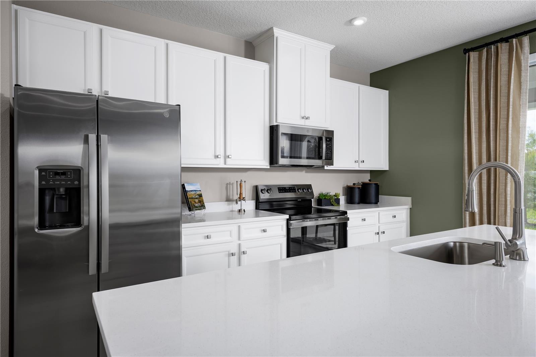
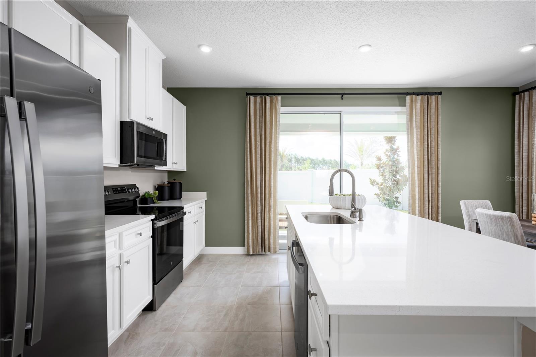
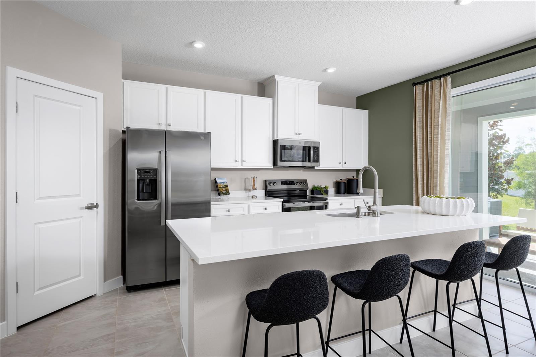
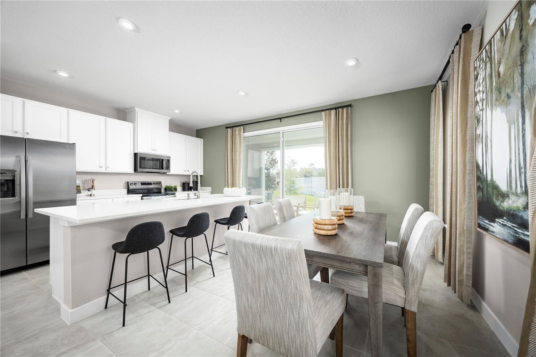
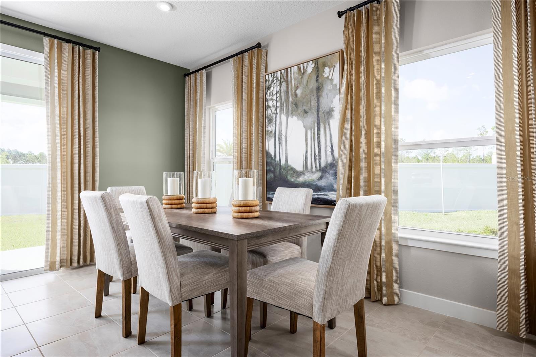
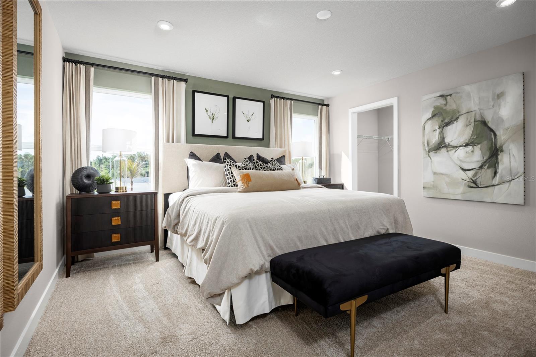
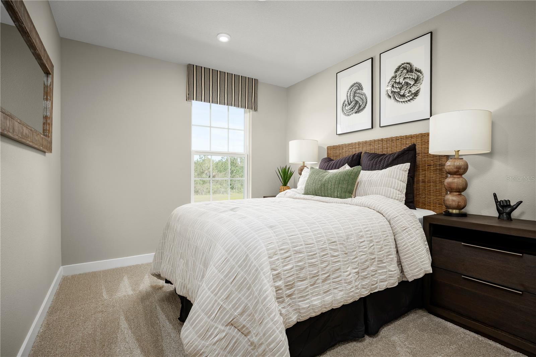
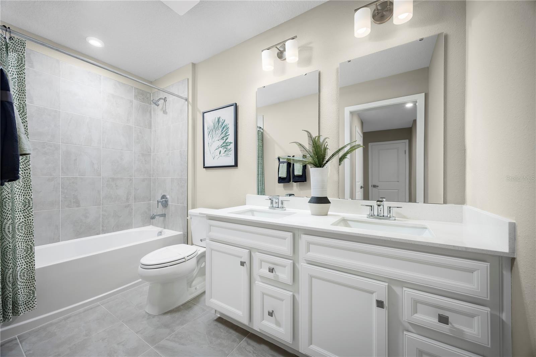
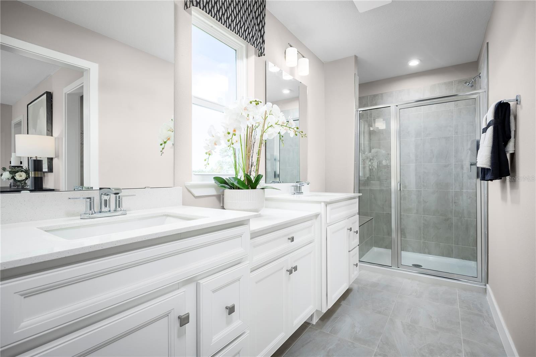
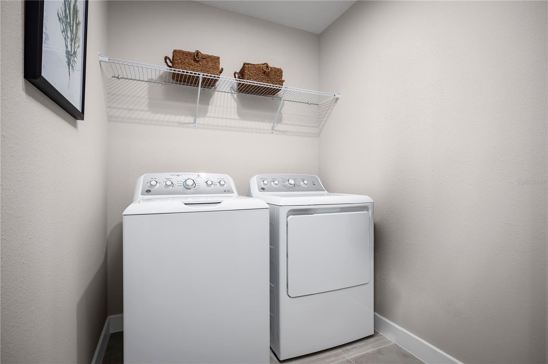
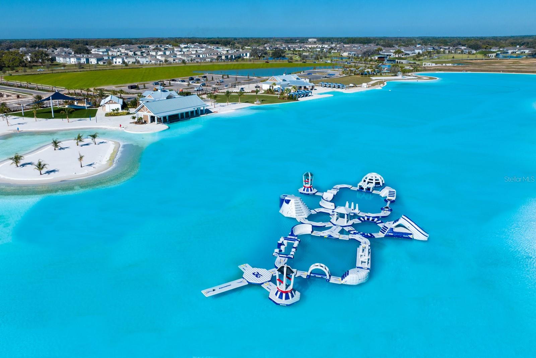
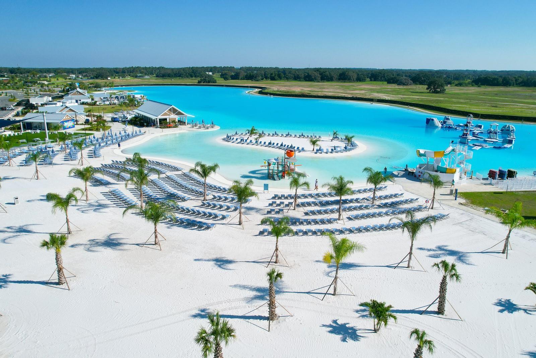
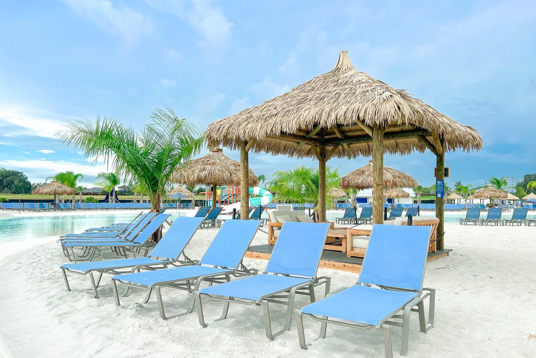
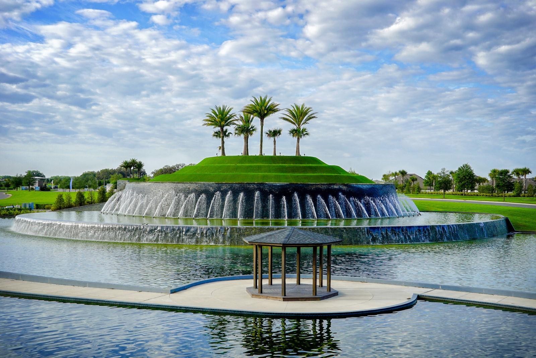
Pre-Construction. To be built. Welcome to Mirada, Located in San Antonio, FL, this neighborhood is home to the nation’s largest man-made lagoon—an impressive fifteen acres of crystal-clear blue water. Residents enjoy a resort-style experience right outside their door, with access to kayaks, paddle boards, splash zones, sandy beaches, and even a floating obstacle course. Whether you’re looking for relaxation or adventure, this one-of-a-kind amenity that delivers it all. Step into modern comfort with this beautifully designed 3-bedroom, 2.5-bath townhome, complete with a 1-car garage and a layout crafted for both style and convenience. The first-floor features 9'4" ceilings that create an open, airy feel, along with hard-surface flooring throughout for a clean, modern look. The kitchen stands out with solid-surface countertops, 42" designer cabinets, and stainless-steel appliances including a microwave, range, and dishwasher — a perfect blend of function and contemporary design. Thoughtful exterior upgrades elevate the home’s curb appeal, including a paver driveway and walkways that add both charm and durability. Out back, enjoy a 14x10 concrete patio, ideal for outdoor dining, morning coffee, or weekend gatherings. Upstairs, you’ll find spacious bedrooms along with a walk-in laundry room, offering extra storage and everyday convenience. The upper level provides flexibility for guests, a home office, or a growing household. This townhome offers the perfect blend of modern finishes, thoughtful upgrades, and a lifestyle that feels like a vacation every day. All Ryan Homes now include WIFI-enabled garage opener and Ecobee thermostat. **Closing cost assistance is available with use of Builder’s affiliated lender**. DISCLAIMER: Prices, financing, promotion, and offers subject to change without notice. Offer valid on new sales only. See Community Sales and Marketing Representative for details. Promotions cannot be combined with any other offer. All uploaded photos are stock photos of this floor plan. Actual home may differ from photos.
Keep exploring
More homes in SAN ANTONIO

