


























$620,000
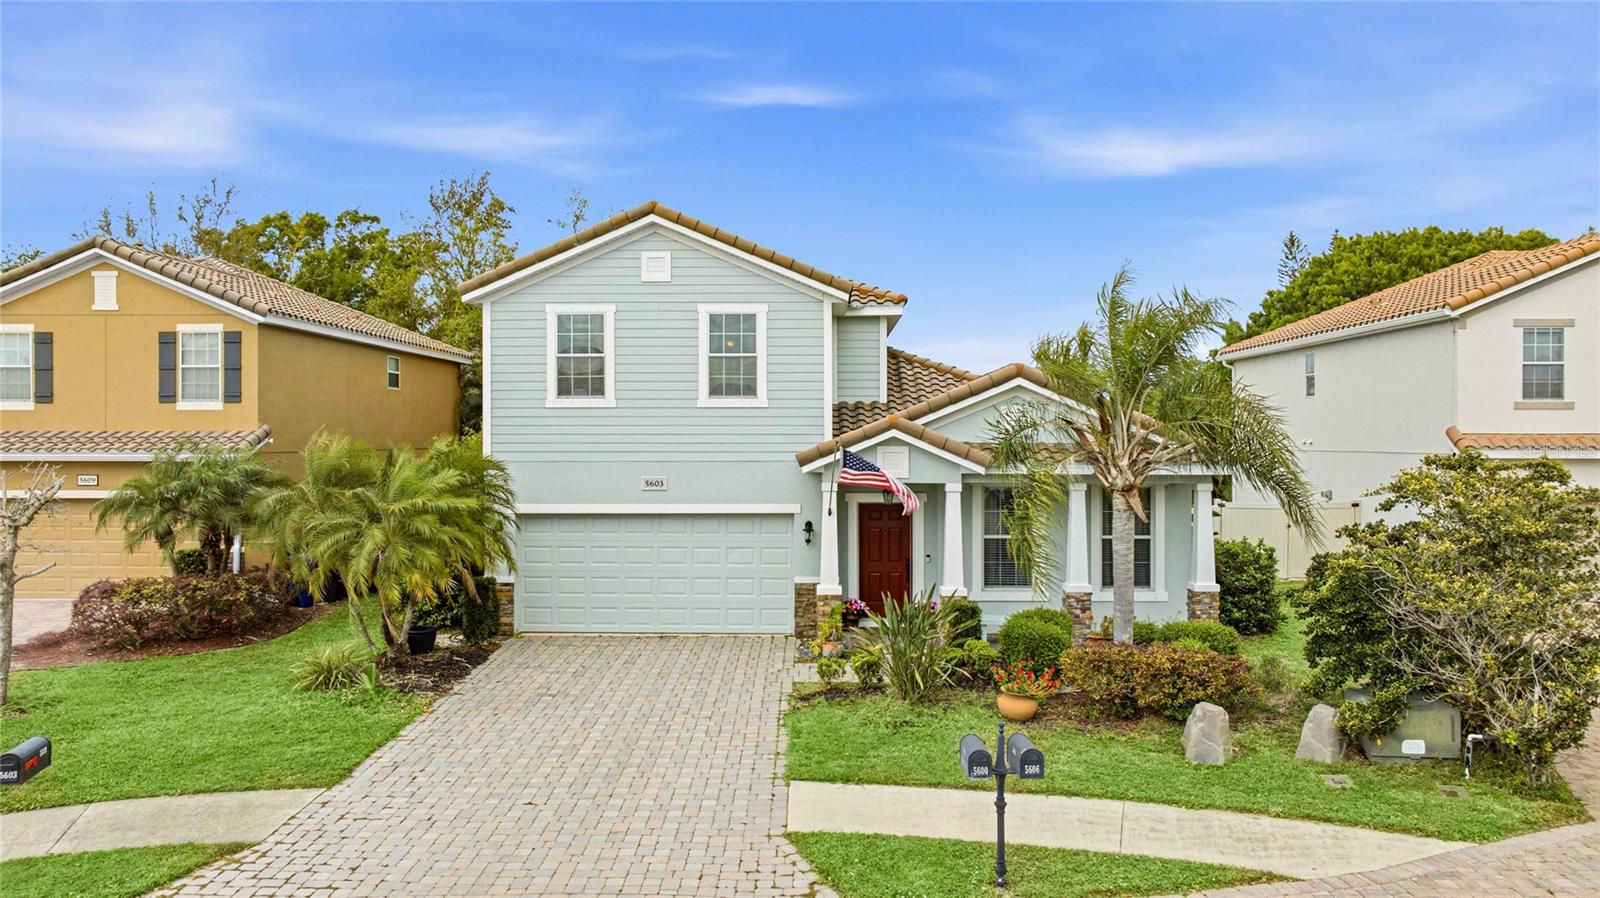
5603 AARON CT, SARASOTA, FL 34232
ActiveProperty details
About this home
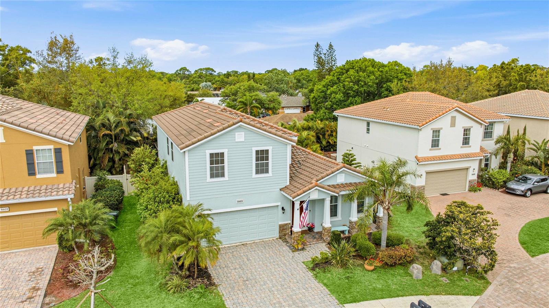
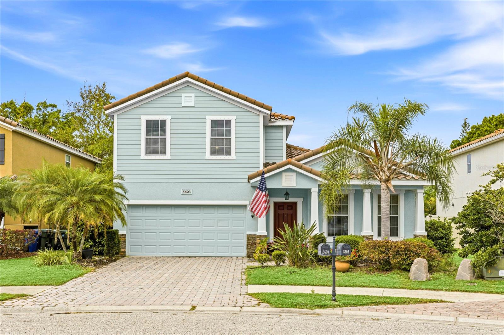
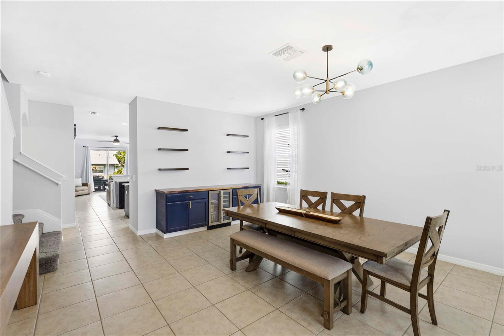
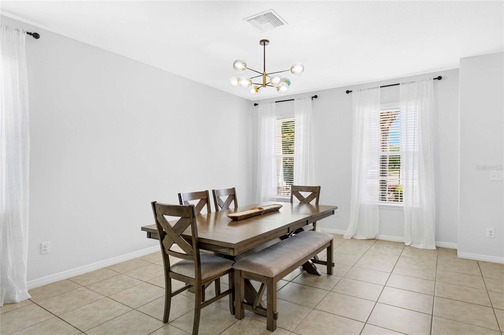
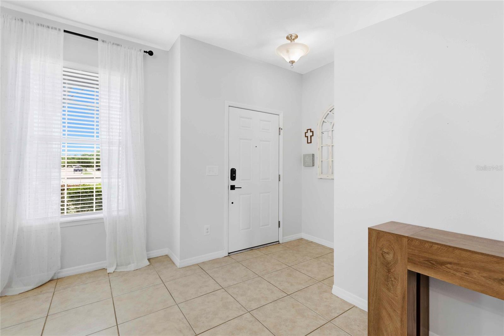
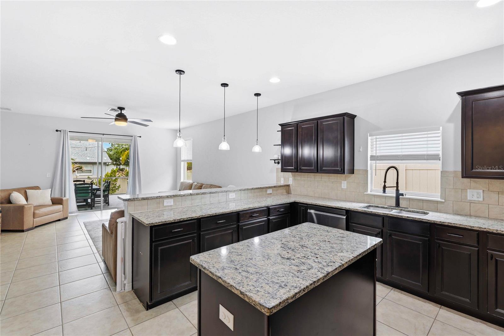
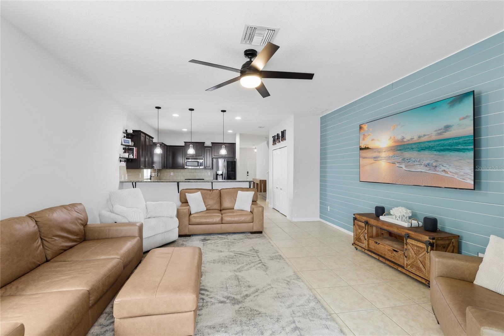
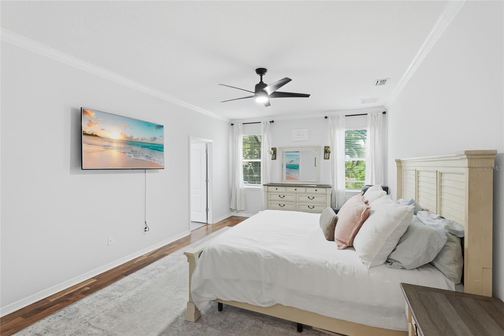
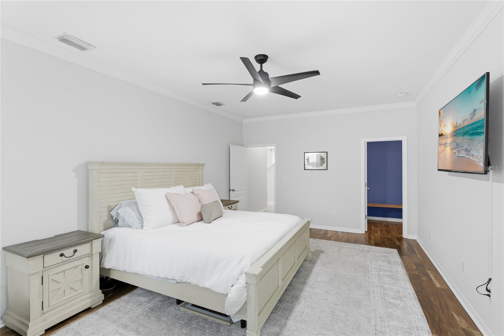
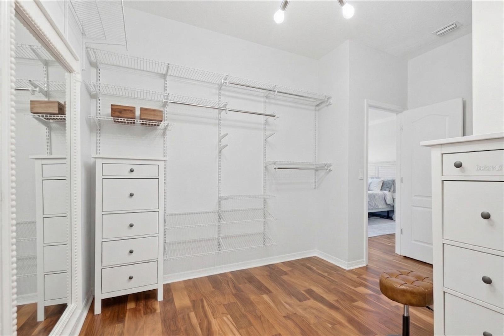
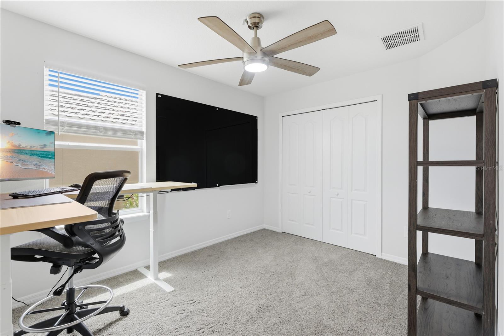
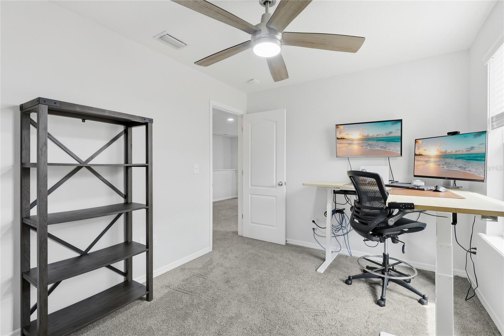
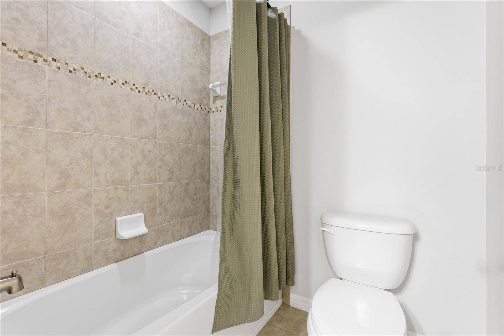
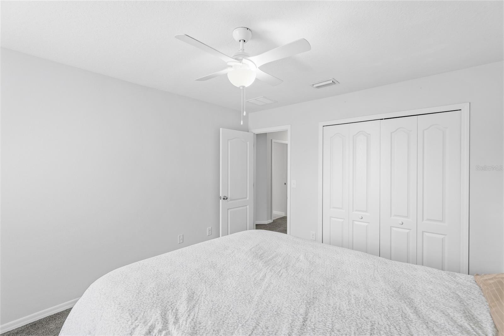
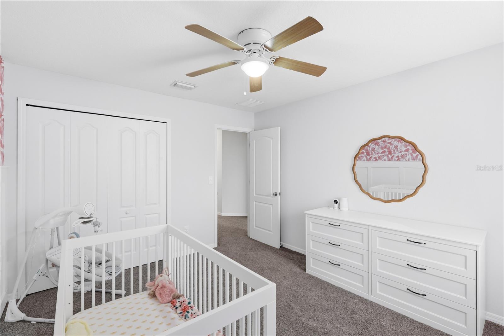
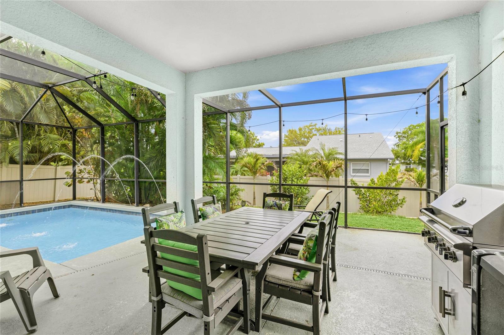
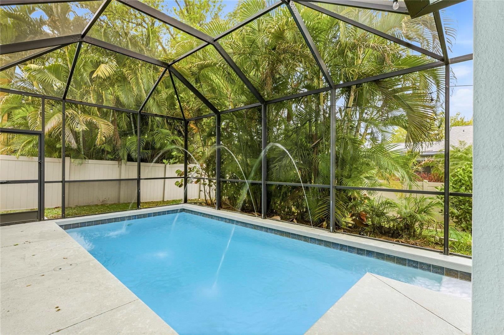
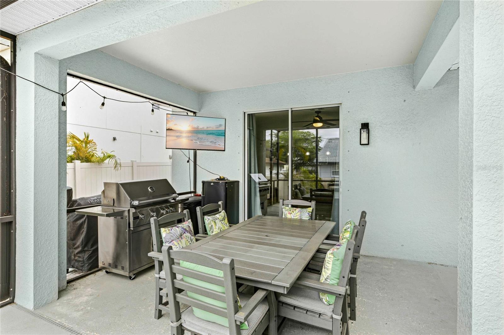
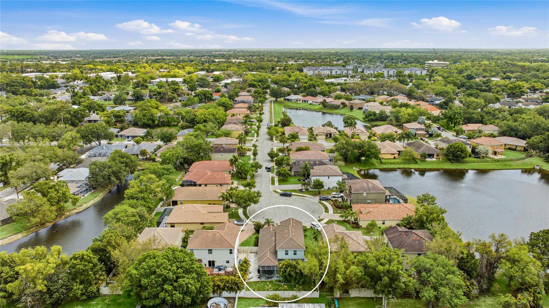
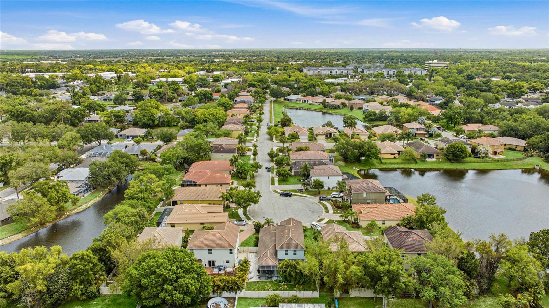
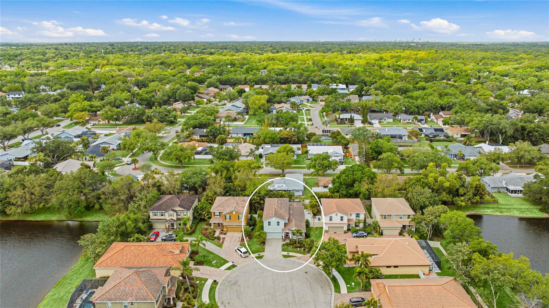
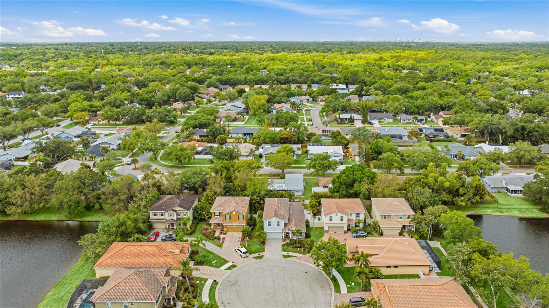
Welcome to this beautifully maintained 4-bedroom, 2.5-bathroom pool home tucked away on a quiet cul-de-sac in the Oak Vistas community. Offering over 2,900 sq. ft. of living space, this two-story home features a functional layout designed for both everyday living and entertaining. Inside, the home opens to a welcoming dining area complete with a custom dry bar and wine cooler, creating a great space to host. The layout flows naturally into the kitchen and main living areas. The kitchen is equipped with 42-inch wood cabinetry, granite countertops, stainless steel appliances, and a large center island with ample prep and seating space. The main living area connects seamlessly to the outdoor space, enhancing the home’s open feel. The primary suite is located on the main level and offers a spacious layout with a massive walk-in closet. The upgraded primary bathroom features dual sinks, modern finishes, and dual shower heads. Upstairs, you will find three additional bedrooms along with a large bonus loft space, ideal for a media room, home office, or flexible living area. Step outside to a private, screened-in pool area with a fenced backyard, perfect for relaxing or entertaining. The cul-de-sac setting adds to the home’s quiet and private feel. Conveniently located near UTC, I-75, shopping, dining, and Gulf beaches, this home offers a prime location with low HOA fees and no CDD. **THIS PROPERTY QUALIFIES FOR A 1% LENDER INCENTIVE IF USING PREFERRED LENDER. INQUIRE FOR MORE DETAILS.**
Keep exploring

Listings courtesy of Stellar MLS as distributed by MLS GRID. MLS #MFR786255728. Listing brokerage: KW COASTAL LIVING III. Status: Active.
IDX information is provided exclusively for consumers' personal, non-commercial use, may not be used for any purpose other than to identify prospective properties consumers may be interested in purchasing, and is deemed reliable but not guaranteed by MLS GRID. Properties displayed may be listed or sold by various participants in the MLS.
Based on information submitted to the MLS GRID as of November 7, 2026 at 4:15 PM UTC. All data is obtained from various sources and may not have been verified by broker or MLS GRID. Supplied Open House Information is subject to change without notice. All information should be independently reviewed and verified for accuracy. Properties may or may not be listed by the office/agent presenting the information.
Information deemed reliable but not guaranteed. All listings are subject to prior sale, change, or withdrawal. Neither the listing broker(s) nor Vectis by Wolliz shall be responsible for any typographical errors, misinformation, or misprints. © 2026 Vectis by Wolliz, Inc.
More homes in SARASOTA


