$250,000
3226 FAIRMOUNT DR, HOLIDAY, FL 34691
ActiveProperty details
About this home
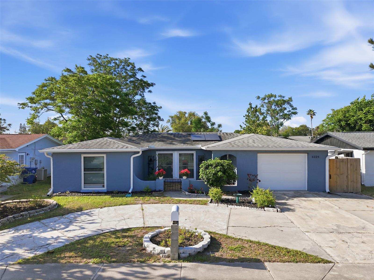
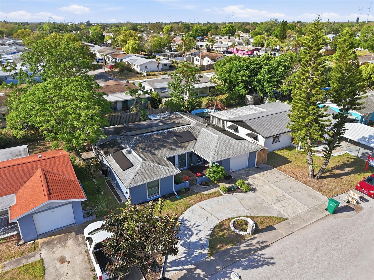
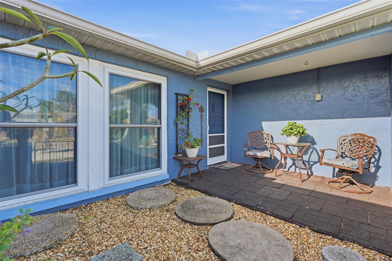
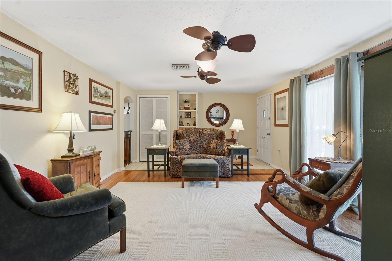
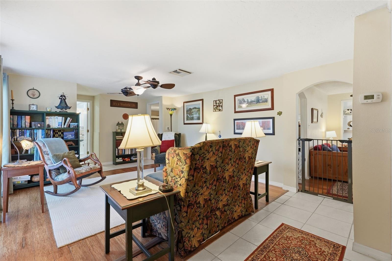
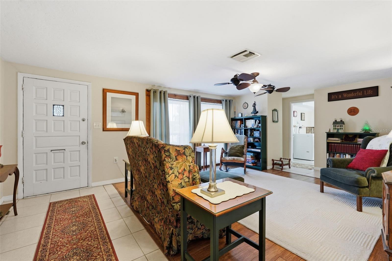
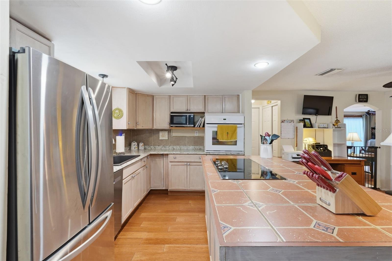
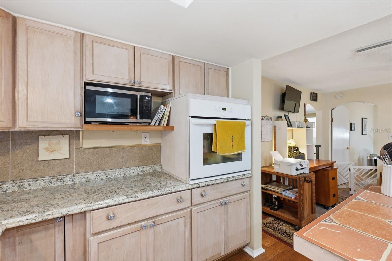
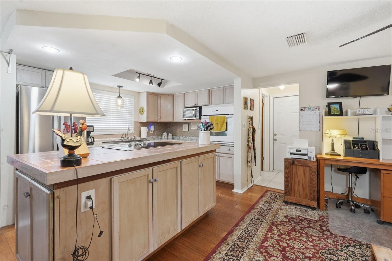
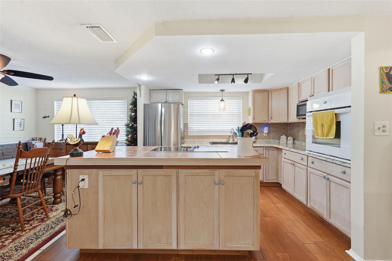
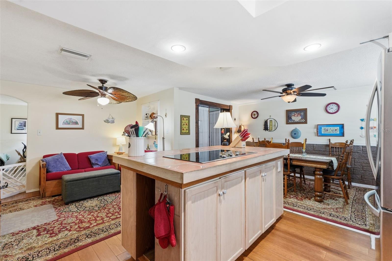
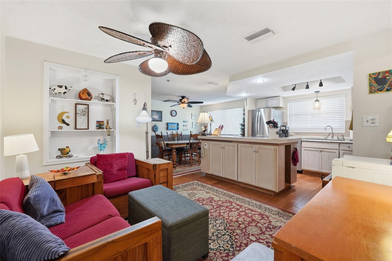
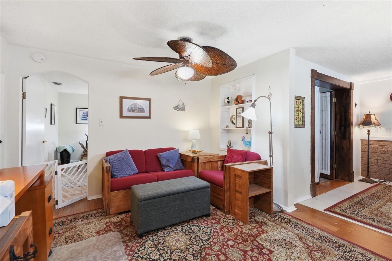
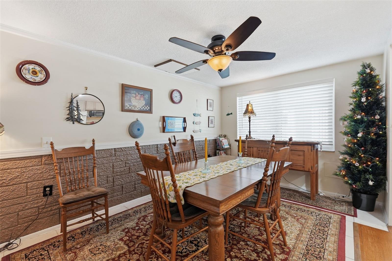
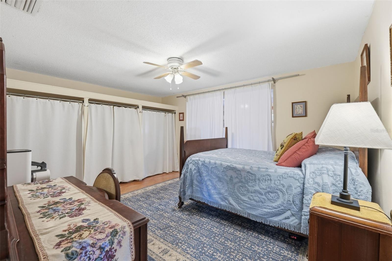
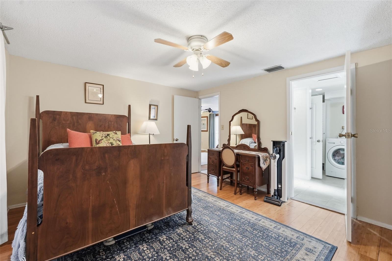
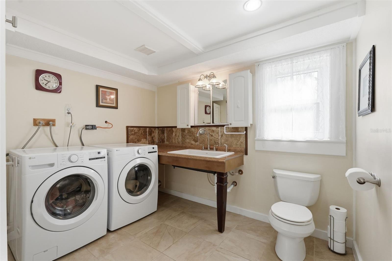
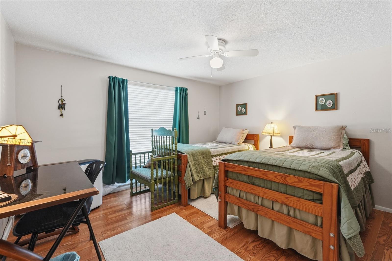
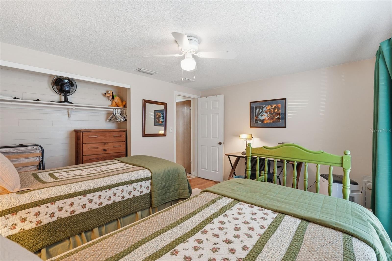
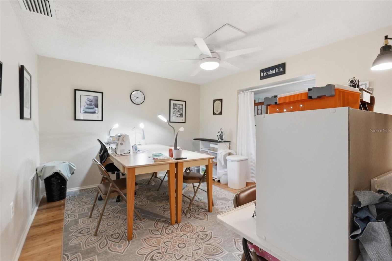
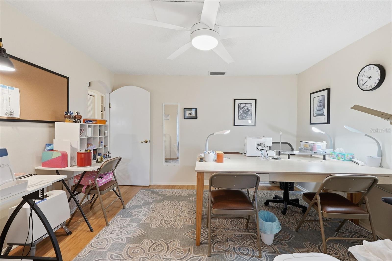
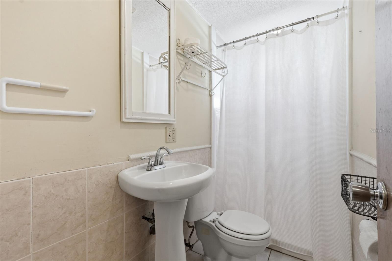
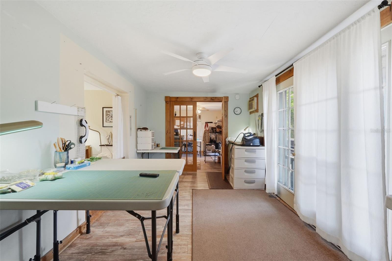
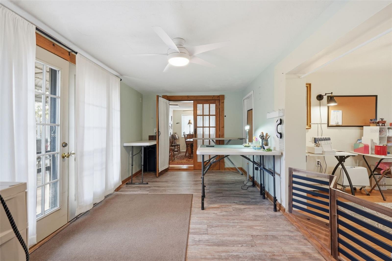
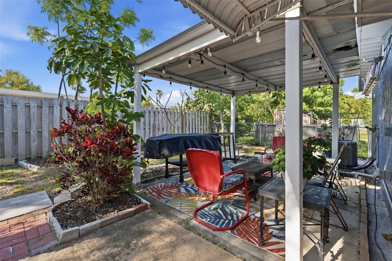
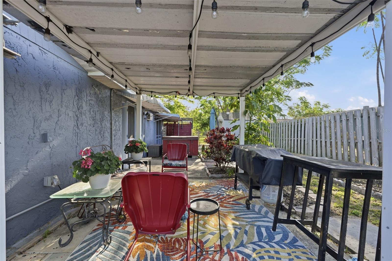
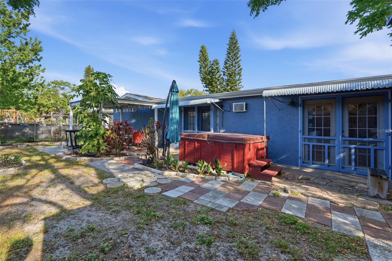
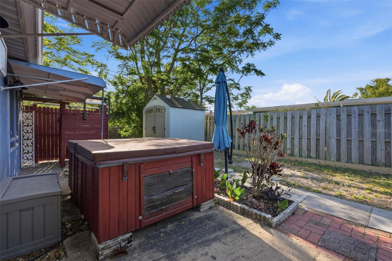
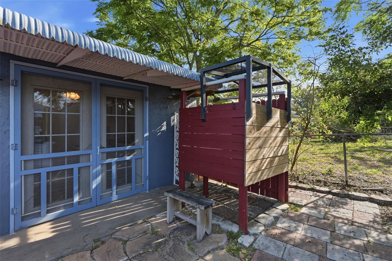
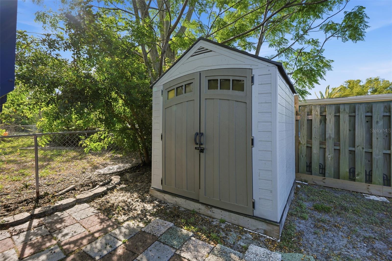
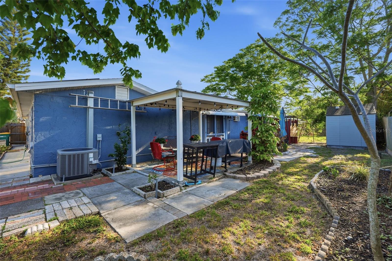
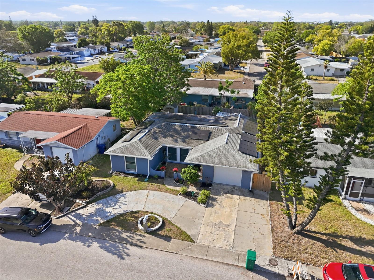
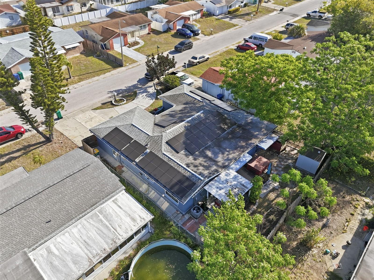
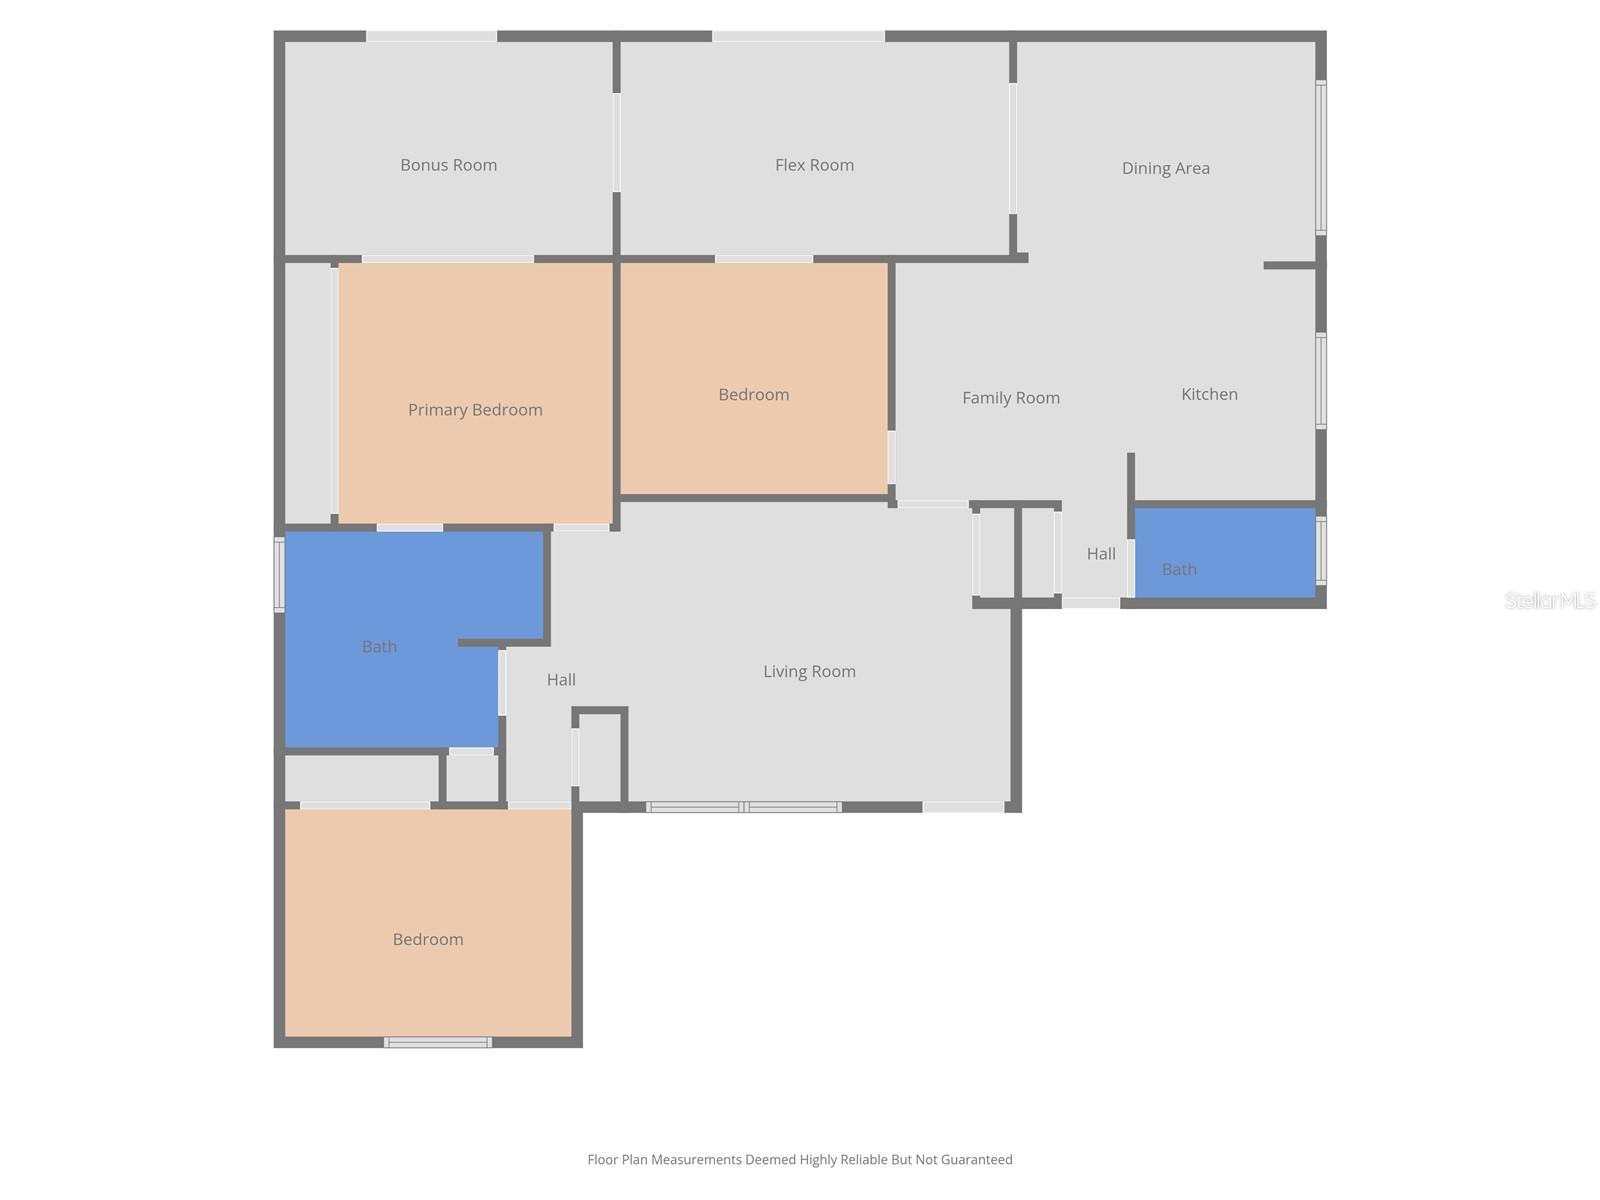
Back on the market due to buyers' financing falling through! Welcome to this charming three-bedroom, two-bathroom home in Holiday, offering versatility and fantastic outdoor living. From the moment you arrive, you’ll notice the great curb appeal and thoughtful upgrades, including all new windows, hurricane shutters, added insulation, and recently blown-out vents for improved efficiency. Inside, the home features wood and laminate flooring throughout, complemented by ceiling fans in every room to keep things cool and comfortable. Major updates include a 2022 AC system, adding peace of mind for years to come. The layout offers both space and flexibility, with a welcoming front living room and a spacious family room that flows seamlessly into the kitchen, perfect for everyday living and entertaining. The kitchen is designed with functionality in mind, featuring a large island, ample cabinetry for storage, and a dining area just off to the side, keeping conversations flowing with ease. The primary bedroom is generously sized and includes a wall-to-wall closet, along with a bonus space that can be customized to fit your lifestyle - ideal as a reading nook, craft room, or even expanded into a larger closet. Toward the back of the home, you’ll find an additional flexible living area that can serve as a home office, playroom, or secondary living room. Step outside to enjoy your own private retreat. The fenced backyard offers plenty of space for pets and outdoor activities, along with a covered patio perfect for dining al fresco, grilling, gardening, or simply relaxing. Additional outdoor features include a spa, storage shed, and a convenient outdoor shower with an on-demand hot water heater - perfect after a day at the beach. Located just minutes from the iconic Tarpon Springs Sponge Docks, you’ll enjoy easy access to unique shops, dining, and local culture. Plus, you’re a short drive to the beautiful Gulf beaches and conveniently close to nearby schools, making this an ideal place to call home. Schedule your showing today!
Keep exploring

Listings courtesy of Stellar MLS as distributed by MLS GRID. MLS #MFR786249325. Listing brokerage: EXP REALTY LLC. Status: Active.
IDX information is provided exclusively for consumers' personal, non-commercial use, may not be used for any purpose other than to identify prospective properties consumers may be interested in purchasing, and is deemed reliable but not guaranteed by MLS GRID. Properties displayed may be listed or sold by various participants in the MLS.
Based on information submitted to the MLS GRID as of November 7, 2026 at 2:30 PM UTC. All data is obtained from various sources and may not have been verified by broker or MLS GRID. Supplied Open House Information is subject to change without notice. All information should be independently reviewed and verified for accuracy. Properties may or may not be listed by the office/agent presenting the information.
Information deemed reliable but not guaranteed. All listings are subject to prior sale, change, or withdrawal. Neither the listing broker(s) nor Vectis by Wolliz shall be responsible for any typographical errors, misinformation, or misprints. © 2026 Vectis by Wolliz, Inc.
More homes in HOLIDAY