$529,000
6002 RENAISSANCE CT, ST CLOUD, FL 34772
ActiveProperty details
About this home
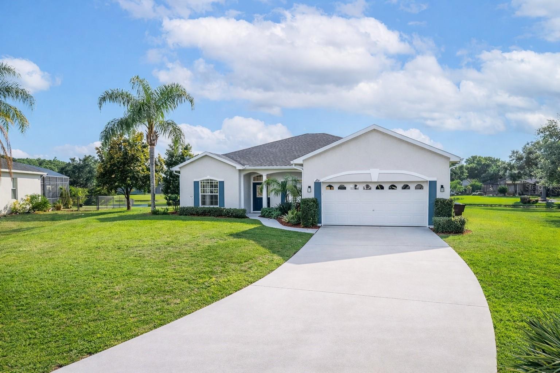
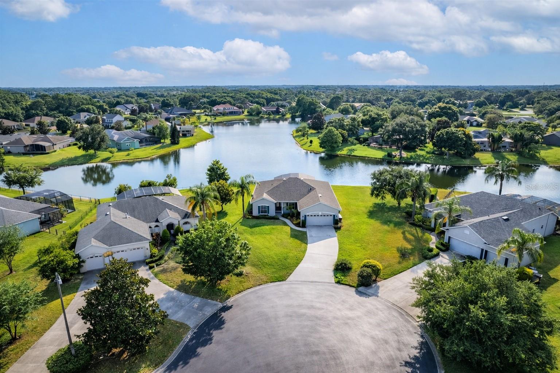
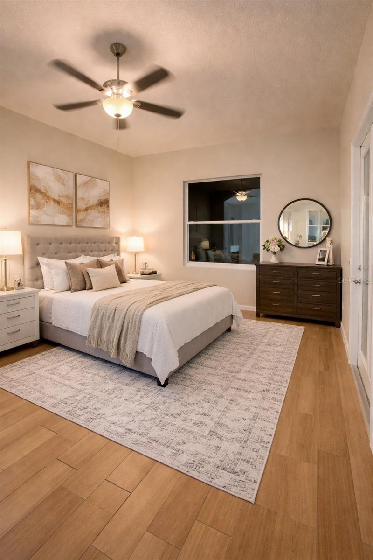
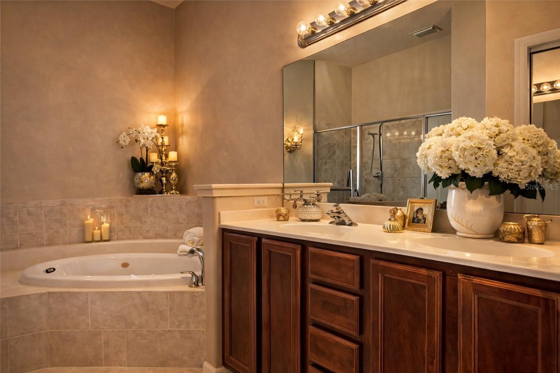
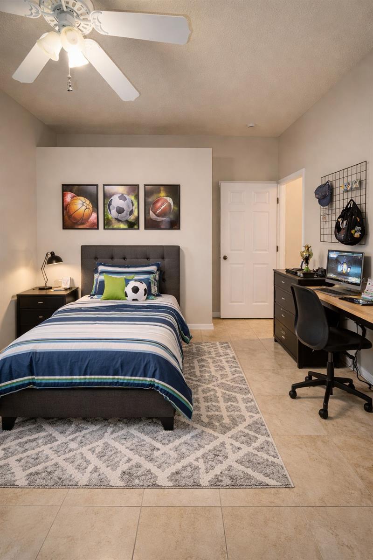
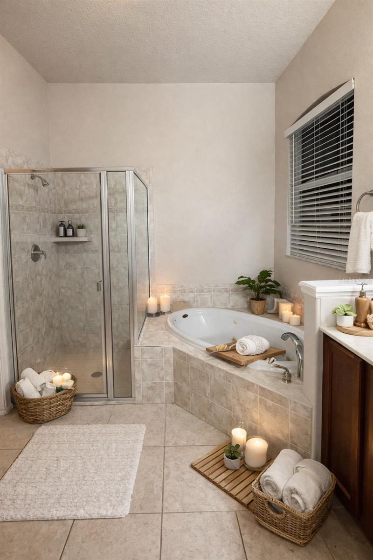
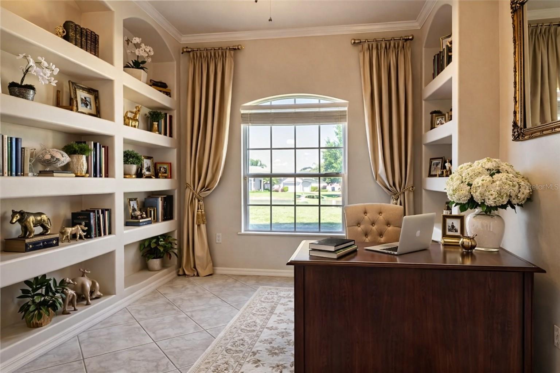
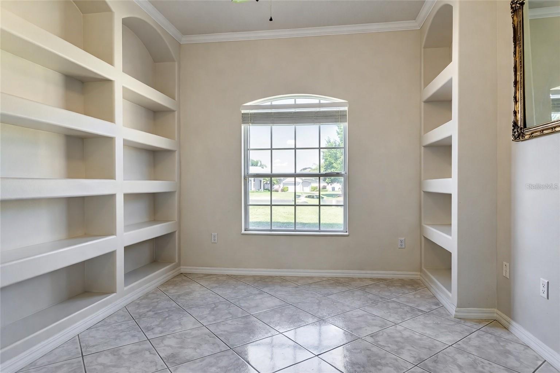
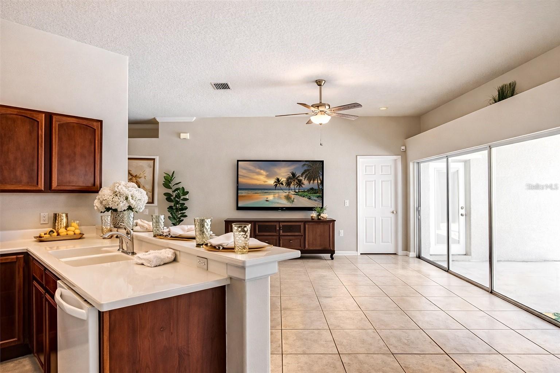
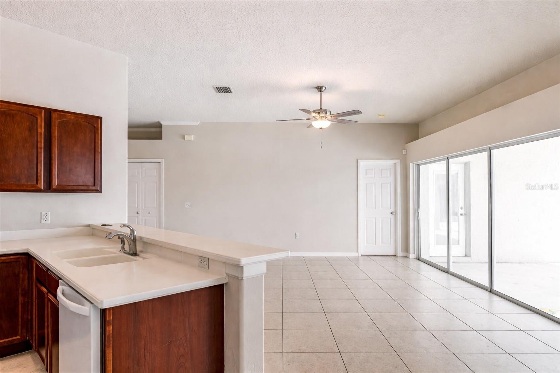
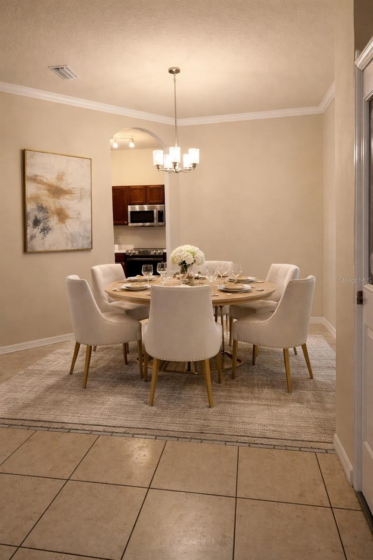
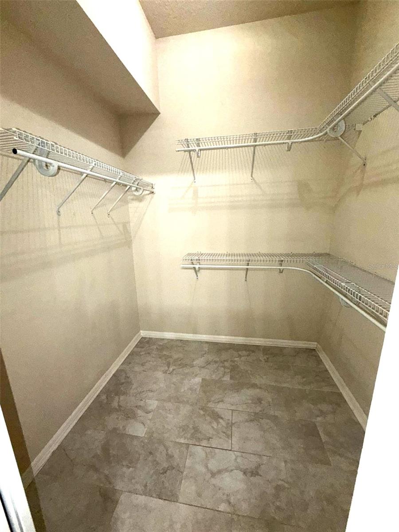
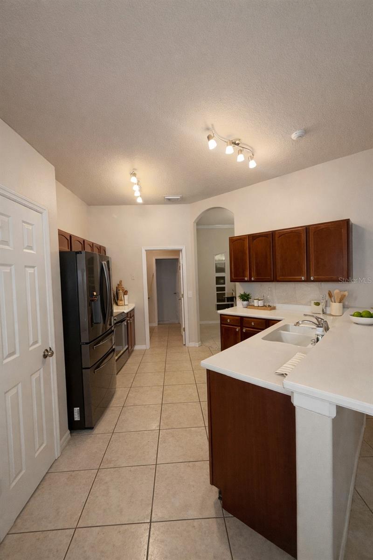
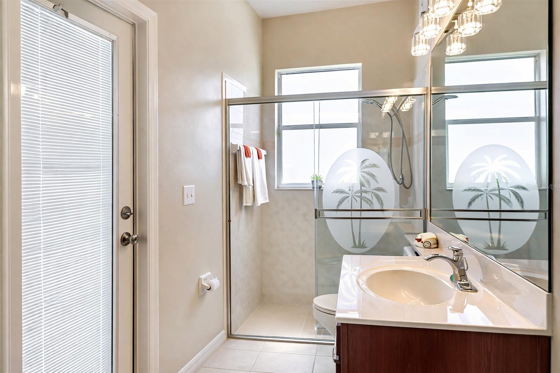
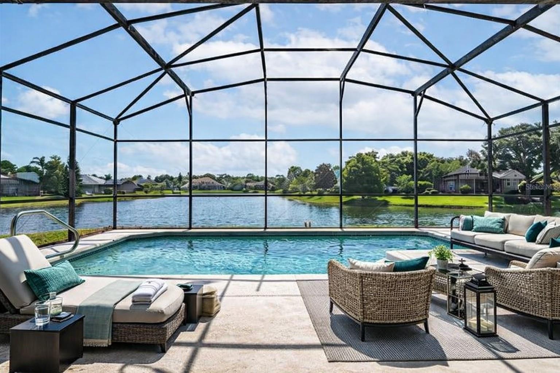
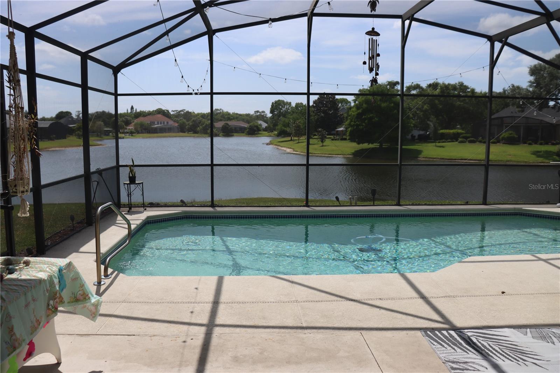
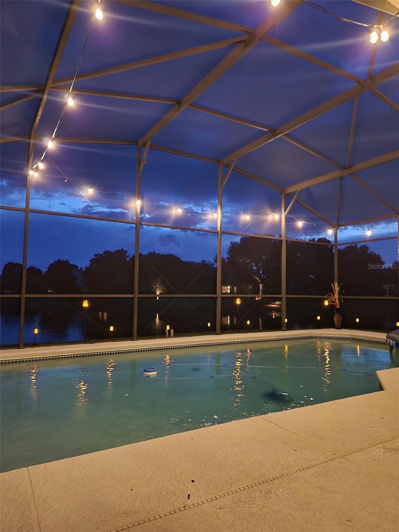
One or more photo(s) has been virtually staged. This stunning home is located in the serene Camelot community of St. Cloud, boasts breathtaking lake views, and is situated on an oversized lot, reflecting true pride of ownership. The semi-custom single-story design features an open concept floor plan with four spacious bedrooms, two full bathrooms, and a versatile office/den that can easily be transformed into a fifth bedroom, complete with a generous walk-in closet. Recent upgrades: Carpets removed and new flooring in all bedrooms and the family room in 2025. AC unit installed in November 2024, ensuring comfort and modernity. This property is perfect for those seeking a tranquil lifestyle in a gated community known for its custom homes and expansive lots. Home is currently rented at $3,300per month with a lease expiring in September 2026. Buyer encouraged to confirm HOA and any measures information. Some pictures or all are enhanced or staged with AI.
Property records
Public records from the county assessor.
Recent sales
Keep exploring

Listings courtesy of Stellar MLS as distributed by MLS GRID. MLS #MFR786213831. Listing brokerage: R&J REALTY AND PROPERTY MANAGEMENT LLC. Status: Active.
IDX information is provided exclusively for consumers' personal, non-commercial use, may not be used for any purpose other than to identify prospective properties consumers may be interested in purchasing, and is deemed reliable but not guaranteed by MLS GRID. Properties displayed may be listed or sold by various participants in the MLS.
Based on information submitted to the MLS GRID as of November 7, 2026 at 12:30 PM UTC. All data is obtained from various sources and may not have been verified by broker or MLS GRID. Supplied Open House Information is subject to change without notice. All information should be independently reviewed and verified for accuracy. Properties may or may not be listed by the office/agent presenting the information.
Information deemed reliable but not guaranteed. All listings are subject to prior sale, change, or withdrawal. Neither the listing broker(s) nor Vectis by Wolliz shall be responsible for any typographical errors, misinformation, or misprints. © 2026 Vectis by Wolliz, Inc.
More homes in ST CLOUD


