$410,000
5459 RISHLEY RUN WAY, MOUNT DORA, FL 32757
ActiveProperty details
About this home
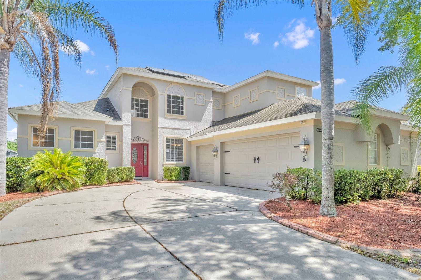
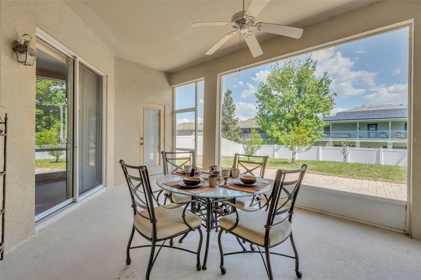
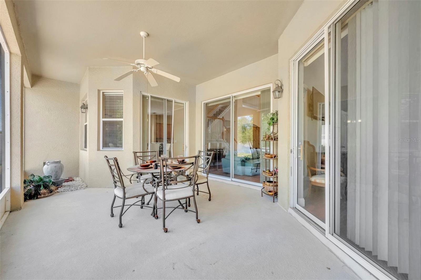
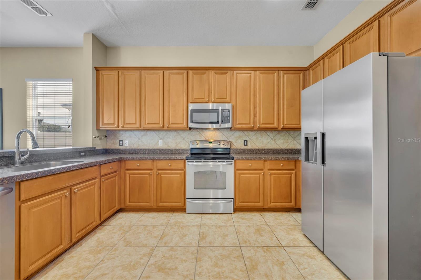
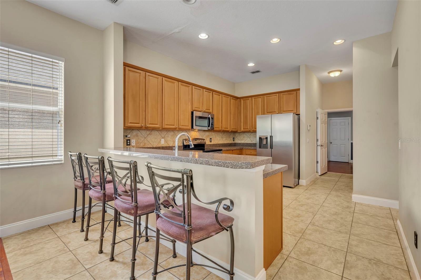
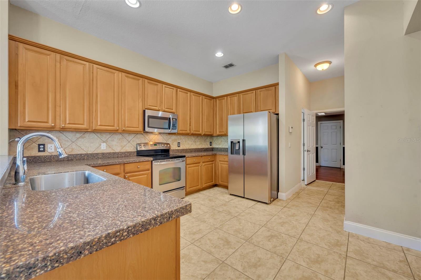
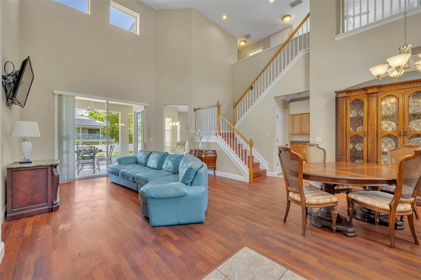
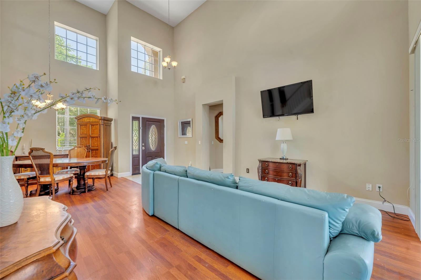
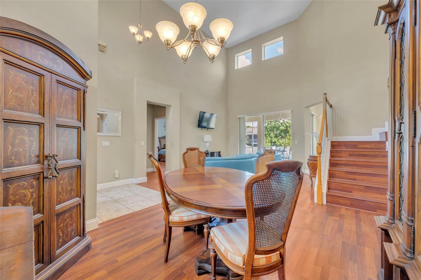
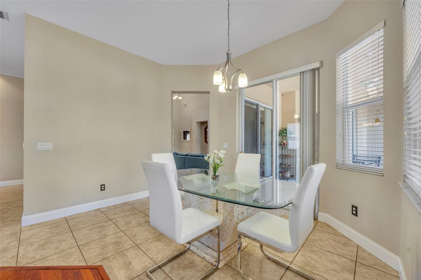
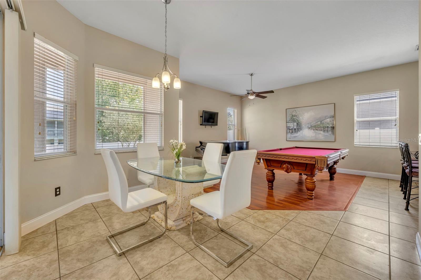
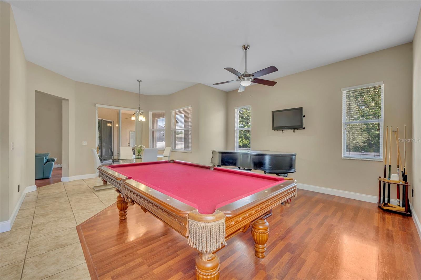
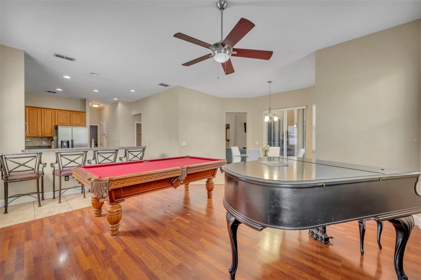
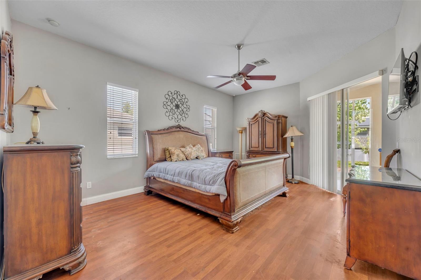
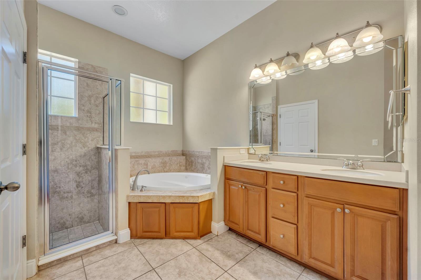
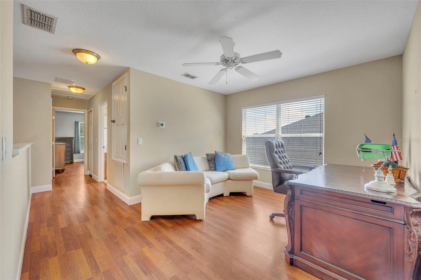
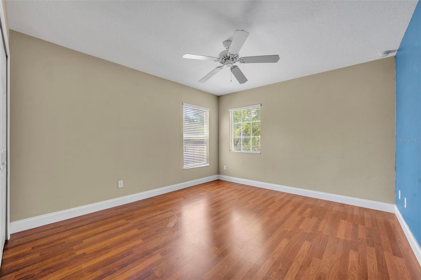
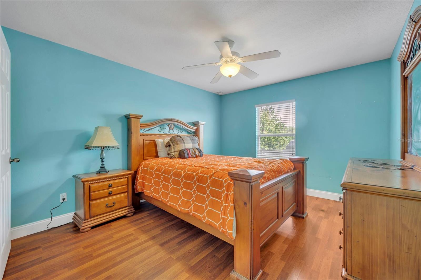
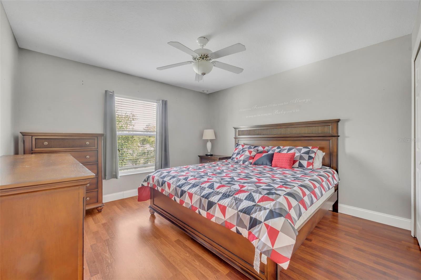
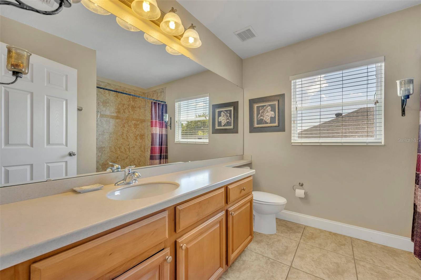
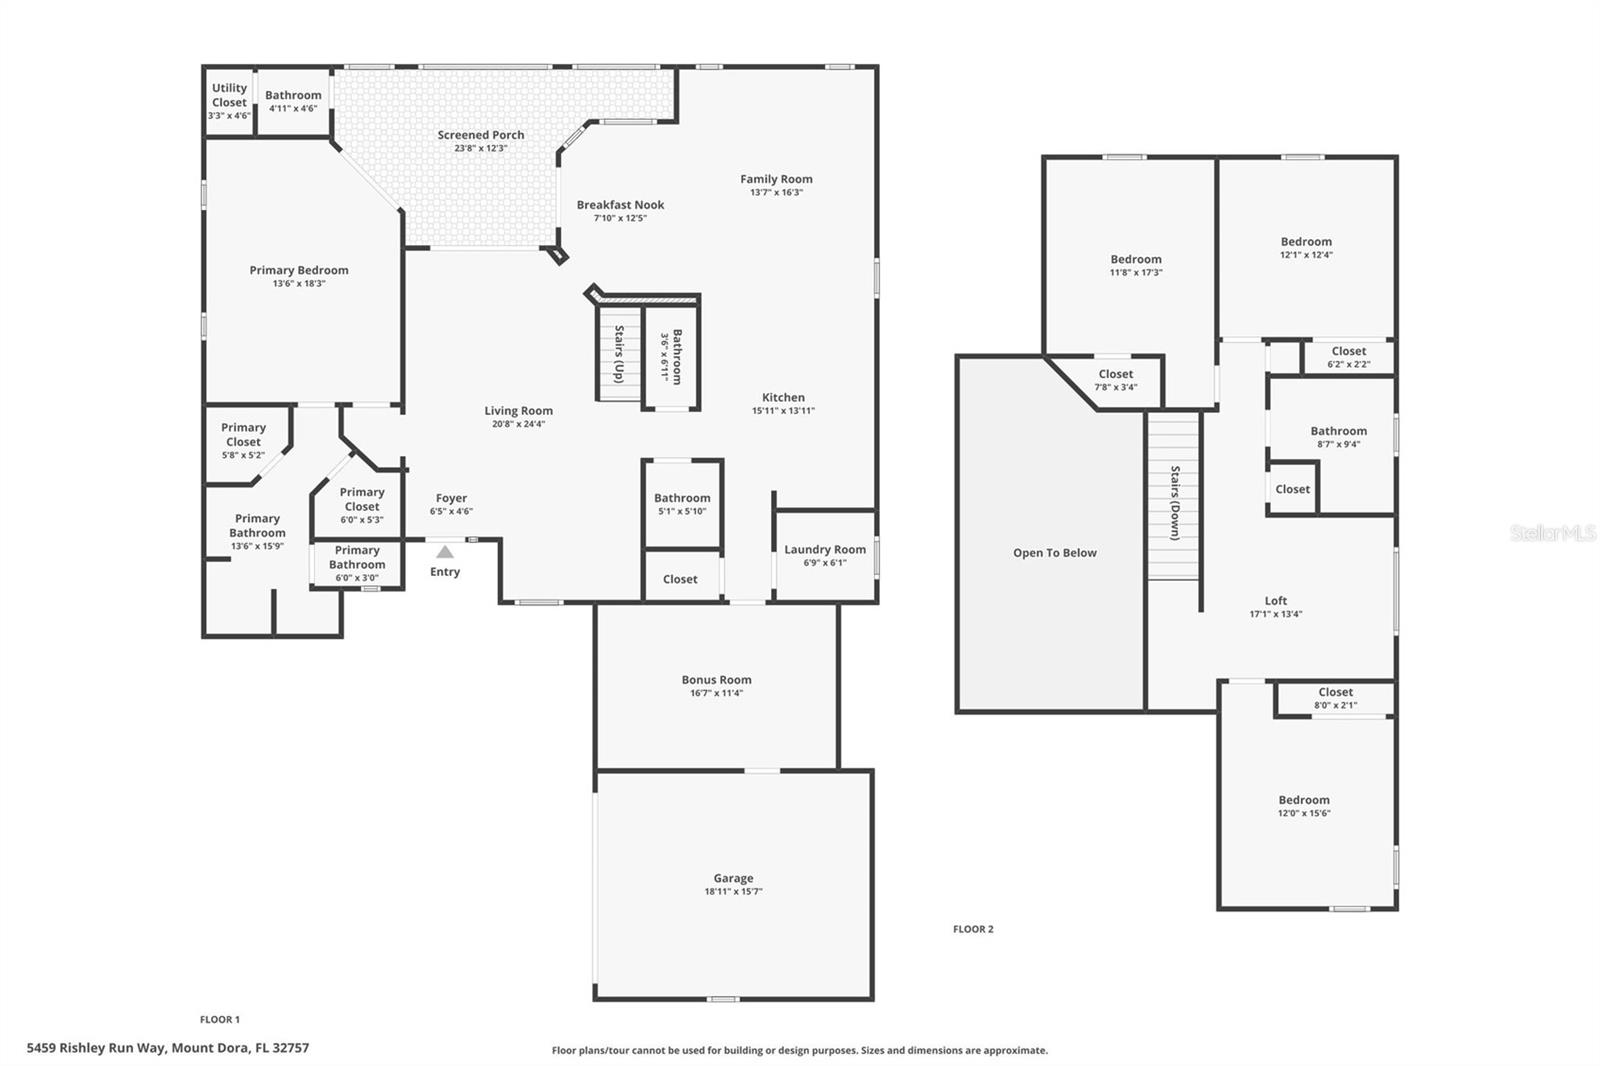
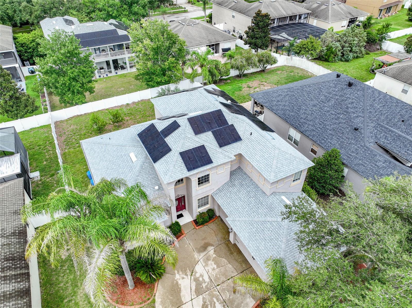
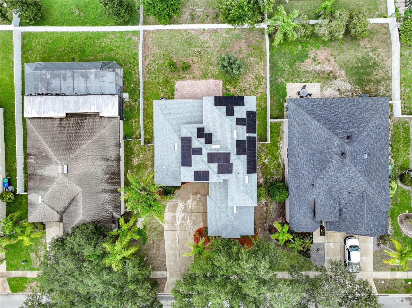
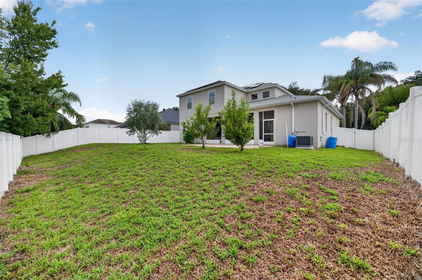
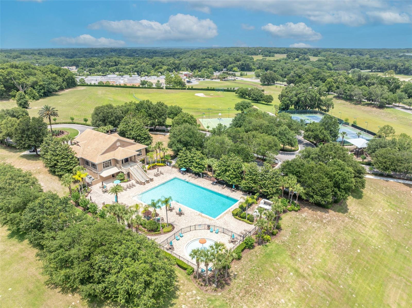
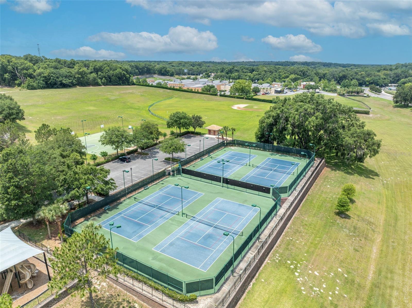
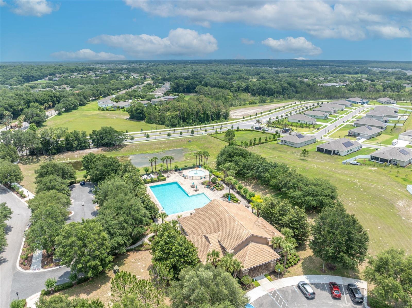
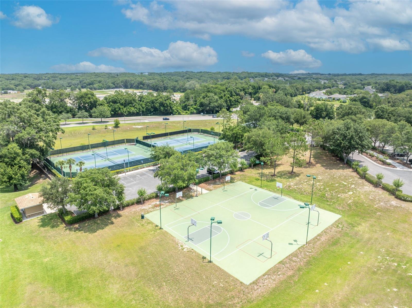
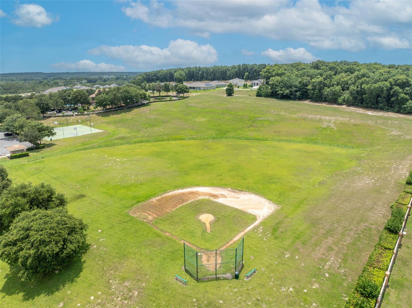
A first-floor primary suite, brand-new roof, and solar energy system with battery backup highlight this spacious 4-bedroom home in Mount Dora’s Stoneybrook Hills, a 24-hour guard-gated community. With an oversized upstairs loft, flexible bonus room, and newer HVAC systems, this two-story home offers versatile living spaces and several major improvements already completed. The floor plan includes 4 bedrooms, 2 full bathrooms, 2 half bathrooms, separate living and dining areas, and an open kitchen overlooking the family room. The first-floor primary suite features dual walk-in closets and an ensuite bathroom with double vanities, a garden tub, and a separate walk-in shower. Upstairs, the oversized loft provides room for a media room, game room, or additional gathering space. A converted third garage bay offers bonus space for a home office, fitness room, playroom, or hobbies while preserving a two-car garage. The brand-new roof and newer HVAC systems complement the solar energy system with battery backup, which is designed to power designated essential circuits during an outage and offers potential energy savings. Stoneybrook Hills residents enjoy a community pool, clubhouse, fitness center, tennis courts, playgrounds, recreation areas, and 24-hour guarded entry. Convenient access to Publix, shopping, dining, major roadways, and historic downtown Mount Dora makes it easy to enjoy the surrounding area. Schedule your private showing to explore this home’s flexible layout, major updates, and Stoneybrook Hills amenities.
Keep exploring

Listings courtesy of Stellar MLS as distributed by MLS GRID. MLS #MFR786208720. Listing brokerage: RE/MAX TOWN & COUNTRY REALTY. Status: Active.
IDX information is provided exclusively for consumers' personal, non-commercial use, may not be used for any purpose other than to identify prospective properties consumers may be interested in purchasing, and is deemed reliable but not guaranteed by MLS GRID. Properties displayed may be listed or sold by various participants in the MLS.
Based on information submitted to the MLS GRID as of November 7, 2026 at 7:30 AM UTC. All data is obtained from various sources and may not have been verified by broker or MLS GRID. Supplied Open House Information is subject to change without notice. All information should be independently reviewed and verified for accuracy. Properties may or may not be listed by the office/agent presenting the information.
Information deemed reliable but not guaranteed. All listings are subject to prior sale, change, or withdrawal. Neither the listing broker(s) nor Vectis by Wolliz shall be responsible for any typographical errors, misinformation, or misprints. © 2026 Vectis by Wolliz, Inc.
More homes in MOUNT DORA