$242,500
Property details
About this home
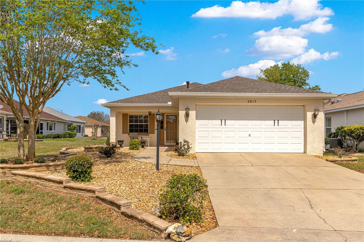
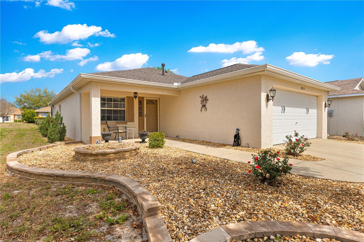
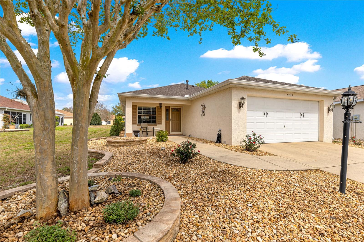
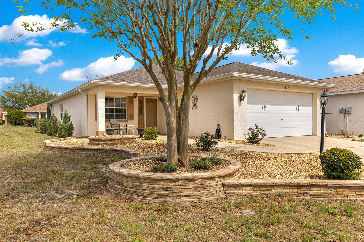
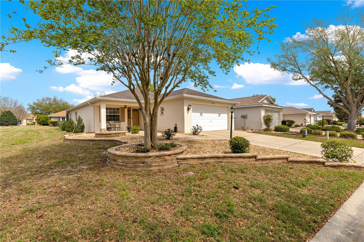
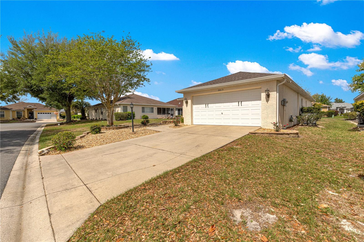
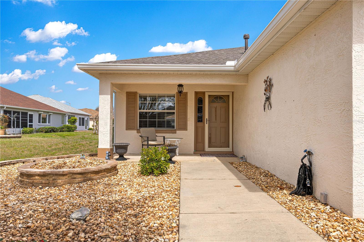
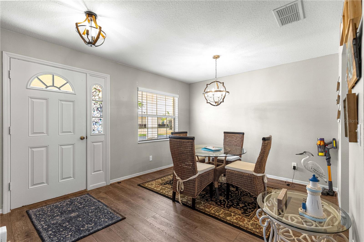
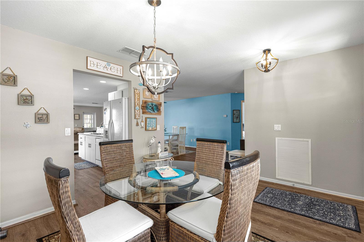
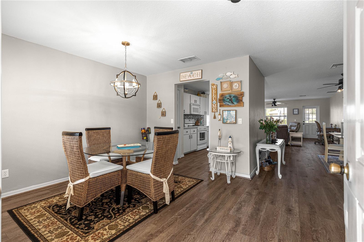
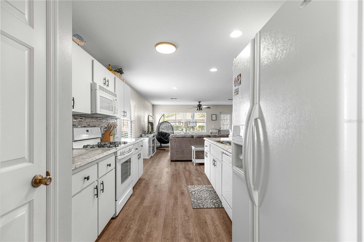
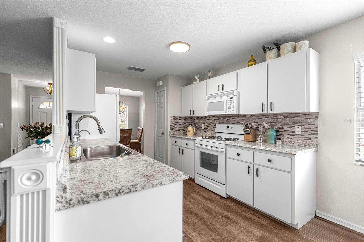
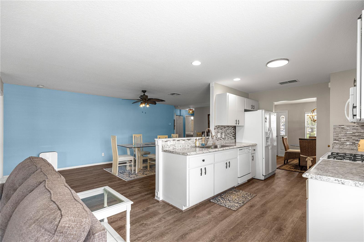
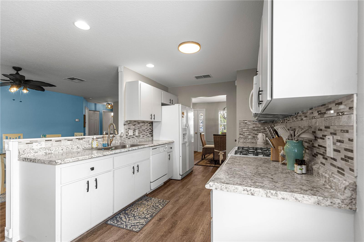
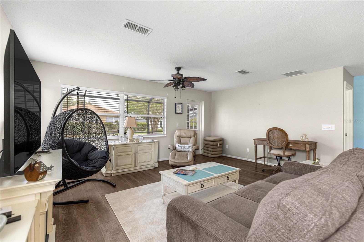
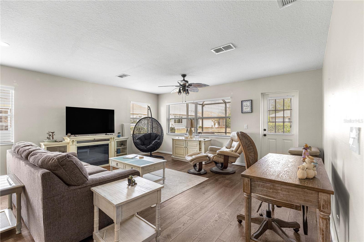
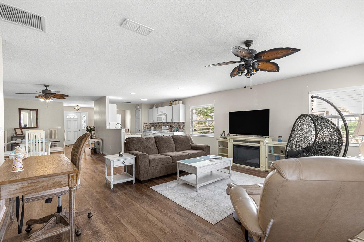
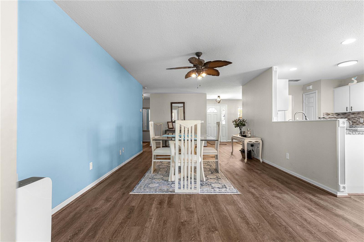
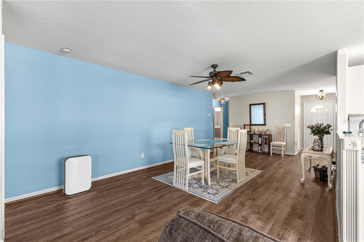
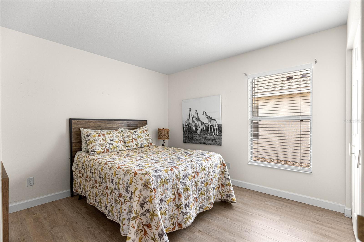
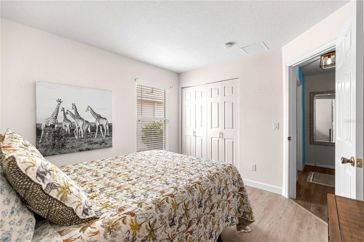
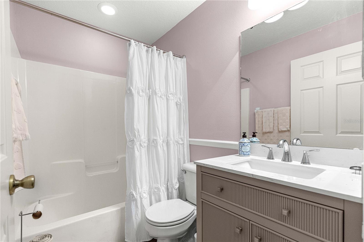
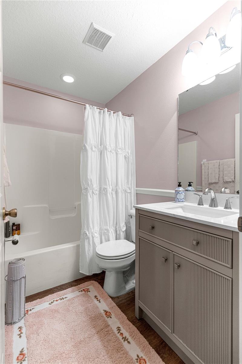
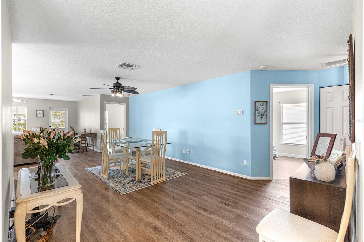
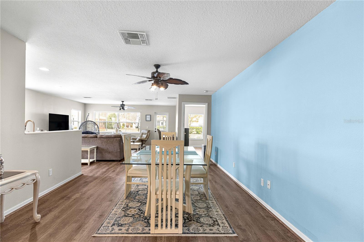
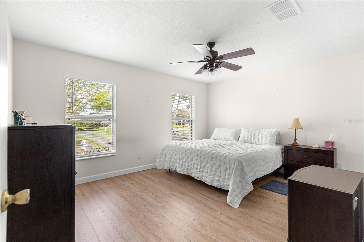
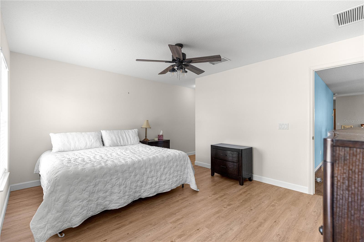
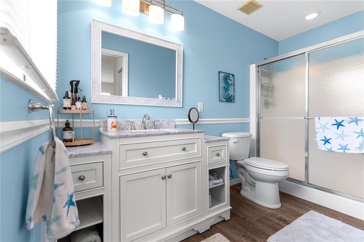
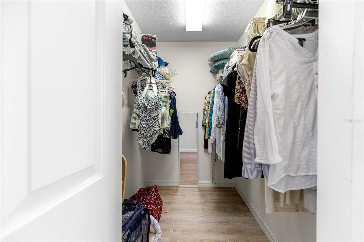
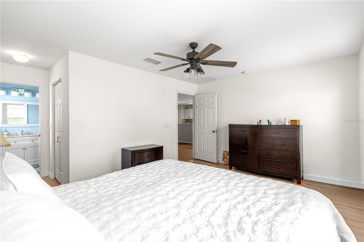
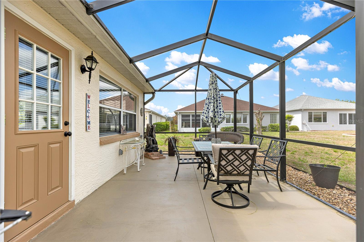
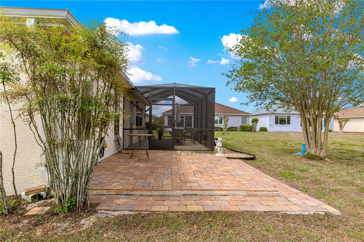
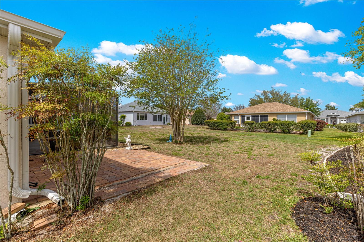
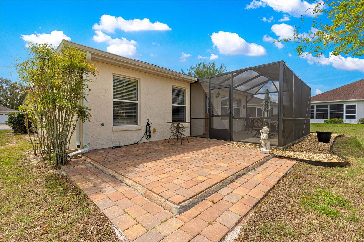
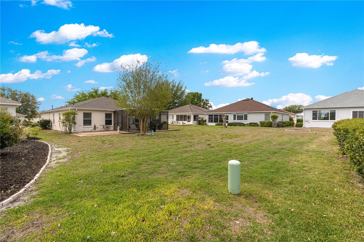
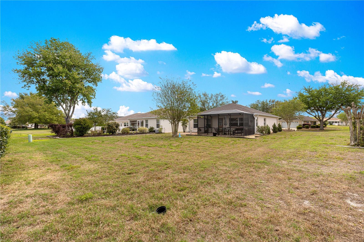
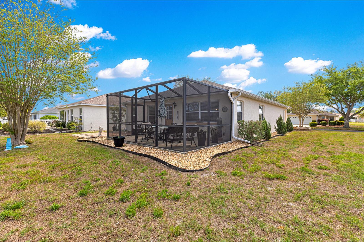
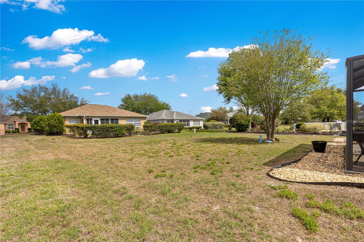
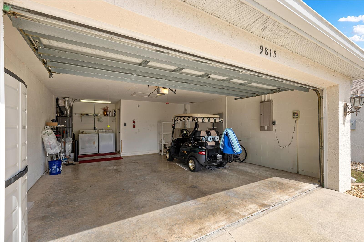
UNIQUE, UPDATED & MOVE-IN READY – TURN-KEY HOME IN PREMIER 55+ COMMUNITY! BRAND NEW 2025 ROOF! Discover this beautifully customized Atwell model offering 2 bedrooms, 2 baths, and a 2-car garage in the highly sought-after On Top of the World community in SW Ocala. Perfectly positioned on a premium lot with green space to the side and expansive privacy in the rear, this home delivers both comfort and tranquility. Step inside to an open-concept layout with sightlines straight through to the outdoor living space—creating an inviting, airy feel from the moment you enter. The spacious great room (18x18) is perfect for relaxing or entertaining and opens to a brand-new 12x20 birdcage and paver patio (2022)—ideal for grilling or enjoying peaceful Florida evenings. The kitchen has been thoughtfully updated with new countertops, custom backsplash, deep sink, upgraded faucet, and gas appliances—making it both stylish and functional. Enjoy a split-bedroom floor plan for added privacy. The guest suite features brand-new LVP flooring and a fully updated bath with a granite vanity, comfort-height toilet, and modern finishes. The primary suite, tucked away in the rear, offers a large walk-in closet and an upgraded en suite bath with new granite vanity, step-in shower, and added storage. Additional highlights include: NO carpet – brand-new LVP in bedrooms, NO popcorn ceilings, Updated lighting and ceiling fans throughout, HVAC systems (2017 & 2019), Custom stacked stone landscaping and charming front porch. This home is being sold turn-key (excluding select personal items), making it truly move-in ready—just bring your suitcase and start enjoying the Florida lifestyle. The monthly HOA fee includes basic Spectrum cable, roof repair & maintenance, exterior painting every seven years, exterior maintenance and insurance, landscaping, trash & recycling, gated community and all the amenities that OTOW has to offer; three pools (2 outside & 1 inside & another under construction), two state of the art fitness centers, pickleball, billiards, archery range, corn hole, bocce ball, tennis, shuffleboard, horse shoes, remote control flying field and race cars, 175+ clubs, woodworking shop (extra fee), library, and much, much more! A golf cart community with access to three shopping centers.
Keep exploring
More homes in OCALA

