$300,000
6600 100TH WAY N #24B, ST PETERSBURG, FL 33708
ActiveProperty details
About this home
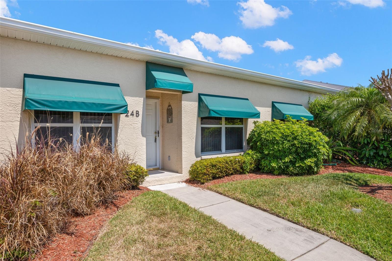
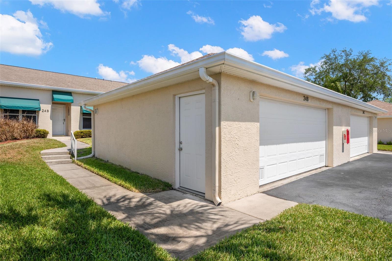
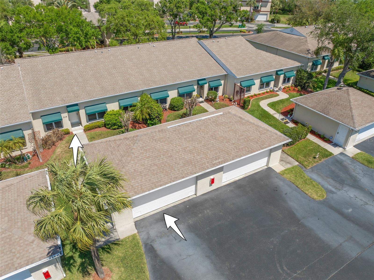
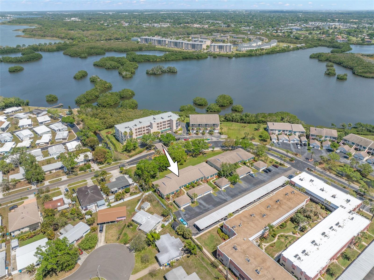
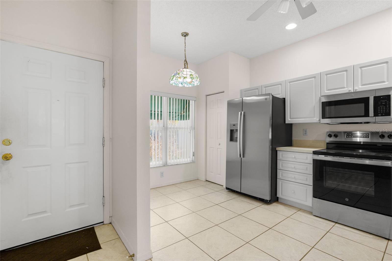
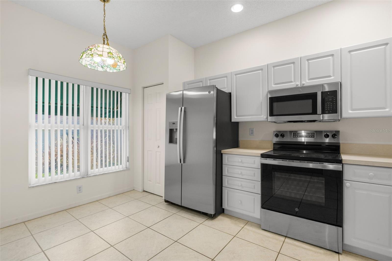
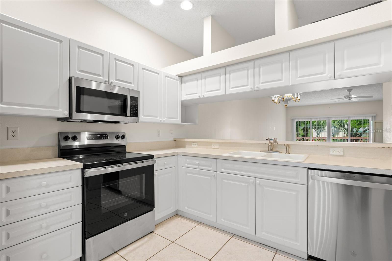
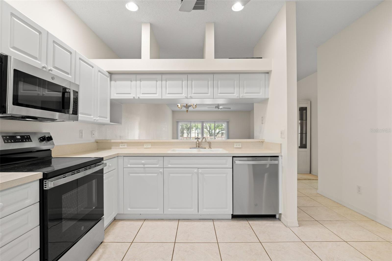
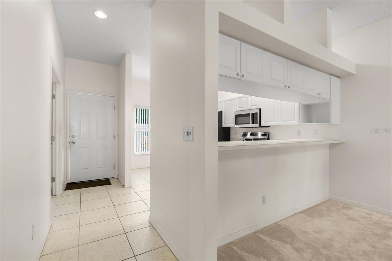
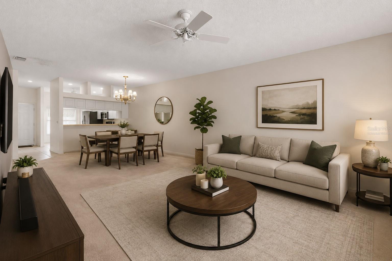
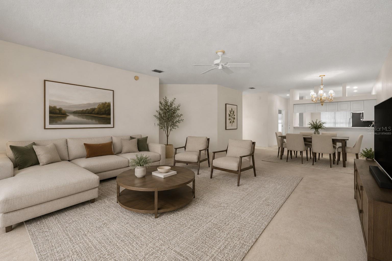
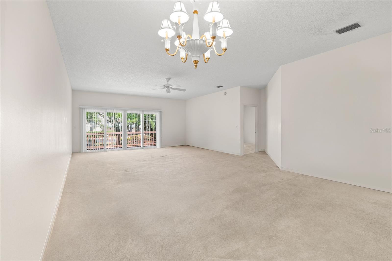
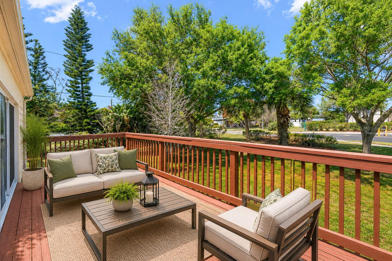
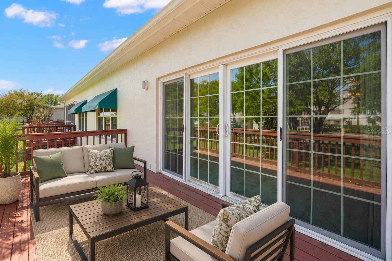
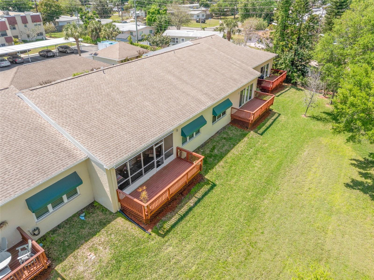
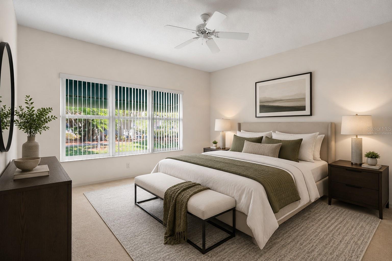
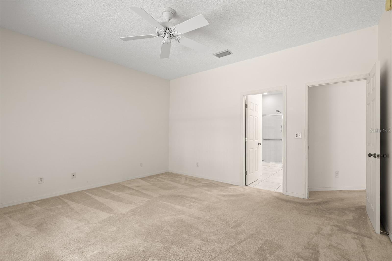
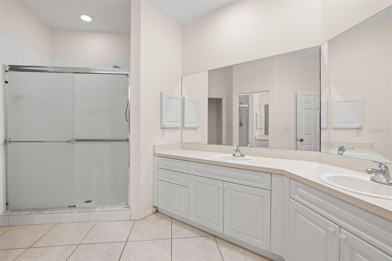
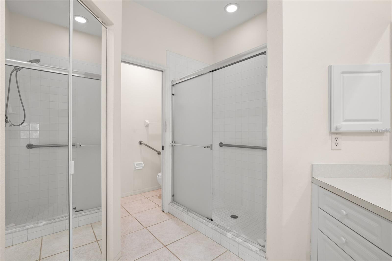
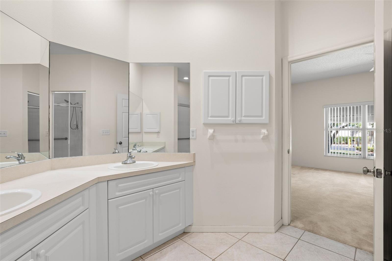
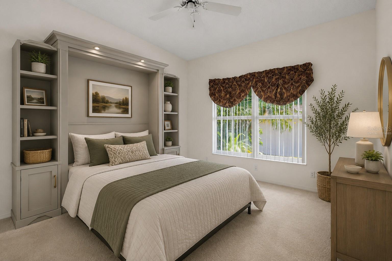
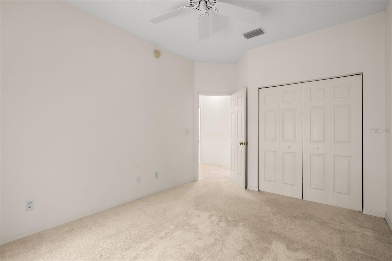
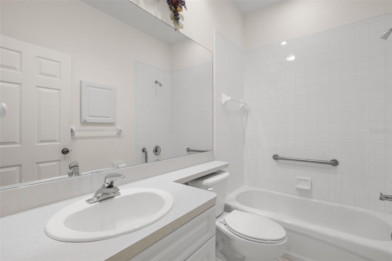
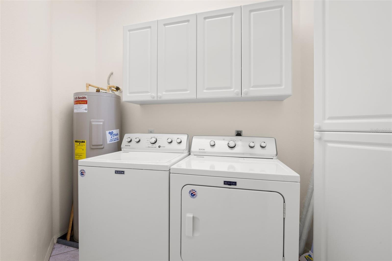
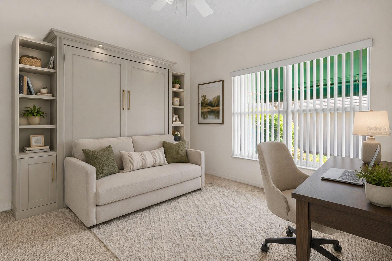
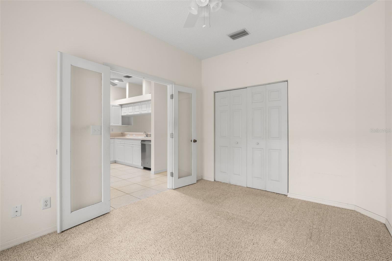
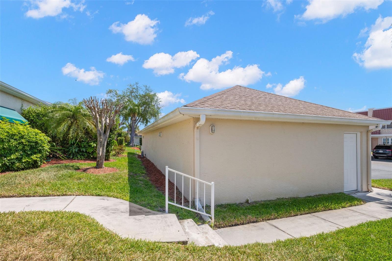
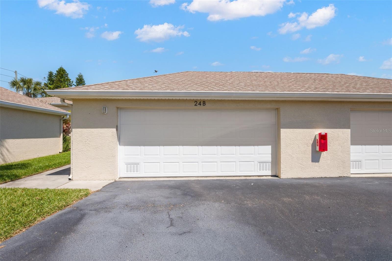
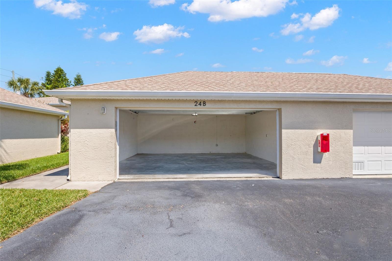
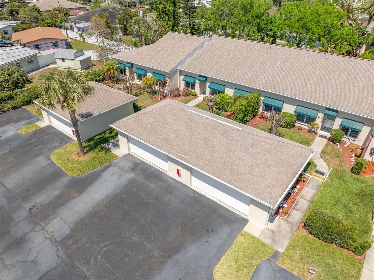
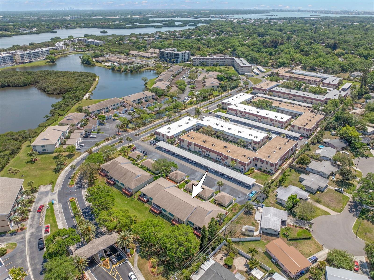
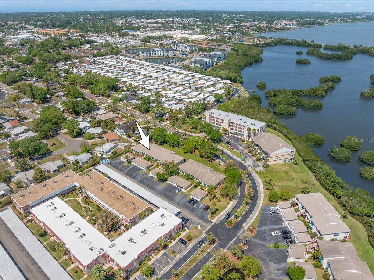
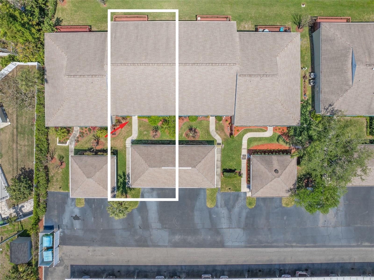
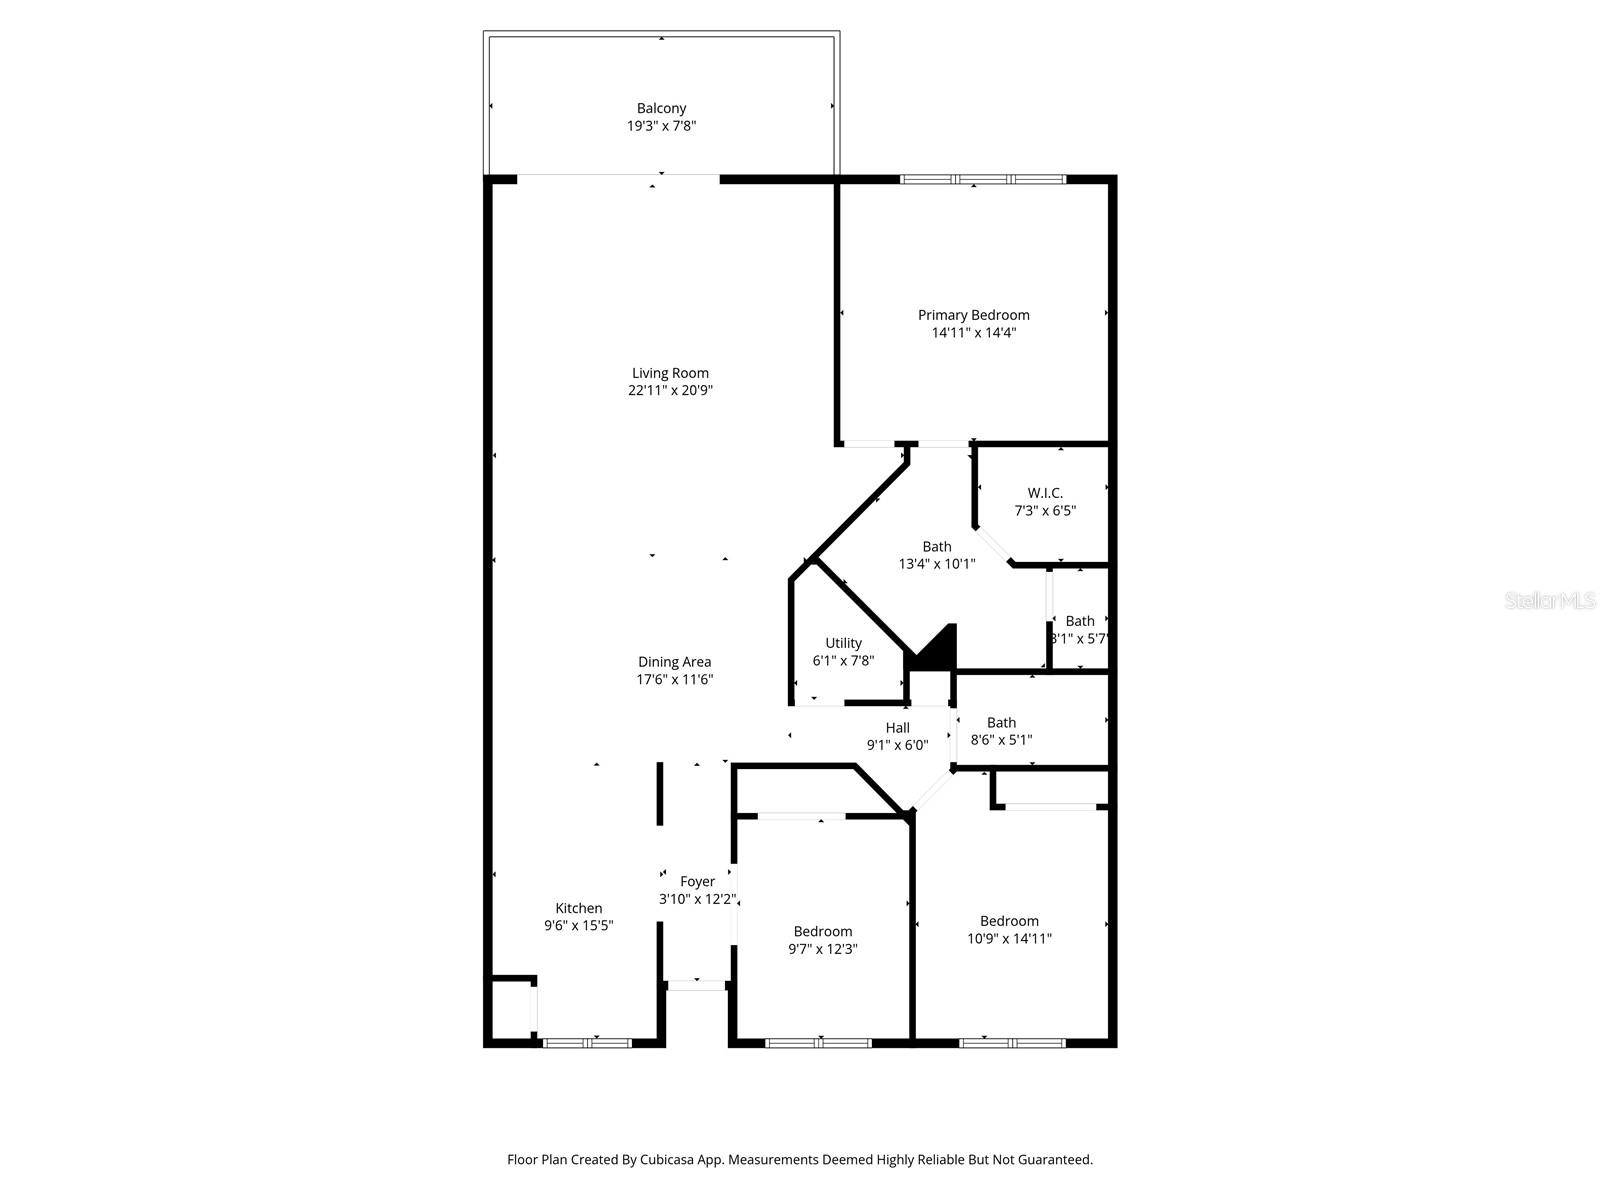
One or more photo(s) has been virtually staged. WOW! Villa living with a detached 2-car garage? That’s a combination worth noticing. Located in the gated Shores of Long Bayou community in Seminole, this 2-bedroom, 2-bath residence adds even more flexibility with a dedicated office. Recent improvements include A/C (2023) and a full suite of new 2026 kitchen appliances—refrigerator, range, dishwasher, and microwave, along with a 2018 roof. A private walkway leads to a covered entry and into a defined foyer with tile flooring, opening to an expansive main living area. The layout offers generous proportions and flexibility, easily accommodating multiple seating arrangements, a dining area, and additional workspace if needed. Sliding glass doors extend across the rear of the main living area, creating a seamless connection to the expansive deck and bringing in natural light. The kitchen is bright and functional, featuring bright cabinetry, all NEW 2026 GE stainless steel appliances, ample counter space, and a pass-through with a breakfast bar that connects to the living and dining areas. An adjacent dining nook with a large window provides a comfortable space for everyday meals. The primary bedroom is generously sized with a large window, neutral tones, and direct access to the ensuite bathroom and walk-in closet. The primary bathroom features an extended dual-sink vanity, abundant counter space, tile flooring, a full-width mirror, walk-in shower with sliding glass doors, and a private water closet. Two additional bedrooms provide flexibility for guests, a home office, or additional living space. One bedroom features French doors opening to the main living area, making it ideal as a den or workspace. A second full bathroom features a tub-and-shower combination with a tile surround. Additional features include a dedicated laundry room with a full-size washer and dryer, tile flooring in main areas, and a spacious rear deck overlooking a green, tree-lined setting. A detached 2-car garage, no required parking fees, with an automatic door opener provides secure parking and added convenience. Residents of the Shores of Long Bayou enjoy access to two swimming pools, a clubhouse, and 24/7 manned gated security. Ideally located in the heart of Seminole, just minutes from Gulf beaches, shopping, dining, and everyday essentials.
Keep exploring

Listings courtesy of Stellar MLS as distributed by MLS GRID. MLS #MFR786059530. Listing brokerage: KELLER WILLIAMS SOUTH TAMPA. Status: Active.
IDX information is provided exclusively for consumers' personal, non-commercial use, may not be used for any purpose other than to identify prospective properties consumers may be interested in purchasing, and is deemed reliable but not guaranteed by MLS GRID. Properties displayed may be listed or sold by various participants in the MLS.
Based on information submitted to the MLS GRID as of November 8, 2026 at 12:00 PM UTC. All data is obtained from various sources and may not have been verified by broker or MLS GRID. Supplied Open House Information is subject to change without notice. All information should be independently reviewed and verified for accuracy. Properties may or may not be listed by the office/agent presenting the information.
Information deemed reliable but not guaranteed. All listings are subject to prior sale, change, or withdrawal. Neither the listing broker(s) nor Vectis by Wolliz shall be responsible for any typographical errors, misinformation, or misprints. © 2026 Vectis by Wolliz, Inc.
More homes in ST PETERSBURG