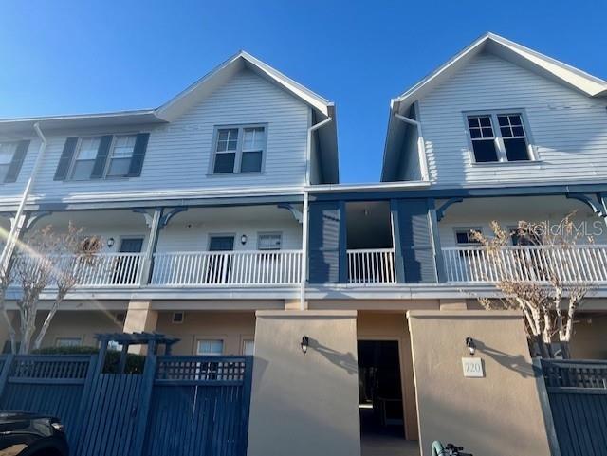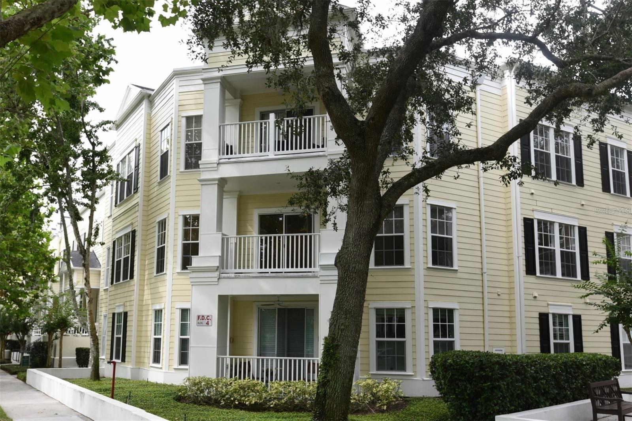
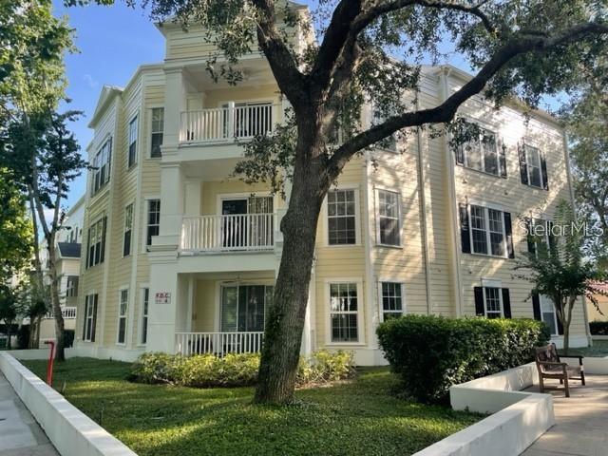
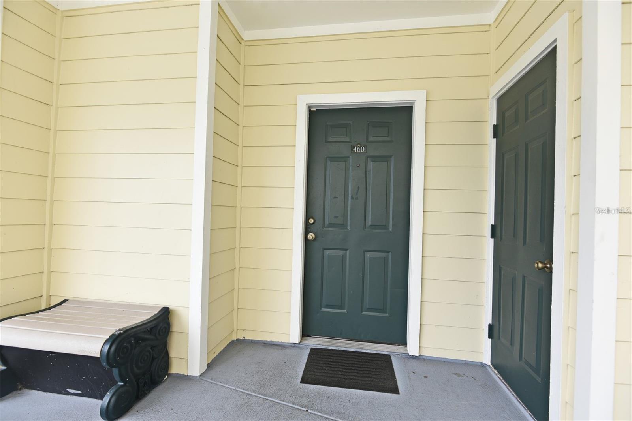
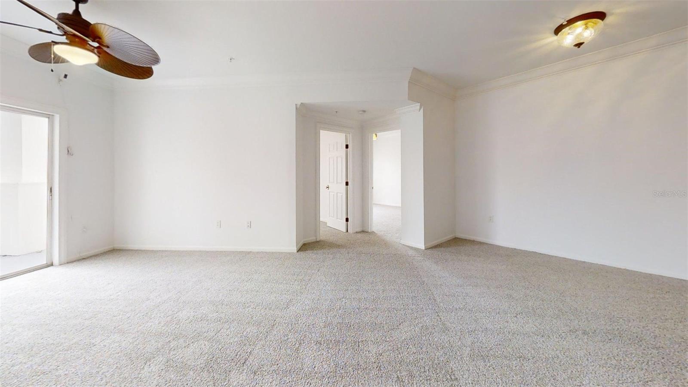
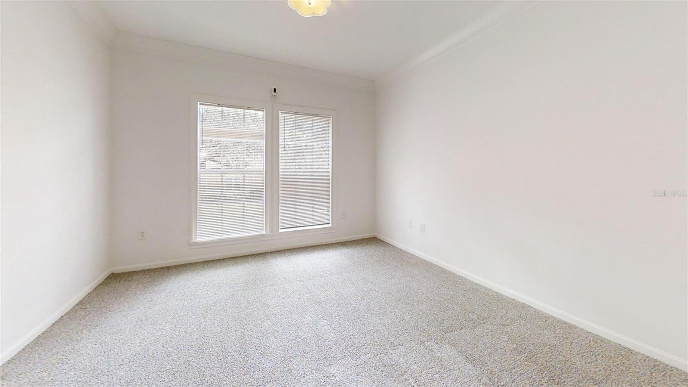
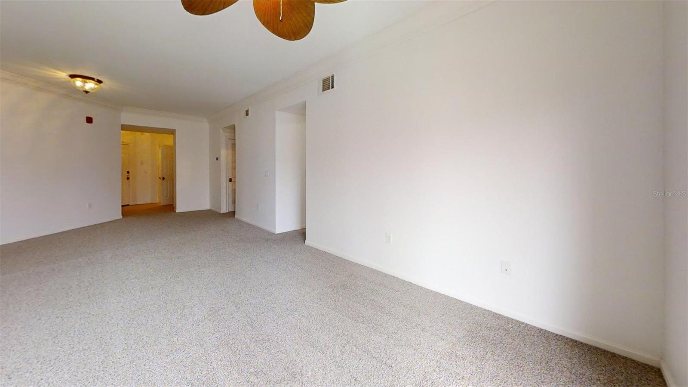
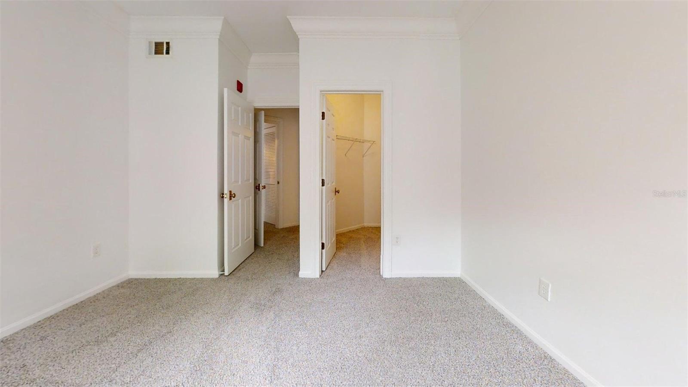
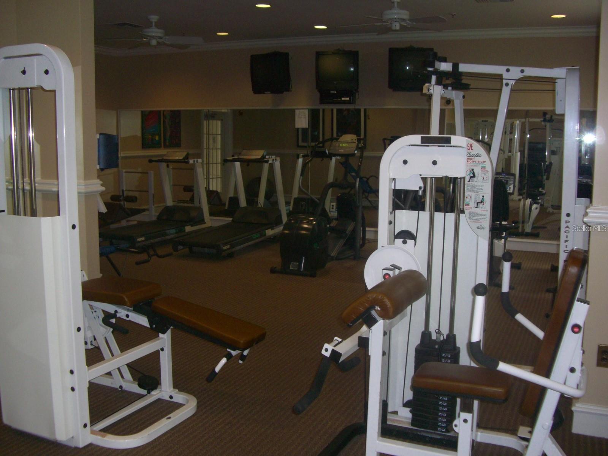
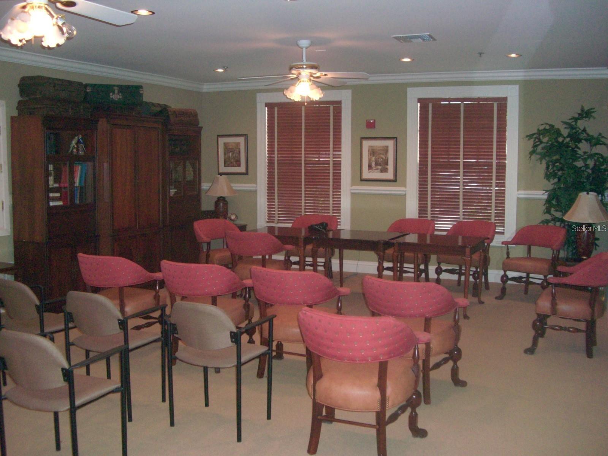
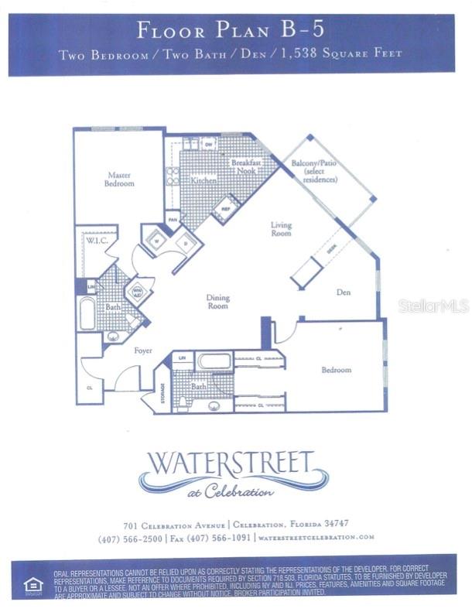
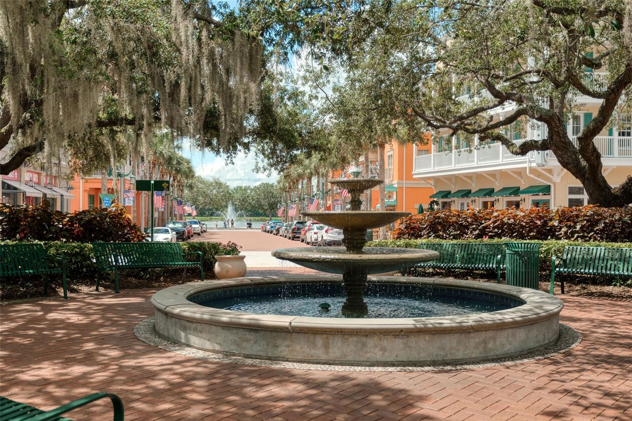
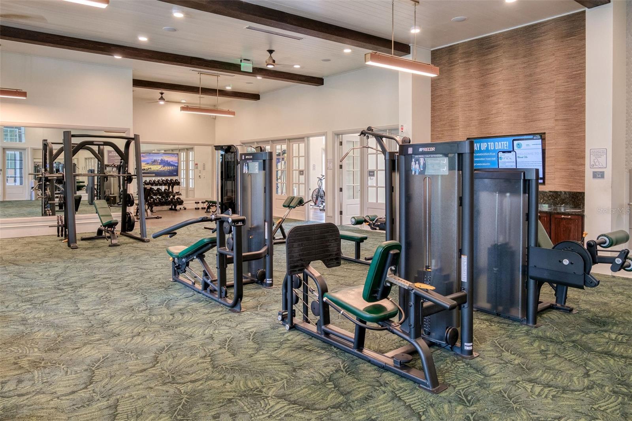
460 WATER ST #460 — photo 1
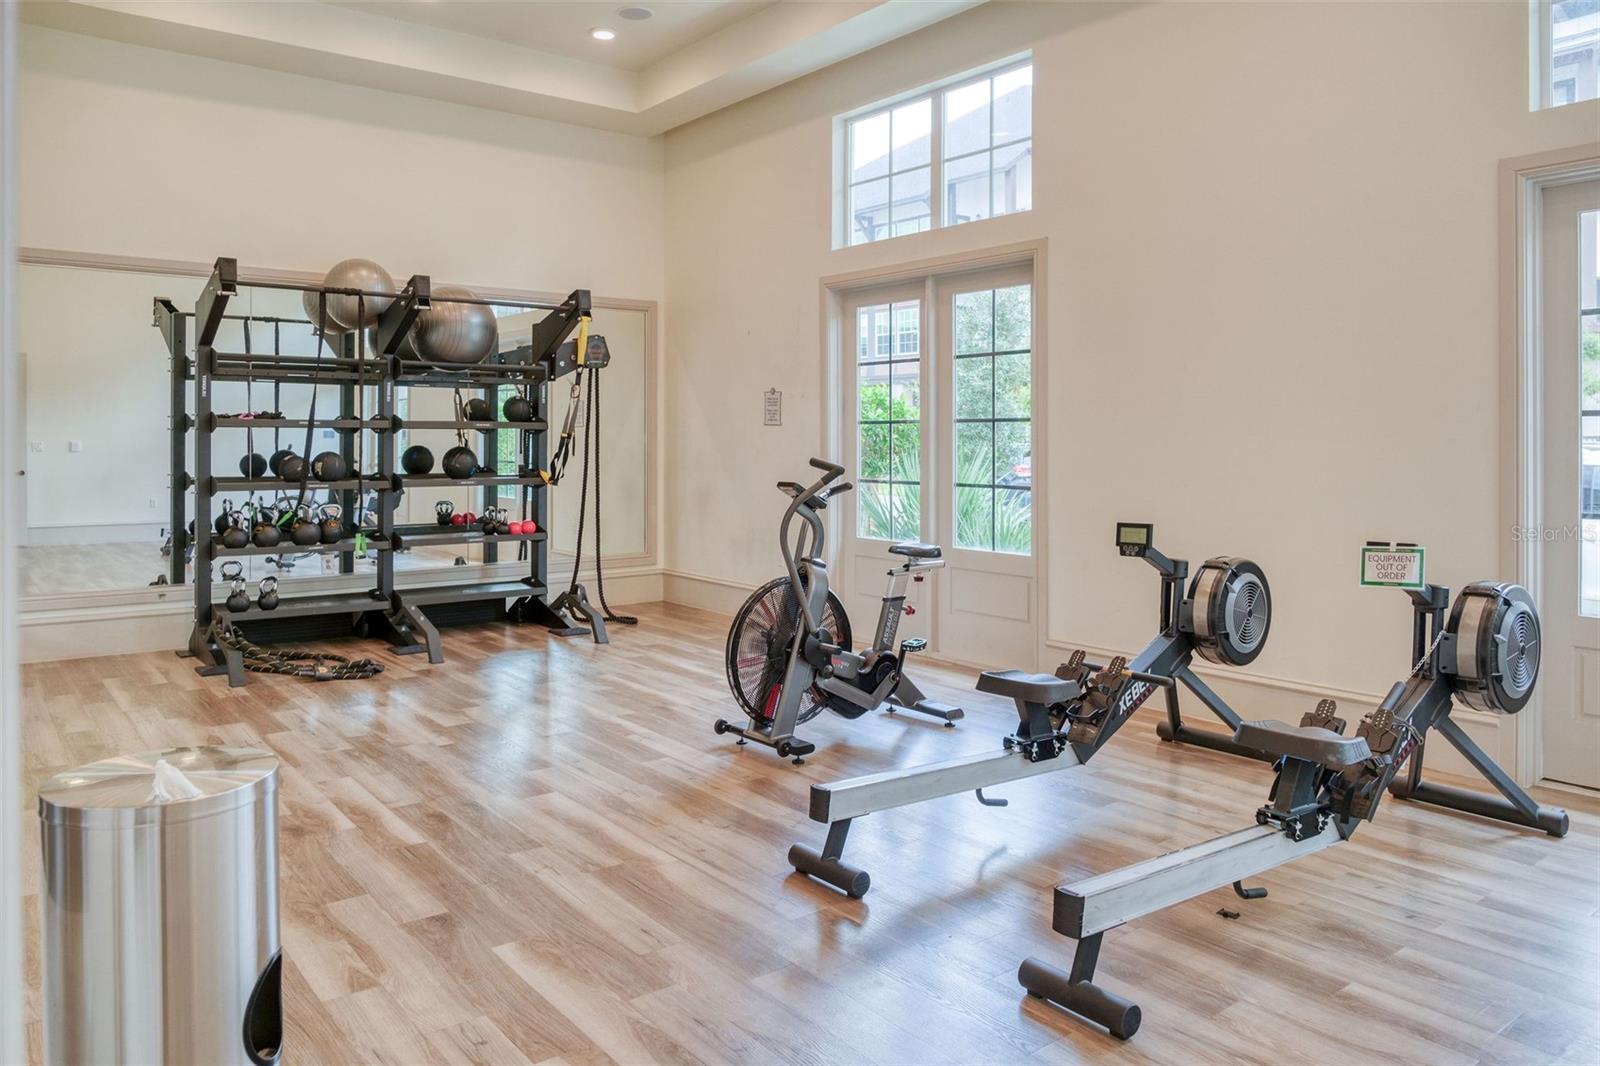
460 WATER ST #460 — photo 2
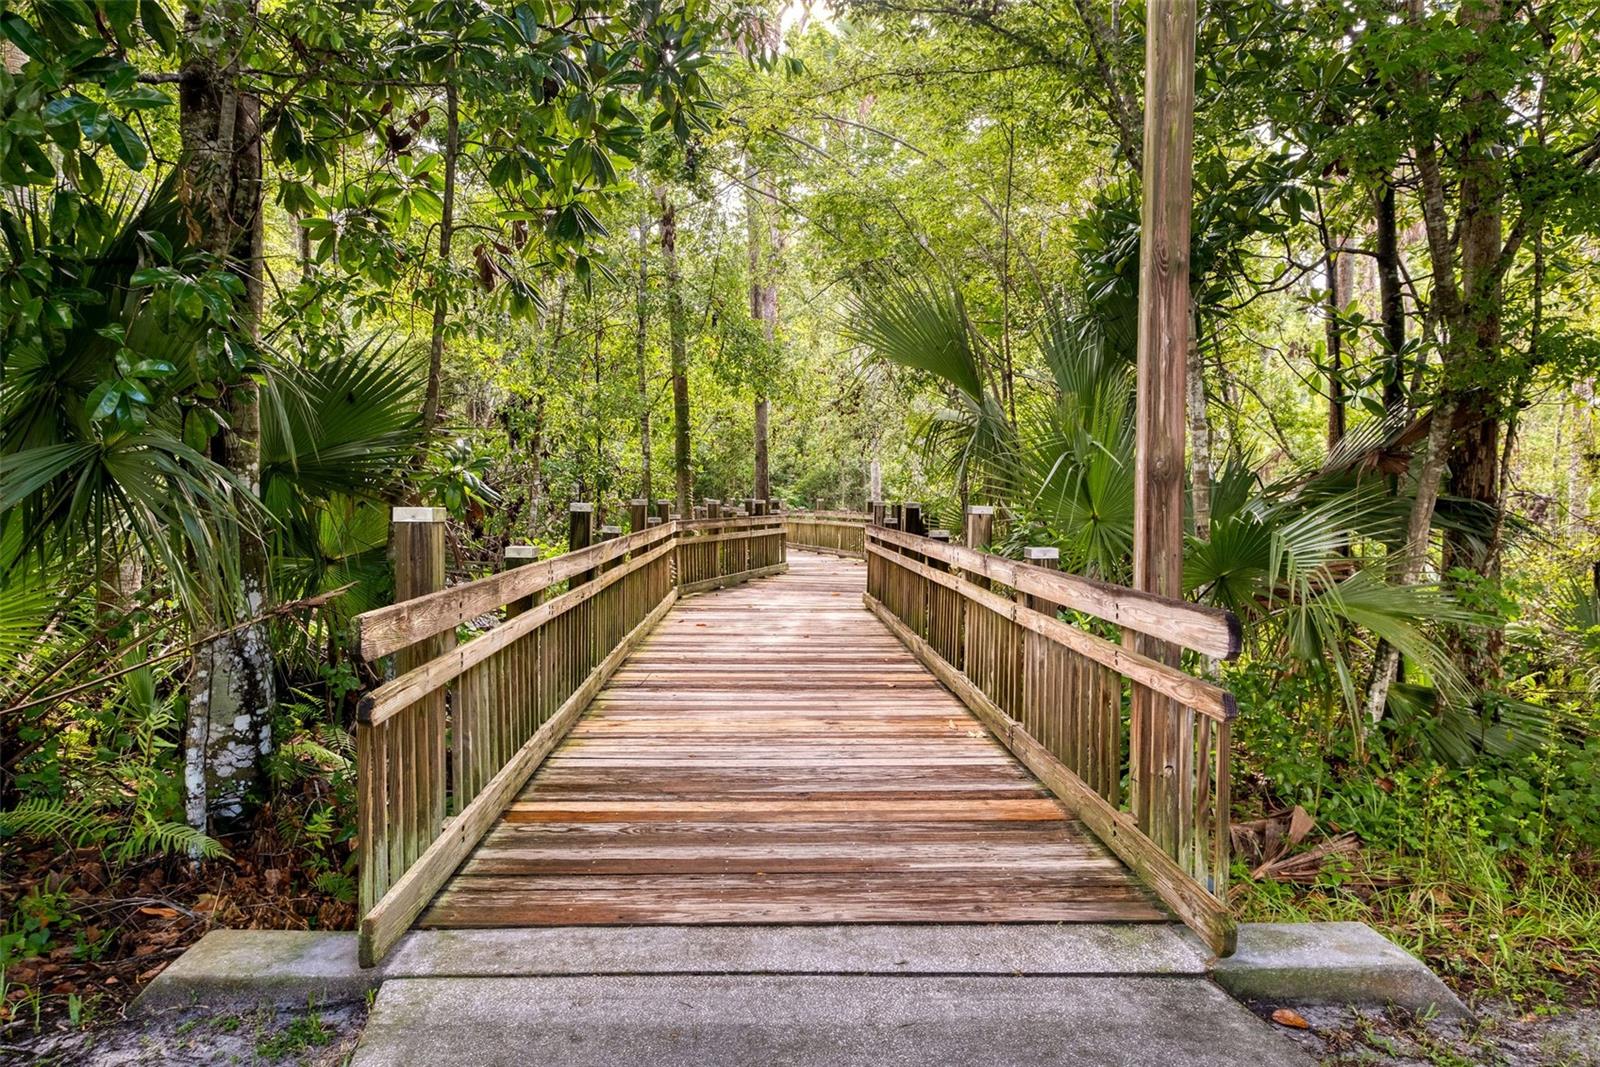
460 WATER ST #460 — photo 3
460 WATER ST #460 — photo 4
460 WATER ST #460 — photo 5
460 WATER ST #460 — photo 6
460 WATER ST #460 — photo 7
460 WATER ST #460 — photo 8
460 WATER ST #460 — photo 9
460 WATER ST #460 — photo 10
460 WATER ST #460 — photo 11
460 WATER ST #460 — photo 12
460 WATER ST #460 — photo 13
460 WATER ST #460 — photo 14
460 WATER ST #460 — photo 15
460 WATER ST #460 — photo 16
460 WATER ST #460 — photo 17
460 WATER ST #460 — photo 18
460 WATER ST #460 — photo 19
460 WATER ST #460 — photo 20
460 WATER ST #460 — photo 21
460 WATER ST #460 — photo 22
460 WATER ST #460 — photo 23
460 WATER ST #460 — photo 24
460 WATER ST #460 — photo 25
460 WATER ST #460 — photo 26
460 WATER ST #460 — photo 27
460 WATER ST #460 — photo 28
460 WATER ST #460 — photo 29
460 WATER ST #460 — photo 30
460 WATER ST #460 — photo 31
460 WATER ST #460 — photo 32
460 WATER ST #460 — photo 33
460 WATER ST #460 — photo 34
460 WATER ST #460 — photo 35
460 WATER ST #460 — photo 36
460 WATER ST #460 — photo 37
460 WATER ST #460 — photo 38

$439,000

460 WATER ST #460, CELEBRATION, FL 34747
Active
3
Beds
2
Baths
1,494
Sqft
1998
Year built
$294
$/sqft

Property details

Type Residential
MLS # MFR785739271
Listed Apr 1, 2026
Days on market 66
HOA No
Pool No
County Osceola
Data source Stellar MLS

About this home

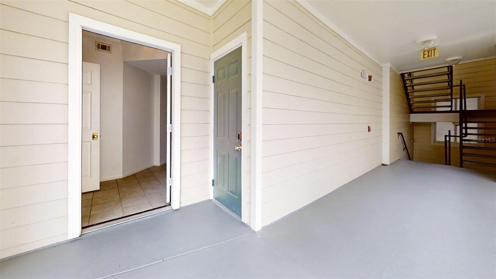
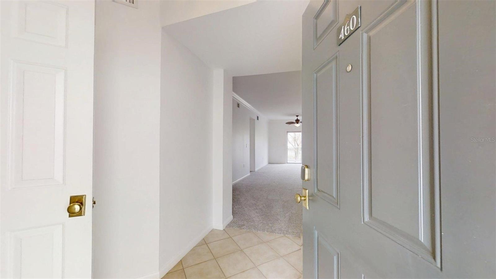
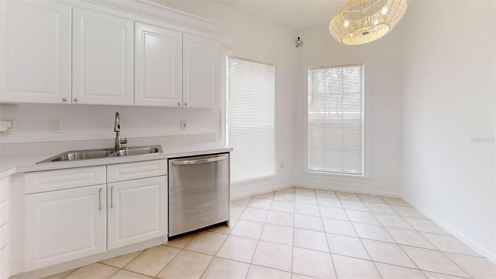
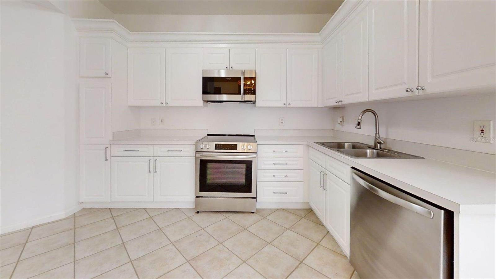
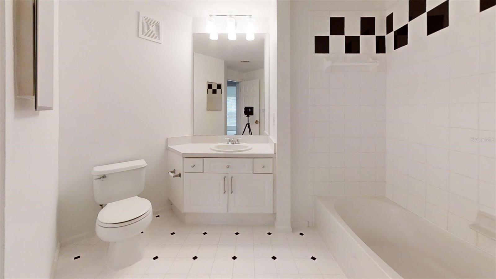
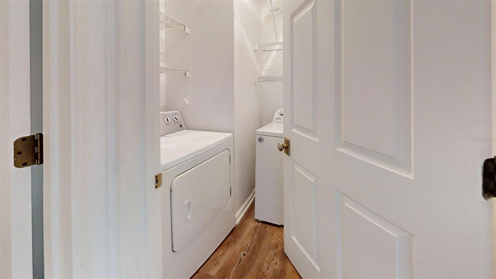
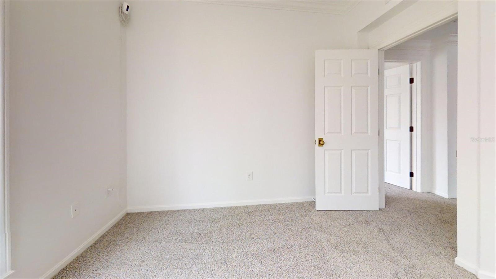
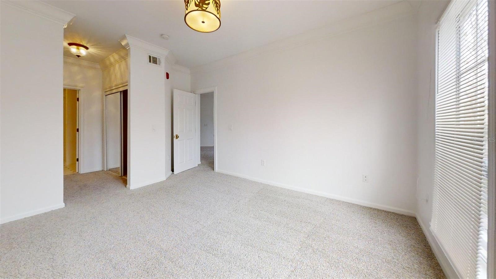
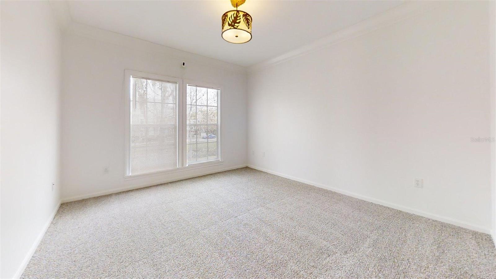
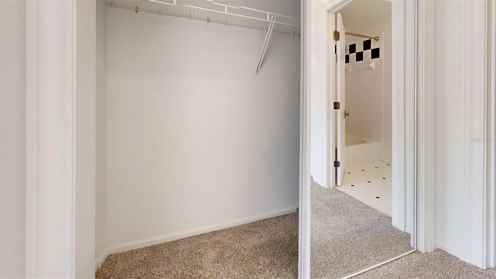
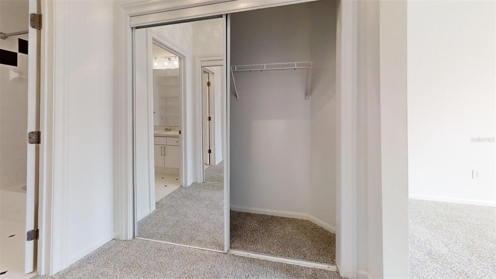
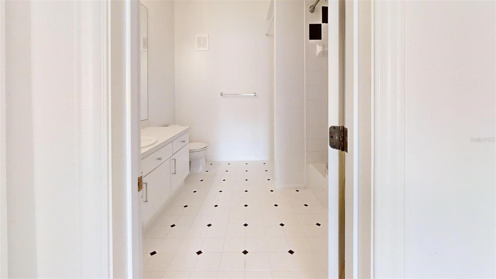
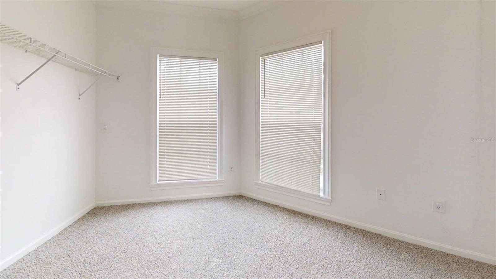
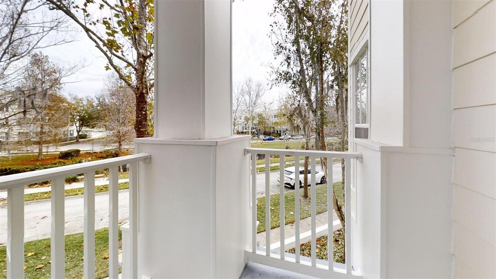
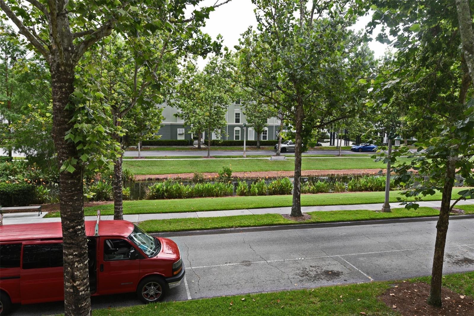
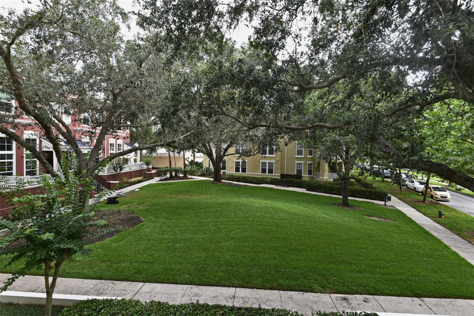
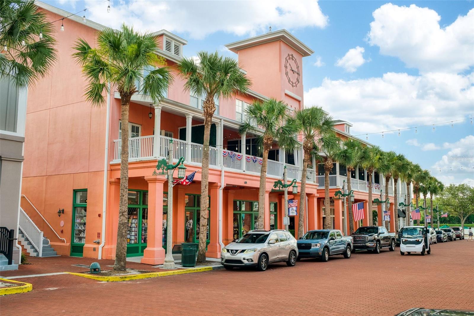
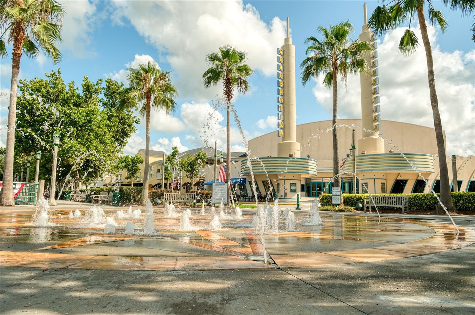
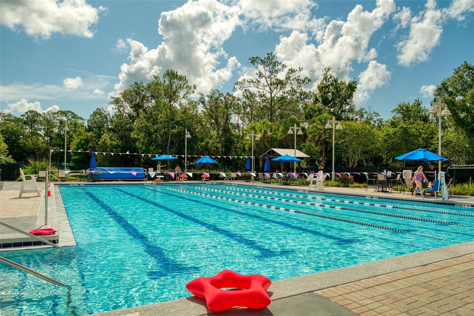
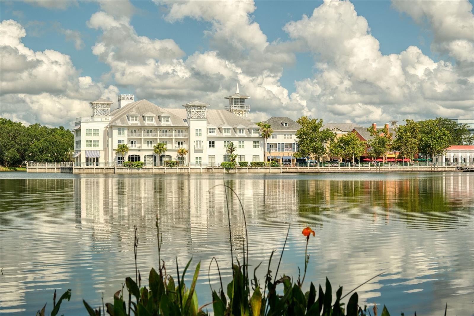
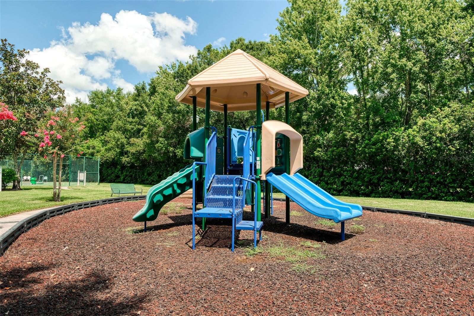
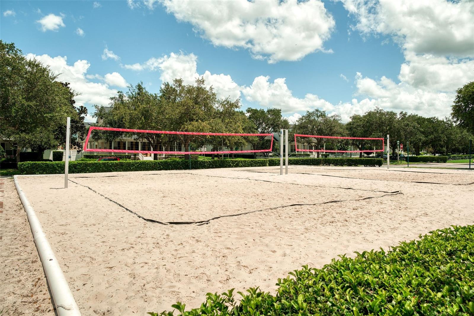
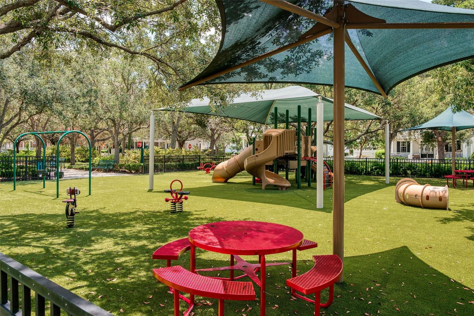
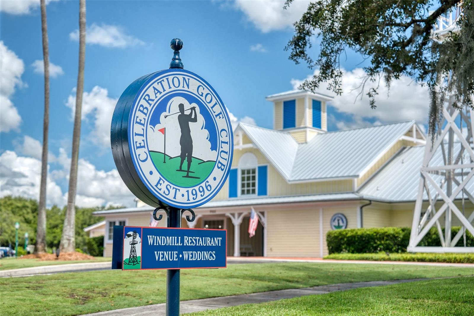
Just Reduced! Located in Celebration’s Main Village! A 3 Bedroom, 2 Bath unit; the additional large Den/Home Office can serve as the 3rd Bedroom. This rare Corner Unit model has a large Covered Balcony that overlooks the Water Street Canal, with its waterfalls & Cala Lilies & Ducks. The flooring is new carpet and ceramic tile. The Living/Dining Room with Crown Molding offers a Sliding Patio Door to your Covered Private Balcony. The Kitchen has a Pantry and Breakfast Nook with 2 Windows offering great views of a lush green space. A Large Bedroom has a Walk-in Closet plus Bath with Shower/Tub combination. The Laundry Room has a Full Size Washer & Dryer plus additional shelves for Storage. The Owners' En Suite has a walk-in closet plus Bath with Shower/Tub combination, and the second bedroom has two separate mirrored closets with En Suite access to the second bathroom. INVESTOR'S DELIGHT! Current Tenants in a Lease through 2027. Notable Celebration Amenities include: Lakeside Heated Community Pool, Playground, Tennis & Basketball Courts, Golf Course, Library, Miles of Biking/Walking Trails, Restaurants, Sunday Farmer's Market, Advent Health Hospital, Post Office and much MORE! Close to Walt Disney Theme Parks, Resorts and Disney Springs. Be sure to visit the link to the 3D virtual floor plan / tour!

Keep exploring

Talk to the human who knows the house. Imagine that.

No spam. This goes straight to the home’s actual representative.

Create a free account to save this home and get alerts.

Data source

Stellar MLS

MLS #MFR785739271

Compare
+ Drag a home here to compare specs
Compare