$579,990
17527 VALLEYWOOD PKWY, LAND O LAKES, FL 34638
ActiveProperty details
About this home
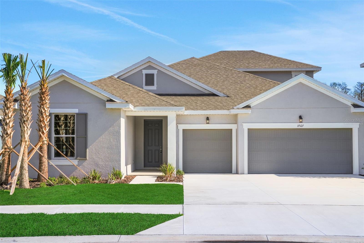
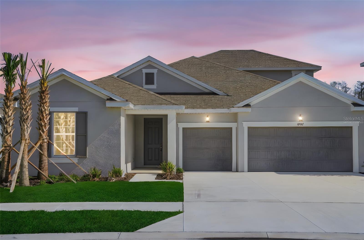
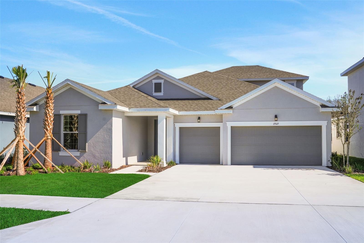
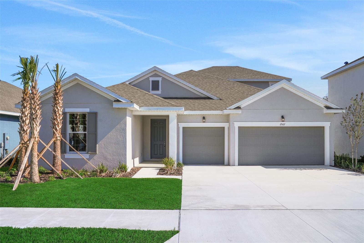
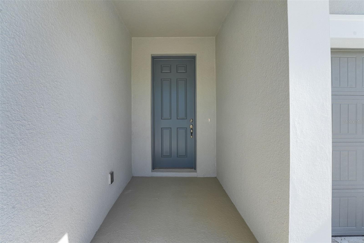
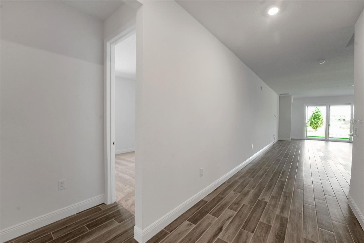
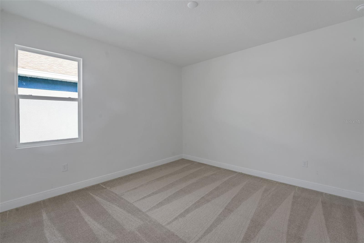
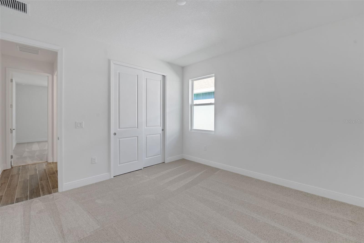
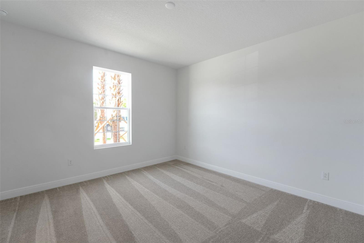
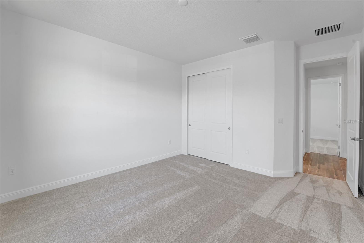
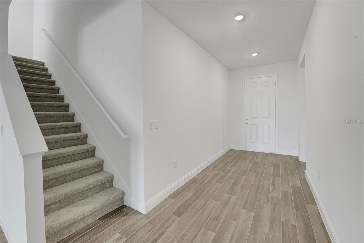
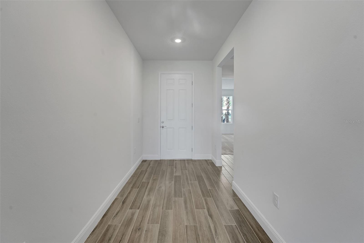
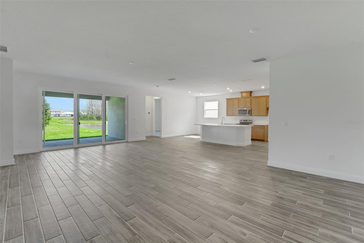
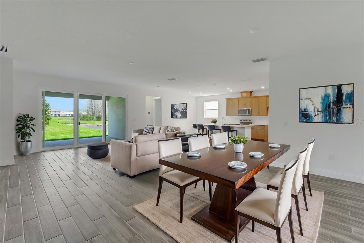
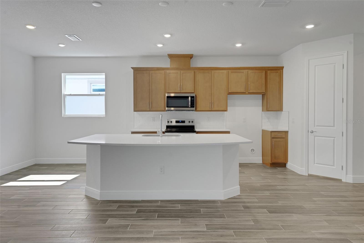
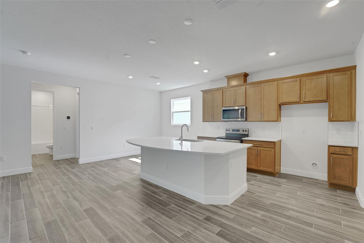
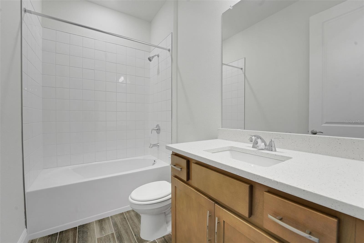
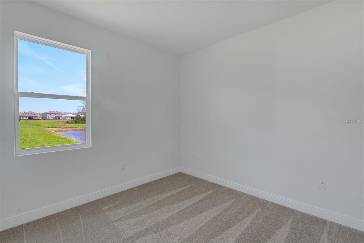
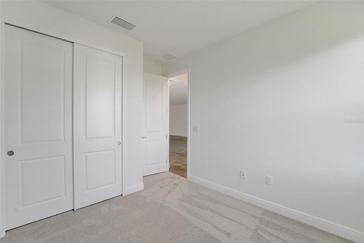
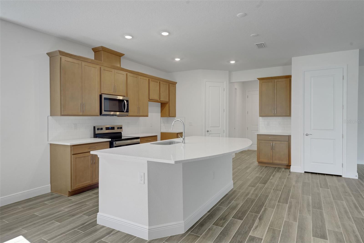
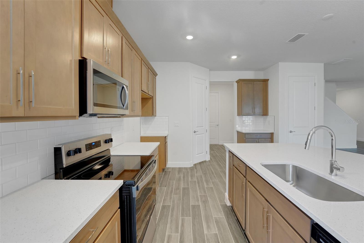
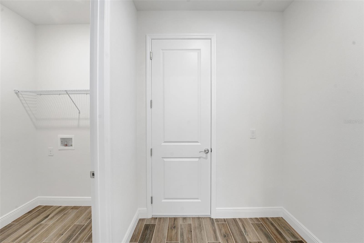
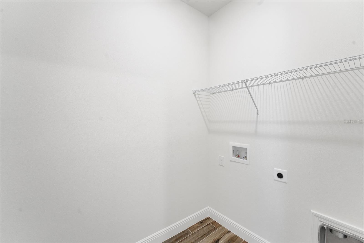
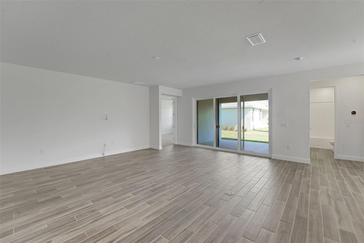
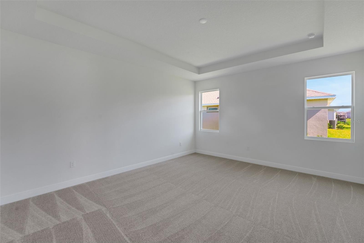
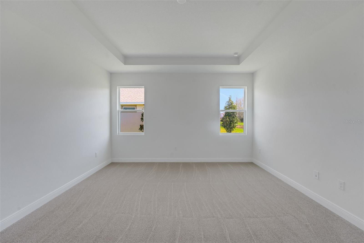
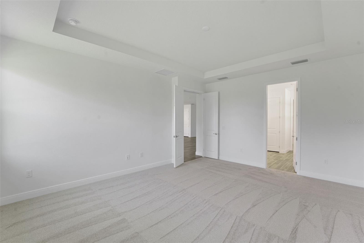
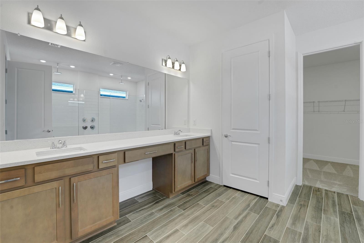
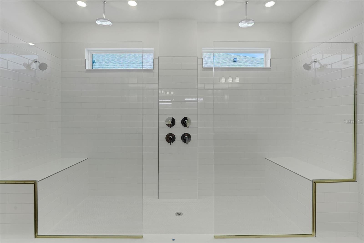
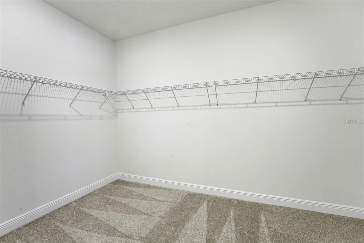
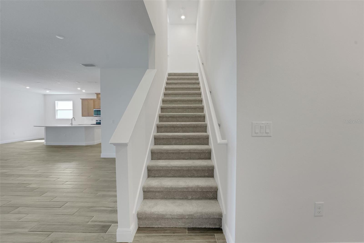
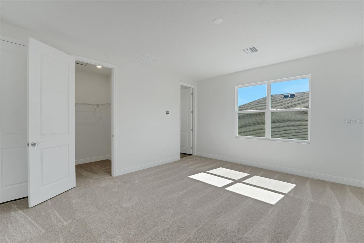
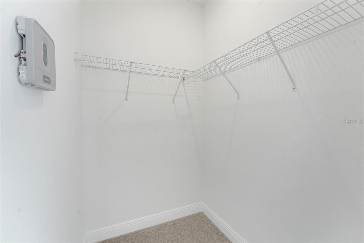
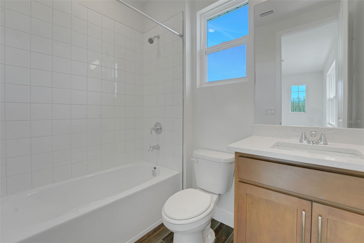
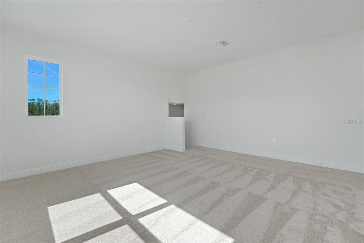
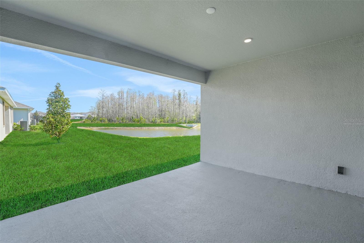
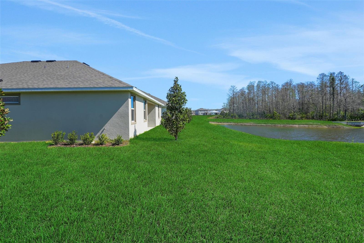
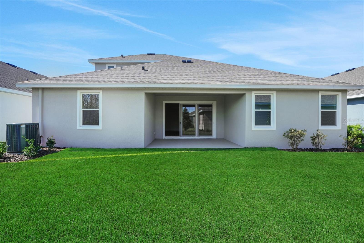
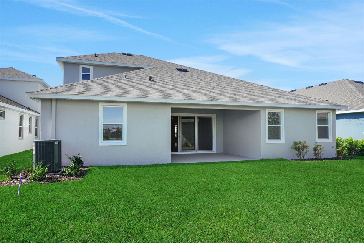
Virtually Staged. Welcome to the Arlington with Bonus floor plan, a spacious two-story residence in Angeline, offering 4 bedrooms, 4 bathrooms, and 3,099 square feet of thoughtfully designed living space. This open-concept home features wood-inspired tile flooring throughout the great room, kitchen, dining area, and bathrooms. The upstairs features a large bonus area and a full bath. The chef-inspired kitchen showcases 42” cabinets, 3cm quartz countertops, stainless steel appliances, an oversized island, and a tile kitchen backsplash. The primary suite offers a private retreat with tray ceilings, a large closet, and a spa-style en-suite bathroom featuring a glass-enclosed shower and quartz finishes. Located in the award-winning Angeline master-planned community, residents enjoy miles of trails, a community farm, future parks and lakes, a resort-style lagoon, top-rated STEM schools, and a planned city center with dining and entertainment. Conveniently positioned with easy access to Tampa and major highways, Angeline offers a forward-thinking lifestyle in a true city in the making.
Keep exploring

Listings courtesy of Stellar MLS as distributed by MLS GRID. MLS #MFR785655697. Listing brokerage: OLYMPUS EXECUTIVE REALTY INC. Status: Active.
IDX information is provided exclusively for consumers' personal, non-commercial use, may not be used for any purpose other than to identify prospective properties consumers may be interested in purchasing, and is deemed reliable but not guaranteed by MLS GRID. Properties displayed may be listed or sold by various participants in the MLS.
Based on information submitted to the MLS GRID as of November 7, 2026 at 1:30 PM UTC. All data is obtained from various sources and may not have been verified by broker or MLS GRID. Supplied Open House Information is subject to change without notice. All information should be independently reviewed and verified for accuracy. Properties may or may not be listed by the office/agent presenting the information.
Information deemed reliable but not guaranteed. All listings are subject to prior sale, change, or withdrawal. Neither the listing broker(s) nor Vectis by Wolliz shall be responsible for any typographical errors, misinformation, or misprints. © 2026 Vectis by Wolliz, Inc.
More homes in LAND O LAKES


