
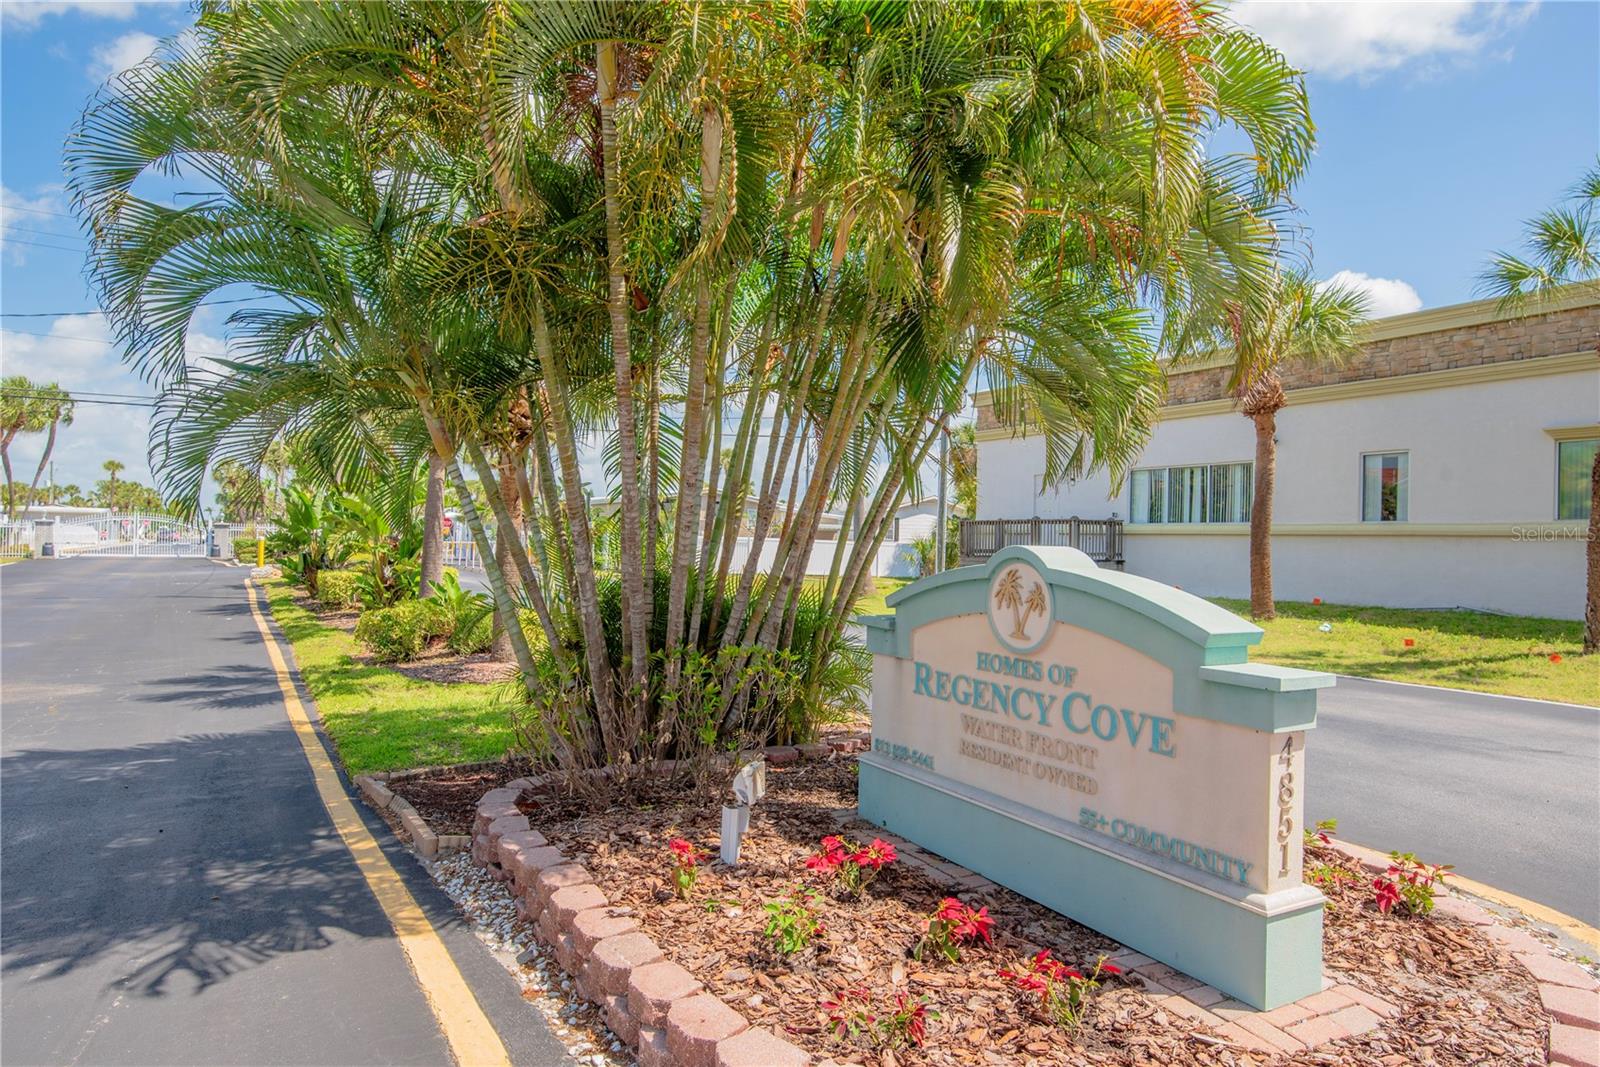
4851 W GANDY BLVD #23C — photo 1
4851 W GANDY BLVD #23C — photo 2
4851 W GANDY BLVD #23C — photo 3
4851 W GANDY BLVD #23C — photo 4
4851 W GANDY BLVD #23C — photo 5
4851 W GANDY BLVD #23C — photo 6
4851 W GANDY BLVD #23C — photo 7
4851 W GANDY BLVD #23C — photo 8
4851 W GANDY BLVD #23C — photo 9
4851 W GANDY BLVD #23C — photo 10
4851 W GANDY BLVD #23C — photo 11
4851 W GANDY BLVD #23C — photo 12
4851 W GANDY BLVD #23C — photo 13
4851 W GANDY BLVD #23C — photo 14
4851 W GANDY BLVD #23C — photo 15
4851 W GANDY BLVD #23C — photo 16
4851 W GANDY BLVD #23C — photo 17
4851 W GANDY BLVD #23C — photo 18
4851 W GANDY BLVD #23C — photo 19
4851 W GANDY BLVD #23C — photo 20
4851 W GANDY BLVD #23C — photo 21
4851 W GANDY BLVD #23C — photo 22
4851 W GANDY BLVD #23C — photo 23
4851 W GANDY BLVD #23C — photo 24
4851 W GANDY BLVD #23C — photo 25
4851 W GANDY BLVD #23C — photo 26
4851 W GANDY BLVD #23C — photo 27
4851 W GANDY BLVD #23C — photo 28
4851 W GANDY BLVD #23C — photo 29
4851 W GANDY BLVD #23C — photo 30
4851 W GANDY BLVD #23C — photo 31
4851 W GANDY BLVD #23C — photo 32
4851 W GANDY BLVD #23C — photo 33
4851 W GANDY BLVD #23C — photo 34
4851 W GANDY BLVD #23C — photo 35
4851 W GANDY BLVD #23C — photo 36
4851 W GANDY BLVD #23C — photo 37
4851 W GANDY BLVD #23C — photo 38
4851 W GANDY BLVD #23C — photo 39
4851 W GANDY BLVD #23C — photo 40
4851 W GANDY BLVD #23C — photo 41
4851 W GANDY BLVD #23C — photo 42
4851 W GANDY BLVD #23C — photo 43
4851 W GANDY BLVD #23C — photo 44
4851 W GANDY BLVD #23C — photo 45
4851 W GANDY BLVD #23C — photo 46
4851 W GANDY BLVD #23C — photo 47
4851 W GANDY BLVD #23C — photo 48
4851 W GANDY BLVD #23C — photo 49
4851 W GANDY BLVD #23C — photo 50
4851 W GANDY BLVD #23C — photo 51
4851 W GANDY BLVD #23C — photo 52
4851 W GANDY BLVD #23C — photo 53
4851 W GANDY BLVD #23C — photo 54
4851 W GANDY BLVD #23C — photo 55
4851 W GANDY BLVD #23C — photo 56
4851 W GANDY BLVD #23C — photo 57
4851 W GANDY BLVD #23C — photo 58

$350,000

4851 W GANDY BLVD #23C, TAMPA, FL 33611
Active
2
Beds
2
Baths
1,352
Sqft
1974
Year built
$259
$/sqft

Property details

Type Residential
MLS # MFR785607238
Listed Apr 4, 2026
Days on market 63
HOA No
Pool No
County Hillsborough
Data source Stellar MLS

About this home

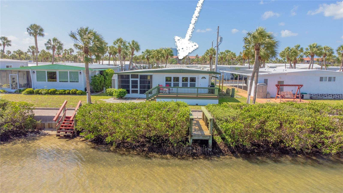
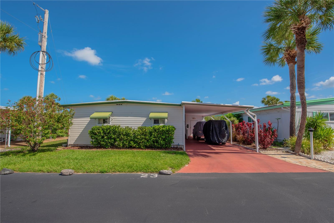
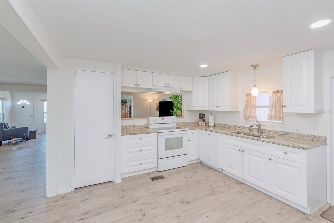
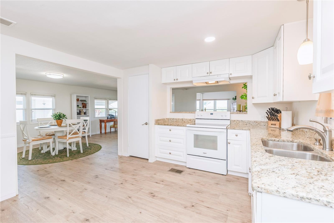
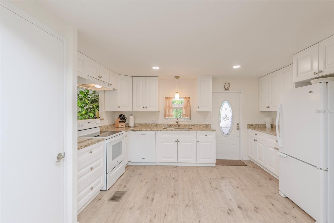
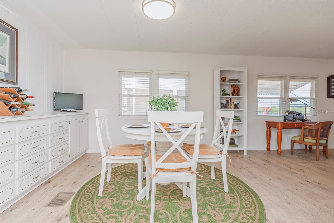
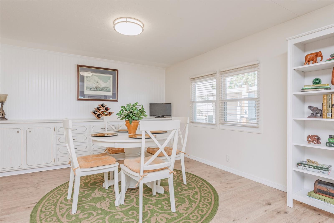
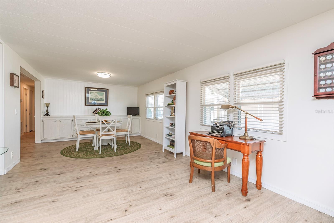
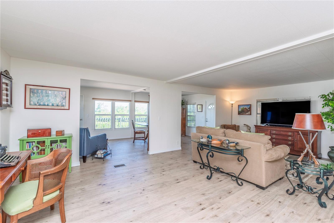
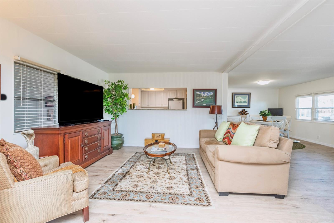
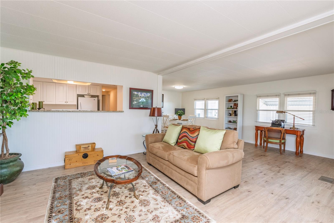
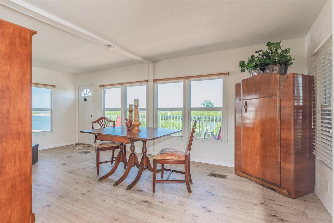
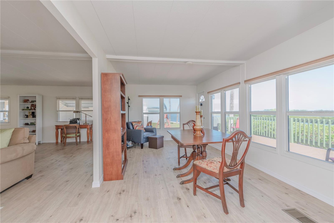
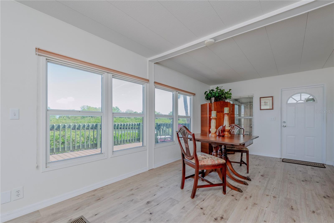
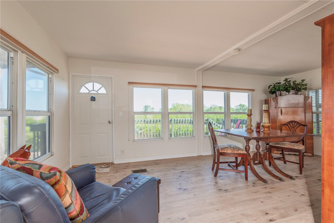
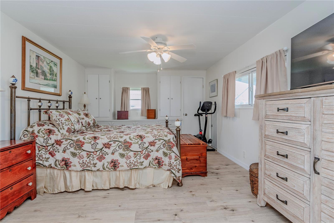
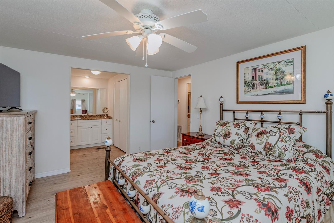
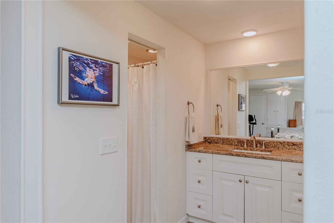
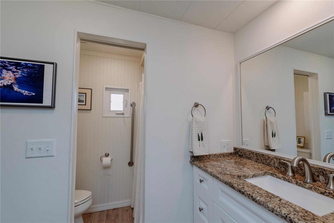
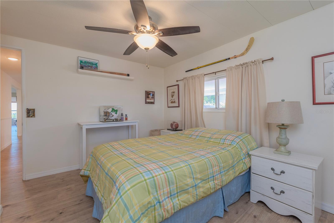
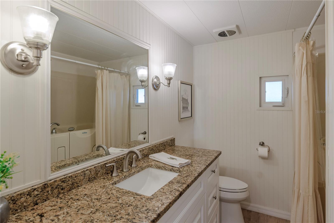
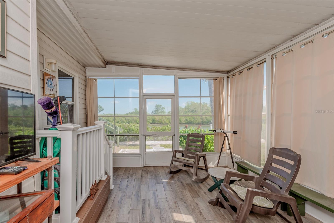
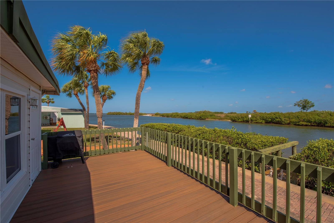
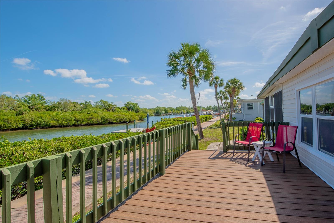
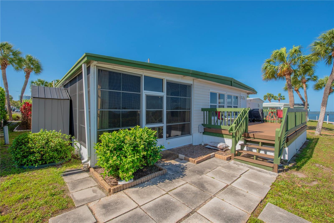
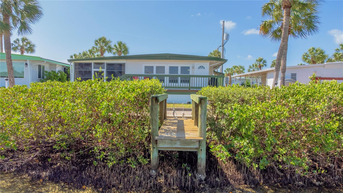
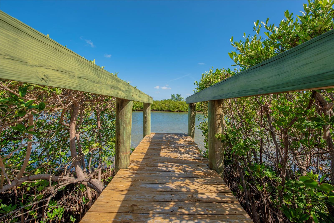
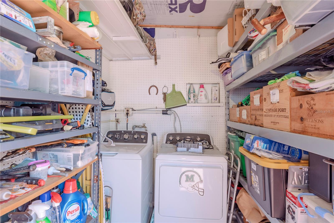
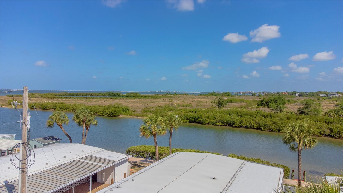
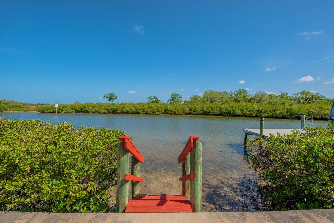
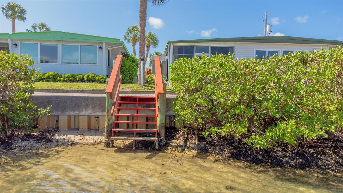
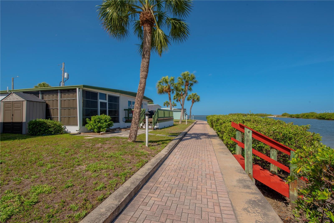
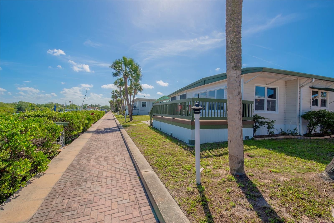
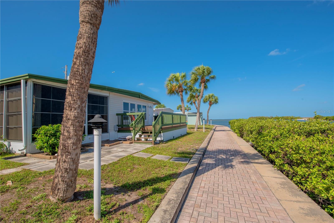
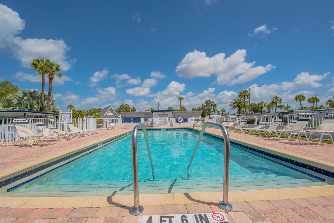
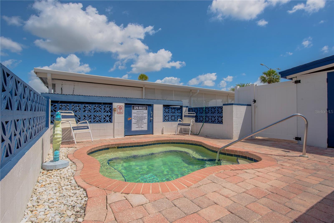
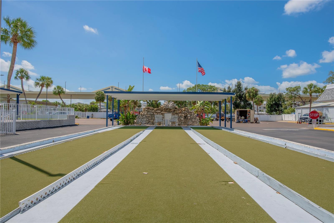
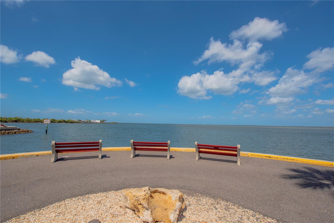
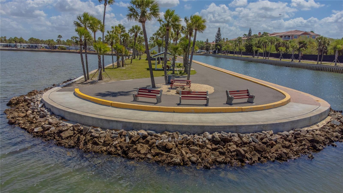
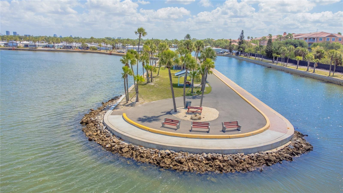
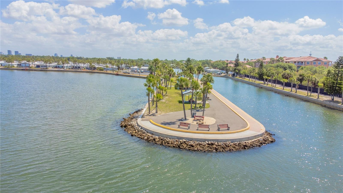
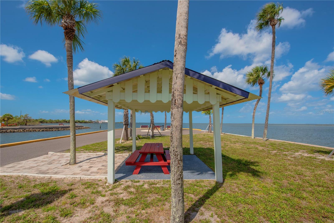
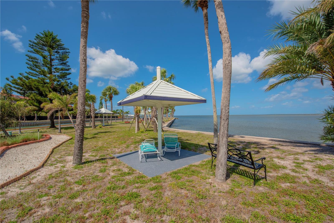
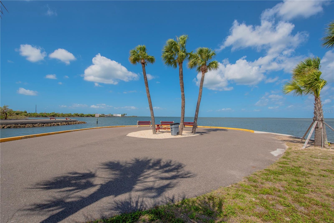
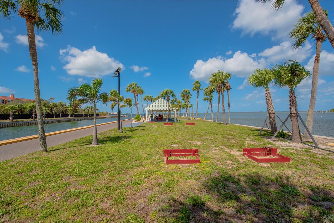
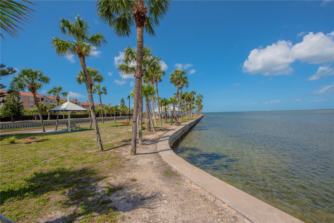
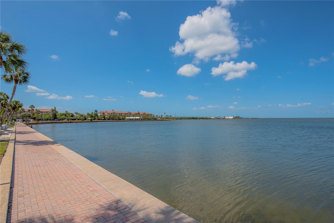
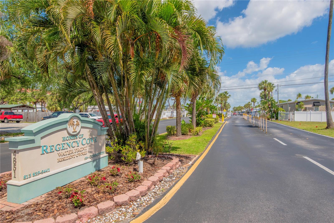
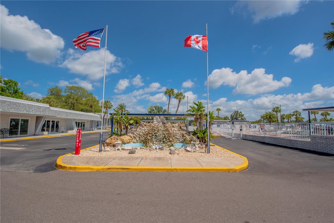
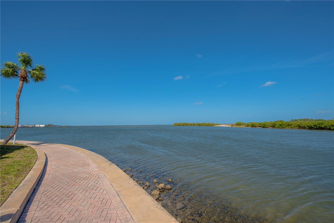
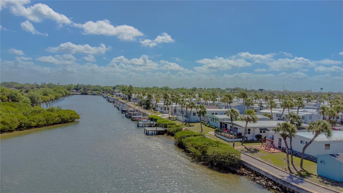
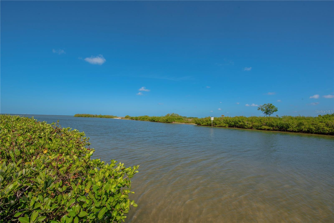
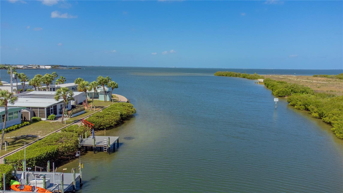
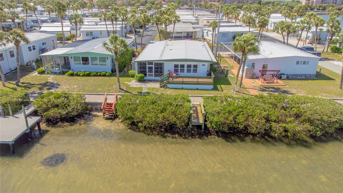
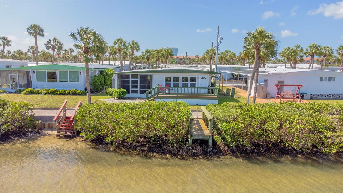
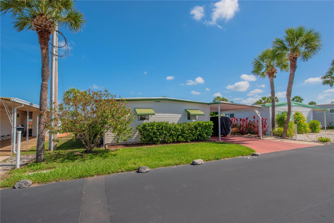
Rare opportunity to own a waterfront home in gated Regency Cove with a truly special setting. This 2 bedroom, 2 bathroom residence is ideally positioned on the west side of the community, offering open views, added privacy, and a unique perspective rarely found within the neighborhood. Enjoy peaceful water views from your elevated Trex deck or relax in the ground-level screened porch with vinyl windows and easy-to-maintain flooring. With no current development across the canal and a wide-open view toward Tampa Bay to your left, this location delivers a sense of space and tranquility that stands apart. Inside, the home features an updated kitchen and bathrooms with wood cabinetry and granite countertops, along with an open and comfortable layout. Improvements completed include a new vapor barrier, updated exterior HVAC ductwork, cleaned and sanitized interior ducts, and replaced tie-downs, providing added confidence in the home’s condition. Additional features include a 2021 HVAC system, tankless water heater, observation dock, and two kayaks that convey with the sale. The subfloor was reinforced and repaired where needed during flooring updates. Located in a waterfront cooperative community, this property offers a low-maintenance lifestyle with access to community amenities, including a heated pool, clubhouse, and available boat slips (waitlist may apply). This is a rare chance to enjoy waterfront living with privacy, views, and thoughtful updates in one of Tampa’s most desirable locations near the Gandy Bridge.

Keep exploring

Talk to the human who knows the house. Imagine that.

No spam. This goes straight to the home’s actual representative.

Create a free account to save this home and get alerts.

Data source

Stellar MLS

MLS #MFR785607238

Compare
+ Drag a home here to compare specs
Compare