$1,970,000
1207 LUCHETTI ST, SAN JUAN, PR 00907
ActiveProperty details
About this home
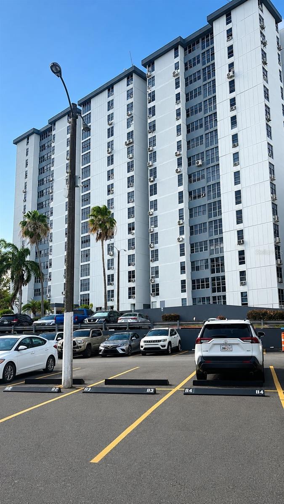
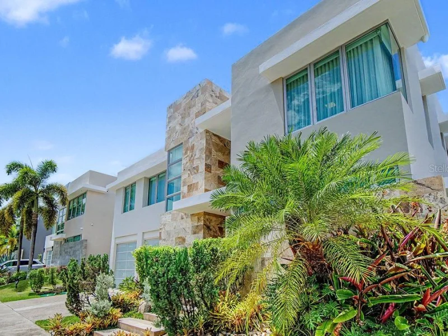
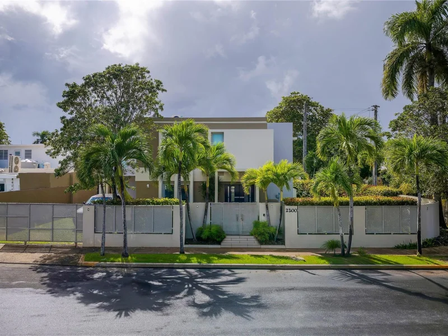
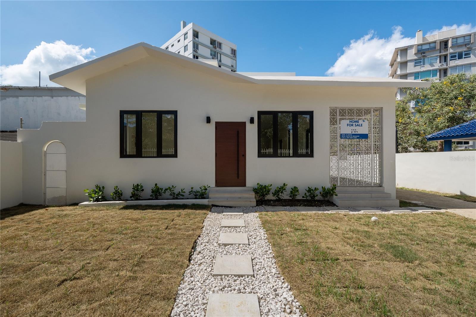
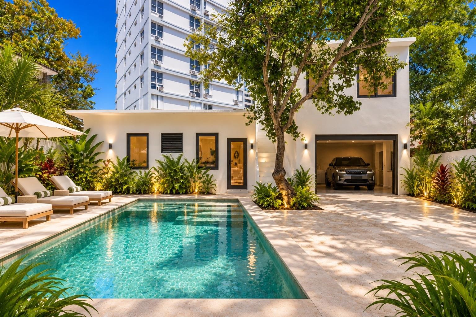
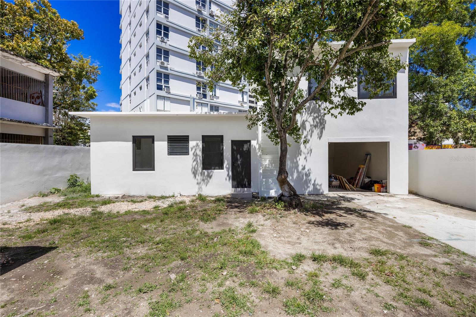
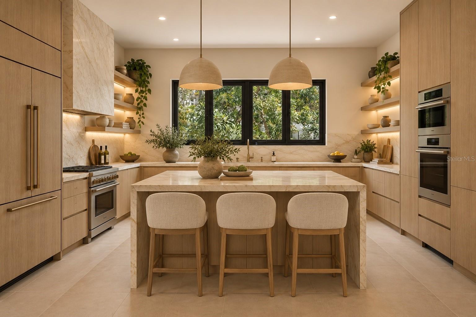
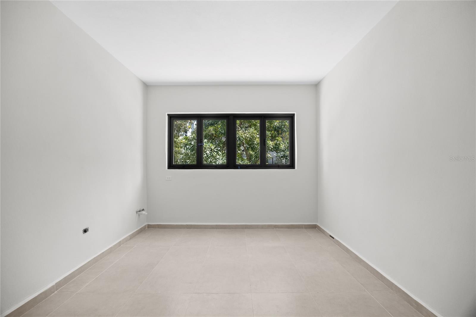
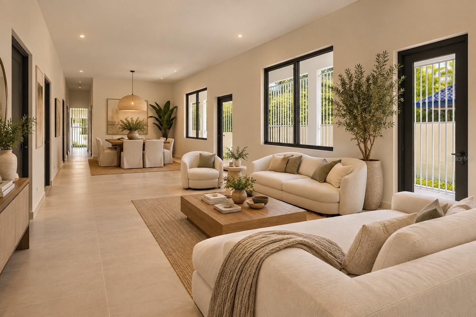
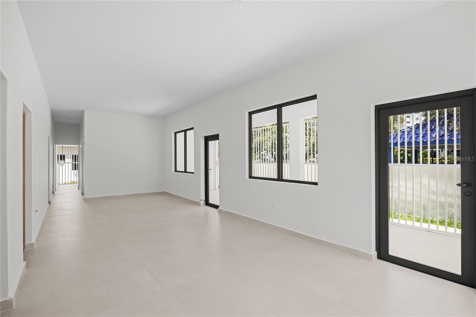
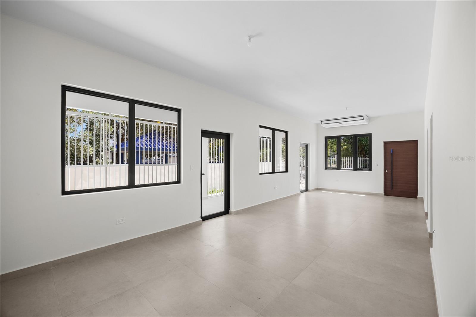
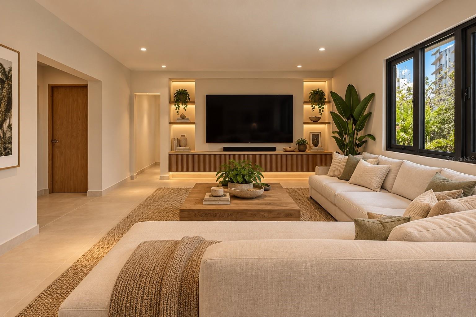
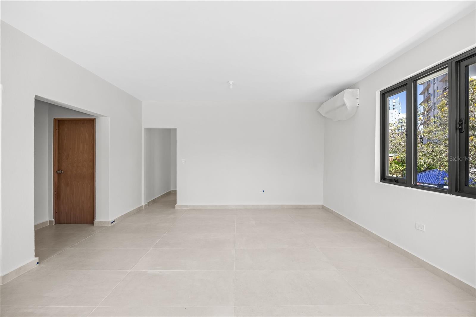
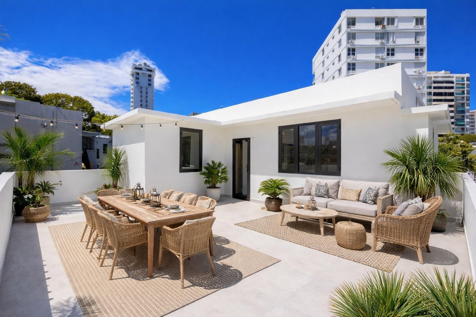
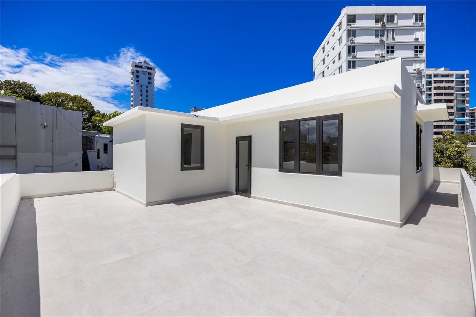
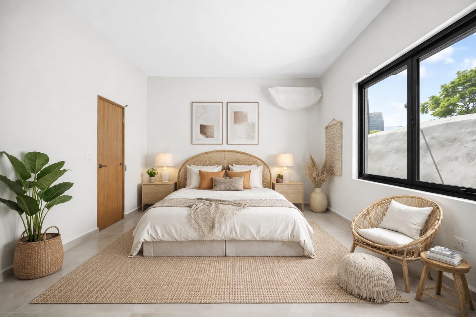
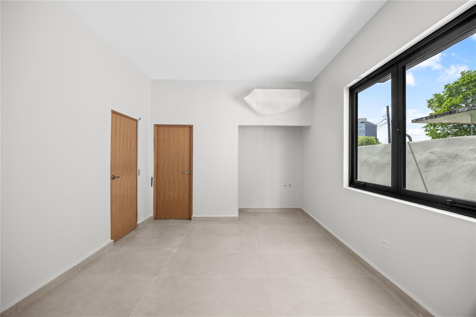
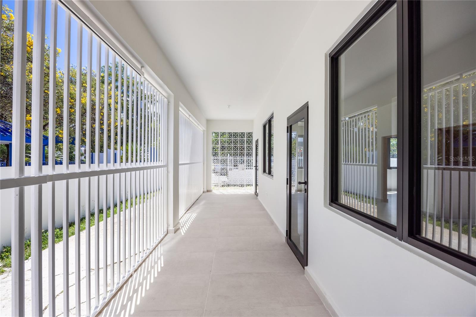
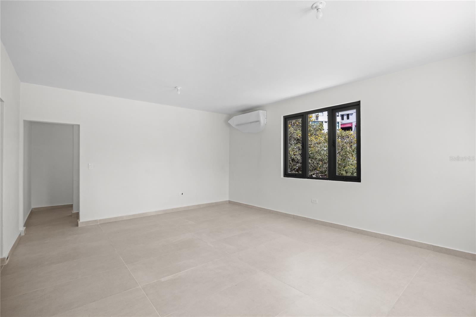
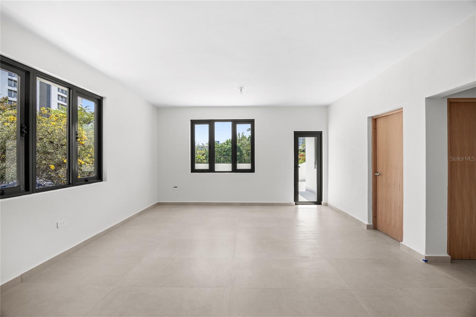
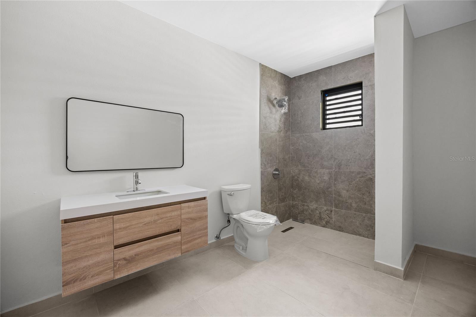
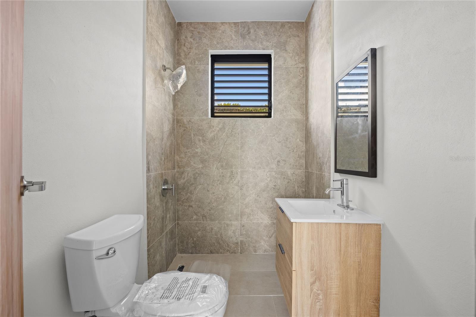
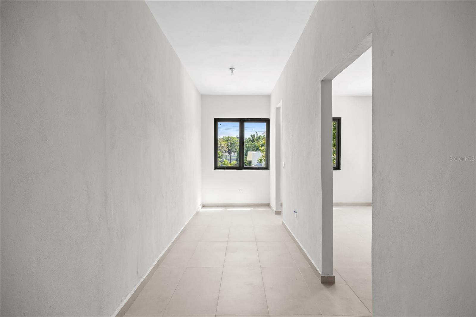
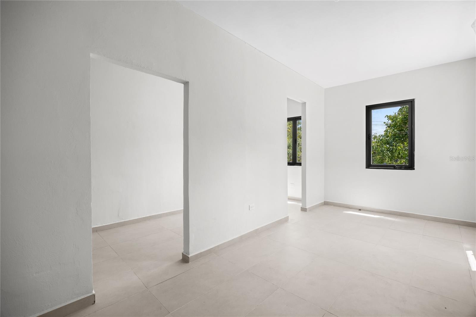
One or more photo(s) has been virtually staged. An exceptional opportunity to create your dream home on Calle Luchetti in the heart of Condado. Situated on a 596-square-meter lot, the property offers approximately 3,058 square feet of gross living area and significant potential to reimagine the existing spaces into a custom residence. The property consists of a two-level main house with 5 bedrooms and 3 bathrooms, along with a separate two-level back house featuring two independent units. The back house offers flexibility, for example, it can be used for guest accommodations, as an accessory dwelling unit (ADU), a private office, or a gym. One of the property’s standout features is its generous outdoor space. The expansive backyard offers the potential to create a private pool and entertainment area, while the main residence features a covered first-floor porch and a spacious second-floor terrace, providing multiple opportunities for indoor-outdoor living. Ideally located in Condado, the property is within close proximity to St. John’s & Robinson School, the park, the beach, supermarkets, restaurants, offices and more. Additional features include a covered carport which has the potential to be converted into an enclosed garage, as well as additional driveway parking. Images include virtual renderings.
Keep exploring

Listings courtesy of Stellar MLS as distributed by MLS GRID. MLS #MFR785219309. Listing brokerage: JOEL A KATZ. Status: Active.
IDX information is provided exclusively for consumers' personal, non-commercial use, may not be used for any purpose other than to identify prospective properties consumers may be interested in purchasing, and is deemed reliable but not guaranteed by MLS GRID. Properties displayed may be listed or sold by various participants in the MLS.
Based on information submitted to the MLS GRID as of November 7, 2026 at 2:15 PM UTC. All data is obtained from various sources and may not have been verified by broker or MLS GRID. Supplied Open House Information is subject to change without notice. All information should be independently reviewed and verified for accuracy. Properties may or may not be listed by the office/agent presenting the information.
Information deemed reliable but not guaranteed. All listings are subject to prior sale, change, or withdrawal. Neither the listing broker(s) nor Vectis by Wolliz shall be responsible for any typographical errors, misinformation, or misprints. © 2026 Vectis by Wolliz, Inc.
More homes in SAN JUAN