$474,500
112 SUFFOLK CT, DELAND, FL 32724
Under ContractProperty details
About this home
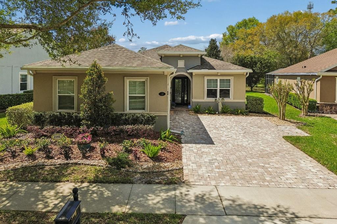
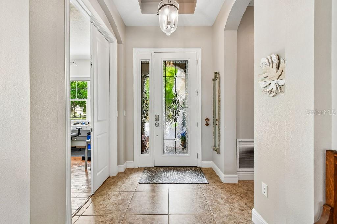
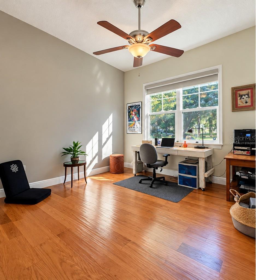
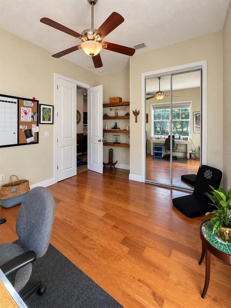
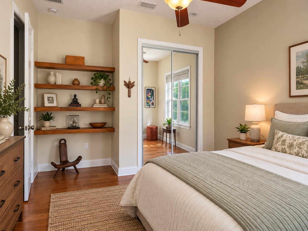
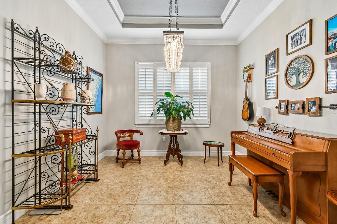
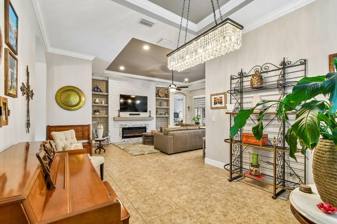
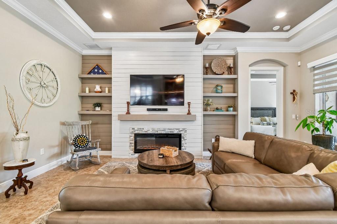
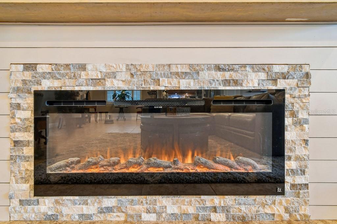
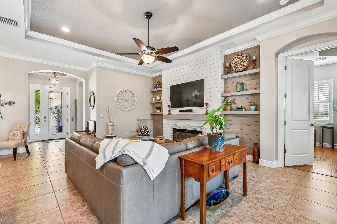
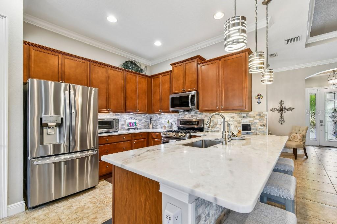
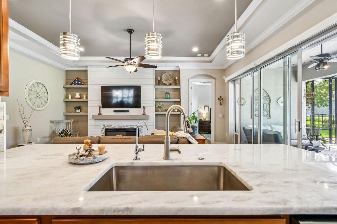
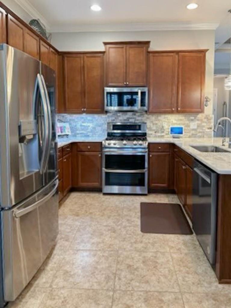
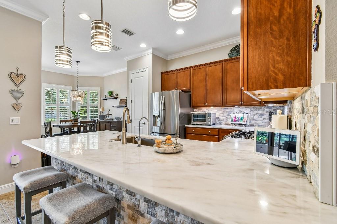
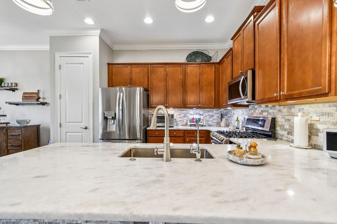
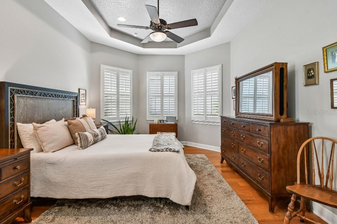
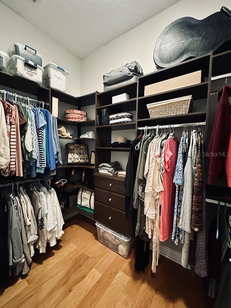
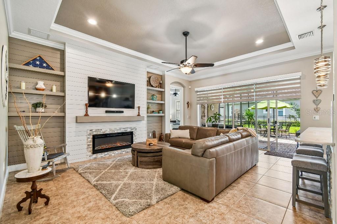
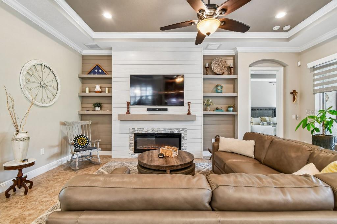
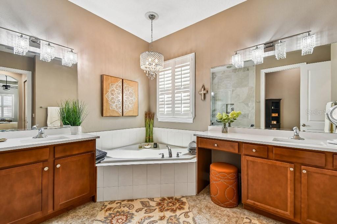
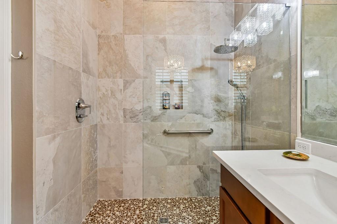
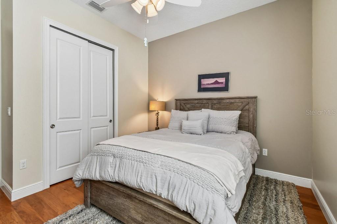
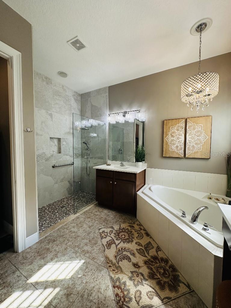
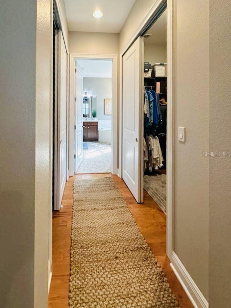
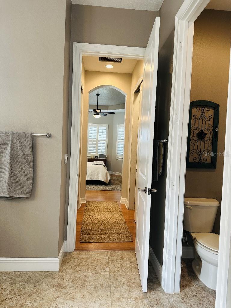
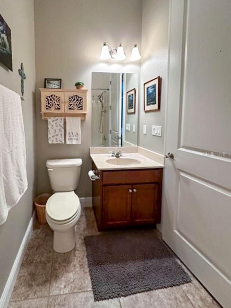
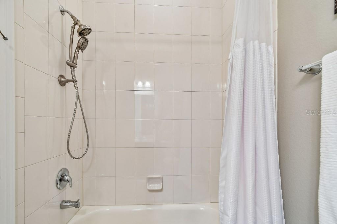
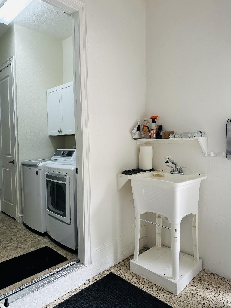
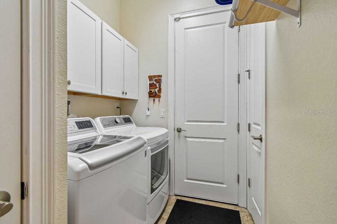
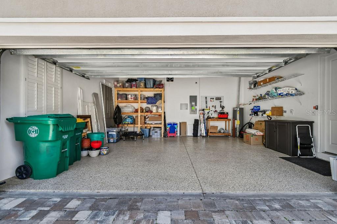
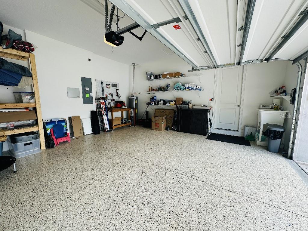
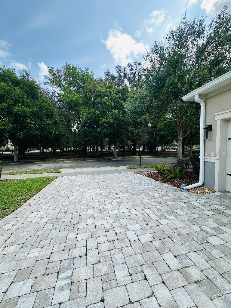
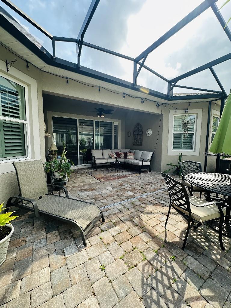
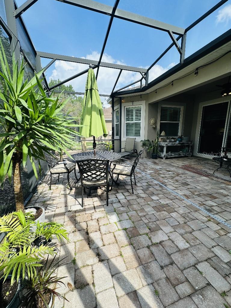
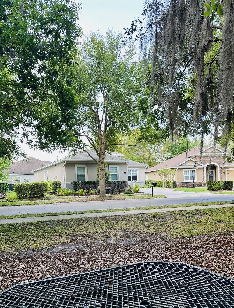
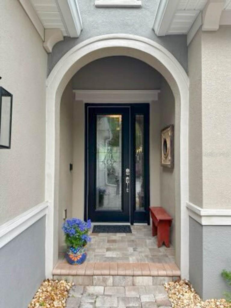
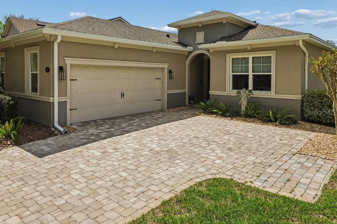
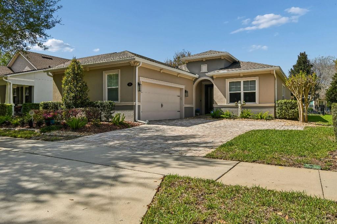
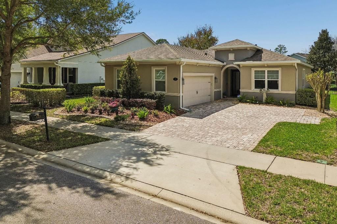
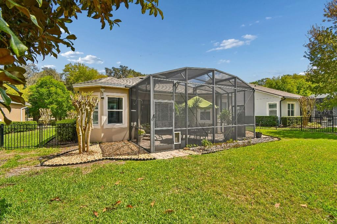
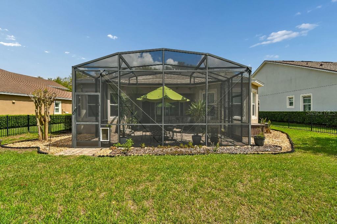
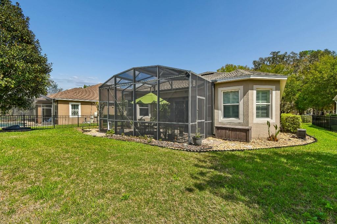
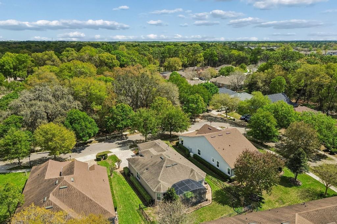
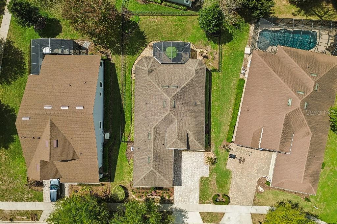
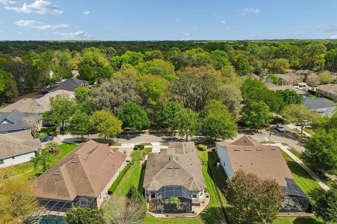
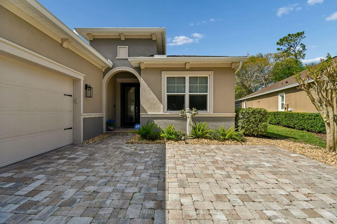
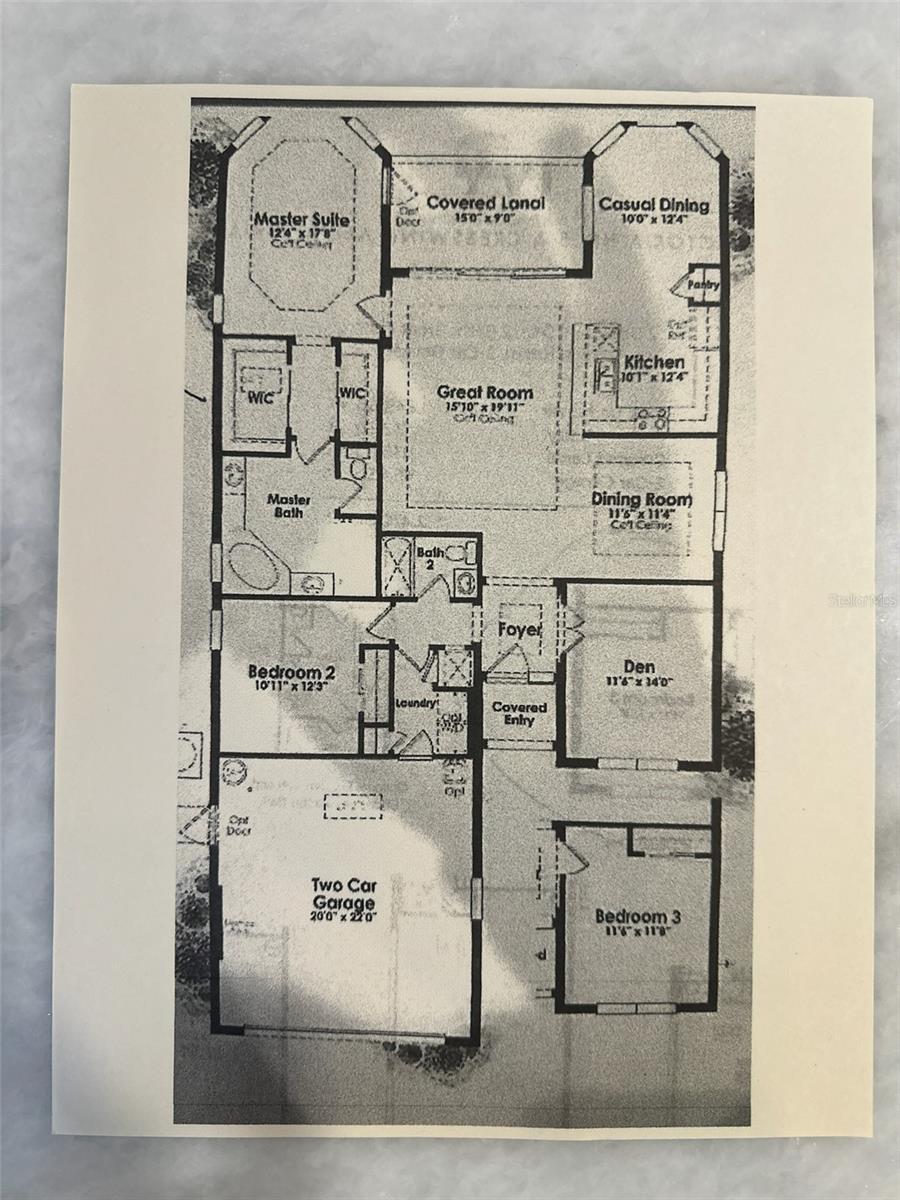
Under contract-accepting backup offers. TURNKEY FLORIDA LIVING — JUST IN TIME FOR SEASON! Seller is open to concessions toward buyer’s allowable closing costs, prepaids, or interest-rate buydown with an acceptable offer. Beautifully upgraded, meticulously maintained and truly move-in ready, this Kolter Homes Ivy model offers 3 bedrooms, 2 baths and an extended 2-car garage in desirable Victoria Park. Tucked away on a quiet cul-de-sac with a beautiful park directly across the street, the home combines privacy, flexibility and an easy Florida lifestyle. Step inside to a bright, open interior featuring 10-foot, double-tray ceilings, crown molding, plantation shutters, custom remote-control electric shades, and beautiful wood and tile flooring throughout. The upgraded kitchen flows seamlessly into the main living and casual dining areas and out to the extended screened paver lanai—an ideal space for relaxing, entertaining and enjoying Florida living year-round. The spacious primary suite is filled with natural light from multiple windows and features a beautifully renovated bath. The third bedroom is currently enjoyed as a home office and yoga/wellness room, with a large east-facing window overlooking the park—a peaceful setting for morning coffee, working from home, reading or meditation. The original formal dining room provides even more flexibility for entertaining, an additional sitting area or whatever suits your lifestyle. Thoughtful upgrades, abundant natural light, flexible living spaces and a peaceful park-side setting make this home exceptionally easy to enjoy from day one. No projects—just move in and start enjoying true Florida living. And when you’re ready to explore, you’re just a short drive from Blue Spring State Park, De Leon Springs, the St. Johns River, Hontoon Island State Park, Lake Beresford Greenway, historic Downtown DeLand (home of Stetson University) and New Smyrna Beach. DeLand’s SunRail station provides convenient rail access into Downtown Orlando and connections toward Orlando International Airport, giving you another option when you’d rather leave the car behind. Or stay close to home and enjoy a quiet evening dinner at Sparrow Grille without ever leaving the neighborhood.
Keep exploring

Listings courtesy of Stellar MLS as distributed by MLS GRID. MLS #MFR784885928. Listing brokerage: FLAT FEE MLS REALTY. Status: Active Under Contract.
IDX information is provided exclusively for consumers' personal, non-commercial use, may not be used for any purpose other than to identify prospective properties consumers may be interested in purchasing, and is deemed reliable but not guaranteed by MLS GRID. Properties displayed may be listed or sold by various participants in the MLS.
Based on information submitted to the MLS GRID as of November 7, 2026 at 2:30 PM UTC. All data is obtained from various sources and may not have been verified by broker or MLS GRID. Supplied Open House Information is subject to change without notice. All information should be independently reviewed and verified for accuracy. Properties may or may not be listed by the office/agent presenting the information.
Information deemed reliable but not guaranteed. All listings are subject to prior sale, change, or withdrawal. Neither the listing broker(s) nor Vectis by Wolliz shall be responsible for any typographical errors, misinformation, or misprints. © 2026 Vectis by Wolliz, Inc.
More homes in DELAND


